You’re planning a home addition, renovating your kitchen, converting a garage into living space, or preparing a commercial building for a new tenant. Your architectural drawings are ready, and the floor plans show exactly how the finished space will look.
Then the building department asks for MEP drawings. Suddenly, you need to provide electrical layouts, plumbing plans, HVAC information, equipment specifications, or other technical documentation that wasn’t included in the original drawings.
So, what exactly are MEP permit drawings, and which ones does your Florida project need? MEP permit drawings in Florida document the mechanical, electrical, and plumbing systems involved in a construction project. They help building departments evaluate how the proposed installations relate to the building design and applicable code requirements.
For example, a kitchen renovation may require electrical and plumbing information, while a new bedroom addition may involve electrical, HVAC, and energy compliance documentation. A commercial tenant improvement can require much more detailed coordination, particularly when equipment, occupancy, ventilation, or life-safety requirements are involved.
Not every project needs all three MEP disciplines. The exact drawing requirements depend on the construction scope, building use, and local permitting authority.
At Site Plans FL, we help Florida homeowners, contractors, and property owners prepare MEP permit drawings and coordinate them with architectural and structural documentation for eligible residential and commercial projects.
In this guide, we’ll explain what electrical, plumbing, and HVAC drawings should show, when each discipline may be required, how MEP documents fit into a complete permit package, and what commonly causes building departments to request corrections.
What Are MEP Permit Drawings?
MEP stands for Mechanical, Electrical, and Plumbing. These three building-system disciplines support the everyday function of residential and commercial buildings.
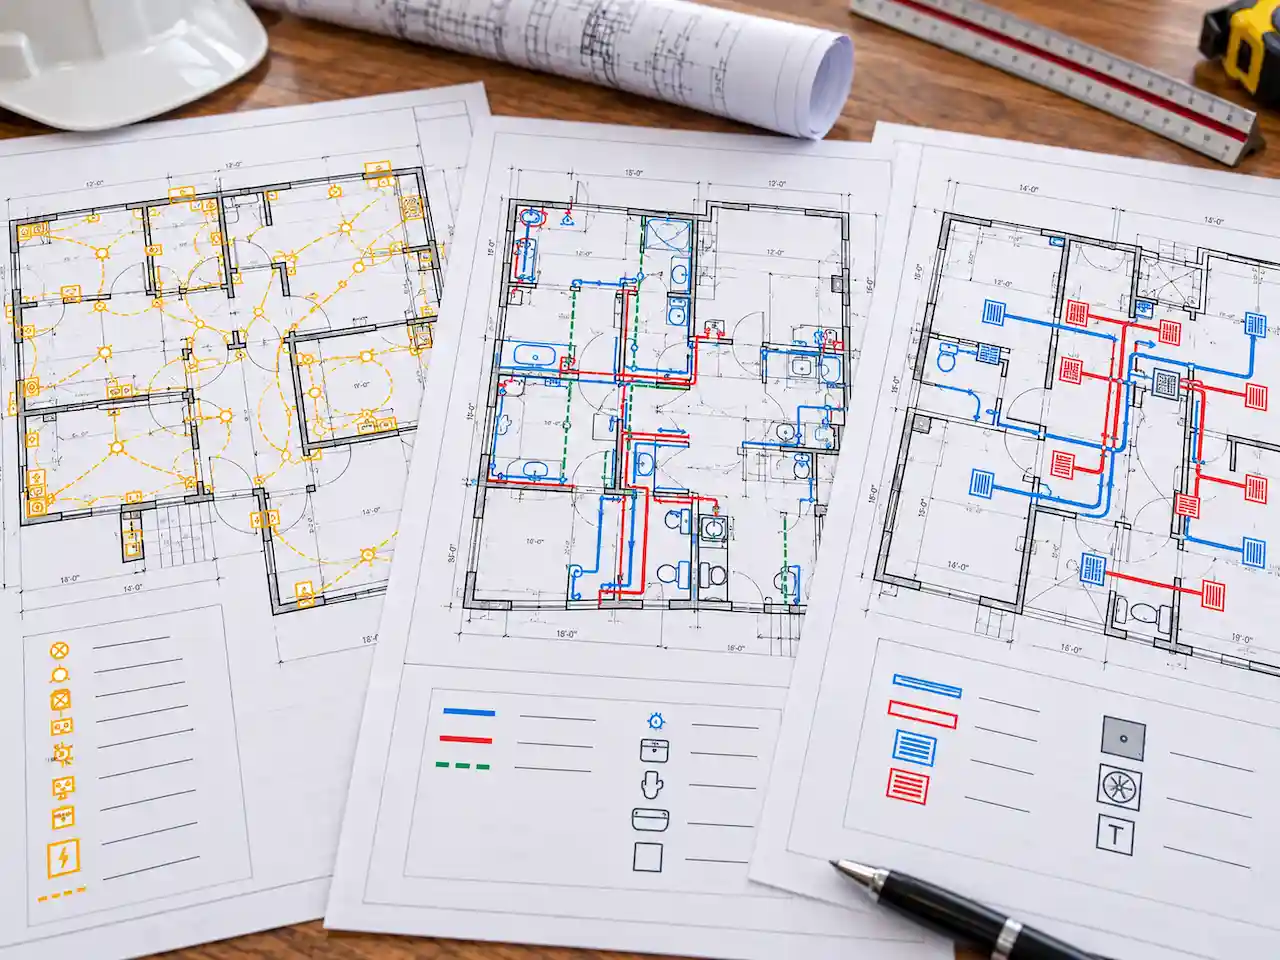
Mechanical drawings generally document heating, cooling, ventilation, and related equipment. Electrical drawings show how power, lighting, and connected equipment are arranged. Plumbing drawings describe water supply, drainage, venting, fixtures, and associated piping.
Together, MEP drawings communicate how these systems will be installed or modified as part of the proposed construction.
A simple architectural floor plan may show a bathroom with a toilet, shower, and sink. But it doesn’t necessarily explain how those fixtures connect to the water supply and drainage system.
Similarly, a floor plan may identify a new bedroom without showing the proposed electrical outlets, lighting, or HVAC service. MEP drawings provide the technical information needed to evaluate those systems where required.
They may be prepared as individual trade documents or coordinated with architectural and structural drawings in a larger permit package.
The Florida permit drafting services offered by Site Plans FL include coordination of different drawing disciplines depending on project scope.
Are MEP Plans Required for Every Florida Building Permit?
No. Not every construction project requires a complete mechanical, electrical, and plumbing drawing package. If you’re installing a fence, for example, the project might not involve any new building systems.
A detached storage building without electricity, plumbing, or HVAC may have a different documentation scope from a conditioned workshop.
However, a new house, major renovation, home addition, or commercial build-out often requires coordination across several disciplines.
The need for MEP drawings is driven by the proposed work and the applicable regulations, not simply by the project name.
The reviewing authority may also have different requirements for standalone trade permits and larger construction permit applications.
What Building Codes Apply to Florida MEP Drawings?
MEP designs must address the applicable Florida codes and adopted technical requirements. As of October 9, 2026, the Florida Building Commission identifies the Florida Building Code, 8th Edition (2023), effective December 31, 2023, as the operative edition, along with applicable supplements and amendments. The 2026 code update is under development.
Relevant requirements can include the Florida Building Code’s Plumbing, Mechanical, Energy Conservation, Residential, Building, and Fuel Gas volumes, along with the electrical code adopted for the project.
Local authorities may also apply valid administrative requirements or local amendments. The actual code provisions depend on the permit application, construction type, occupancy, and work being performed.
What Is Included in a Florida MEP Permit Drawing Set?
An MEP permit set is not necessarily one enormous collection of drawings. For a small residential project, a limited number of sheets may provide the necessary information. A commercial project with several equipment systems may require substantially more detail.
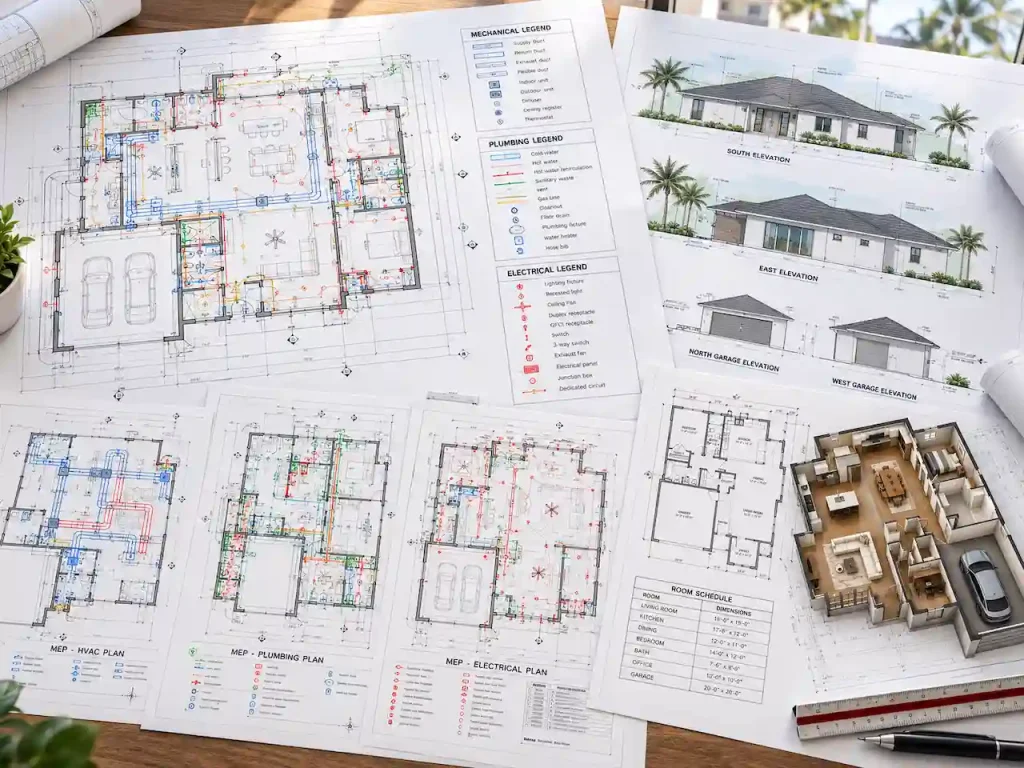
The drawing package should be appropriate to the work rather than including unnecessary sheets merely to appear complete.
| Discipline | Typical drawing information |
|---|---|
| Electrical | Lighting, receptacles, switches, circuits, panels, equipment connections |
| Plumbing | Water supply, sanitary drainage, venting, fixtures, water heaters |
| Mechanical/HVAC | Equipment, ducts, supply and return air, exhaust, ventilation |
| Supporting documents | Schedules, calculations, risers, single-line diagrams, specifications when required |
| Coordination | Relevant connections to architectural, structural, and other building systems |
The drawings should use consistent project information, identify the intended scope, and provide details sufficient for the applicable review.
Electrical Permit Drawings in Florida: What Needs to Be Shown?
Electrical drawings describe how power and lighting will be distributed throughout the proposed construction. The level of documentation depends on whether the work involves a small alteration, a new residential area, a substantial service upgrade, or a commercial electrical installation.
For example, a homeowner adding a bedroom may need documentation for lighting, receptacles, and associated circuits. A kitchen renovation may introduce additional circuits for appliances, lighting, and equipment. A commercial tenant improvement can require more detailed electrical distribution and equipment information.
Electrical Lighting and Power Layouts
An electrical layout typically uses symbols to identify lights, switches, receptacles, and other connected devices. Those symbols are positioned on a floor plan so reviewers and installers can understand where the electrical work is proposed.
A lighting plan may identify ceiling fixtures, wall-mounted lights, recessed lighting, and switching arrangements. A power layout can show receptacles, dedicated equipment connections, and other relevant electrical outlets.
The information should match the architectural drawings. If a new wall or doorway is moved in the architectural plan, the electrical devices may need to be coordinated accordingly.
For projects involving residential alterations, Florida architectural permit drawings provide the building layouts used to coordinate the proposed electrical locations.
Electrical Panels, Circuits, and Load Calculations
A more detailed electrical package may include panel schedules, circuit designations, service information, and load calculations.
A panel schedule identifies relevant circuit information and electrical distribution details. Load calculations help evaluate the proposed electrical demand under applicable requirements.
For example, adding a substantial amount of new electrical equipment may require evaluating the capacity of an existing service or panel.
A new electric vehicle charger, HVAC system, or commercial appliance can affect the electrical scope beyond ordinary lighting and receptacles.
The design must use appropriate technical criteria rather than assuming every existing panel can accommodate additional equipment.
GFCI, AFCI, and Electrical Safety Requirements
Florida electrical permit reviews may involve provisions for ground-fault circuit-interrupter protection, arc-fault circuit-interrupter protection, grounding, bonding, and other safety measures. The applicable requirements depend on the specific installation, location, and adopted electrical code.
For example, kitchen, bathroom, laundry, garage, and outdoor electrical installations can have different protection requirements.
AFCI requirements may also apply to certain residential circuits. The drawings or associated electrical documentation should communicate the proposed design sufficiently for review.
Not every electrical safety provision needs a separate detailed diagram, but the design must satisfy the applicable requirements.
Electrical Riser and Single-Line Diagrams
A single-line diagram provides a simplified representation of an electrical distribution system. It may show the relationship between electrical service equipment, panels, feeders, disconnects, and other significant components. A riser diagram can communicate vertical or system distribution information.
These documents become more important when a project includes new panels, significant distribution changes, service modifications, or complex equipment connections.
A small alteration might not require the same level of documentation as a new commercial electrical installation. The reviewing department and responsible design professional should establish what information is necessary.
Plumbing Permit Drawings in Florida: Water, Drainage, and Venting
Plumbing plans show how water is supplied to fixtures and how wastewater is collected and discharged. They can also document venting, water-heater arrangements, piping changes, and relevant equipment.
A bathroom renovation may appear simple on the architectural floor plan, but moving the toilet, shower, or sink can change the plumbing design considerably.
Similarly, adding a bathroom to a home addition may require new water lines, sanitary drainage, and connections to existing systems. The plumbing plan should describe the proposed work accurately.
Domestic Water Supply Layout
Domestic water drawings identify the proposed distribution of water to fixtures and equipment. Depending on the project, this may include hot and cold water lines, water heaters, shutoff valves, and other relevant components.
A new bathroom may need supply connections for the toilet, shower, and lavatory. A kitchen renovation may involve the sink, dishwasher, refrigerator water connection, and other equipment. The design should consider the required fixtures, available supply, and applicable plumbing provisions.
If the existing water distribution system must be modified, the drawings should distinguish the existing conditions from the new work where necessary.
Sanitary Drainage and Waste Systems
Drainage drawings explain how wastewater moves from fixtures toward the approved disposal or sewer system.
They may identify relevant piping, drainage connections, cleanouts, and other components needed for the proposed installation.
For example, a homeowner converting a garage into a guest suite may need new sanitary plumbing if a bathroom is added.
The existing building’s drainage arrangement may not be positioned conveniently for the proposed fixtures. The design must account for suitable routing and connections.
If the property uses an onsite sewage system, the project may require additional coordination with the applicable authority. Our Florida septic and well site plan guide explains why existing onsite systems can affect construction planning.
Plumbing Venting and Riser Diagrams
Plumbing venting helps maintain appropriate drainage system function. Depending on the project, plumbing riser or schematic diagrams may be used to explain the relationship between fixtures, drains, vents, and piping.
These diagrams are especially useful when the proposed plumbing arrangement is difficult to understand from a floor plan alone.
For example, a two-story addition with bathrooms on different levels may require more detailed documentation than replacing a single fixture in its existing location. The required information should be based on the actual design and reviewing authority’s expectations.
Water-Heater and Fixture Information
A plumbing permit package may also need water-heater details, fixture schedules, or relevant equipment specifications. For a residential renovation, this can involve identifying an existing water heater or proposed replacement.
For commercial construction, fixture counts, water demand, accessibility considerations, and equipment arrangements can introduce additional requirements.
A restaurant or commercial kitchen may also involve specialized plumbing systems that are outside a basic residential drawing scope.
HVAC Permit Drawings in Florida: Mechanical Plans Explained
Mechanical drawings document the heating, cooling, ventilation, and associated equipment proposed for a building.
In Florida, these drawings are especially relevant to conditioned spaces, new additions, converted rooms, and commercial occupancies.
A room can look complete architecturally while still lacking adequate information about how it will be cooled or ventilated.
A proposed home addition, for instance, may increase the conditioned floor area beyond what the existing HVAC system was designed to serve. The mechanical documentation should explain the proposed solution.
HVAC Equipment Locations
Mechanical plans may show indoor and outdoor equipment locations, including air handlers, condensers, heat pumps, and related components.
Equipment placement should be coordinated with the architectural design and applicable installation requirements.
For example, a new outdoor condenser may affect access, clearances, electrical connections, and the available space around the building.
Equipment schedules can identify relevant capacities, model information, or technical criteria. These details help reviewers understand which equipment is proposed and how it relates to the building.
Supply Air, Return Air, and Duct Layouts
Duct drawings explain how conditioned air will reach the proposed spaces and how return air will be handled. The layout may show supply registers, return locations, duct runs, and applicable equipment connections. A new bedroom addition may need a revised duct arrangement.
A garage conversion may require an entirely different approach because the original space wasn’t designed as conditioned living area.
Simply extending an existing duct isn’t necessarily enough to establish that the HVAC system can adequately serve the additional space. The applicable design should reflect appropriate heating and cooling considerations.
HVAC Load Calculations and Manual J
Residential HVAC design may require heating and cooling load calculations. Manual J is a recognized residential load-calculation methodology used to help establish appropriate equipment requirements.
Depending on the project, Manual S equipment selection, Manual D duct design, or other documentation may also be relevant.
These calculations can be important because equipment that is too large or too small may cause performance and comfort problems.
For example, adding 300 square feet to a home doesn’t automatically mean that an existing HVAC system has enough capacity for the new area.
The decision should be based on the relevant building characteristics, loads, equipment, and design conditions.
Site Plans FL’s MEP permit drawing service identifies Manual J and energy calculations as items that can be included when applicable and specifically agreed within the project scope.
Exhaust and Ventilation Drawings
Mechanical documentation can also show exhaust fans, ventilation equipment, and related duct arrangements. A new bathroom may require mechanical exhaust depending on the applicable design and code requirements.
Commercial facilities can have additional ventilation needs related to occupant loads, equipment, or business activities.
For example, a restaurant may require specialized kitchen exhaust and makeup-air systems. Those systems are not automatically included in a basic HVAC drafting package. The proposed use should be identified clearly so the appropriate mechanical requirements can be determined.
Which Florida Construction Projects Need MEP Permit Drawings?
MEP documentation requirements can change significantly depending on the type of construction. A new single-family house may involve complete electrical, plumbing, and HVAC installations. A bathroom remodel may focus primarily on plumbing, electrical changes, and ventilation.
A commercial renovation may require drawings that address building systems in relation to occupancy, accessibility, and life safety. The goal is to identify which disciplines the project actually affects.
Home Additions
Home additions are one of the most common situations where several types of permit drawings need to work together.
Imagine you’re adding a bedroom and bathroom to the rear of your house.
The architectural drawings show the rooms, dimensions, doors, and windows. The electrical plan identifies lights, receptacles, and circuits. The plumbing plan shows the new bathroom fixtures and piping. The HVAC plan explains how the new spaces will be conditioned.
The addition can also affect existing systems, so the documents may need to distinguish the original installations from the proposed work.
For example, moving an existing electrical panel or relocating HVAC equipment may require additional documentation beyond the new room layouts.
Our Florida home addition permit checklist covers the broader site, architectural, and structural information associated with residential additions.
Garage Conversions
A garage conversion often changes an unconditioned or minimally serviced space into a room intended for regular occupancy. That change can introduce electrical, HVAC, insulation, and ventilation requirements.
If the garage becomes a bedroom, home office, or guest suite, the design must reflect the new use. An existing garage receptacle arrangement isn’t automatically suitable for the proposed habitable room.
Likewise, the garage’s original ventilation conditions may differ substantially from those needed for a conditioned enclosure. If the conversion includes a bathroom or kitchenette, plumbing documentation may also be necessary.
The Florida garage conversion permit guide provides additional information about these alterations and the broader permit considerations.
Accessory Dwelling Units and Guest Houses
An ADU can require extensive coordination because it may function as a separate dwelling. A detached ADU with a kitchen, bathroom, bedroom, and living area may need electrical distribution, plumbing connections, HVAC service, and energy compliance documentation. Existing utility capacity and proposed service arrangements can also influence the design.
For instance, an ADU located behind the main house might require new underground utility connections or other service modifications. Those elements need to be coordinated with the site plan and building construction.
Our Florida ADU permit plans guide explains the architectural, structural, and site considerations associated with these projects.
Kitchen and Bathroom Renovations
Kitchen and bathroom projects vary widely in complexity. Replacing finishes and fixtures in existing locations may involve a different permit scope from relocating plumbing, modifying electrical circuits, or changing the room layout. Consider a kitchen renovation that moves the sink to a new island.
That change may require revised plumbing documentation. New cooking equipment may also affect electrical circuits or ventilation.
A bathroom renovation that relocates the toilet and shower can introduce drainage and venting changes. When architectural layouts change, the MEP plans should be updated accordingly.
The correct permit documentation depends on the actual construction, not simply whether the project is described as a renovation.
New Single-Family Homes
New home construction involves planning mechanical, electrical, and plumbing systems together with the building design.
The plumbing system must serve the proposed kitchens, bathrooms, laundry areas, and other fixtures. The electrical design must account for lighting, receptacles, equipment, and distribution.
The HVAC design must serve the conditioned spaces and meet applicable performance requirements. These systems must also be coordinated with structural components and building assemblies.
For example, duct routing can be affected by ceiling configuration, structural framing, and available mechanical spaces. MEP planning is more effective when it begins during the building design stage instead of after all the architectural and structural decisions have been finalized.
Commercial MEP Permit Drawings in Florida
Commercial construction can introduce additional MEP requirements because the building’s use, occupancy, equipment, and life-safety conditions may be more complex.
A retail space, restaurant, medical office, and warehouse may have very different building-system needs, even when their floor areas are similar.
For example, converting a vacant retail space into a restaurant could require substantial changes to plumbing, electrical equipment, ventilation, and related systems.
The reviewing authority may need to evaluate those changes alongside the architectural layout, accessibility provisions, and occupancy information.
Tenant Improvements and Interior Build-Outs
A commercial tenant improvement commonly involves adapting an existing space for a new or modified use. The work may include new partitions, bathrooms, lighting, outlets, HVAC changes, and additional equipment.
MEP drawings should coordinate with the proposed architectural layout and the intended operations. A new office configuration, for example, may require relocated electrical devices and changes to HVAC distribution.
A medical or food-service tenant may introduce more specialized systems. Our Florida commercial tenant improvement permit guide discusses the broader documentation involved in commercial build-outs.
Change-of-Use Projects
A change in building use can introduce requirements that extend beyond the visible renovation work. For example, converting a warehouse area into a different commercial occupancy may require evaluation of ventilation, occupant loads, plumbing fixtures, electrical equipment, or other conditions.
Not every change of business automatically requires the same design modifications. The requirements depend on the proposed use, existing approvals, and applicable building and fire provisions.
The project should be evaluated before assuming the original building systems are sufficient for the new use. For additional context, see our Florida change-of-use permit guide.
Example: Coordinating MEP Drawings for a Commercial Build-Out
Site Plans FL’s published MEP service page describes a Doral, Florida, project involving a warehouse-to-specialty-beverage and retail interior build-out.
The documented drawing package included electrical layouts and details, plumbing layouts and details, HVAC information, and life-safety coordination with the architectural package. bThe example illustrates why the different disciplines must be developed together for commercial projects.
It does not, by itself, establish a verified permit approval or construction outcome, and no such outcome should be assumed.
How MEP Drawings Work With Architectural and Structural Plans
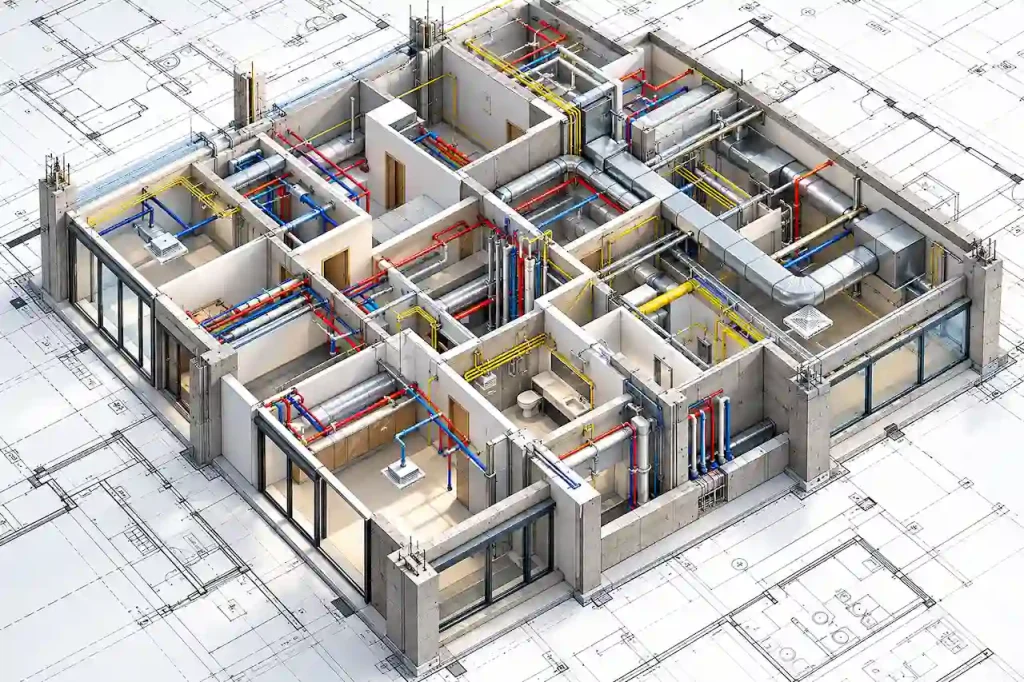
MEP drawings should not be developed as completely independent documents. The architectural plans identify the spaces and their uses. The structural drawings identify the elements supporting the building. The MEP drawings explain the relevant equipment and building systems serving those spaces. When these documents disagree, permit reviewers may request corrections.
Suppose the architectural plans show a bathroom on one side of a new addition while the plumbing drawings locate the fixtures somewhere else. Even if both drawings look technically detailed, the complete set contains conflicting information.
A similar issue can occur when a mechanical duct route passes through a structural beam that cannot be modified without an appropriate design. The documents need to be coordinated before submission.
Electrical and HVAC Coordination
HVAC equipment often requires electrical connections. The electrical drawings should account for the relevant equipment, while the mechanical drawings should show its intended location and specifications.
If the HVAC equipment changes during design, that modification may affect the electrical documentation. A new air-conditioning system may also require suitable disconnects, wiring, protection, and related installation considerations.
Plumbing and Structural Coordination
Plumbing routes may cross slabs, walls, floors, and framing. Some penetrations or openings may affect structural components and require appropriate detailing or professional evaluation.
For example, installing new plumbing through an existing concrete slab can involve more than simply drawing a pipe under the floor.
The construction may affect reinforcement, foundation elements, or other existing conditions. Where structural work is involved, the project may need coordinated Florida structural permit drawings that account for the proposed alterations.
Why the Site Plan Can Matter for MEP Work
A site plan isn’t an electrical or plumbing drawing, but it can communicate the location of relevant site improvements and utilities.
A detached ADU or garage workshop may require new utility connections, equipment locations, or other infrastructure outside the building. Those features can affect property placement, easements, and access.
A Florida site plan for permits helps connect the proposed building and relevant exterior improvements to the property layout.
Florida MEP Permit Drawing Checklist
Before submitting the permit application, review the documents required for each discipline.
| Drawing or supporting item | Electrical | Plumbing | HVAC |
|---|---|---|---|
| Proposed floor layout | Power and lighting locations | Fixture locations | Equipment and air distribution |
| Existing system information | Panel and service details | Existing piping connections | Existing equipment and ducts |
| Equipment specifications | Relevant electrical equipment | Water heater and fixtures | Heating/cooling equipment |
| System schedules | Panels and circuits where required | Fixture or equipment schedules | Mechanical equipment schedules |
| Technical diagrams | Riser or single-line | Water, sanitary, vent risers | Distribution or control diagrams when required |
| Calculations | Electrical load calculations | Relevant sizing calculations | Heating/cooling loads and ventilation |
| Technical notes | Applicable electrical information | Plumbing system information | Mechanical requirements |
| Professional authentication | When legally required | When legally required | When legally required |
Not every item applies to every permit. The final drawing set should reflect the actual construction and the reviewing department’s requirements.
Do Florida MEP Permit Drawings Need a PE Stamp?
Not every mechanical, electrical, or plumbing drawing automatically requires a Professional Engineer’s seal. Whether professional engineering is necessary depends on the type of building, the scope of the regulated design, applicable professional practice laws, and relevant exemptions.
Florida Statutes Chapter 471 governs professional engineering practice, including qualifications and exemptions. Chapter 481 addresses architectural practice and related requirements.
The governing provisions must be evaluated for the particular project rather than assuming all residential and commercial work follows the same professional documentation rules.
Certain MEP scopes may require documents prepared under the responsibility of appropriately licensed professionals.
Other qualifying projects may permit different documentation approaches under applicable law and code requirements.
Who Can Prepare MEP Drawings for a Permit?
A drafting professional can assist with documenting layouts and preparing drawings within the appropriate scope.
However, the preparation of technical information must comply with Florida’s professional practice requirements. Regulated engineering design cannot simply be assigned to an unlicensed drafter when professional licensure is required.
The role of an electrical, plumbing, or mechanical contractor also depends on the work, applicable licensure laws, and permitted scope. The project team should identify who is responsible for each discipline before final drawings are issued.
What If the Building Department Requests Stamped MEP Plans?
Begin by reading the correction notice carefully. The reviewer may require professional authentication of particular drawings, additional calculations, or clarification about the proposed building systems. Don’t assume that the request can be resolved by adding a stamp image to an existing PDF.
The responsible professional must have the necessary expertise and satisfy applicable professional responsibility requirements.
Site Plans FL provides Florida PE review coordination for eligible permit documentation that requires professional engineering involvement.
Where documents must be digitally signed and sealed, the submission must also comply with the applicable authentication requirements.
Common Reasons Florida MEP Permit Drawings Get Rejected
MEP permit corrections often involve incomplete information, inconsistent drawings, or missing technical documentation.
A project may have clearly prepared architectural plans but still lack the electrical, plumbing, or HVAC information needed for review.
The issue isn’t always that the design is incorrect. Sometimes the reviewer simply cannot confirm compliance from the submitted materials.
Missing Electrical Panel and Circuit Information
An electrical layout may identify new receptacles and lighting without providing enough information about the circuits or distribution system.
For a more involved project, the reviewer may request panel schedules, equipment connections, load calculations, or other supporting documentation. The correction should address the actual question rather than adding generic electrical notes.
Incomplete Plumbing Risers or Connections
A bathroom addition may show the proposed fixtures but omit information about their drainage or venting arrangement.
Similarly, a commercial project may have insufficient details about plumbing equipment or water service. The required response depends on what information the reviewer needs to evaluate the installation.
HVAC Plans Without Supporting System Information
A mechanical layout may show supply registers without identifying the equipment or necessary design information. The reviewer may request additional equipment details, ventilation information, or calculations.
For projects involving new conditioned space, the mechanical design may also need to coordinate with the energy compliance documents.
Mismatched Architectural and MEP Drawings
This is a particularly avoidable problem. A wall may have moved in the architectural layout, but the electrical or mechanical sheets still show the original arrangement.
A new bathroom might appear in one location on the plumbing plan and another on the architectural plan. These inconsistencies make it harder for the reviewer to understand the proposed construction.
If the building department issues comments, our Florida permit corrections service helps coordinate drawing revisions and response documentation for eligible projects.
How to Prepare MEP Permit Drawings for a Florida Project
A coordinated MEP package begins with accurate information about the building and the proposed work.
Step 1: Identify the Project and Permitting Authority
Start with the property address, city or county jurisdiction, building type, and intended use. Confirm whether the project is new construction, an addition, a renovation, a conversion, or a commercial tenant improvement.
The local department can identify the applicable submission requirements and whether separate trade permits or coordinated documents are necessary.
Step 2: Gather Existing Architectural and System Information
Provide available floor plans, existing electrical panel information, plumbing fixture locations, HVAC equipment details, and relevant site information.
For an alteration, identify which systems will remain, be removed, or be modified. If the existing conditions are uncertain, additional measurements or evaluations may be necessary.
Step 3: Establish the Electrical, Plumbing, and Mechanical Scope
Determine which disciplines the construction affects. A kitchen renovation may require electrical and plumbing changes. A bedroom addition may involve electrical, mechanical, and energy documentation. A commercial build-out may require all three disciplines and other specialty systems. The drawing scope should reflect the actual work rather than assume every project needs an identical package.
Step 4: Prepare Coordinated Trade Drawings
Develop the applicable drawings using the approved or proposed architectural layouts. Coordinate equipment locations, fixtures, structural elements, utility connections, and relevant building dimensions.
If technical design or calculations require licensed professional involvement, arrange that work before final documents are issued.
Step 5: Review the Complete Package
Check the drawings for consistency. Electrical equipment shown on one sheet should correspond to the relevant mechanical equipment. Plumbing fixtures should match the architectural floor plans. Any structural penetrations or modifications should be appropriately coordinated. Make sure the documents include the information requested by the applicable jurisdiction.
Step 6: Complete Required Professional Authentication
Where professional signatures and seals are required, the responsible design professional must issue the appropriate documents.
For electronic submissions, confirm that the signing method meets the governing requirements. Our Florida PE seal vs. digital signature guide explains why placing a scanned seal image on a drawing is not equivalent to proper digital authentication.
Step 7: Submit and Respond to Review Comments
Submit the documents through the local permitting authority’s required process. If reviewers issue corrections, identify the affected discipline, revise the appropriate sheets, and prepare a clear response.
A correction may involve one drawing or several coordinated documents. Don’t assume construction can begin simply because the MEP drawings have been submitted. Obtain the required permits and authorizations before regulated work proceeds.
How Much Do MEP Permit Drawings Cost in Florida?
MEP drawing costs depend on the project size, complexity, required disciplines, available documentation, and level of professional design involved.
A simple residential electrical drawing scope may be less extensive than a complete mechanical, electrical, and plumbing package for a commercial tenant improvement.
Projects involving load calculations, specialized equipment, existing-system evaluations, or professionally sealed engineering documents may require additional services.
There isn’t one fixed statewide price for every MEP permit package. The most useful way to request a quote is to provide the architectural floor plans, project address, proposed changes, and available equipment or system information.
Ask whether the quotation includes all required drawings, applicable calculations, professional review, and revisions.
Also clarify whether specialty systems such as fire sprinklers, fire alarms, commercial kitchen exhaust, process equipment, or detailed energy analysis are included. These may require separate services.
Why Choose Site Plans FL for MEP Permit Drawings?
A permit drawing package should explain how the building’s different systems work together. At Site Plans FL, we help Florida homeowners, contractors, builders, and commercial property owners prepare coordinated mechanical, electrical, and plumbing documentation for eligible projects.
We understand that an electrical plan cannot always be developed independently from an HVAC layout, just as plumbing information must be coordinated with the architectural drawings. Our services can include:
- Electrical permit drawings: Power layouts, lighting, receptacles, panel information, and related documentation appropriate to the project scope.
- Plumbing and HVAC drawings: Water and drainage layouts, mechanical equipment, duct distribution, ventilation, and relevant schedules.
- Complete permit coordination: Integration with architectural and structural drawings, professional review where required, and drawing-related correction support.
We support residential additions, ADUs, garage conversions, home renovations, and selected commercial tenant improvement projects across Florida.
Our objective is to help prepare clear, coordinated documentation appropriate for permit review. Final code interpretations, professional design responsibilities, and permit approval remain with the relevant authorities and licensed professionals.
Frequently Asked Questions About MEP Permit Drawings in Florida
What Does MEP Stand for in Construction?
MEP stands for mechanical, electrical, and plumbing. These disciplines cover building systems such as heating and cooling, ventilation, power distribution, lighting, water supply, and drainage.
Are MEP Drawings Required for a Florida Home Addition?
They may be required when the addition involves new or modified electrical, plumbing, or HVAC systems. The exact documentation depends on the scope and the local building department’s requirements.
Do I Need Separate Electrical, Plumbing, and HVAC Drawings?
Not always. Some projects require only one or two disciplines, while others need all three. The documents may be submitted separately or as part of a coordinated permit package, depending on the jurisdiction and permit process.
Can an Architect Prepare MEP Drawings?
The answer depends on the professional’s lawful scope of practice, the nature of the work, and applicable Florida licensure and exemption provisions. Regulated engineering work must be performed under appropriate professional responsibility.
Do Florida MEP Plans Need a PE Stamp?
Not every MEP drawing requires a PE stamp. Professional sealing requirements depend on the work, building use, applicable laws, and the reviewing authority’s requirements.
Are Manual J Calculations Required for HVAC Permits?
Manual J calculations may be required for applicable residential heating and cooling work. Other system design or equipment selection documentation may also be necessary. The requirements depend on the project and governing code.
Do I Need Plumbing Drawings for a Bathroom Renovation?
Possibly. Relocating fixtures, modifying drainage, adding water supply lines, or undertaking substantial plumbing work may require drawings or other trade documentation. A simple fixture replacement may have a different permitting scope.
Do Garage Conversions Need MEP Plans?
Garage conversions commonly involve new electrical or mechanical work when the space becomes habitable. Plumbing documentation may also be required if new fixtures are installed. The exact scope depends on the conversion.
Can MEP Drawings Be Submitted Without Architectural Plans?
Some standalone trade permits may accept limited drawings and supporting information. Larger construction projects may require MEP documents coordinated with architectural plans. Confirm the submission requirements with the local authority.
What Happens If the County Rejects My MEP Plans?
Review the specific correction comments to determine which information is missing or inconsistent. The project may need revised drawings, supporting calculations, additional professional review, or other documents before resubmittal.
Final Thoughts: Prepare Coordinated MEP Drawings Before Permit Submission
Mechanical, electrical, and plumbing systems are essential parts of a building, but they aren’t always obvious from the architectural floor plans.
A proposed bathroom needs more than fixture symbols. A bedroom addition needs more than a room label. A commercial tenant improvement may require detailed coordination between equipment, building systems, and the intended occupancy.
MEP permit drawings in Florida help explain how these systems are designed, arranged, and connected as part of the proposed construction.
The required documents depend on the actual project. Some applications need a limited electrical or plumbing layout. Others require complete multi-discipline drawings, supporting calculations, and professional engineering documentation.
Preparing the right information early can help avoid inconsistent plans, missing details, and preventable review comments. Need electrical, plumbing, or HVAC permit drawings in Florida?
Site Plans FL helps homeowners, contractors, and commercial property owners prepare coordinated permit documentation for residential and selected commercial projects.
Contact Site Plans FL with your project address, architectural floor plans, existing system information, and any comments from your local building department. We’ll help identify the MEP drawing scope appropriate for your permit application.