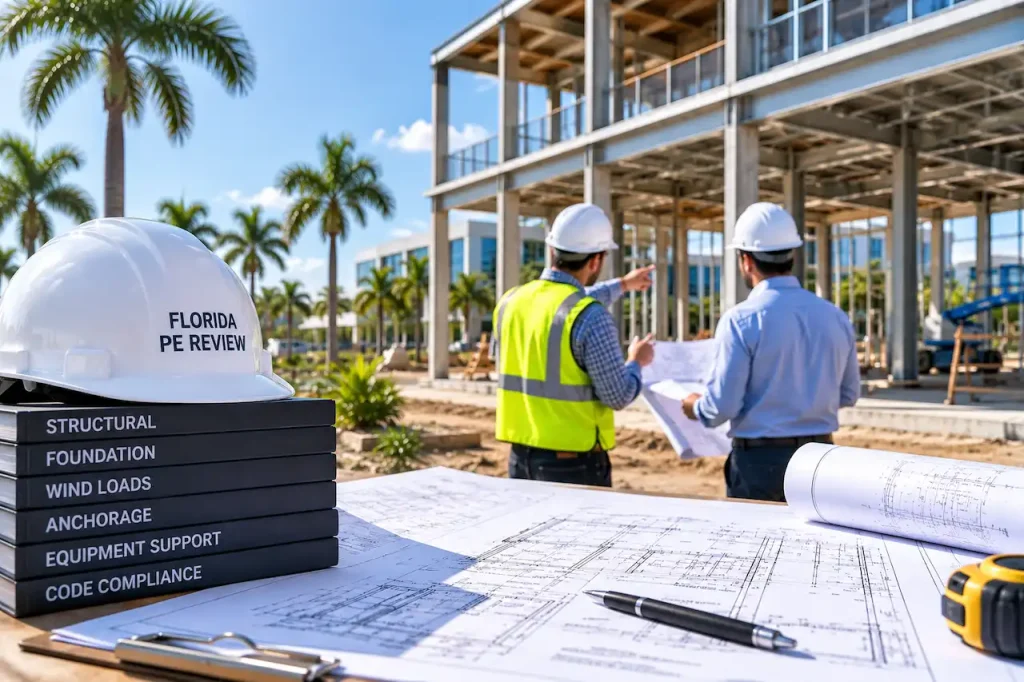
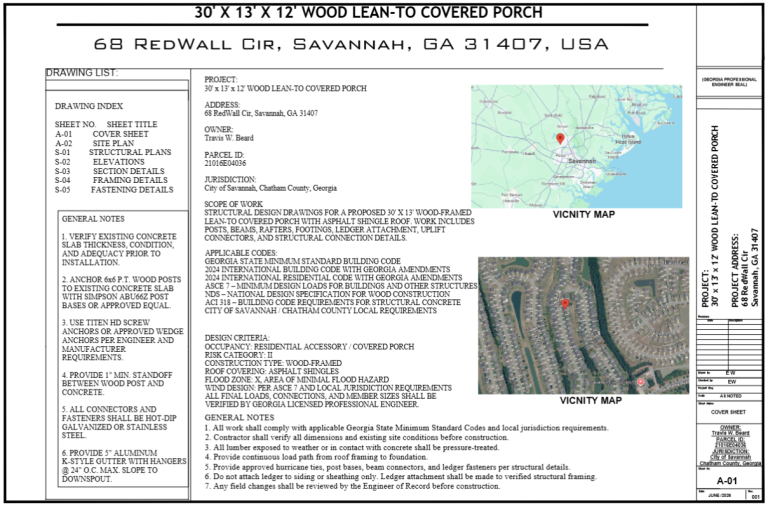
Pavilion on Existing Slab — Panama City, Florida
Structural permit-drawing and Florida PE review coordination for a proposed pavilion over an existing concrete slab in Panama City. The project focused…
View Case StudyCoordinated commercial permit drawings for site planning, tenant improvements, change of use, warehouses, retail, offices, automotive facilities and other Florida commercial projects.

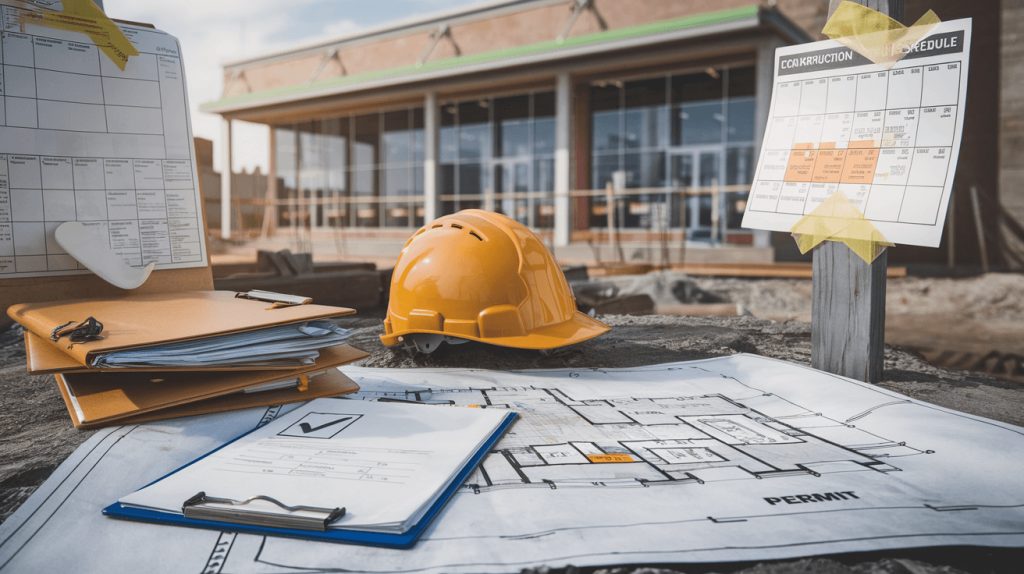
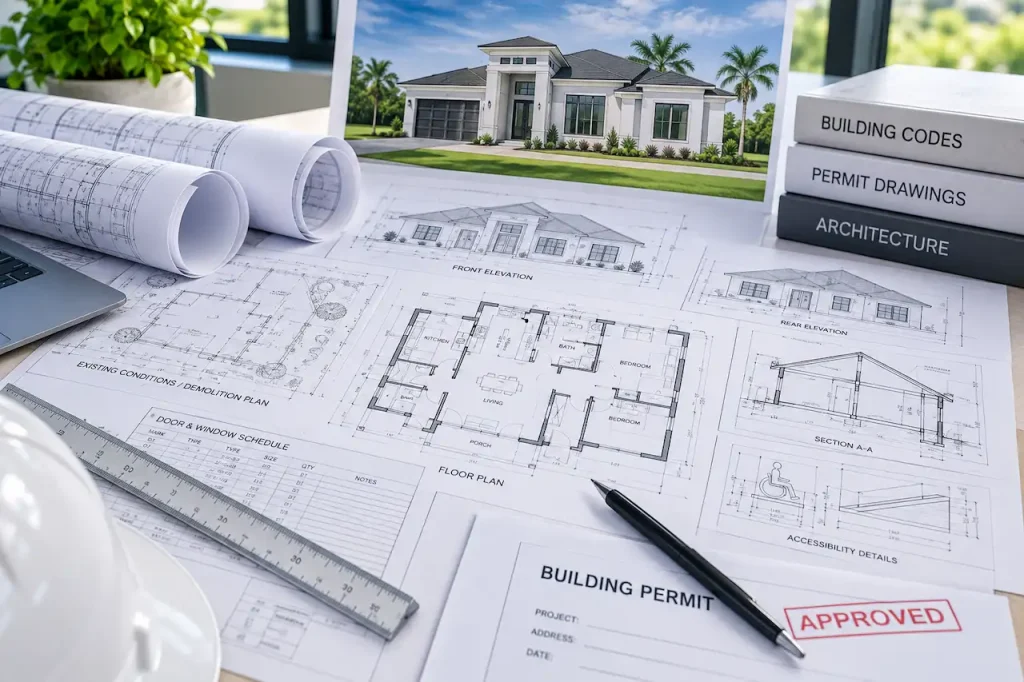
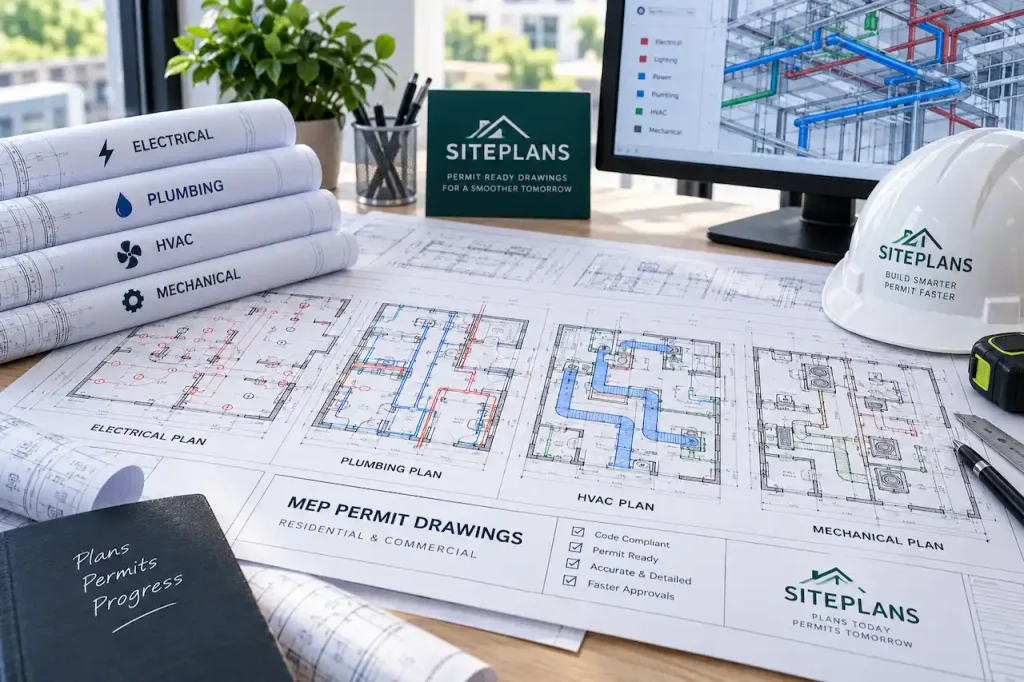
A business owner may start with “I need plans for my new store,” but the reviewing authority may need a coordinated package covering the site, building use, occupancy, accessibility, parking, egress, structural changes, electrical, plumbing, HVAC, life safety and engineering.
Start with: Property Address + Existing Use + Proposed Use + Approximate Project Size. Send whatever survey, plans, photos, permit comments or manufacturer documents you already have.
Choose the project type that best matches your work. You do not need to select every technical discipline before contacting us.
Office, retail, showroom, salon, service business and commercial-suite build-outs. Existing conditions, demolition, proposed layout, accessibility, life safety and MEP may be required.
Projects where a new business use can affect occupancy, occupant load, exits, parking, restrooms, accessibility, fire separation and MEP requirements.
Storage, warehouse offices, mezzanines, restrooms, vehicle bays, overhead doors, equipment and customer-accessible areas.
Customer circulation, counters, offices, conference rooms, break rooms, restrooms, new partitions, lighting, HVAC and accessibility.
Dealer offices, customer areas, service bays, lifts, storage, restrooms, equipment, MEP, fire separation and structural modifications.
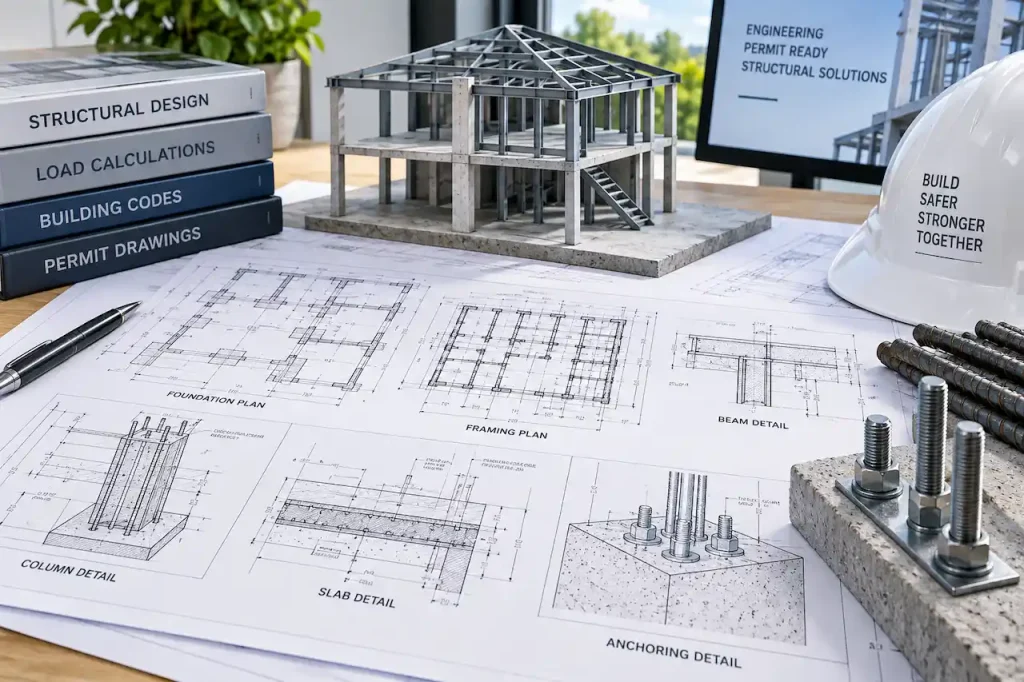
Site, parking, foundation, slab, anchors, manufacturer reactions, interior use, accessibility, MEP and PE review where required.
Starting prices are planning guides for straightforward scopes. Final pricing depends on project size, existing documentation, jurisdiction, required disciplines, engineering and complexity.
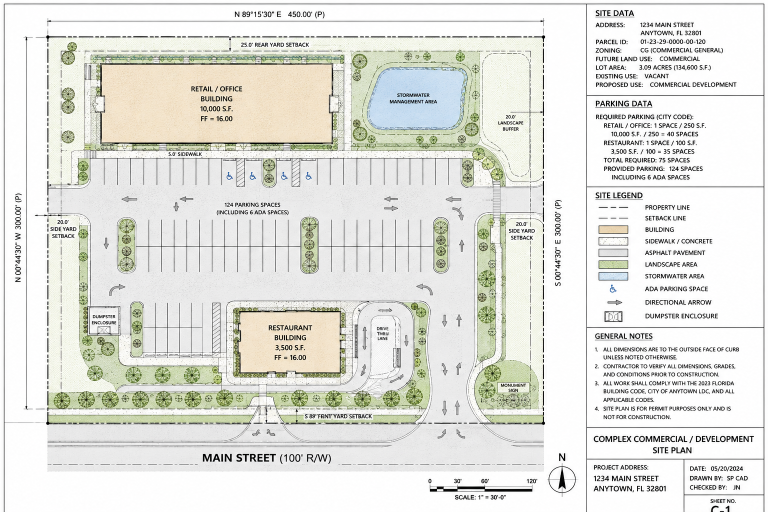
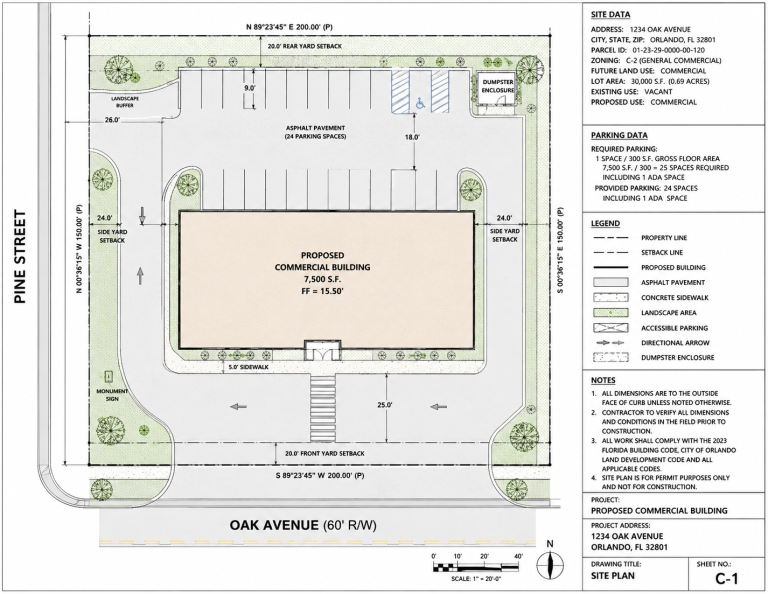
Property boundaries, existing/proposed improvements, setbacks, access, parking, accessible parking and routes, lot coverage, impervious/pervious area, permit notes and PDF delivery.
As part of our 5th Anniversary, Site Plans FL is offering 10% off eligible drafting services for a limited time. Discount applies within quoted project scope.
| SERVICE | STANDARD STARTING PRICE | ANNIVERSARY PRICE |
|---|---|---|
| Commercial Site Plan | $249 | $224.10 |
| Architectural Drawings | $500 | $450 |
| Structural Drawings | $750 | $675 |
| Electrical Plan | $350 | $315 |
| Plumbing Plan | $350 | $315 |
| HVAC Plan | $350 | $315 |
| Limited PE Review | $350 | $315 |
| Simple Permit Correction | $100 | $90 |
| Multi-Sheet Corrections | $250 | $225 |
The site plan helps the reviewer understand the entire property. Depending on the project, it may show property lines, lot dimensions, buildings, additions, setbacks, easements, right-of-way, driveways, curb cuts, parking, accessible parking, access aisles, loading, sidewalks, accessible routes, service areas, lot coverage, drainage and utilities.

Order only the discipline you need, or coordinate multiple disciplines into one permit package.


Real project experience across residential, commercial, site planning, permit corrections and engineering coordination.

Structural permit-drawing and Florida PE review coordination for a proposed pavilion over an existing concrete slab in Panama City. The project focused…
View Case Study
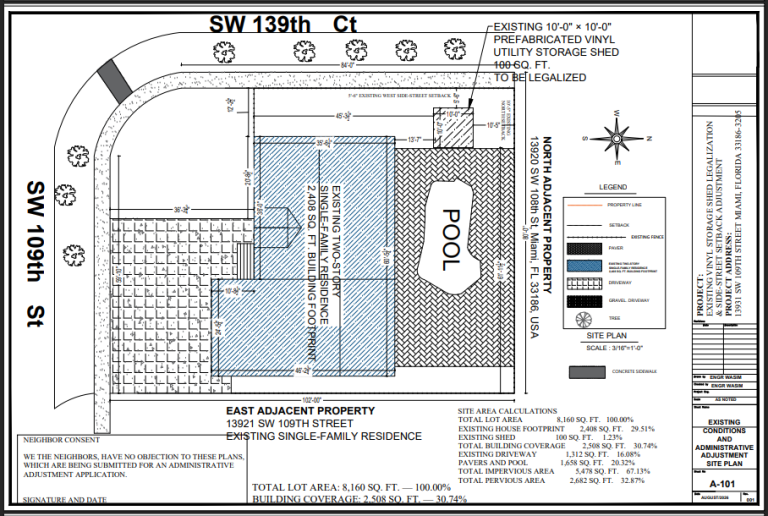
Permit-correction project for a residential screened porch in Tampa. City review required a coordinated update to site data, lot coverage, greenspace, tree…
View Case Study
After-the-fact legalization package for an existing 10 ft × 10 ft prefabricated shed on a Miami corner lot. The drawings documented the…
View Case Study
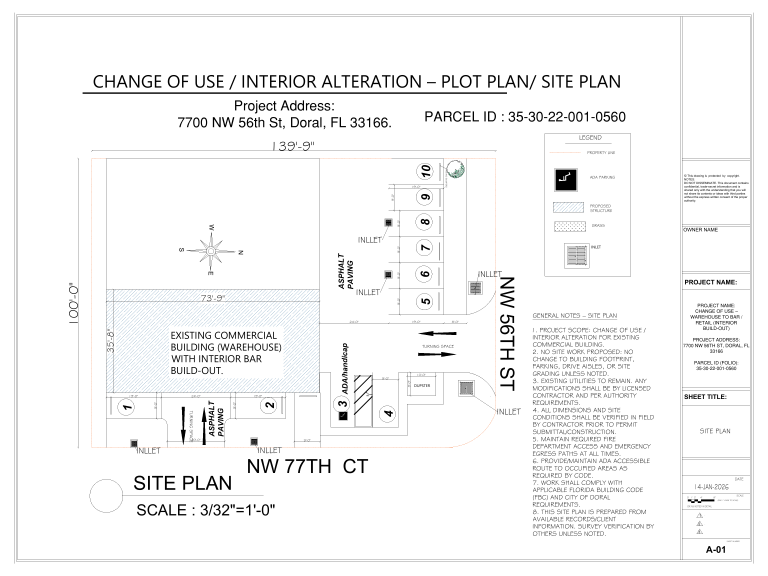
Commercial change-of-use and interior build-out for an existing warehouse in Doral. The permit package coordinated site planning, architectural changes, accessibility, life safety,…
View Case Study
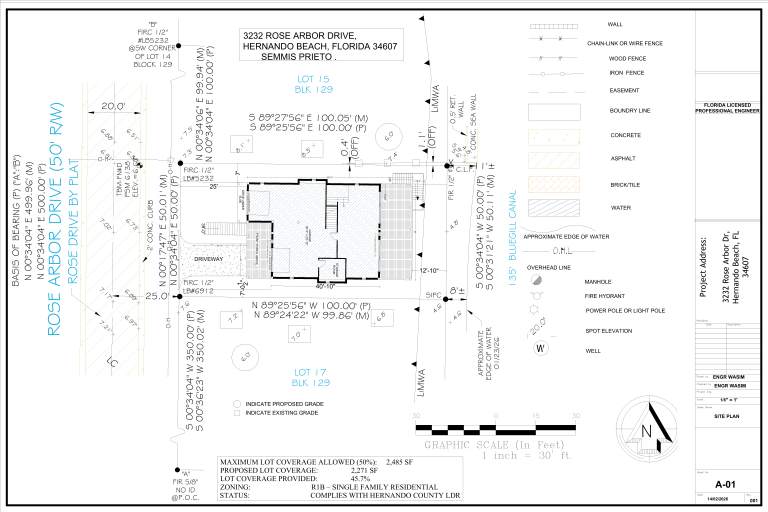
Elevated waterfront single-family residence in Hernando Beach requiring coordinated flood-zone, architectural, structural, site, and MEP documentation. The project was developed around FEMA…
View Case StudyYou may not need a complete redraw. Send the full correction notice and the exact drawing set that was reviewed. We can separate comments affecting site/zoning, accessibility, architecture, structural, electrical, plumbing, mechanical, life safety and engineering.
Planning ranges only: timelines are not guarantees and begin once sufficient project information is available.
We review what you already have before recommending unnecessary duplicate drafting.
For this project, portions of an existing warehouse were being converted into a retail / specialty beverage tasting operation. Good example of why commercial projects should be evaluated as a complete permit problem rather than simply “draw the new walls.”
New use changed occupant load, exits, restrooms, parking, MEP, and life-safety — all coordinated in one set.
| PACKAGE | STARTS FROM | TURNAROUND | IDEAL FOR |
|---|---|---|---|
| Commercial Site Plan Only | $249 | 1–3 days | Parking, exterior improvements, zoning |
| Site + Architectural | $750+ | 3–7 days | Small retail / office with site + building |
| Tenant Improvement | Custom | 5–14 days | Interior modification of existing suite |
| Change of Use | Custom | 5–14+ days | Warehouse→Retail, Office→Specialty, etc. |
| Architectural Only | $500+ | 3–7 days | Arch drawings when MEP separate |
| Structural | $750+ | Varies | Foundations, mezzanines, openings |
| MEP Per Discipline | $350 | 3–7 days | Electrical / Plumbing / HVAC |
| PE Review Limited | $350 | Varies | Beam, wind, anchorage, calc package |
| Permit Corrections Simple | $100 | 1–3 days | Already submitted, simple fixes |
Simple commercial site-plan scopes can start around $249. Parking, ADA, drainage, complex site conditions or multiple improvements may increase the scope.
It depends on the project. A site modification may only need a site plan; tenant improvements and change-of-use projects may require architecture, accessibility, life safety, structural, electrical, plumbing, HVAC and engineering.
Yes. Change-of-use projects may involve occupancy, occupant load, egress, restrooms, accessibility, parking, MEP and life-safety review.
Many commercial projects require accessibility review. The scope depends on proposed work and existing conditions.
Florida PE review and signed/sealed drawing coordination are available where required and appropriate. The responsible engineer must review and accept the engineering scope before sealing.
Yes. Send the complete PDF or DWG set and we will identify what can be reused.
A survey may be required when certified boundaries, easements, elevations or other site information are needed. GIS and property records can support research but do not replace a licensed survey when one is required.
No. The reviewing authority makes the final decision. We prepare coordinated permit drawings within the agreed scope and support applicable revisions.
Start with the property address, existing use, proposed use and approximate project size. Upload whatever survey, plans, photos, manufacturer documents or permit comments you already have.
Not sure what drawings you need? That is fine. We review the project first and help identify the likely disciplines before drafting begins.