




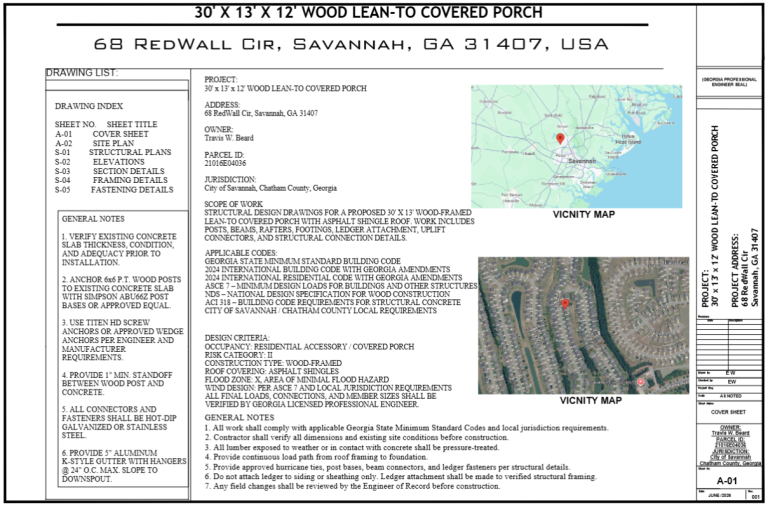
Pavilion on Existing Slab — Panama City, Florida
Structural permit-drawing and Florida PE review coordination for a proposed pavilion over an existing concrete slab in Panama City. The project focused…
View Case StudyOne place for the drawings your Florida permit project may require, from a simple property site plan to coordinated architectural, structural and MEP permit packages.
We prepare plans for homes, garages, metal buildings, decks, porches, ADUs, additions, pools, lanais, sheds, new construction and commercial projects. Flood-zone, drainage, septic/well, permit-correction and Florida PE review coordination are available when the project requires them.
Send your property address, project type and any survey, plans or permit comments you already have.
SitePlansFL supports both property owners and construction professionals. Use this page to find the service that matches your project, then request a quote with the basic project information.

site plans and permit drawings for additions, pools, garages, decks, ADUs, sheds and new homes.

coordinated site, architectural, structural and MEP drawing packages.

site, foundation, anchor, structural and MEP coordination for steel/PEMB projects.

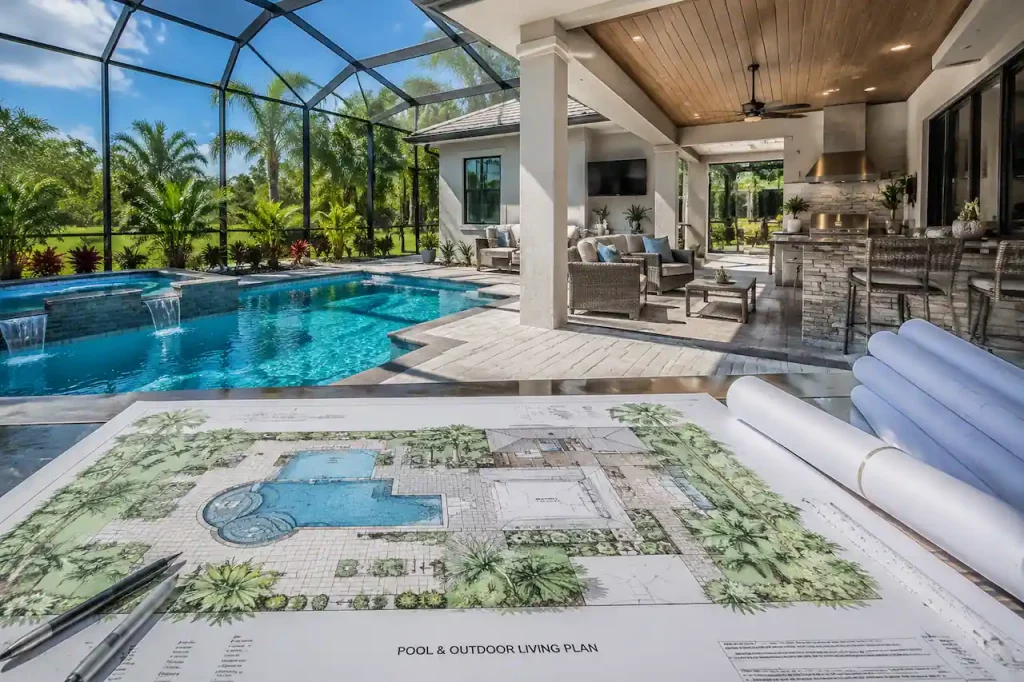
pool, lanai, screen enclosure, patio, deck and site-plan support.

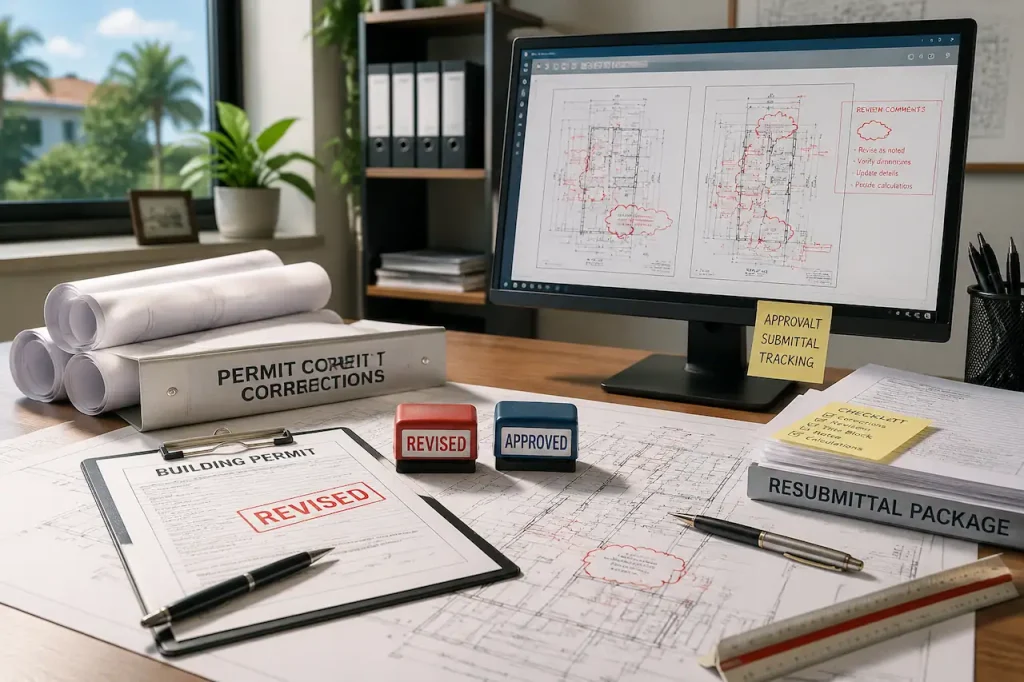
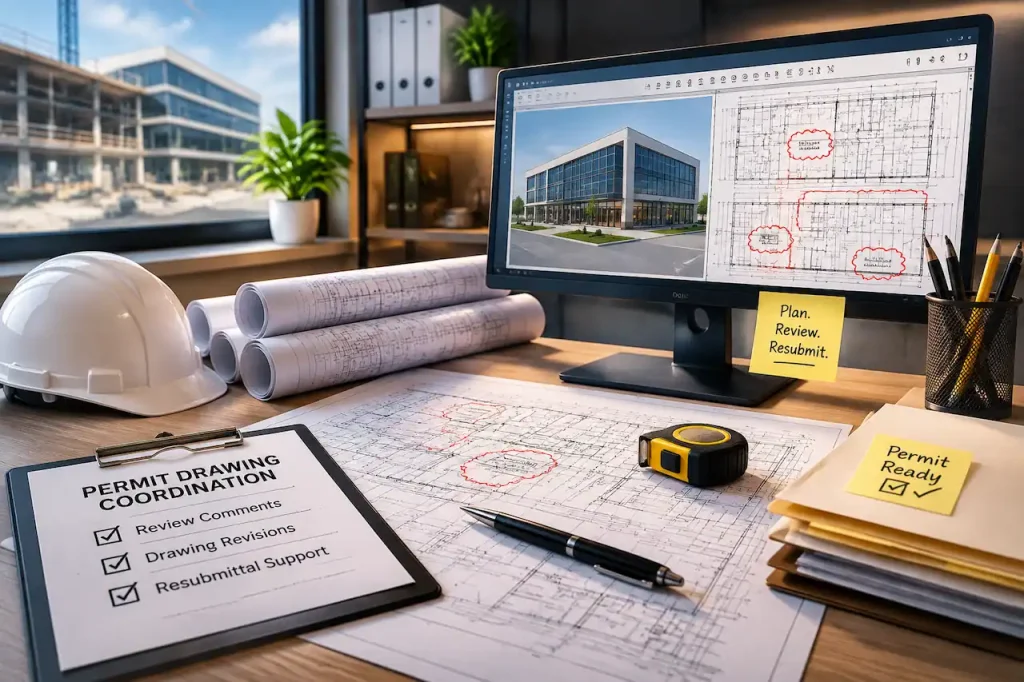
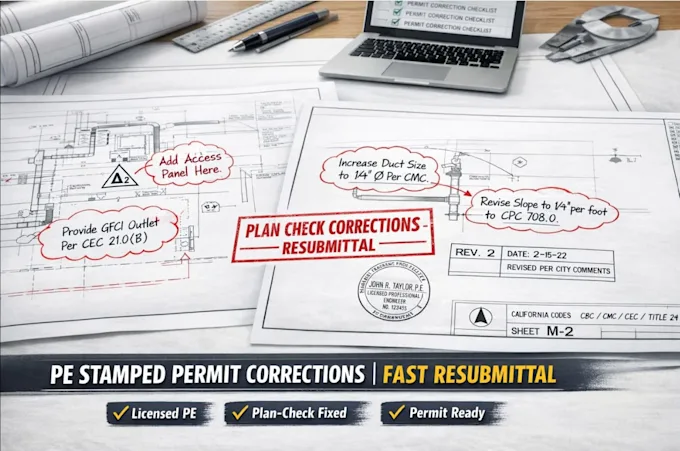
permit corrections, revised drawings and resubmittal support.

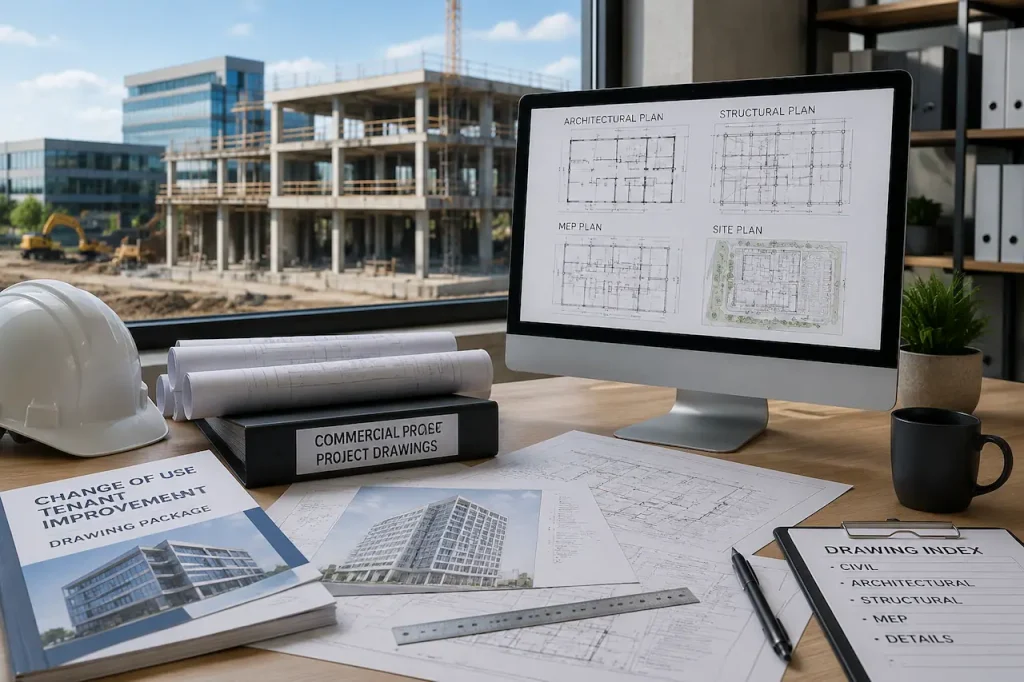
commercial site, architectural, structural, MEP and change-of-use/tenant-improvement drawings.

drafting and coordination support for drawings that will be professionally reviewed where required.

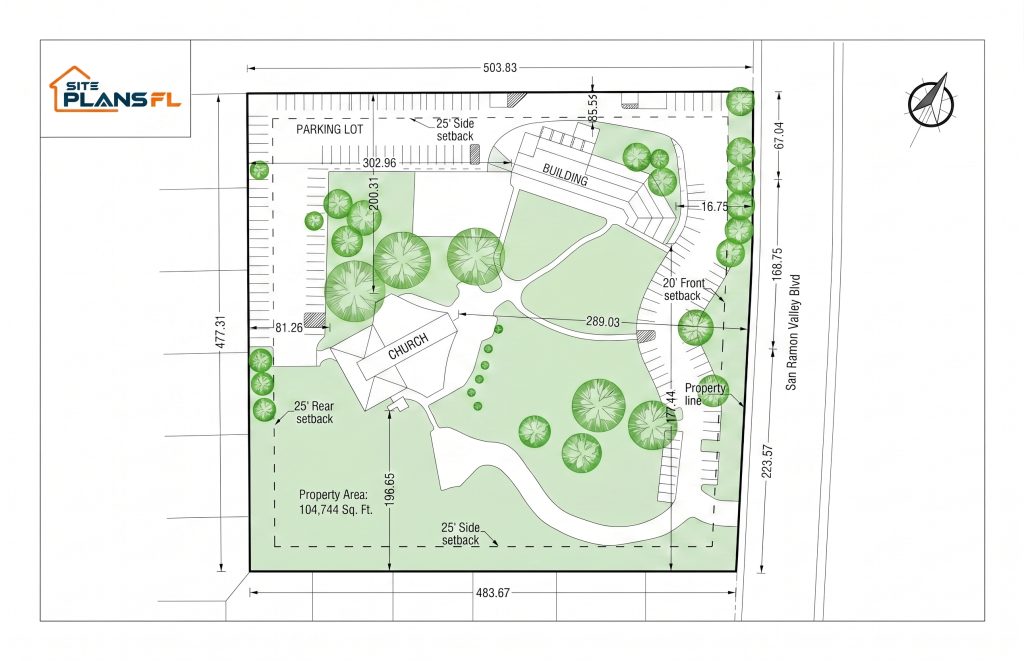
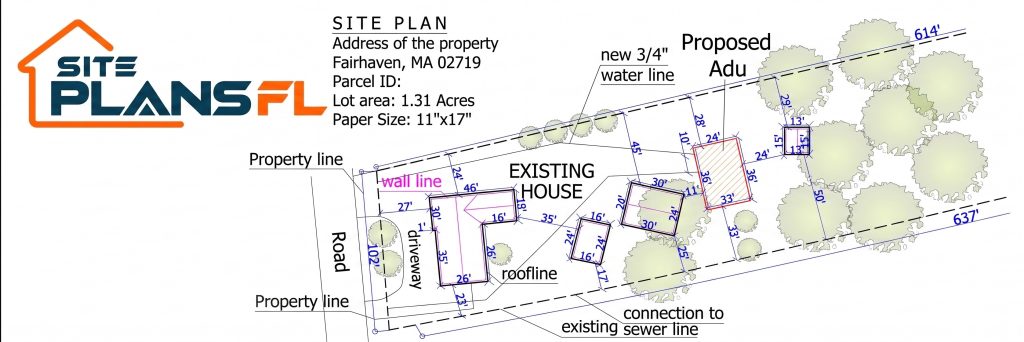
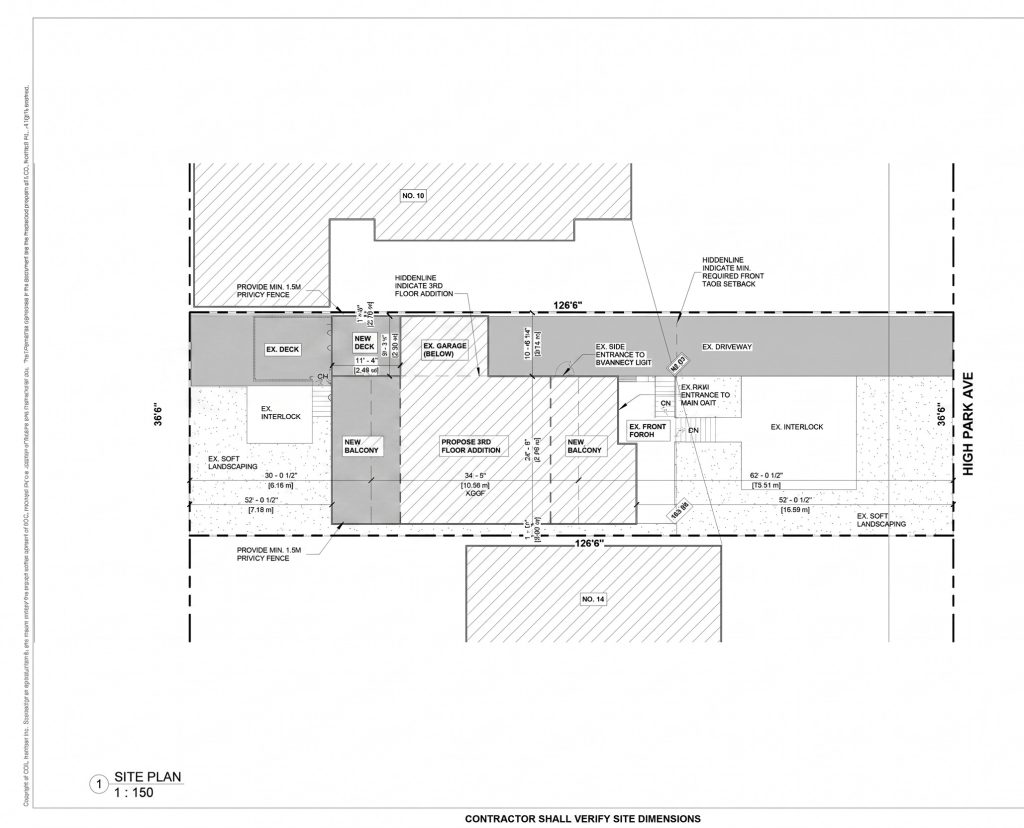
Permit-focused property plans showing existing conditions, proposed work, property relationships and the site information required for a building or zoning review. Common projects include pools, sheds, fences, driveways, garages, additions and ADUs.
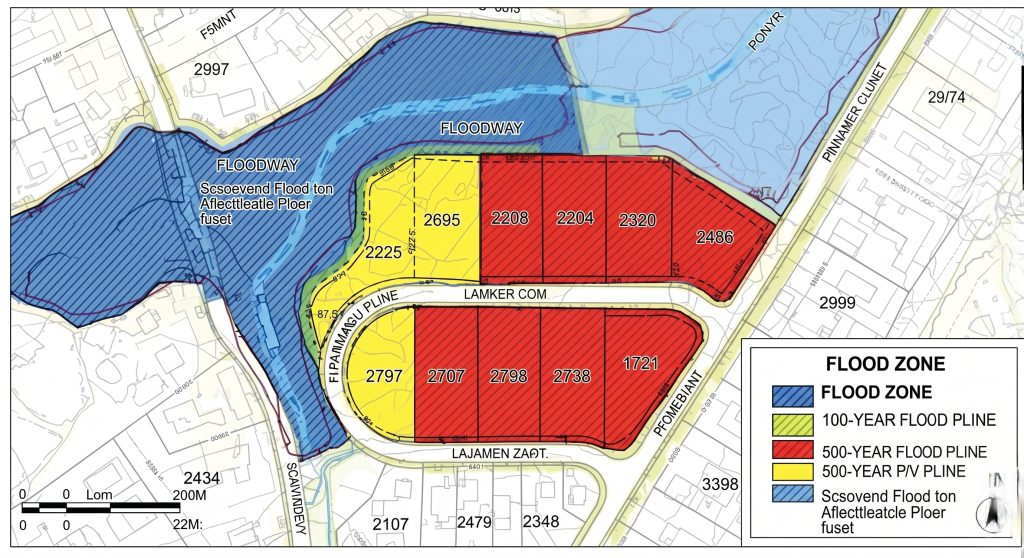
Florida flood-zone projects often require more than a standard site plan. We can coordinate available FEMA flood information, project elevations and flood-related construction information into the permit drawings when reliable source data is available.

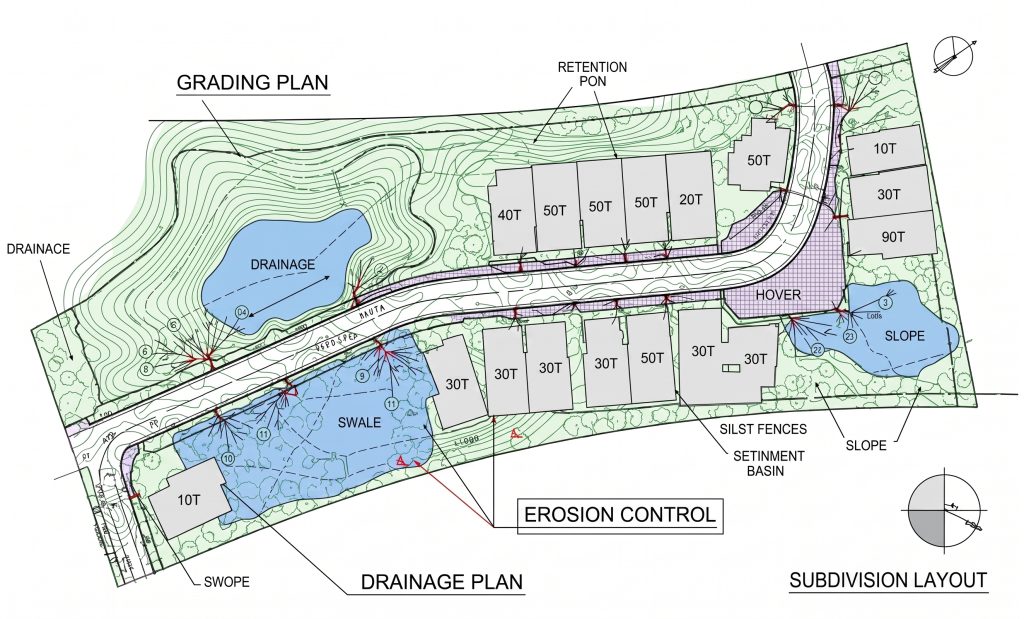
For projects where the jurisdiction needs to understand how the lot drains and how much area is covered. This scope can document existing/proposed elevations, grading intent and site coverage information.

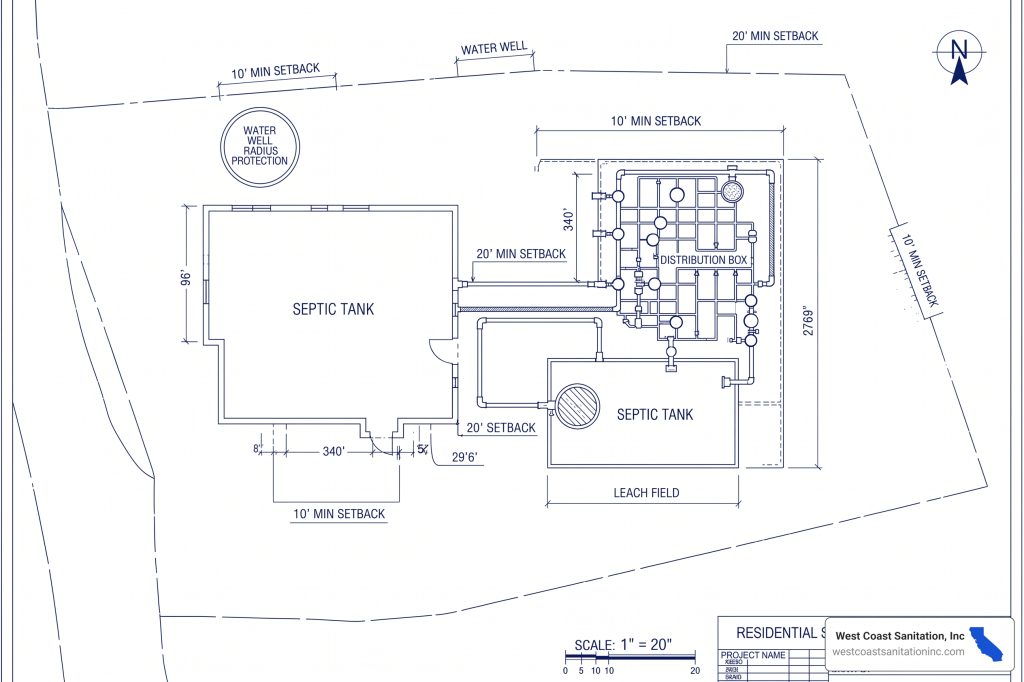
We can incorporate available health-department, septic, drainfield and well information into the site plan so the building and onsite utility systems are coordinated clearly.


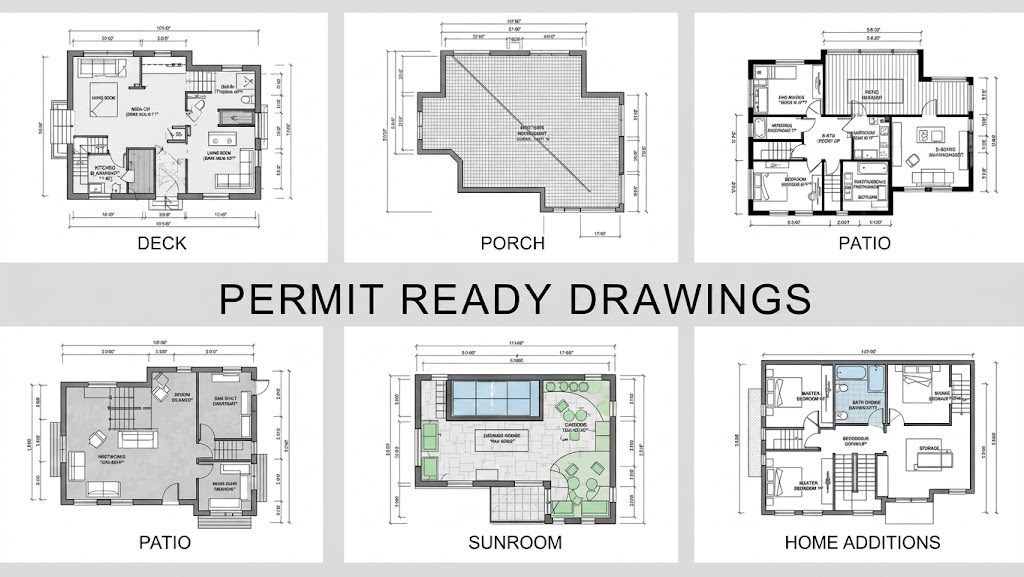
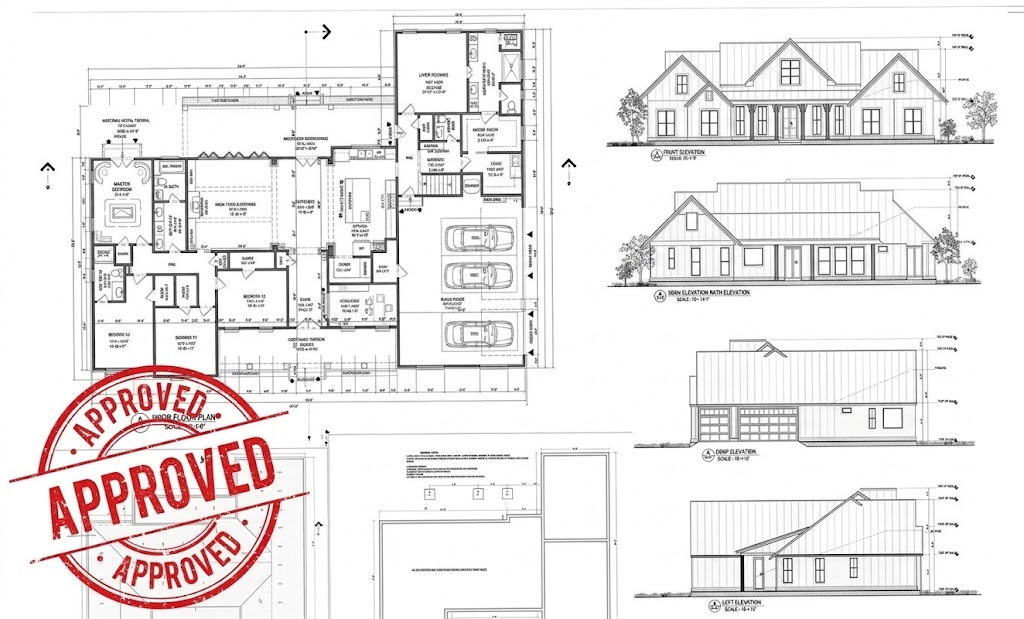
Architectural permit drawings explain the building itself – existing conditions, proposed layout, exterior appearance and construction relationships. Available for new construction, additions, ADUs, garages, conversions, remodels and selected commercial projects.
Structural drawings document how the project is supported and connected from foundation to roof. They are coordinated with the architectural scope and can include engineering calculations when required.

Mechanical, electrical and plumbing drawings can be prepared as individual trade packages or coordinated into a complete residential or commercial permit set.

When a Florida permit requires professional engineering, eligible drawing packages can be coordinated for review by an appropriately licensed Florida Professional Engineer. Engineering review is scope-dependent and is not treated as an automatic stamp add-on.


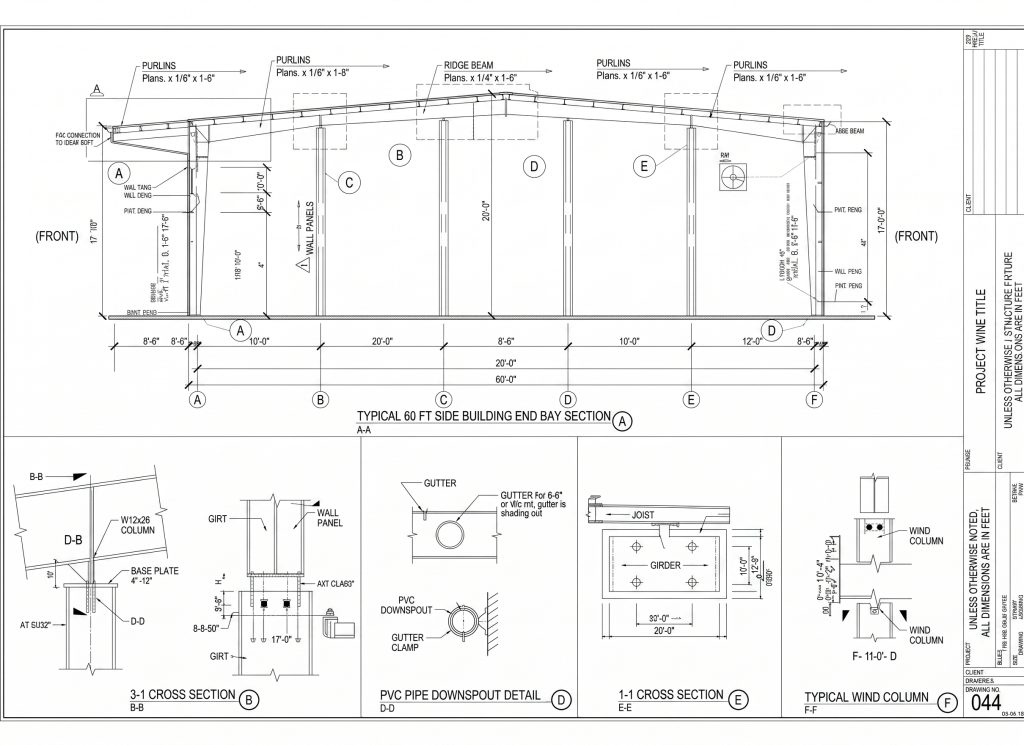
Permit packages for steel garages, workshops, agricultural buildings, warehouses and pre-engineered metal buildings. Manufacturer drawings describe the building system; the local permit package may still need site-specific foundation, anchor and discipline coordination.
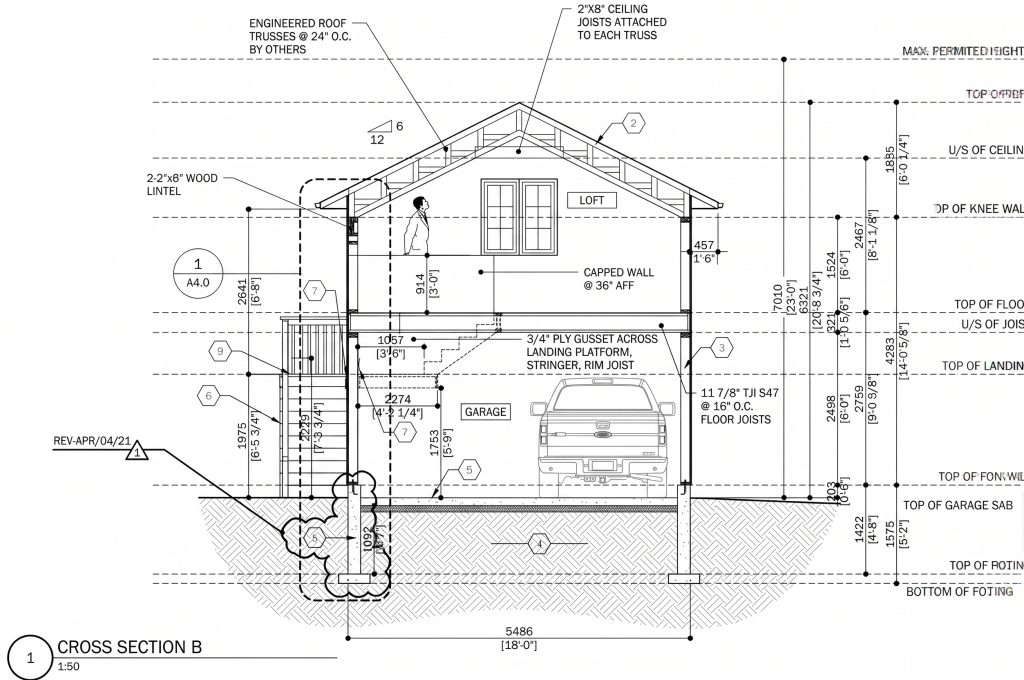
Plans for detached garages, attached garages, metal garages, garage additions, garage conversions and garage ADUs. The exact package depends on whether the work is new construction, an addition or a conversion of existing space.

Residential outdoor-structure permit drawings for ground-level, elevated and covered structures. Structural scope can address the components reviewers commonly focus on: footing support, framing, ledger/lateral connections, stairs and guards.

Coordinated permit drawings for detached ADUs, garage ADUs, guest houses and accessory dwelling projects. Local zoning, lot coverage, parking, setbacks and utility conditions determine the exact scope.

Permit drawings for room additions, second floors, garage additions, porch enclosures and other residential expansions or alterations. Existing conditions and demolition often need to be documented clearly before the proposed work.

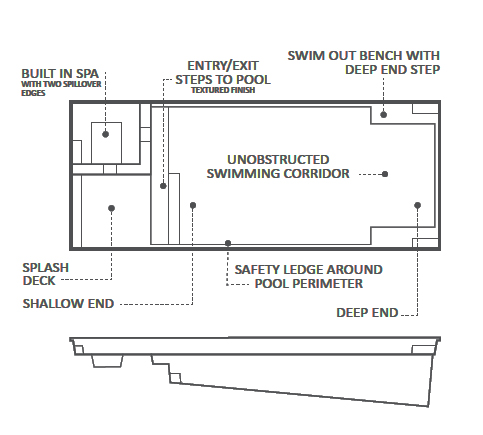
Site and permit drawing support for pools, screen enclosures, lanais, pool decks and related outdoor-living improvements. Scope can range from a site-only permit sheet to structural and drainage coordination.

Coordinated residential permit drawing packages for new Florida homes. The required disciplines depend on jurisdiction, construction system, flood conditions and project complexity.

Permit documentation for selected light-commercial projects, tenant improvements, change of use, small commercial buildings and commercial site work.


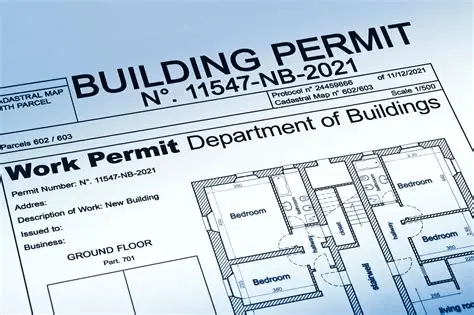
Already received city or county comments? Send the complete review letter and the exact drawing set that was reviewed. We separate simple drafting corrections from items that require additional design, calculations or professional review.


The final package depends on the selected service. This section should sit directly below the service directory so visitors understand what “permit drawings” actually means.
PRICING NOTE: Starting prices are not a checkout guarantee. Final pricing depends on project size, available survey/property information, jurisdiction requirements, flood or drainage conditions, engineering, number of disciplines and requested deliverables. The visitor should receive a firm scope and price before drafting begins.
Send your property address, project type and any survey, plans or permit comments you already have.
Clear, coordinated permit drawings prepared around the agreed project scope and the information required for jurisdiction review.
Receive clear, permit-ready drafting delivered on schedule so your project starts without unnecessary downtime.
If the reviewing authority requests corrections to drawings we prepared, we support revisions that remain within the original agreed project scope.

Real project experience across residential, commercial, site planning, permit corrections and engineering coordination.

Structural permit-drawing and Florida PE review coordination for a proposed pavilion over an existing concrete slab in Panama City. The project focused…
View Case Study
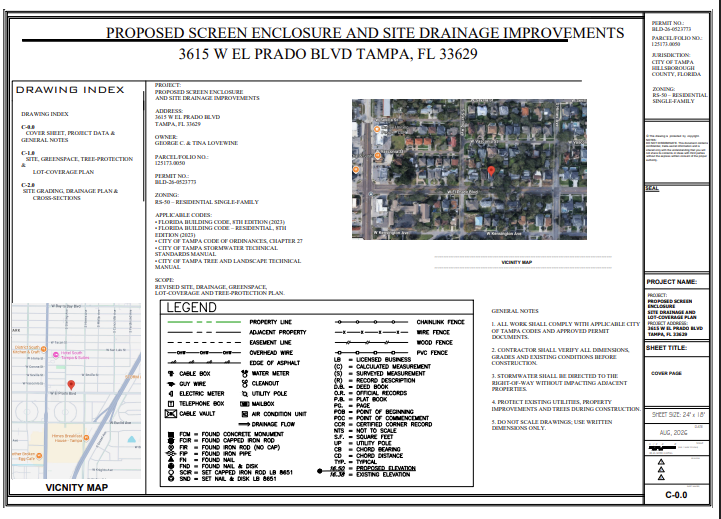
Permit-correction project for a residential screened porch in Tampa. City review required a coordinated update to site data, lot coverage, greenspace, tree…
View Case Study
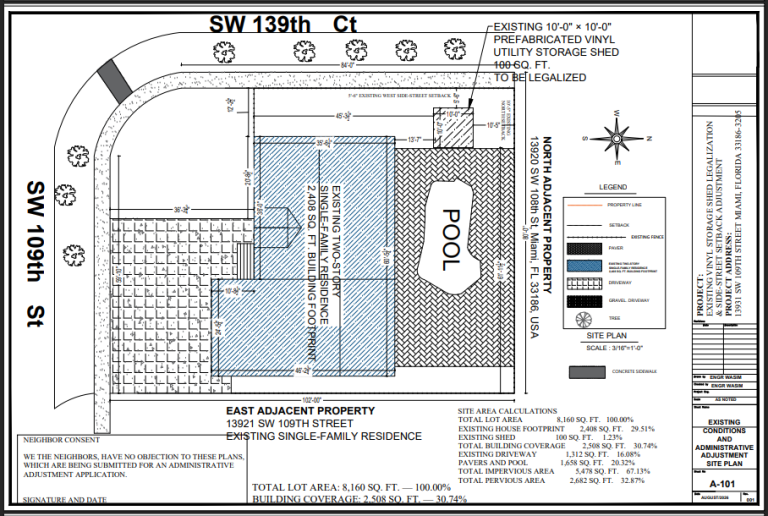
After-the-fact legalization package for an existing 10 ft × 10 ft prefabricated shed on a Miami corner lot. The drawings documented the…
View Case Study
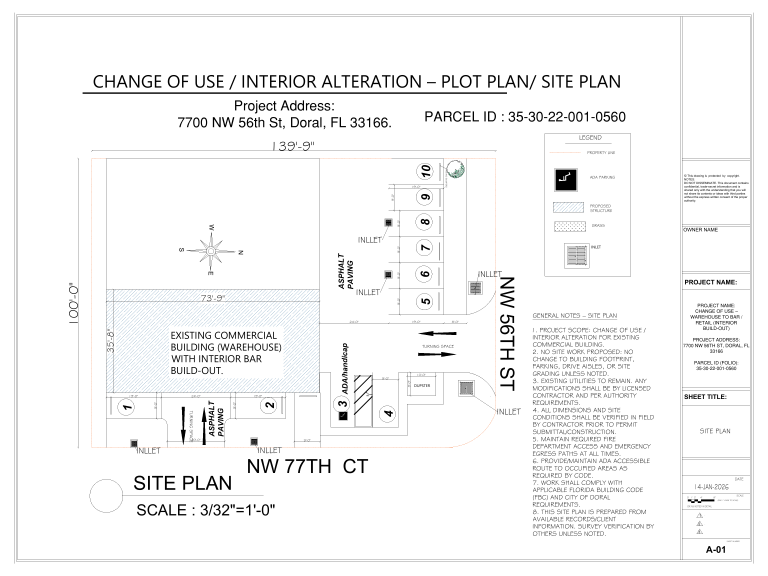
Commercial change-of-use and interior build-out for an existing warehouse in Doral. The permit package coordinated site planning, architectural changes, accessibility, life safety,…
View Case Study
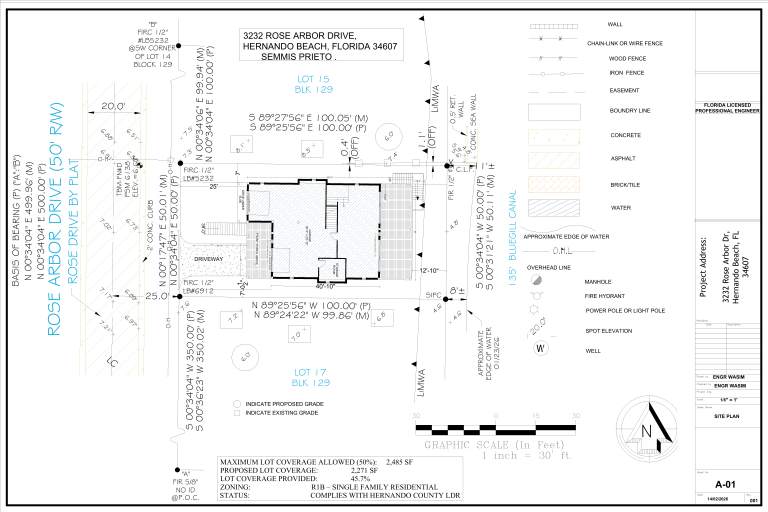
Elevated waterfront single-family residence in Hernando Beach requiring coordinated flood-zone, architectural, structural, site, and MEP documentation. The project was developed around FEMA…
View Case Study| IF YOU ARE PLANNING... | START WITH... |
|---|---|
| Fence, shed, driveway or simple pool placement | • Site Plans & Plot Plans |
| Garage, ADU, addition or new room | • Site Plan + Architectural; Structural/MEP as required |
| Metal garage, workshop or PEMB | • Metal Building Permit Plans + Structural/PE review as required |
| Deck, porch or covered patio | • Deck/Porch Permit Plans + Structural |
| New home | • Site + Architectural + Structural + MEP + Engineering coordination as required |
| Commercial tenant improvement / change of use | • Commercial Permit Drawings + MEP/Life Safety as required |
| Flood-zone property | • Flood-Zone Site/Permit Plans + required building disciplines |
| Septic / well coordination | • Site Plan + Septic & Well Coordination |
| City/county comments already received | • Permit Corrections & Resubmittals |
| Jurisdiction specifically requested an engineer | • Florida PE Review / Engineering Coordination |
SitePlansFL provides site plans, architectural permit drawings, structural plans and calculations, MEP drawings, Florida PE review coordination, project-specific permit packages, and permit correction support for residential and selected commercial projects.
Send your property address and a short project description. We review the project type and available documents, then tell you which service or combination of services is likely required before you place an order.
Usually not for straightforward site-plan work. We can often work from a survey, property records, GIS, aerial imagery, client measurements, photos and existing drawings. If field verification or a licensed survey is required, we identify that separately.
No. GIS, assessor and aerial information can support research and drafting, but they do not replace a licensed boundary/topographic/elevation survey when the jurisdiction requires one.
Yes, for appropriate projects. A complete package may include site, architectural, structural, electrical, plumbing, HVAC and engineering coordination. The exact disciplines are determined by the project.
Yes. These are clearly supported service categories. The package may include site planning, architectural layouts, foundation/framing details, MEP and engineering review depending on the project.
Florida PE review and signed/sealed drawing coordination may be available for qualifying scopes when professional engineering is required. The responsible licensed professional must review and accept the project before any signed/sealed deliverable is issued.
Yes. Upload the complete comment letter and the exact drawing set reviewed by the jurisdiction. We separate drafting corrections from new design, engineering or specialty-professional requirements and quote the resubmittal scope.
A permit-ready PDF is the standard deliverable. Editable AutoCAD DWG, calculation reports, response letters and digitally signed/sealed PDFs are available where included and applicable.
Simple site plans start from $89. Other starting prices are shown on this page, but final pricing depends on project size, jurisdiction, available source information, engineering and number of disciplines.
Revisions related to the agreed original scope can be supported. Major redesign, new disciplines, additional engineering, survey work or newly discovered permit requirements may require a separate quote.
No. The city or county controls approval. We prepare permit-focused drawings and help address reasonable review comments within the agreed scope, but approval cannot be guaranteed.
The service is positioned for projects throughout Florida. Jurisdiction-specific requirements still need to be reviewed for the individual city/county and project.
Yes. The service is designed for homeowners, contractors, builders, pool companies, metal-building contractors, permit expediters, developers, and commercial clients.
At minimum: property address, project type and a short description. If available, also upload the survey, existing plans, sketches, photos, manufacturer package or permit comments.
Send the basic project information and we will review which drawing services apply. You do not need to know the exact technical discipline before contacting us.
No obligation. Confirm the project scope, required drawings and price before drafting begins.