



Frequently Asked Questions
Yes. MEP services can be prepared as individual disciplines when a project only requires electrical, plumbing, or mechanical drawings.
Depending on the project scope, electrical plans may include receptacles, switches, lighting layouts, dedicated equipment circuits, panel information, schedules, riser or single-line diagrams, and applicable life-safety devices.
Plumbing plans may include domestic water layouts, sanitary and waste systems, venting, plumbing riser diagrams, fixture information, water-heater coordination, and related plumbing notes.
HVAC permit drawings may include equipment locations, supply and return layouts, ductwork, exhaust systems, ventilation requirements, equipment schedules, and mechanical notes.
Manual J calculations and energy coordination can be included when applicable and specifically identified within the project scope.
Yes. ADUs, garage conversions, and similar residential projects often require coordinated electrical, plumbing, and HVAC layouts based on the proposed use and architectural design.
Yes, for selected light-commercial and tenant-improvement projects.
Larger commercial projects or specialty systems are reviewed and quoted based on project complexity, equipment requirements, and required documentation.
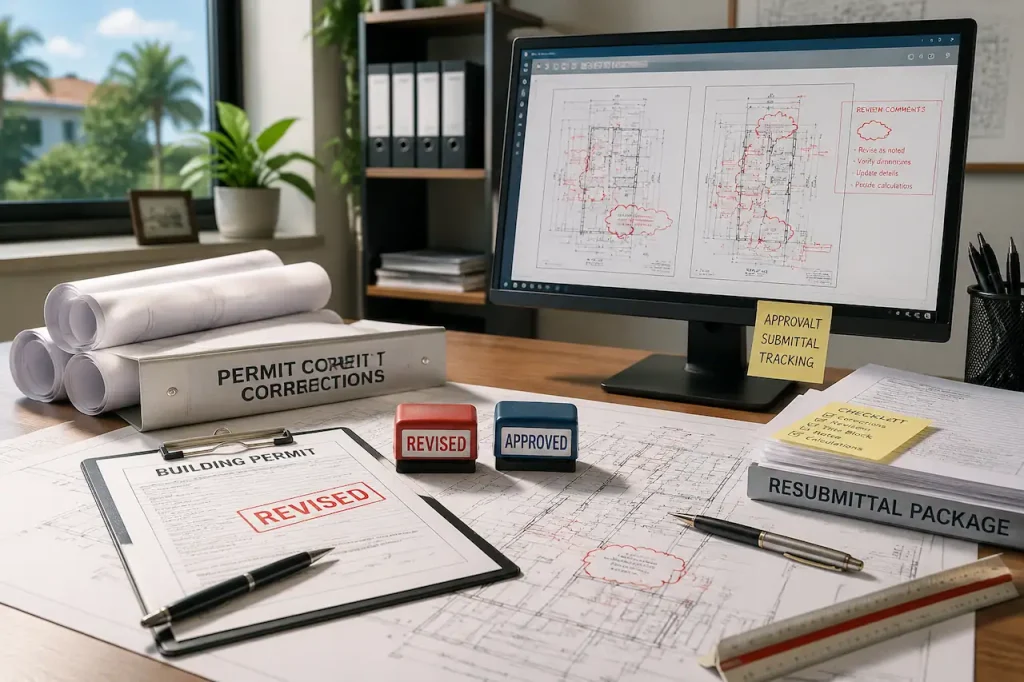
Yes. Provide the complete review comments and current MEP drawing package so we can identify the required updates and determine the appropriate revisions.
When a jurisdiction requires professional engineering review, seal coordination may be available depending on the project scope and acceptance by the responsible professional.
Signed and sealed documentation is not automatically included with every MEP drawing package.