Florida Project Experience

Florida Permit Project Case Studies

Explore real Florida projects, the drawings prepared, and the review conditions behind each submission.

5documented Florida projects
4Florida counties represented
Clear project scope and outcomesEach case describes the work prepared and where final review remains with the authority.
View Our Clients

Showing 3 of 5 projects

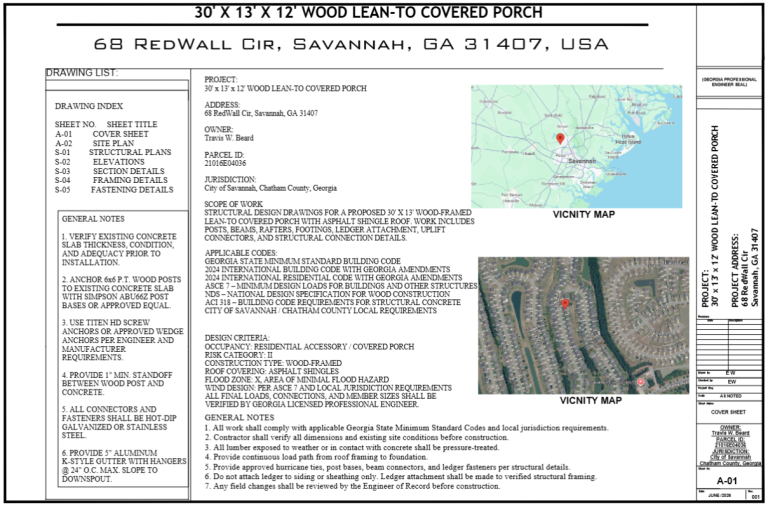
Pavilion on Existing Slab — Panama City, Florida
Panama City, FloridaCase 01

Project Type

Pavilion / Patio Cover

Bay County

Structural permit-drawing and Florida PE review coordination for a proposed pavilion over an existing concrete slab in Panama City. The project focused on documenting the existing slab/foundation condition and coordinating the new…

Services Performed

PE Review / Engineering · Structural Drawings

Outcome

A structural permit-drawing and engineering coordination package was prepared using the existing slab as the starting condition. Existing foundation adequacy remains subject to engineering review and any required verification.
View full case study
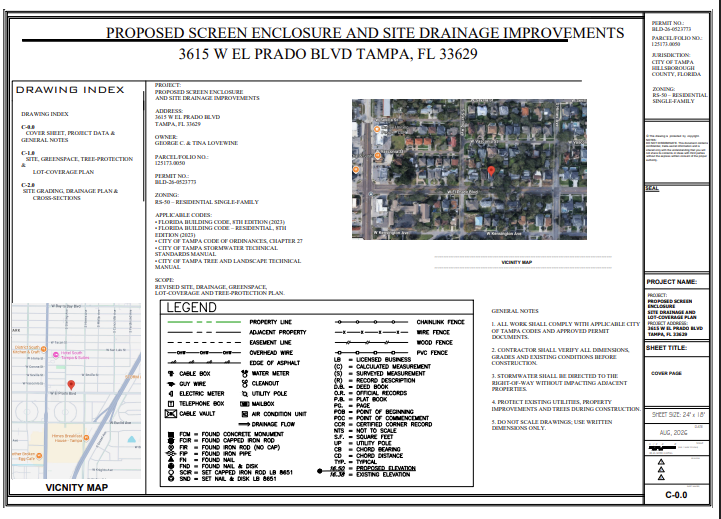
Screened Porch Permit Corrections & Greenspace Coordination in Tampa, Florida
Tampa, FloridaCase 02

Project Type

Screen Enclosure / Porch

Hillsborough County

Permit-correction project for a residential screened porch in Tampa. City review required a coordinated update to site data, lot coverage, greenspace, tree protection, grading, and drainage rather than a simple enclosure revision.

Services Performed

Grading & Drainage · Lot Coverage / Greenspace · Permit Corrections

Outcome

A coordinated revised drawing package was prepared for resubmittal with the requested site-data, lot-coverage, greenspace, tree-protection, and drainage information. Final approval remains subject to City review.

View full case study
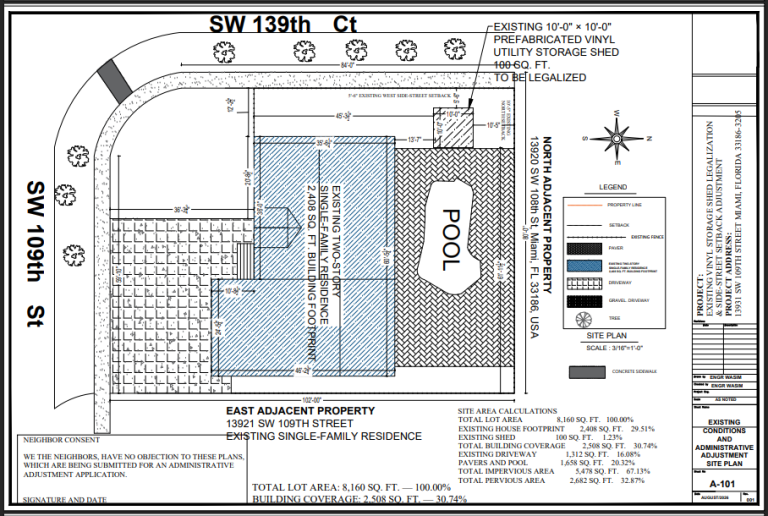
After-the-Fact Shed Legalization & Side-Street Setback Adjustment in Miami, Florida
Miami, FloridaCase 03

Project Type

Shed / Accessory Structure

Miami-Dade County

After-the-fact legalization package for an existing 10 ft × 10 ft prefabricated shed on a Miami corner lot. The drawings documented the actual shed location, lot coverage, elevations, and the existing side-street…

Services Performed

After-the-Fact / Legalization · Architectural Drawings · Lot Coverage / Greenspace

Outcome

A coordinated three-sheet permit drawing package was prepared for the after-the-fact legalization and setback review process. Final zoning and permit decisions remain with the reviewing authority.

View full case study
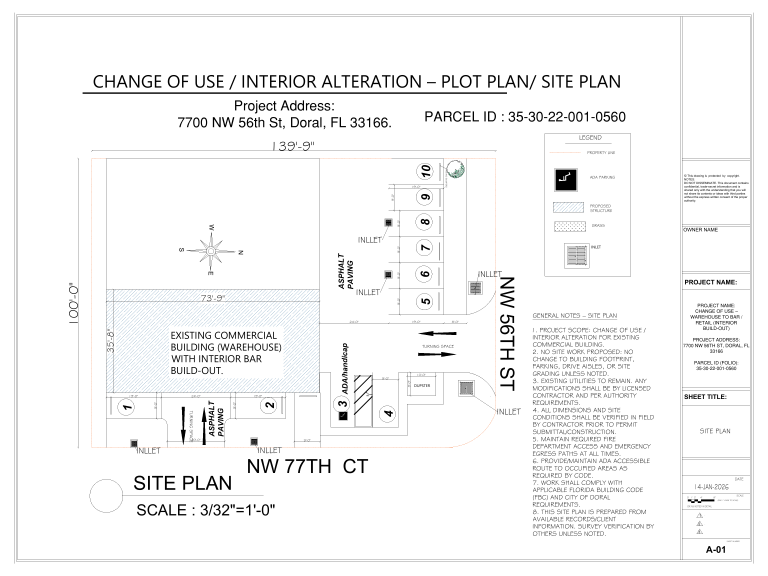
Commercial Warehouse Change of Use & Interior Build-Out, Doral, FL
Doral, FloridaCase 04

Project Type

Commercial Change of Use

Miami-Dade County

Commercial change-of-use and interior build-out for an existing warehouse in Doral. The permit package coordinated site planning, architectural changes, accessibility, life safety, structural coordination, and MEP so the project could be reviewed…

Services Performed

ADA / Accessibility Coordination · Architectural Drawings · MEP Drawings

Outcome

A coordinated commercial change-of-use permit package was prepared for City review, consolidating the principal architectural, accessibility, life-safety, site, and MEP requirements into one project set.

View full case study
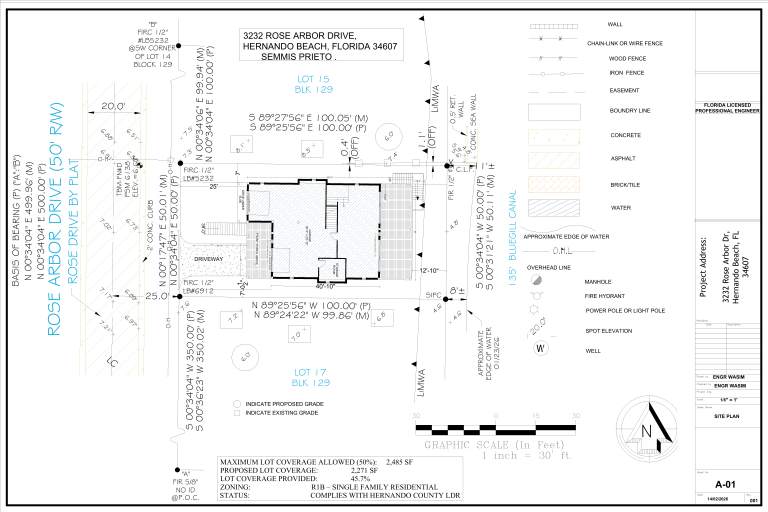
Elevated Waterfront Single-Family Residence — Hernando Beach, Florida
Hernando Beach, FloridaCase 05

Project Type

New Single-Family Residence

Hernando County

Elevated waterfront single-family residence in Hernando Beach requiring coordinated flood-zone, architectural, structural, site, and MEP documentation. The project was developed around FEMA Zone AE conditions and an elevated habitable floor configuration.

Services Performed

Architectural Drawings · Flood-Zone Coordination · MEP Drawings

Outcome

A multi-discipline permit package was coordinated for the elevated waterfront residence, bringing site, flood, architectural, structural, and MEP requirements into one consistent drawing set.

View full case study

No matching case studies

Try another location, project type, service, or clear the search.

Have a similar Florida project?

Send the property address and project type. We’ll review the likely permit-drawing scope.