
Project Overview
Commercial change-of-use and interior build-out for an existing warehouse in Doral. The permit package coordinated site planning, architectural changes, accessibility, life safety, structural coordination, and MEP so the project could be reviewed as one coordinated submission.
Permit / Design Challenge
The project changed portions of an existing warehouse to retail / specialty beverage tasting use, triggering coordinated review of occupancy, occupant load, exits, ADA accessibility, parking, mezzanine conditions, electrical, plumbing, HVAC, and life safety.
What We Did
Prepared a coordinated commercial permit package showing existing and proposed conditions, site/ADA coordination, architectural plans, life-safety information, and MEP layouts, with structural coordination where applicable.
Deliverables
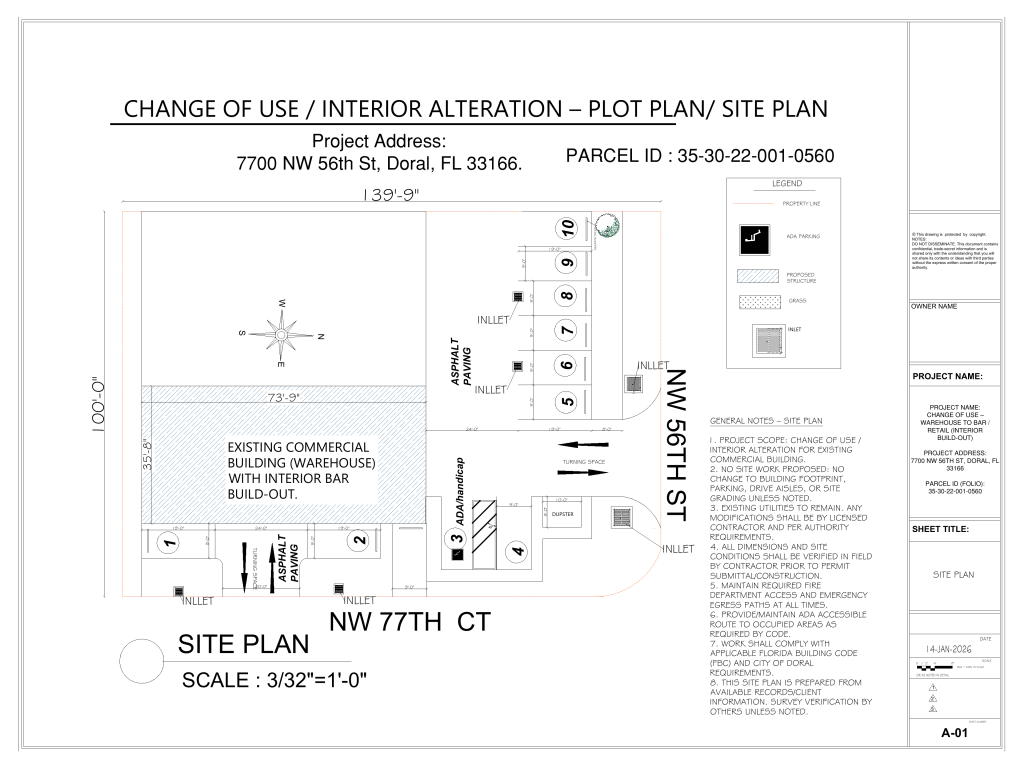
- Site / ADA coordination plan
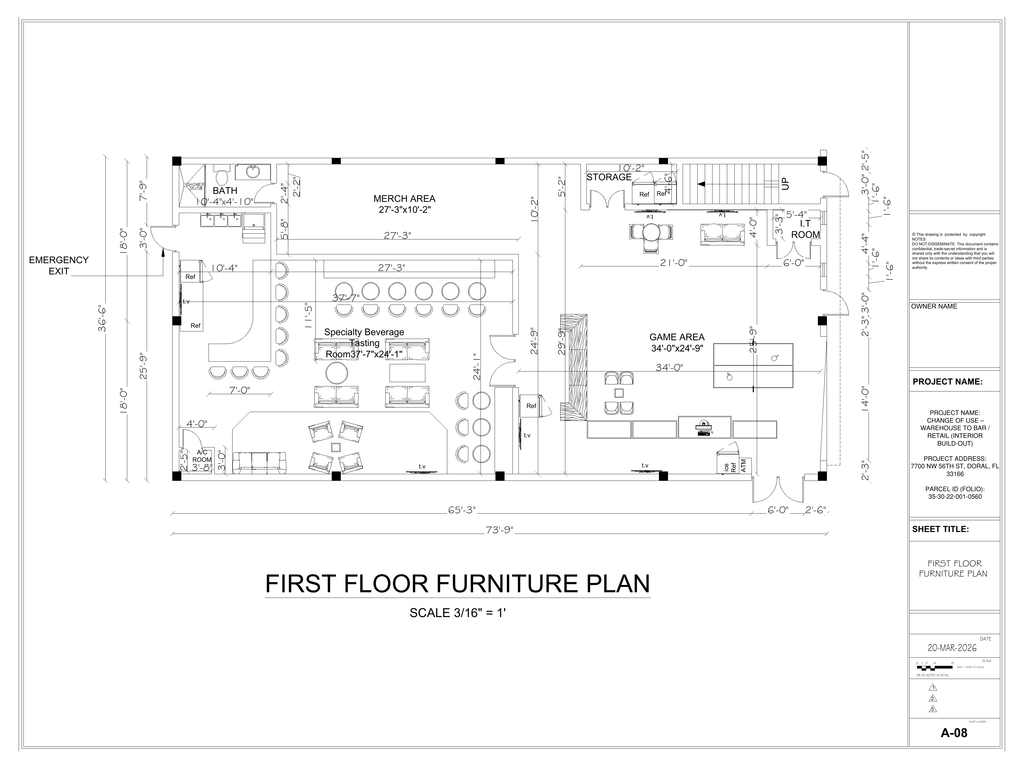
- Existing and proposed floor plans
- Exterior elevations
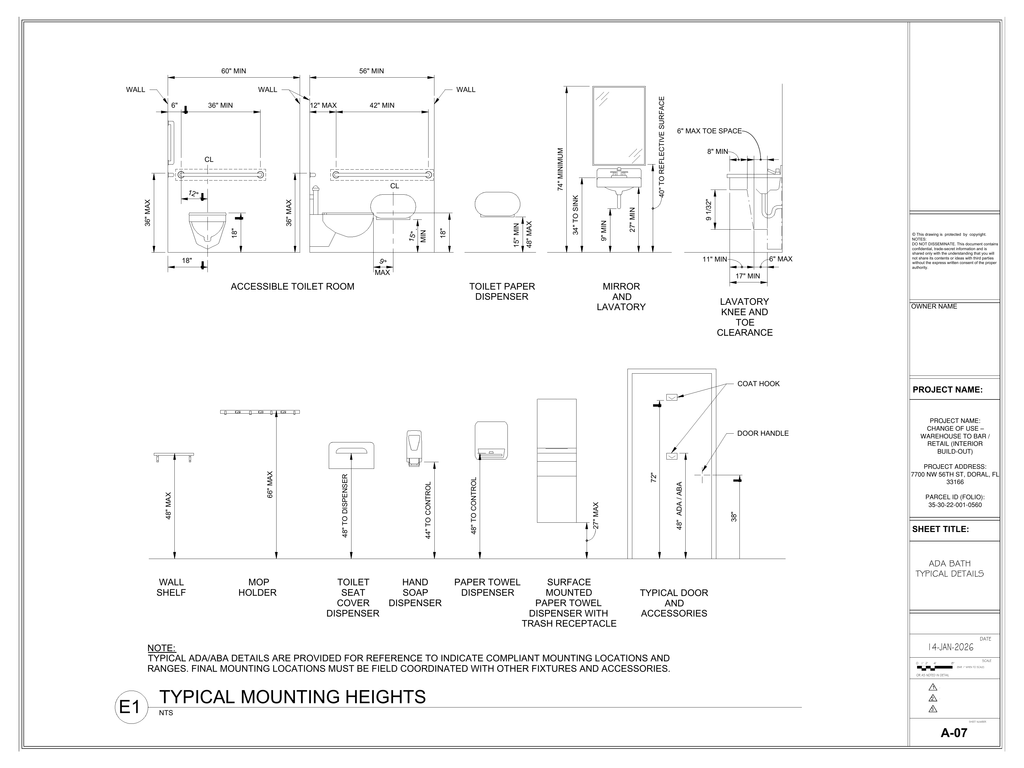
- ADA bathroom details
- Life-safety / egress plan
- Electrical drawings
- Plumbing drawings
- HVAC drawings
- Permit revision package
Outcome
A coordinated commercial change-of-use permit package was prepared for City review, consolidating the principal architectural, accessibility, life-safety, site, and MEP requirements into one project set.
Detailed Project Story
Location: Doral, Miami-Dade County, Florida
Project type: Commercial change of use / interior alteration
Existing use: Warehouse
Proposed use: Retail / specialty beverage tasting area
Jurisdiction: City of Doral / Miami-Dade County
Project Overview
The client needed permit drawings to convert portions of an existing commercial warehouse into a new retail and specialty beverage/tasting operation. A commercial change of use requires significantly more coordination than a standard interior floor-plan redesign — the proposed occupancy, occupant load, exits, accessibility, electrical systems, plumbing, HVAC, and life-safety requirements all needed to be reviewed together as one submission, not as separate disciplines layered on afterward.
Major Design Challenges
- Existing warehouse conditions
- Change of occupancy/use
- Florida Existing Building Code
- Commercial egress requirements
- Occupant-load calculations
- ADA accessibility and accessible restroom requirements
- Parking and accessible parking
- Existing mezzanine conditions
- Electrical requirements
- Plumbing modifications
- HVAC layout
- Life-safety planning
- Local Miami-Dade / City of Doral requirements
Our Solution
We prepared a complete commercial permit set showing both existing conditions and proposed improvements. The tasting/assembly component was analyzed for occupant load, and the life-safety drawings were coordinated with exits and travel paths. An ADA bathroom detail sheet was prepared along with accessible site and parking information. Architecture and MEP drawings were coordinated so the permit package could be reviewed as one project rather than disconnected disciplines submitted separately.
Engineering & Permit Scope
- Cover sheet, applicable building codes, and project data
- Site plan, existing building information
- Proposed first-floor plan, proposed second-floor/mezzanine plan
- Exterior elevations
- ADA bathroom details and accessibility information
- Occupant-load calculations and means of egress
- Life-safety plan
- Electrical layout and details
- Plumbing layout and details
- HVAC layout
- Permit notes
- City review revisions
Final Deliverables
- Complete Architectural Permit Set — PDF
- Existing & Proposed Floor Plans
- Site / ADA Coordination Plan
- Exterior Elevations
- ADA Bathroom Detail Sheet
- Electrical Layout & Details
- Plumbing Layout & Details
- HVAC Layout
- Life-Safety / Egress Plan
- Permit Revision Package
- CAD / DWG Files, where included in project scope
Project Outcome
This project turned an existing warehouse concept into a coordinated commercial permit submission addressing architecture, accessibility, building-code requirements, and all principal MEP disciplines — a strong example of handling Florida commercial tenant improvement and change-of-use projects under one coordinated design scope, rather than requiring the client to manage separate vendors for each discipline.
If your project involves converting an existing commercial space to a new use in Florida, the level of coordination shown here — occupancy classification, life safety, ADA, and MEP reviewed together — is exactly what a full commercial permit package is built to handle.
Get a quote for your Miami-Dade County project →
Frequently Asked Questions
1. What is a commercial change of use, and why does it need more than a floor plan redesign?
A change of use means converting a space from one occupancy classification to another — in this case, warehouse to retail/assembly. It triggers review of life-safety, egress, occupant load, and ADA compliance for the new use, not just an updated interior layout.
2. What is occupant load, and why does it matter for a tasting room or retail space?
Occupant load is the calculated maximum number of people a space can safely hold based on its use and square footage. For assembly-type spaces like a tasting area, this calculation directly affects exit requirements, egress width, and life-safety planning.
3. Does converting a warehouse to retail require ADA compliance work?
Yes. A change of occupancy typically requires bringing accessibility up to current code for the new use — accessible restrooms, accessible parking, and accessible routes are common requirements reviewed as part of the permit.
4. What’s included in a life-safety plan?
Exit locations, travel distances, occupant load per area, and the overall means of egress for the building — reviewed together with the architectural layout, not as a separate afterthought.
5. Do commercial change-of-use projects always need a PE stamp?
Not automatically — it depends on the specific scope and jurisdiction. Structural modifications typically require signed and sealed engineering; a straightforward interior layout change with existing structure intact may not. We confirm what your specific project needs before drafting.
6. What’s required for mezzanine areas in a change-of-use project?
Existing mezzanine conditions need to be documented and reviewed against the new occupancy’s requirements — occupant load, egress, and structural considerations can all be affected by how a mezzanine is used under the new classification.
7. How does Miami-Dade / City of Doral review differ from other Florida jurisdictions?
Miami-Dade is one of Florida’s two High-Velocity Hurricane Zone (HVHZ) counties, and City of Doral permit review follows Miami-Dade County code requirements. Requirements and submission formats are jurisdiction-specific — we confirm the applicable process before drafting.
8. Can you prepare both architectural and MEP drawings in one coordinated package?
Yes — for change-of-use and tenant improvement projects specifically, coordinating architecture, electrical, plumbing, and HVAC as one submission is what keeps a commercial review moving instead of stalling on discipline-by-discipline resubmittals.
9. What if the city sends back review comments on a change-of-use submission?
Send the comments along with the existing permit set, and we’ll prepare the specific revisions requested — this project itself included a round of city review revisions as part of the original scope.
10. Does this approach apply to other types of commercial change of use, not just retail/tasting rooms?
Yes. The same coordination — occupancy classification, life safety, ADA, and MEP reviewed as one package — applies to warehouse-to-office, retail-to-restaurant, and other Florida commercial change-of-use projects, not only this specific use case.
Original Project PDFs
View the original project drawing sheets below.
Doral Warehouse — Original Project Drawing Set
10 pages