

Florida PE Stamp & Engineering Review for Permit Plans

Florida PE review, structural calculations and signed/sealed permit drawings for residential and commercial projects. Engineering is reviewed and accepted by a licensed Florida Professional Engineer within the agreed scope before final documents are signed and sealed.

Professional Review

A PE seal represents professional responsibility for the engineering work within the engineer’s accepted scope. It is not a decorative approval mark.

Signed & Sealed Documents

Final engineering documents are signed, dated and sealed using the engineer’s accepted signing method and applicable Florida requirements.

Engineering Calculations

Beam, footing, connection, wind, uplift, anchorage and other calculations can be prepared where the permit scope requires them.

Permit Corrections

Structural and engineering reviewer comments can be coordinated with the drafting team and reviewing engineer.

What a Florida PE Stamp Actually Means

A Florida PE stamp identifies engineering documents issued under the responsibility of a licensed Florida Professional Engineer. The engineer must review the engineering work, determine that it is within their area of competence, and take professional responsibility for the accepted scope before issuing signed and sealed documents.

Drafting and engineering are different. Drafting organizes project information into drawings. Engineering adds professional analysis, design decisions, calculations and responsibility for structural or other engineering systems.

Drafting → Engineering Review → Revisions → Final Signed/Sealed Documents

Requirements depend on the project, reviewing authority, building type, construction method and proposed work. Some projects may not need PE engineering at all, so we review the scope before recommending it.

Residential Structural Work

Garages, additions, ADUs, decks, covered porches, patio covers, carports, roof modifications and structural openings.

Metal Buildings

Site-specific foundations, slabs, anchors, base plates, manufacturer reactions, wind design and existing slab coordination.

Commercial Alterations

Tenant improvements, change of use, mezzanines, new openings, equipment supports, canopies, stairs and structural modifications.

Permit Comments

Projects already reviewed by a building department where engineered details, calculations or signed/sealed responses are requested.

When PE Engineering May Be Required

Engineering Services We Coordinate

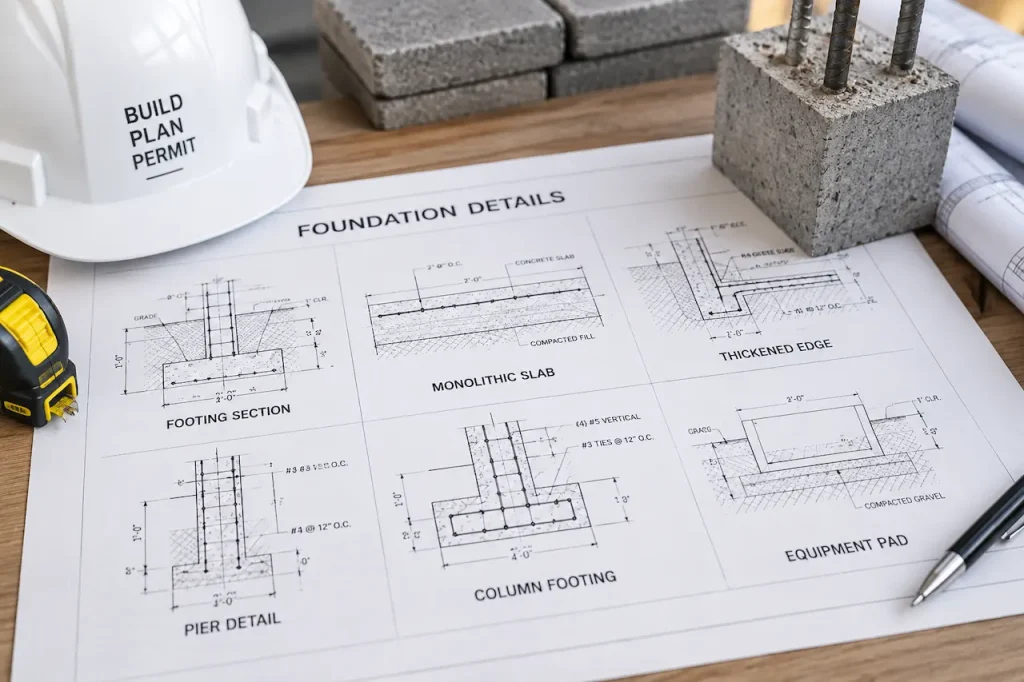
Professional foundation and slab engineering drawings showing footings, monolithic slabs, piers, column footings, thickened edges, and equipment pads.

Foundations & Slabs

Footings, monolithic slabs, thickened edges, piers, column footings, metal-building foundations and equipment pads.
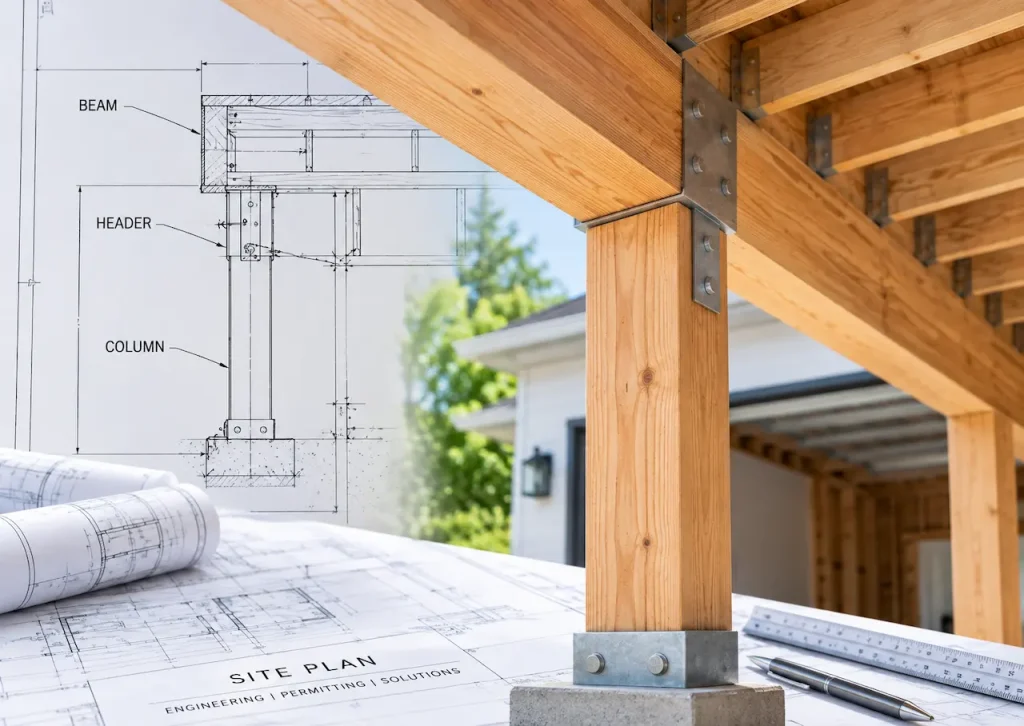
Close-up of wooden beams, headers, and columns with metal structural connectors in a residential construction project.

Beams, Headers & Columns

Wood, LVL, glulam and steel members, garage-door headers, posts and columns with reactions, bearing and connections.
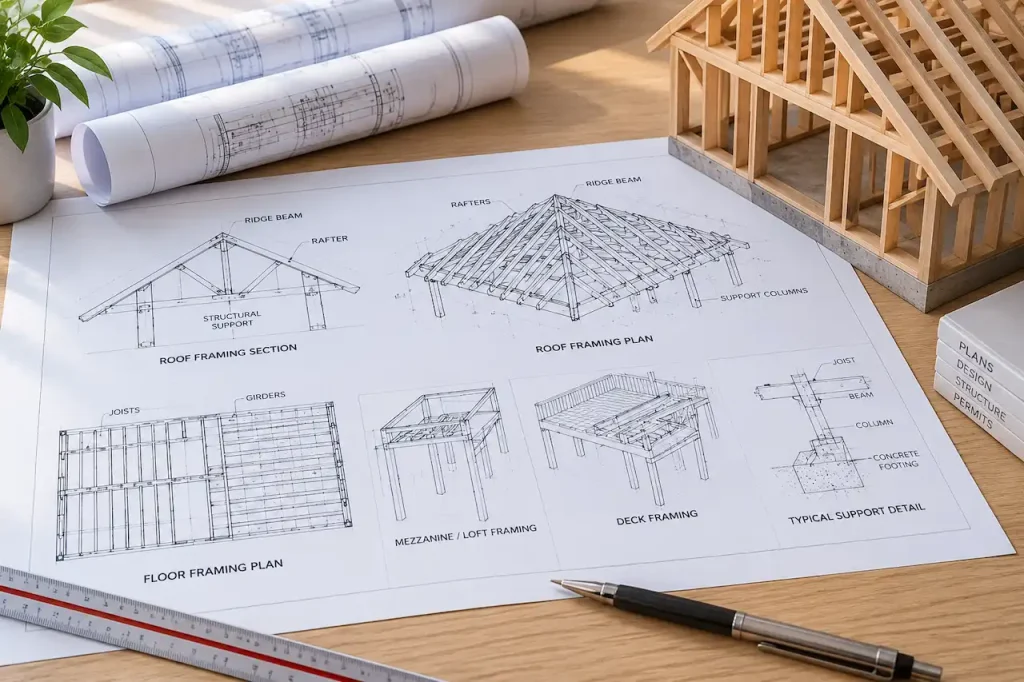
Roof and floor framing blueprints showing rafters, ridge beams, joists, girders, lofts, mezzanines, deck framing, and structural support details.

Roof & Floor Framing

Rafters, ridge beams, joists, girders, lofts, mezzanines, deck framing, spans, deflection and support conditions.

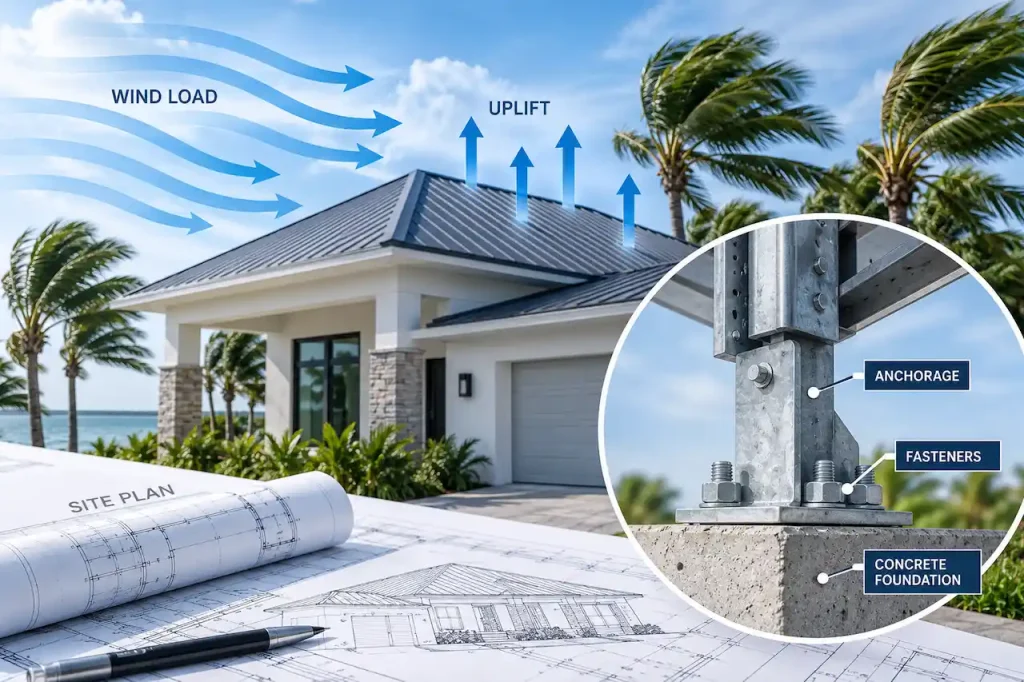
Wind, Uplift & Anchorage

Project-specific wind criteria, uplift, fasteners, anchors, connections, load path and overturning where applicable.

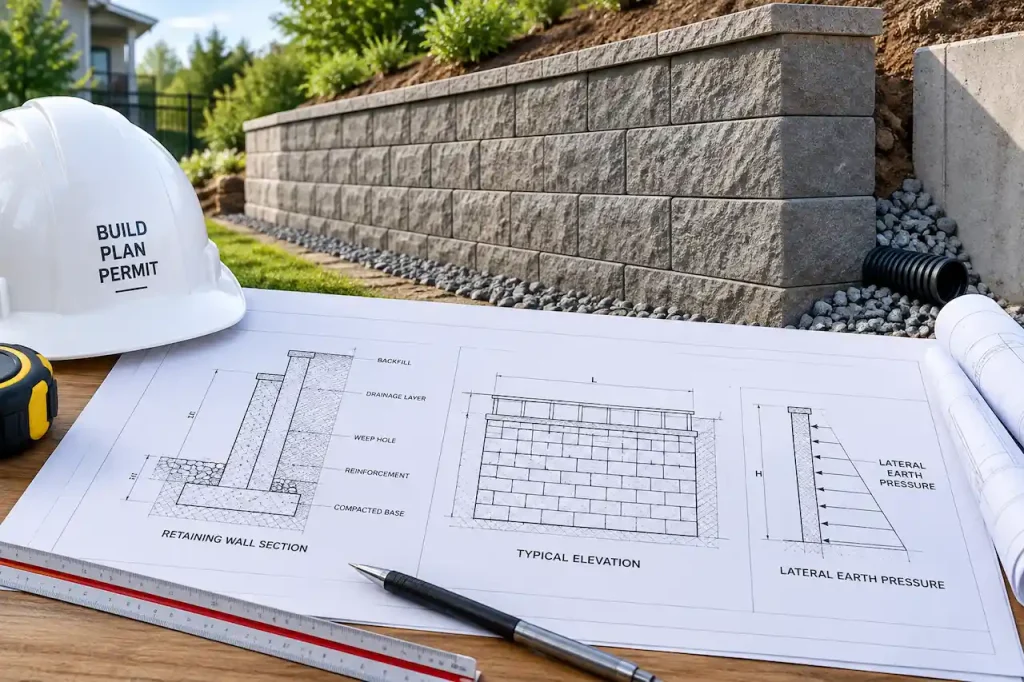
Retaining Walls

Sliding, overturning, bearing, reinforcement, drainage and lateral earth pressure where within scope.

Equipment Supports

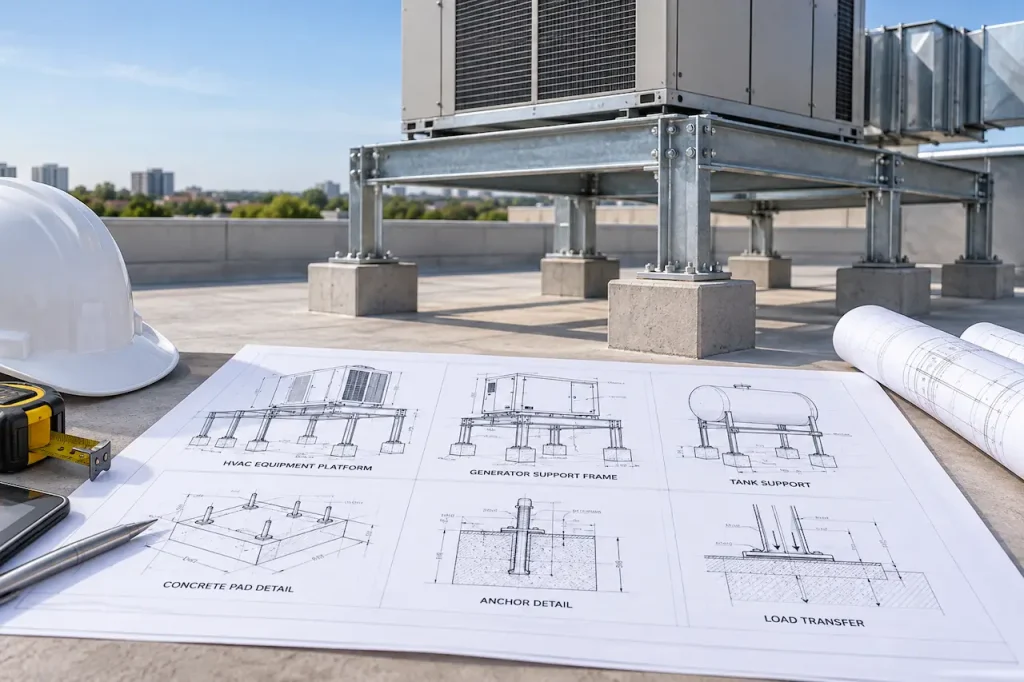
HVAC platforms, generators, tanks, rooftop equipment, support frames, pads, anchors and load transfer.

Existing Structures

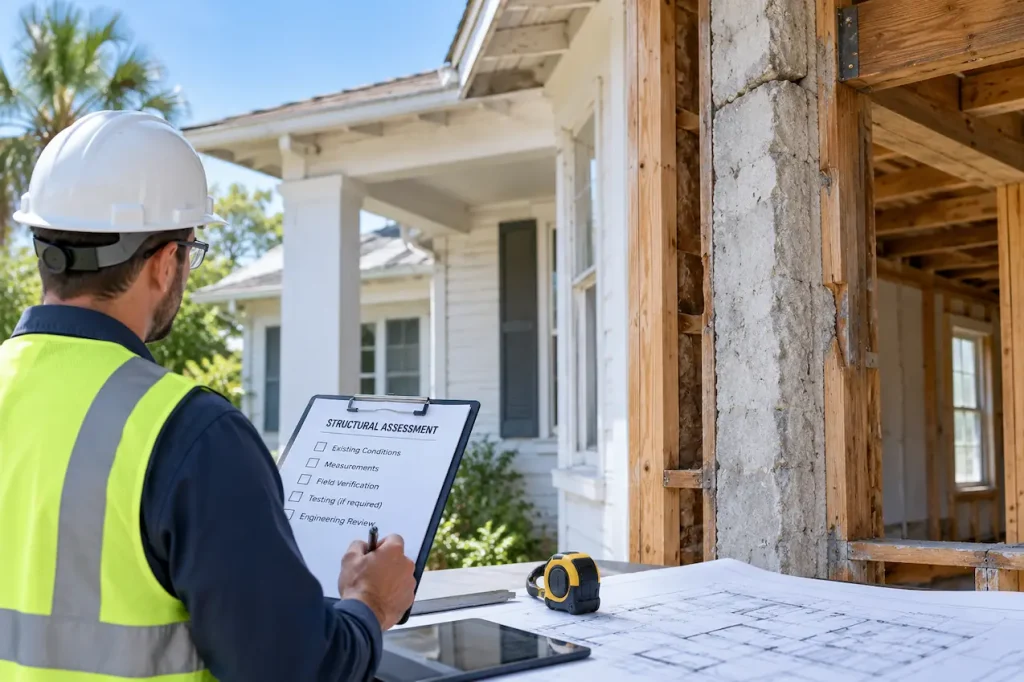
Existing slabs, framing or structures may require records, measurements, testing, field verification or other investigation before engineering can be accepted.

Structural Calculations

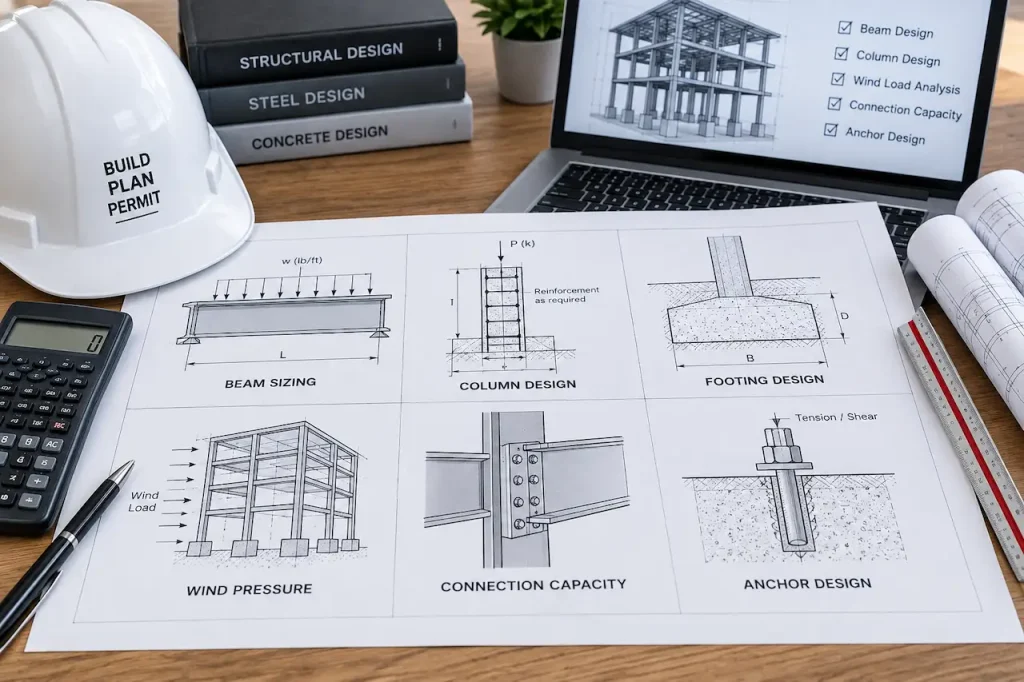
Beam sizing, column design, footing design, wind pressure, connection capacity, anchor design and other calculations where required.

Metal Building & Existing Slab Engineering

Metal building permits often require coordination between the manufacturer’s building system and site-specific foundation or permit drawings. Manufacturer reactions, column locations, base plates, anchor layouts, wind criteria and slab/foundation information may all be needed.

An existing slab cannot be responsibly certified from thickness alone. If the original construction, reinforcement or footing information is unknown, field verification or testing may be required.

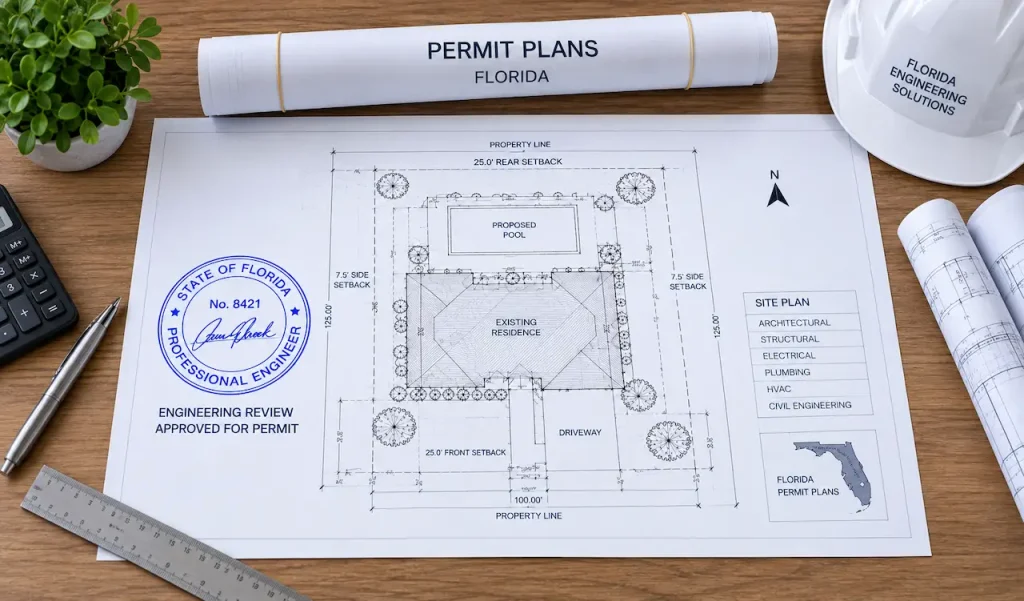
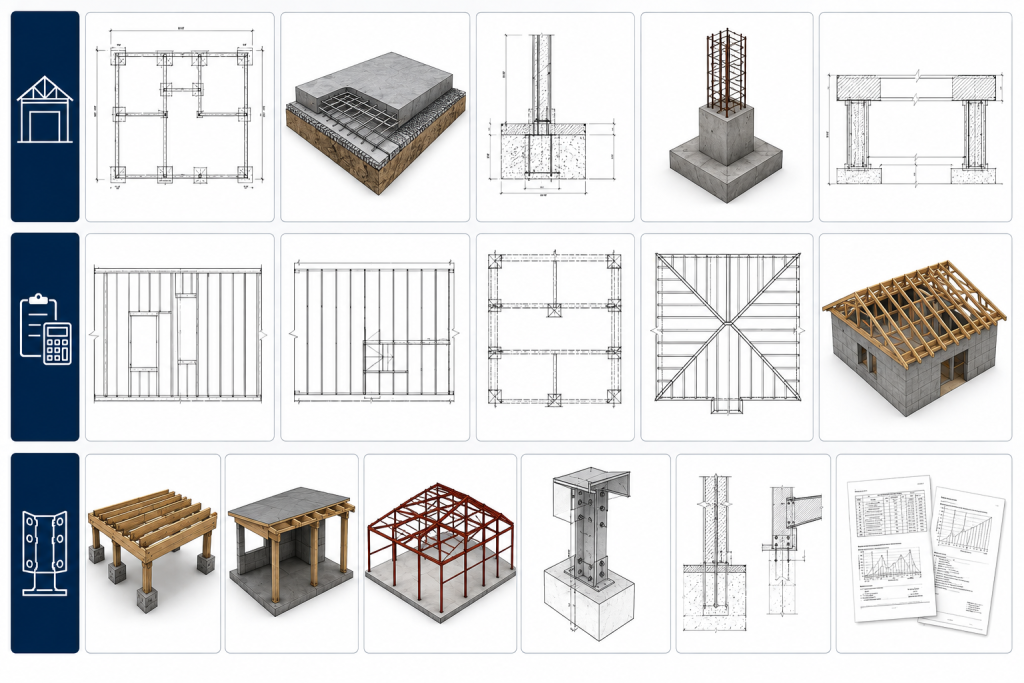
Florida structural permit drawing set for foundation and framing engineering review

Project Types Commonly Requiring Engineering

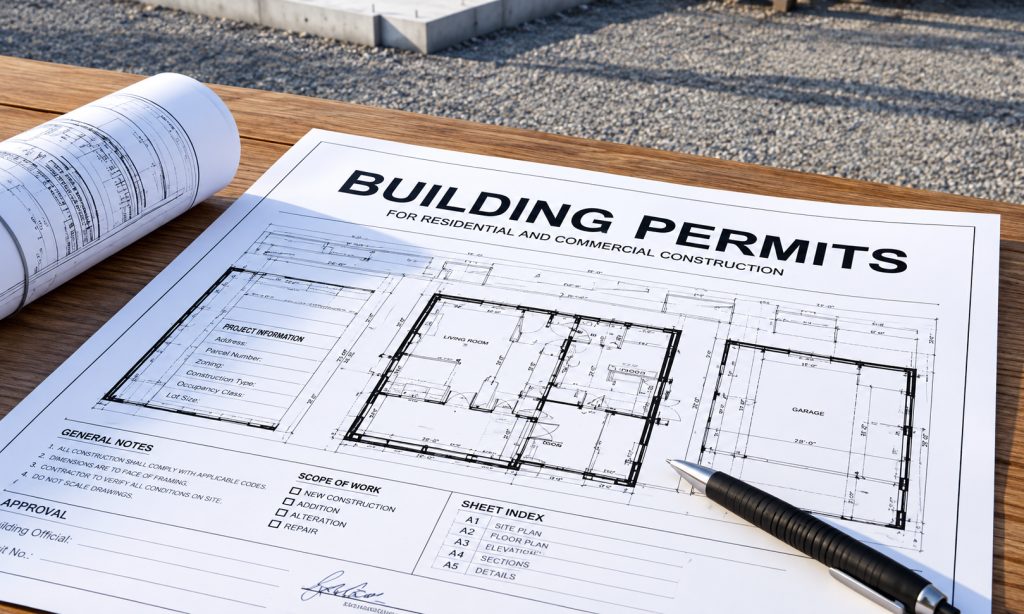
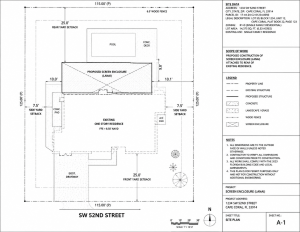
Garage permit site plan review for a Florida residential construction project.

Garage Engineering

Foundations, door headers, wall bracing, roof framing, wind loads, anchors and second-story framing.

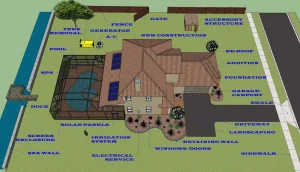
A 3D digital architectural rendering of a residential property layout, detailing various property upgrades and features required for a Florida deck permit site plan, including a pool, dock, sea wall, and solar panels.

Deck & Porch Engineering

Footings, posts, beams, joists, ledgers, lateral bracing, stairs, guard posts, roof framing and house connections.

Screen Enclosures

Aluminum members, posts, beams, roof framing, anchors, foundations, wind loads and attachment to existing construction.

ADUs & Additions

Foundations, framing, roof tie-ins, openings, beams, headers, wind design, load paths and structural calculations.

Digital & Electronic Signing and Sealing

Florida engineering documents may be issued using approved physical, digital or electronic signing and sealing methods. The appropriate method depends on the engineer, document type and the reviewing authority’s submission requirements.

Digital signing and sealing generally uses certificate-based authentication that can be verified and is linked to the document. Electronic signing and sealing follows a separate recognized procedure. A printed copy of an electronically signed/sealed PDF should not automatically be treated as the signed/sealed original.

We coordinate title blocks and seal areas with the reviewing engineer. We do not place fictitious or pre-filled professional seals on permit documents.

Florida PE Review Packages

Focused PE Engineering Review

Best for smaller, clearly defined engineering scopes such as a specific structural detail, beam review, footing, connection or straightforward equipment support.

$350+

Structural Drawings + PE Review

Structural drawing preparation, calculations, PE review, required revisions and signed/sealed final engineering documents where included.

$750+ drafting; engineering by scope

Complete Permit Set + PE Coordination

For garages, additions, ADUs, decks, porches, metal buildings, new homes and commercial projects requiring multiple disciplines.

Custom Quote

Permit Correction Engineering

For projects already returned by the reviewing authority with structural or engineering comments.

Custom Quote

Recent Florida Permit Projects

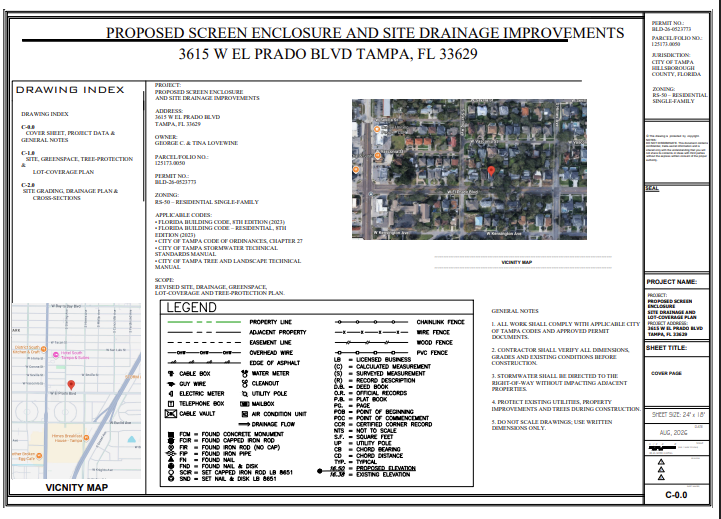
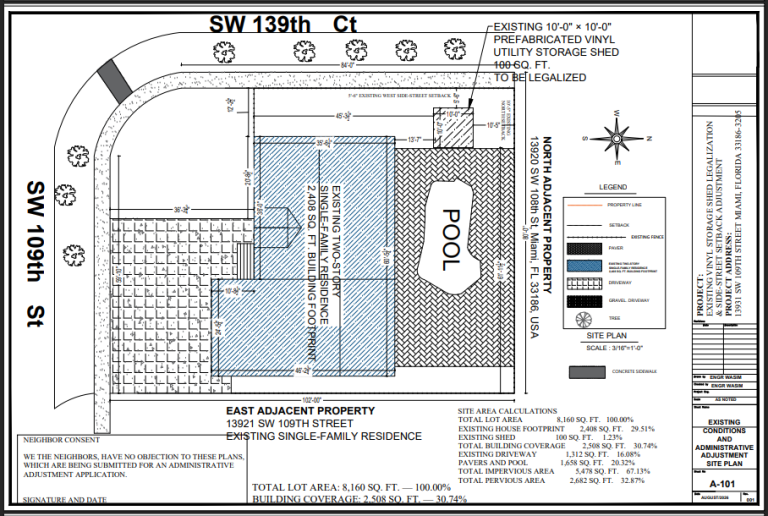
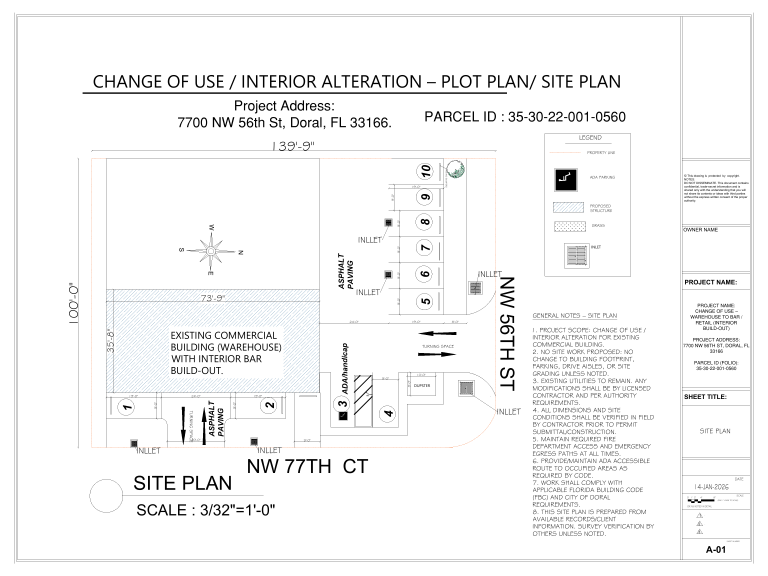
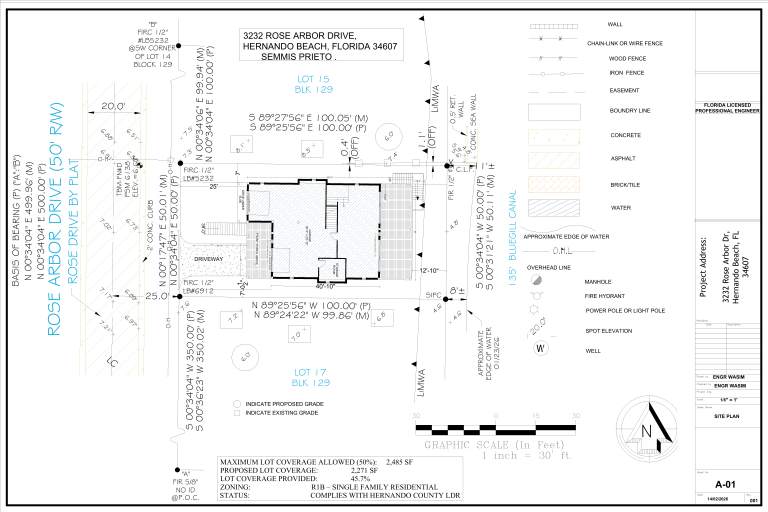
Real project experience across residential, commercial, site planning, permit corrections and engineering coordination.

Already Have Engineering Comments?

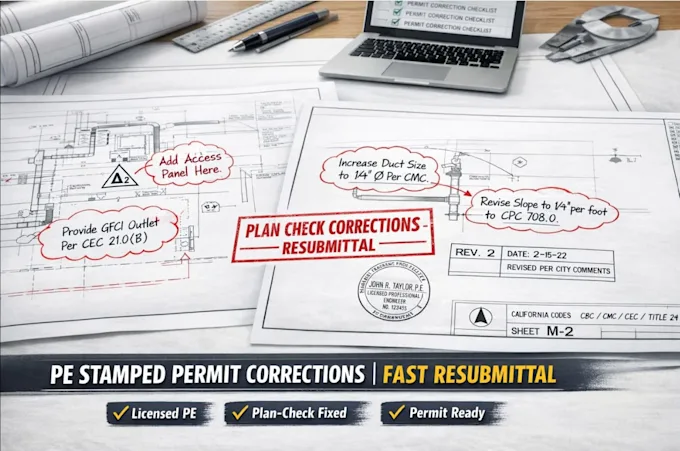
Send the entire correction notice, exact drawing set reviewed, structural calculations, manufacturer documents and prior correspondence. We can separate comments that belong to drafting, structural engineering, architecture, MEP, zoning or site planning.

Florida permit correction and PE engineering resubmittal drawing review

What We Need for PE Review

Start with Property Address + Project Description + Existing or Proposed Drawings. Then send what you have: survey, dimensions, photos, structural or architectural drawings, manufacturer data, product approvals, truss drawings, metal building reactions, anchor layouts, concrete information, soil/geotechnical information, permit comments or prior calculations.

If you only have a sketch or photos, that can still be a starting point. We can often prepare the permit drawings first, then coordinate engineering review and required revisions.

Typical Planning Timelines

These are planning ranges, not guaranteed engineering turnaround times.

Frequently Asked Questions

Limited engineering review may start around $350. Larger structural engineering scopes are quoted based on complexity, calculations, existing conditions and drawing requirements. The fee is for professional engineering review and responsibility for the accepted scope, not a standalone graphic stamp.

Potentially. Send the complete drawing set first. The engineer must review the documents and may require revisions, calculations or additional information before accepting them.

No responsible engineering workflow should treat the seal as a standalone product. The engineer must review the project and take responsibility for the engineering documents they issue.

No. Many basic site-plan projects do not require engineering. Engineering is added when the project scope or reviewing authority requires it.

Yes, where calculations are required and included within the engineering scope.

No. A PE seal indicates professional responsibility for engineering documents within the engineer’s scope. The building department or reviewing authority makes the final permit decision.

Revisions arising from the engineer’s review of the agreed scope are coordinated during preparation. Major project changes, new systems or engineering outside the original scope may require additional fees.

Related Engineering & Permit Services

Structural Drawings

Structural plans and calculations for foundations, framing, openings and connections.

Architectural Drawings

Permit-ready architectural plans coordinated with engineering where needed.

MEP Drawings

Mechanical, electrical and plumbing permit drawings for coordinated projects.

Residential & Commercial

Start with the main permit service hub for your project type.

Request Florida PE & Engineering Review

Not sure what engineering you need? Send the property address and whatever plans, permit comments or manufacturer documents you already have. We will review the scope before recommending engineering.