Accessory Dwelling Units (ADUs) are becoming an increasingly popular way for Florida homeowners to add living space, generate rental income, or accommodate aging parents and adult children. Whether you’re planning a detached backyard cottage, a garage conversion, or an attached guest suite, building an ADU requires careful planning and compliance with local regulations.
One of the most important steps in the permitting process is preparing an accurate ADU site plan Florida building departments can review. A well-prepared site plan helps local officials verify that your proposed ADU meets zoning requirements, setback regulations, lot coverage limits, and other development standards before construction begins.
Because zoning rules vary from one Florida county and municipality to another, understanding your local requirements is essential. This guide explains what an ADU site plan should include, how county zoning regulations affect your project, common permit challenges, and how professional site plans can help simplify the approval process.
What Is an ADU?
An Accessory Dwelling Unit, commonly known as an ADU, is a smaller residential dwelling located on the same property as an existing single-family home. Although it functions as an independent living space with its own kitchen, bathroom, and sleeping area, it remains secondary to the primary residence.
Florida homeowners build ADUs for many reasons. Some create rental units to generate additional income, while others provide housing for family members or establish a private home office or guest house. Regardless of the intended use, most ADU projects require permits and must comply with local zoning regulations before construction begins. Not sure if your property qualifies for an accessory dwelling unit? Use our ADU Feasibility Checker to evaluate your property’s potential before moving forward.
Why an ADU Site Plan Is Required
An ADU site plan Florida is one of the first documents reviewed during the permit process because it provides a complete overview of the proposed project. Rather than focusing only on the new structure, the site plan illustrates how the ADU fits within the existing property while complying with local development standards.
Building officials use the site plan to verify property boundaries, setbacks, existing structures, easements, parking areas, lot coverage, and access points. They also confirm that the proposed ADU does not interfere with utility easements or violate zoning regulations established by the local jurisdiction.
Submitting a complete and accurate site plan reduces confusion during permit review and helps minimize requests for revisions. If you’re new to the permitting process, learn what a site plan in Florida is and why it’s required for most residential development projects.
What Should an ADU Site Plan Include?
Although specific requirements vary by municipality, most Florida building departments expect an ADU site plan Florida homeowners submit to include similar information with every permit application.
Property Boundaries
The site plan should clearly identify all property lines using measurements from a recent property survey. Accurate property boundaries allow reviewers to confirm that the proposed ADU complies with setback requirements and remains entirely within the owner’s property.
Existing Structures
Every permanent structure currently located on the property should appear on the drawing. This includes the primary residence, garage, sheds, patios, pools, driveways, and any other accessory buildings. Showing these improvements helps reviewers understand how the proposed ADU will relate to the existing site.
Proposed ADU
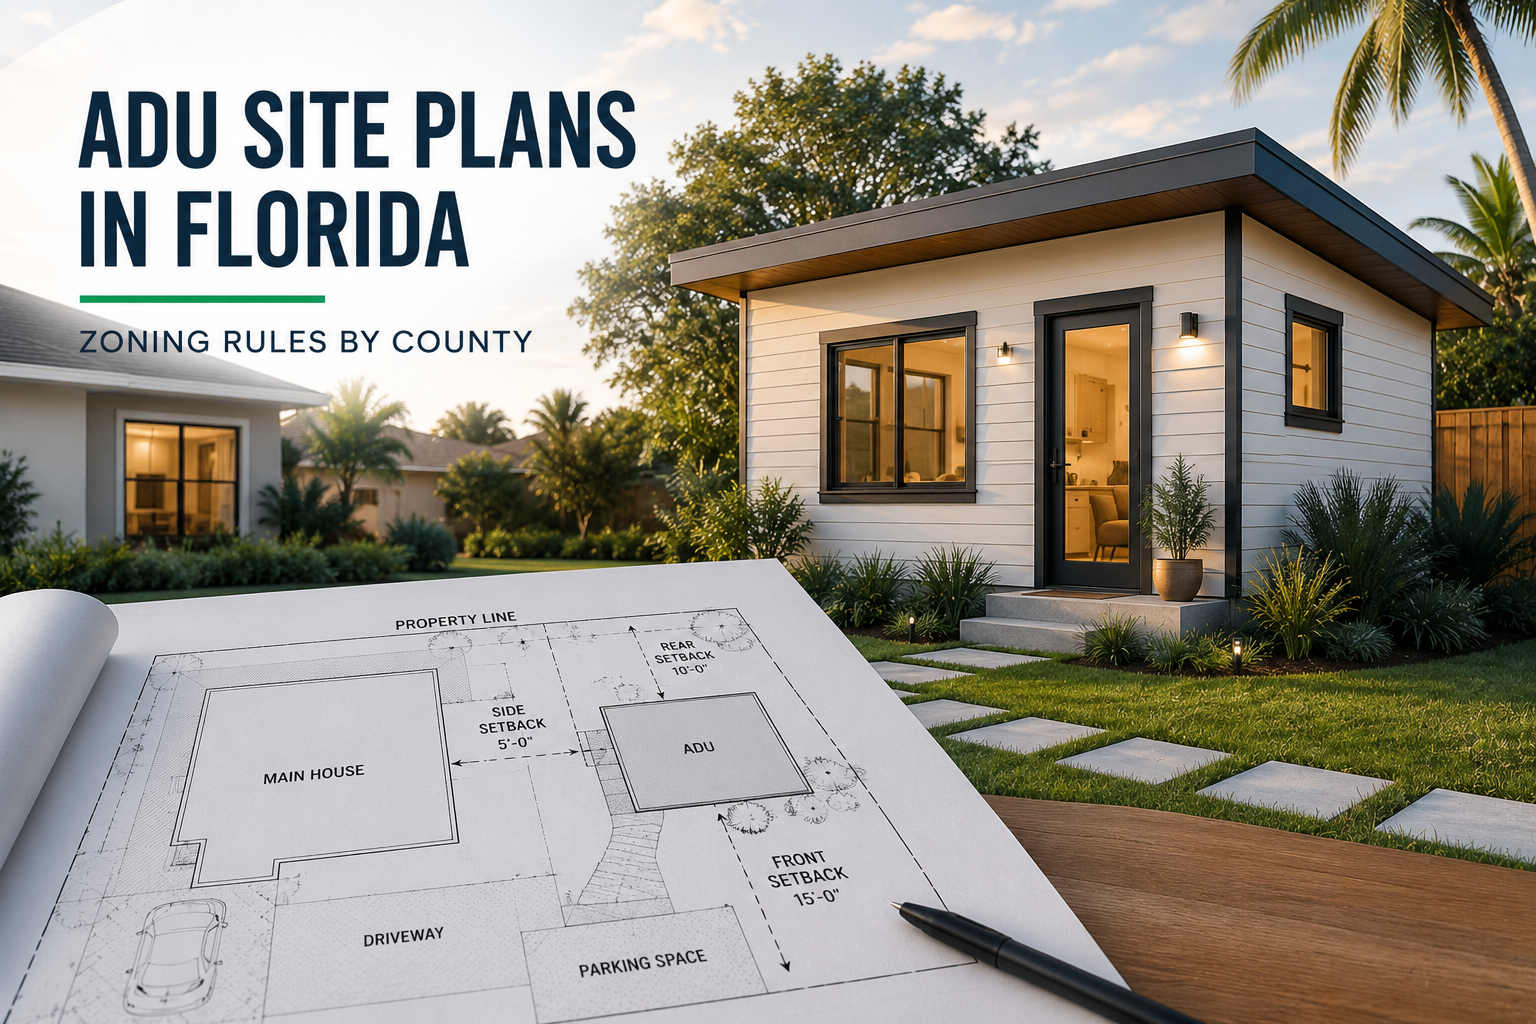
The proposed ADU should be drawn to scale and include its dimensions, footprint, and exact location on the property. The drawing should clearly indicate the distance between the ADU and surrounding structures as well as each property line.
Setback Measurements
One of the most important components of an ADU site plan Florida is the setback information. Every required distance between the proposed ADU and adjacent property lines should be labeled clearly so reviewers can verify compliance with local zoning standards.
Driveways and Parking
Many Florida jurisdictions require off-street parking for ADUs. If additional parking spaces or driveway modifications are part of the project, they should be shown on the ADU site plan Florida property owners submit, along with access routes.
Utility Easements
Utility easements must be identified because construction within these areas is often restricted. Including easement information early helps prevent permit revisions and construction conflicts.
North Arrow and Drawing Scale
Professional ADU site plan Florida drawings should include a north arrow and be prepared using an accepted engineering scale. These elements improve readability and help permit reviewers evaluate the project accurately.
Understanding Florida ADU Zoning Rules
Unlike the Florida Building Code, zoning regulations are established by local governments. This means ADU rules can vary significantly from one county or municipality to another.
Some jurisdictions actively encourage ADU development by allowing detached guest houses and garage conversions in residential neighborhoods. Others may restrict ADUs based on zoning districts, minimum lot size, owner-occupancy requirements, or neighborhood design standards.
Because these regulations differ throughout the state, homeowners should never assume that rules in one county apply to another. Reviewing your local zoning ordinance before designing an ADU site plan Florida property owners can submit for permit approval can save considerable time during the permitting process. For a deeper understanding of zoning regulations, setbacks, and permit drawings, read our complete Florida site plan requirements guide.
How County Zoning Rules Can Affect Your ADU
County and municipal zoning regulations influence nearly every aspect of an ADU project. In addition to determining whether an ADU is permitted on your property, local ordinances may establish maximum building size, height limitations, setback distances, parking requirements, and allowable lot coverage.
Some counties also regulate the relationship between the primary residence and the accessory dwelling by limiting the percentage of the lot that can be developed or specifying architectural compatibility requirements. These standards are reviewed during the permit process, making an accurate ADU site plan Florida homeowners can rely on essential for demonstrating compliance.
Before investing in construction plans, homeowners should confirm that their property qualifies for an ADU under current zoning regulations.
Other Documents You May Need for an ADU Permit
An ADU site plan Florida building departments require is only one part of a complete permit application. Depending on the location and project scope, local building departments may request additional documents that demonstrate compliance with construction and zoning requirements.
Typical application packages often include:
- Property survey
- Architectural floor plans
- Elevation drawings
- Structural engineering plans
- Electrical and plumbing plans
- Energy compliance documentation
- Completed permit application forms
Submitting a complete application from the beginning helps reduce review times and minimizes requests for additional information.
Common Reasons ADU Permit Applications Are Delayed
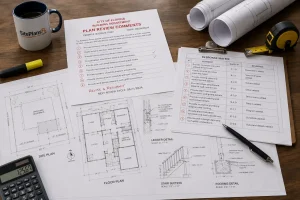
Many ADU permit applications require revisions because of incomplete site plans or missing zoning information. One of the most common issues is failing to provide accurate setback measurements or omitting existing structures from the drawing.
Permit reviewers also frequently identify conflicts with utility easements, lot coverage limitations, or parking requirements that were overlooked during the planning stage. Inaccurate surveys or drawings that are not prepared to scale can further delay the review process.
Taking time to prepare a complete and accurate ADU site plan Florida application significantly improves the chances of receiving permit approval without multiple rounds of corrections. If your permit application has already been returned for corrections, our guide on Florida permit rejected site plans explains the most common issues and how to resolve them.
Can You Prepare Your Own ADU Site Plan?
Some municipalities allow homeowners to prepare their own site plans, provided they include all required information and accurately represent the property. However, preparing a permit-ready drawing requires careful attention to detail. Our professionally prepared residential site plans help homeowners submit accurate permit applications while reducing the risk of revision requests.
An acceptable ADU site plan Florida should accurately identify property boundaries, existing structures, easements, parking areas, setbacks, and the proposed ADU using an approved engineering scale. If critical information is missing, the building department will usually request revisions before continuing the permit review.
For many homeowners, professional site plan services provide a faster and more reliable path to permit approval.
How PermitSitePlan Helps with ADU Permits
Preparing an ADU permit application can feel overwhelming, especially when zoning requirements differ between counties and municipalities. PermitSitePlan helps simplify the process by creating professional, permit-ready ADU site plan Florida drawings designed specifically for residential ADU projects throughout the state. Our Florida site plan for permit service provides permit-ready drawings tailored to your property and local building department requirements.
Our drawings clearly illustrate property boundaries, existing improvements, proposed ADU placement, setbacks, easements, parking areas, and other details commonly required by local building departments. Because our plans are organized and easy to review, homeowners can submit more complete permit applications with greater confidence.
Whether you’re building a detached backyard cottage, converting a garage, or adding an attached accessory dwelling, our team helps ensure your ADU site plan Florida is ready for permit review.
Tips for Getting Your ADU Permit Approved Faster
The permitting process becomes much smoother when planning begins early. Start by confirming that your property’s zoning district allows an ADU and review all local development standards before finalizing your design.
Use a recent property survey, verify setback requirements, identify easements, and ensure every existing structure appears on your ADU site plan Florida. Before submitting your application, review all supporting documents carefully to confirm nothing has been overlooked. A complete and well-organized application is far more likely to move through the review process without unnecessary delays.
Conclusion
Building an Accessory Dwelling Unit can add valuable living space and increase the long-term value of your property, but success begins with careful planning. An accurate ADU site plan Florida helps demonstrate compliance with local zoning regulations, setbacks, parking requirements, and development standards, making the permit review process more efficient. Before submitting your application, use our Site Plan Checker to review your drawing for common issues that could delay permit approval.
If you’re planning an ADU project, PermitSitePlan can help by preparing professional, permit-ready site plans tailored to your property and local permitting requirements. With accurate drawings and complete documentation, you can submit your application with confidence and move one step closer to bringing your ADU project to life.
Frequently Asked Questions
What is an ADU?
An ADU, or Accessory Dwelling Unit, is a secondary residential dwelling located on the same property as a primary home.
Do all Florida counties allow ADUs?
No. ADU regulations vary by county and municipality. Some areas encourage ADU development, while others impose stricter zoning limitations.
Do I need a site plan for an ADU permit?
Yes. Most Florida municipalities require a detailed site plan showing property boundaries, setbacks, existing structures, easements, parking, and the proposed ADU location.
Can I convert my garage into an ADU?
In many jurisdictions, garage conversions are allowed if they comply with local zoning regulations and building codes. Always verify requirements with your local building department.
How long does an ADU permit take?
Approval timelines vary depending on the municipality, project complexity, and the completeness of your application.