Accessory Dwelling Units (ADUs) are becoming a popular option for Florida homeowners who need additional living space, want to accommodate family members, or are exploring rental opportunities. Whether it is a detached guest house, garage conversion, backyard cottage, or an attached secondary living area, an ADU can provide valuable flexibility when planned correctly.
However, one of the biggest challenges homeowners face is understanding what documents are actually required for approval. Many property owners begin by asking whether they need a simple site plan or a complete ADU permit drawing package. The answer depends on the type of ADU, local regulations, property conditions, and the amount of construction involved.
Understanding Florida ADU Permit Plans before starting construction can help homeowners prepare the correct documents, avoid permit delays, and choose the right drawing package for their project. Knowing whether you need a site plan or a complete permit package makes the approval process smoother and prevents unnecessary revisions.
What Are Florida ADU Permit Plans?
ADU permit plans are detailed documents prepared to show a building department how a proposed accessory dwelling unit will be constructed and how it will comply with local zoning requirements and building regulations. An ADU is a secondary residential unit located on the same property as an existing home. Depending on the design, it may include living areas, bedrooms, bathrooms, kitchens, separate entrances, and dedicated utilities.
Florida homeowners commonly consider ADU projects for:
- Detached guest houses
- Garage conversion ADUs
- Backyard cottages
- In-law suites
- Attached additions
Before starting an ADU project, homeowners can review their property options with our ADU feasibility checker to identify possible limitations related to zoning, space, and site conditions. Each type of ADU has different planning considerations. A simple conversion of an existing space may require different documentation compared to building a completely new detached structure.
Site Plan vs Full ADU Permit Package: Understanding the Difference
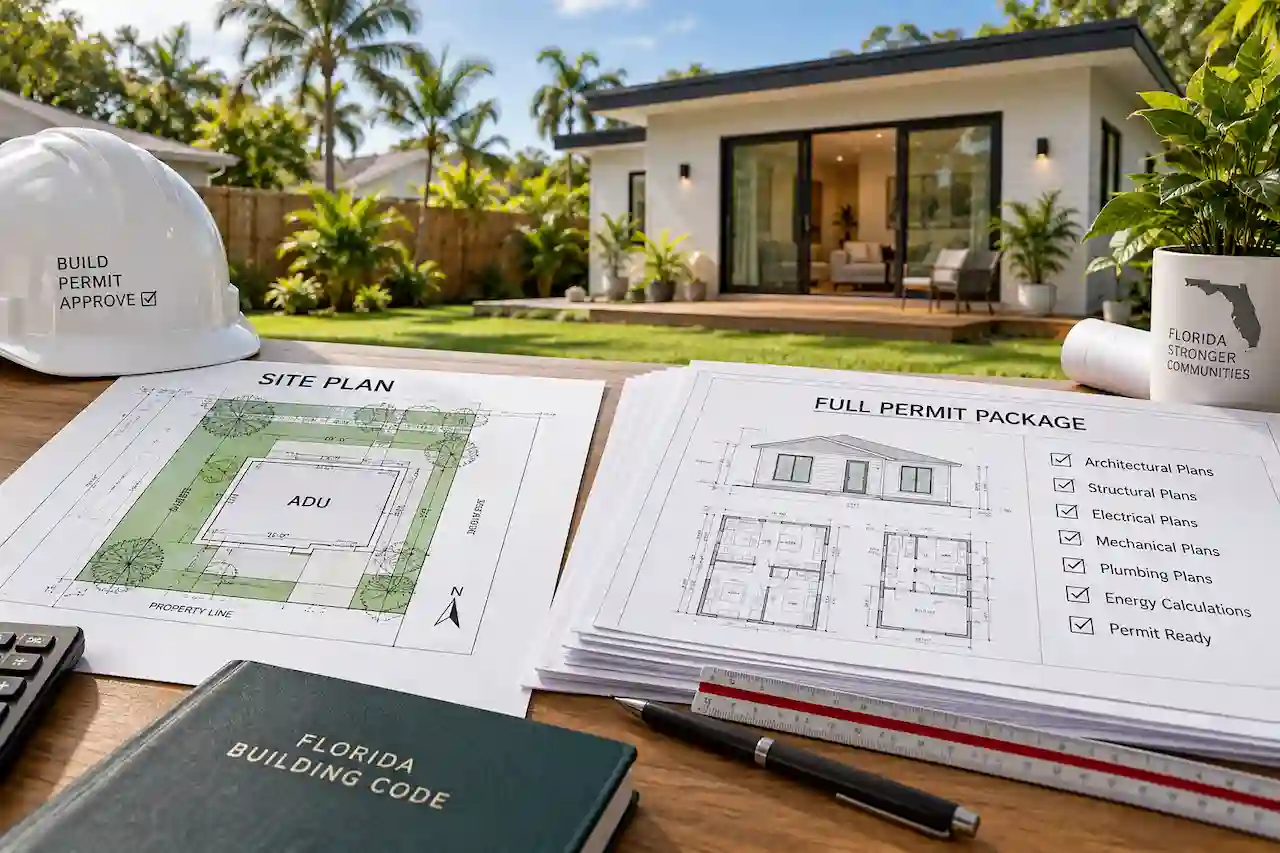
The main difference between a site plan and a full ADU permit package is the amount of information provided. A site plan focuses on the property layout. It shows where the ADU will be located and how it relates to the existing home, property boundaries, setbacks, and other site features. A complete ADU permit package goes much further. It explains how the structure will be built, how it will meet safety requirements, and how different building systems will function.
A simple way to understand the difference is:
A site plan answers:
“Where will the ADU be placed on the property?”
A complete permit package answers:
“How will the ADU be designed and constructed according to permit requirements?”
For many projects, a site plan is an important starting point, but it is only one part of the overall approval process. If you need a complete overview of site plan requirements, our Florida site plan for permit guide explains the information commonly needed for permit submissions.
Choosing the Right Florida ADU Permit Plans for Your Project
Choosing the right Florida ADU Permit Plans depends on your property conditions, project type, and local approval requirements. A detached ADU, garage conversion, or attached addition may require different levels of documentation, including site plans, architectural drawings, structural plans, and MEP documentation.
Before selecting a drawing package, homeowners should evaluate their property layout, zoning restrictions, utility connections, and the type of ADU they want to build. Preparing the correct plans from the beginning helps reduce permit corrections and creates a smoother path toward approval.
What Is Included in an ADU Site Plan?
A site plan provides an overview of the property and helps determine whether an ADU is feasible based on zoning and land conditions. The plan typically shows the existing home, proposed ADU location, property boundaries, driveways, setbacks, and other important site information. Before designing an ADU, homeowners need to understand whether the property has enough space and whether the proposed unit complies with local requirements.
A complete set of Florida ADU Permit Plans usually begins with an accurate site evaluation to confirm property limitations, zoning requirements, building placement, and other site conditions that may affect approval.
A site plan helps reviewers evaluate important factors such as:
- Building placement
- Required setbacks
- Lot coverage
- Access points
- Parking considerations
Although a site plan is important, it usually does not include the construction details needed for complete permit approval.
What Is Included in a Full ADU Permit Package?
A full ADU permit package provides the detailed information required for construction review. The exact requirements depend on the local jurisdiction and the complexity of the project, but most complete packages include multiple types of drawings.

Florida ADU Permit Plans may include architectural layouts, structural details, electrical plans, plumbing plans, and mechanical documentation depending on the project’s scope. These drawings provide building officials with the information needed to review safety, compliance, and construction requirements.
These may include:
- Architectural drawings
- Structural plans
- Mechanical plans
- Electrical plans
- Plumbing plans
- Energy compliance documentation
- Engineering information when required
Depending on the project scope, homeowners may also need professional architectural permit drawings Florida that show layouts, elevations, and construction details. Each document serves a different purpose and helps the building department verify that the ADU can be safely constructed.
Architectural Drawings for ADUs
Architectural drawings explain the overall design and layout of the accessory dwelling unit. They show how the space will be organized, including room layouts, dimensions, doors, windows, elevations, and other design details.
For example, an ADU floor plan helps reviewers understand where bedrooms, bathrooms, kitchens, storage areas, and living spaces will be located. Clear architectural drawings also help contractors understand the intended construction design.
Structural Plans for Florida ADUs
Structural plans become important when the project involves new construction or modifications that affect the building structure. Projects involving structural changes may require PE stamped structural plans in Florida to satisfy local review requirements. These drawings may address foundations, framing, load requirements, roof systems, and structural changes.
A structural review helps confirm that the ADU can safely support the expected loads and meet applicable building standards.
Mechanical, Electrical, and Plumbing Plans
Many ADUs require additional planning because they include residential systems such as kitchens, bathrooms, and heating or cooling.
MEP drawings provide details about how these systems will be installed. They may include HVAC layouts, electrical circuits, lighting locations, plumbing connections, drainage systems, and utility requirements. Proper system planning helps avoid problems during construction and inspection.
ADU Feasibility: What Should You Check Before Designing?
Before investing in complete ADU drawings, homeowners should first determine whether their property can support an accessory dwelling unit. A feasibility review helps identify potential limitations before the design process begins. Several factors affect ADU feasibility in Florida.
Our ADU feasibility checker can help property owners understand important factors before moving into detailed design and permit preparation.
Zoning and Property Regulations
Local zoning rules determine whether an ADU is allowed and what restrictions apply. Requirements may vary depending on the city or county and can affect factors such as ADU size, structure type, setbacks, height limits, and occupancy rules. A property that works well for one ADU design may not work for another, which is why reviewing local requirements early is important.
Available Space and Property Layout
The size and layout of your property can influence whether a detached ADU, garage conversion, or attached addition is the right option. The proposed unit must fit within the available area while maintaining required distances from property lines and existing structures. Proper planning helps homeowners avoid designing a unit that cannot receive approval.
Utilities and Septic Requirements
Utilities are another important consideration, especially for ADUs with kitchens and bathrooms. Depending on the property, the project may require evaluation of water supply, sewer connections, septic capacity, electrical service, and other site conditions. Properties with septic systems may require additional review before adding another residential unit.
Detached ADU vs Garage Conversion ADU in Florida
The type of ADU you choose directly affects the planning process and required documentation. A detached ADU is a separate structure built elsewhere on the property, such as a backyard guest house. Since it involves new construction, it often requires more detailed planning for foundations, utilities, and structural systems.
A garage conversion ADU uses an existing garage and transforms it into living space. Homeowners planning this type of project can also review our guide on garage conversion permit requirements in Florida before preparing their drawings. While this may reduce some construction requirements, it can create challenges related to existing conditions, insulation, structural changes, and converting non-living space into a compliant residential area.
Choosing the right ADU type depends on your property, goals, budget, and local approval requirements.
Do Florida ADU Plans Require a PE Stamp?

Some ADU projects require involvement from a Professional Engineer (PE), depending on the project complexity and local building department requirements. Understanding when engineering documentation is required can help avoid delays during the permit review process. Learn more about PE stamp requirements in Florida.
Engineering involvement may be needed when the project includes structural modifications, foundation design, complex construction conditions, or other site-specific requirements.
Whether a PE stamp is required depends on the details of the project and the requirements of the reviewing authority.
Energy Code Requirements for Florida ADUs
Like other residential construction projects, ADUs must meet applicable energy efficiency requirements. During the design process, factors such as insulation, windows, doors, HVAC efficiency, lighting, and the building envelope may need to be considered.
Addressing energy requirements during planning helps reduce compliance issues during permit review and inspections.
Parking Requirements for ADUs in Florida
Parking requirements for ADUs vary depending on local regulations and property conditions. Some jurisdictions may require additional parking, while others may have different rules based on location, existing conditions, or the type of ADU being constructed.
Before finalizing an ADU design, homeowners should understand how the project may affect existing parking availability.
Common Mistakes Homeowners Make When Planning ADU Projects
Many ADU permit delays happen because homeowners begin designing or building before understanding the documentation requirements.
Common mistakes include:
- Preparing only a site plan when a complete permit package is required
- Ignoring zoning restrictions before designing the ADU
- Overlooking utility limitations
- Starting construction before receiving approval
- Missing required structural or system details
Planning the project correctly from the beginning helps create a smoother approval process.
Why Choose Site Plans FL for ADU Permit Plans?
At Site Plans FL, we help homeowners, contractors, and developers prepare accurate permit documentation for ADUs, guest houses, garage conversions, and residential improvement projects throughout Florida.
Our residential site plans Florida service helps homeowners prepare accurate documentation for ADUs, additions, and other residential permit projects.
Our focus is creating clear, organized, and approval-ready plans that help property owners move forward with confidence.
Why homeowners choose Site Plans FL:
- Complete support for ADU site plans and permit documentation
- Accurate drawings prepared according to project requirements
- Experience with residential, structural, and MEP documentation needs
- Assistance for Florida homeowners preparing permit submissions
Whether you are planning a detached guest house, garage conversion ADU, or new backyard unit, professionally prepared Florida ADU Permit Plans can help create a smoother permit approval process. Having accurate documentation prepared early helps reduce delays, avoid corrections, and move your project forward with confidence.
Frequently Asked Questions
Do I need a full permit package for an ADU in Florida?
Most ADU construction projects require more than a basic site plan. The exact documents depend on the project scope and local building department requirements.
Is a site plan enough to build an ADU?
A site plan shows the property’s layout and proposed ADU placement, but it usually does not include all construction details required for approval.
What drawings are required for an ADU permit in Florida?
Requirements vary, but many projects may require architectural drawings, structural plans, electrical plans, plumbing plans, and mechanical plans.
Can I convert my garage into an ADU in Florida?
Yes, garage conversion ADUs are common in Florida, but they must meet zoning and building requirements before approval.
How long does ADU permit approval take in Florida?
Approval timelines depend on the location, project complexity, and whether submitted documents require corrections.
Do ADU plans need engineering approval?
Some projects require engineering review depending on structural requirements, design complexity, and local regulations.