

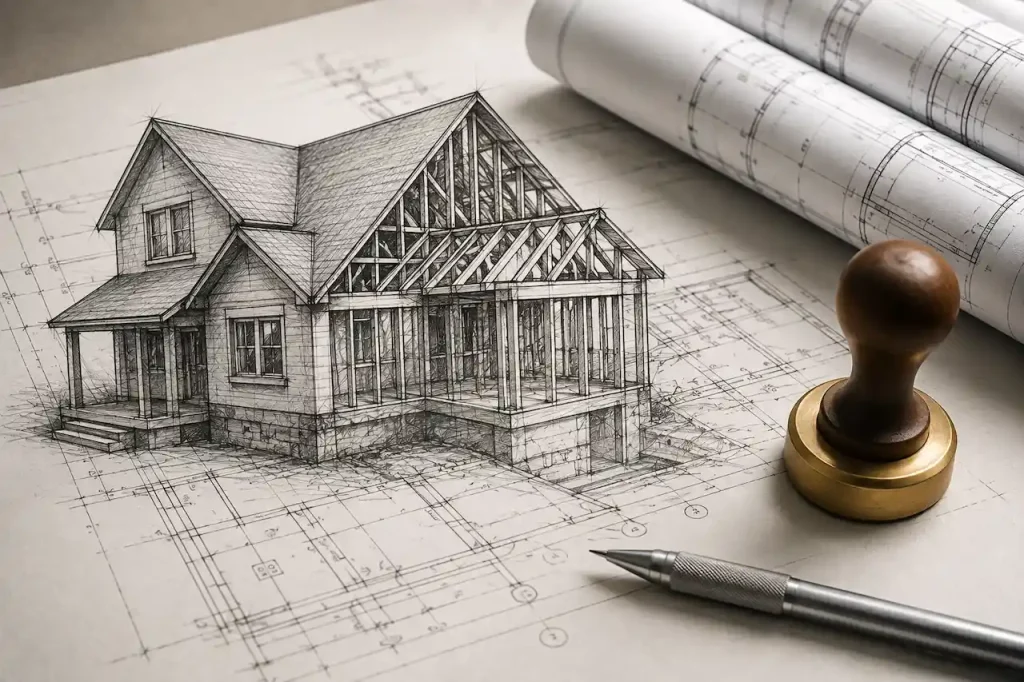

Florida Architectural Permit Drawings

Permit-focused architectural drawing packages for new construction, additions, ADUs, garages, conversions, remodels, and selected commercial projects. We organize the building information reviewers need into a clear, coordinated drawing set.

Send your property address, project type and any survey, plans or permit comments you already have.

Who This Services Is For

Florida architectural permit drawings are commonly required for residential and commercial projects where detailed building documentation is needed for permit review.

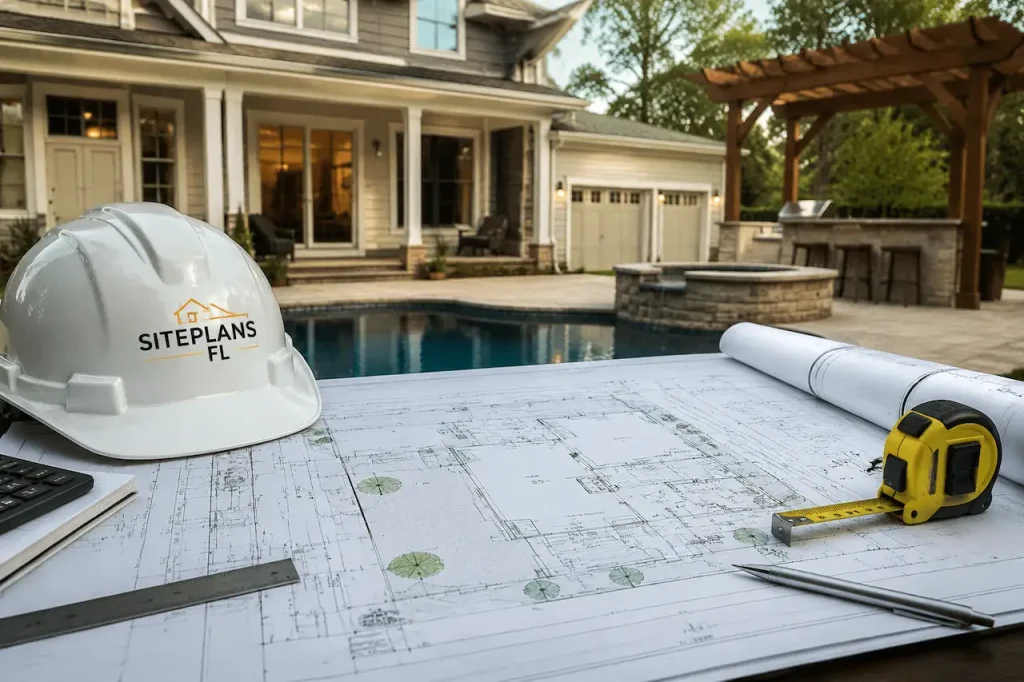
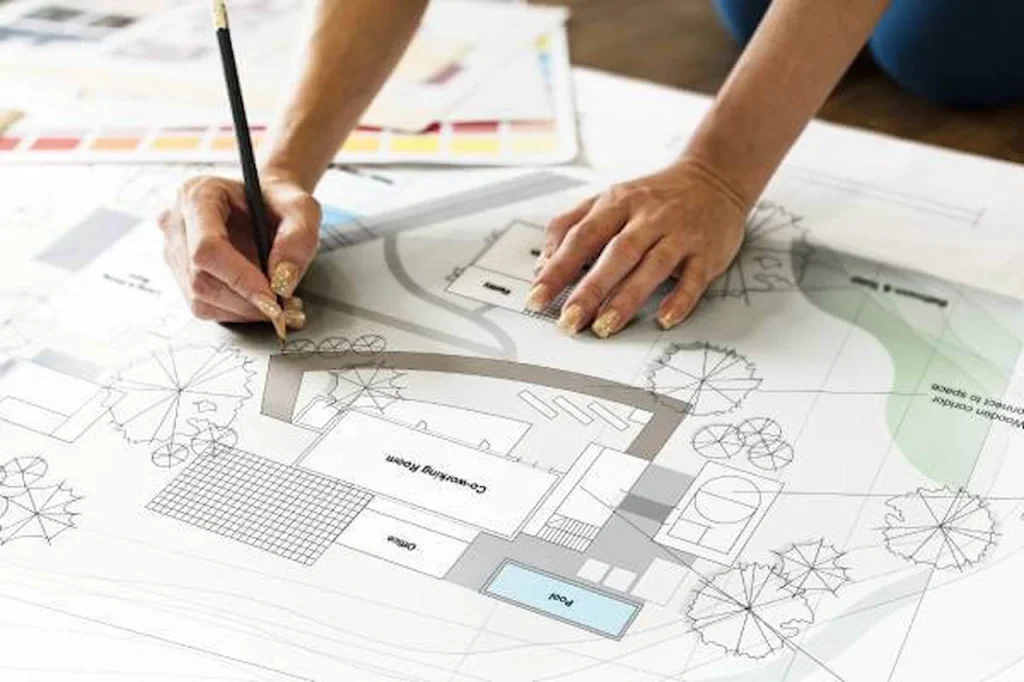
Florida homeowner permit planning with architectural site plans for pool, garage, deck, and home improvement projects

New Single-Family Homes and Small Residential Buildings

Architectural permit drawings help document the proposed building layout, room arrangement, exterior appearance, dimensions, and construction details required for new residential projects.

Home Additions, Second-Floor Additions and Interior Alterations

Projects involving additional living space, expanded rooms, second-floor additions, or interior modifications may require architectural drawings showing existing conditions, proposed layouts, and the scope of the planned changes.

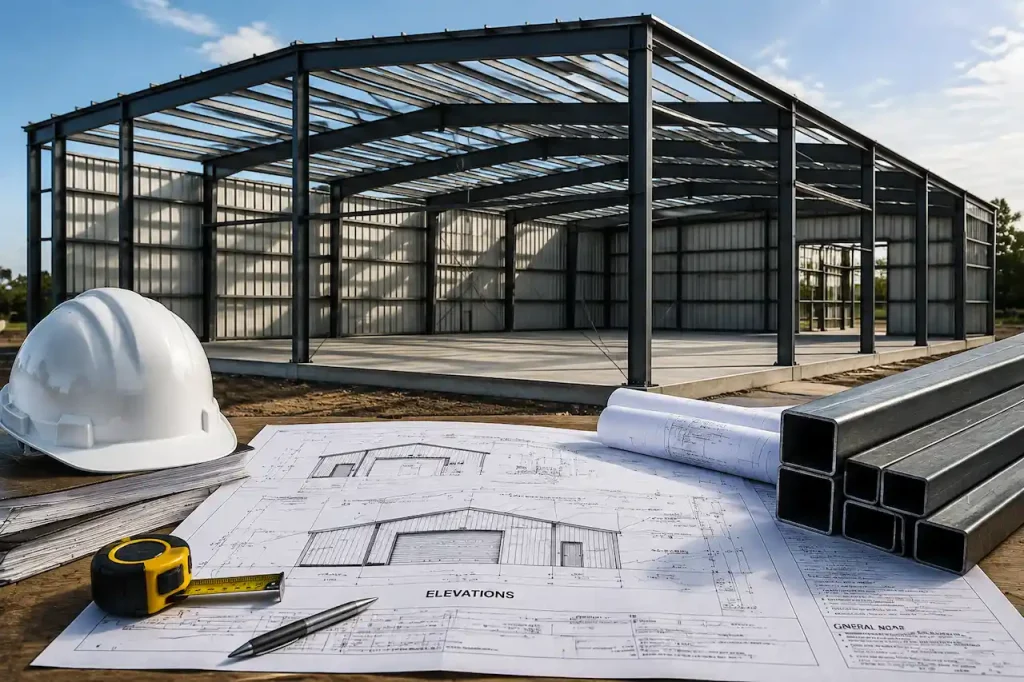
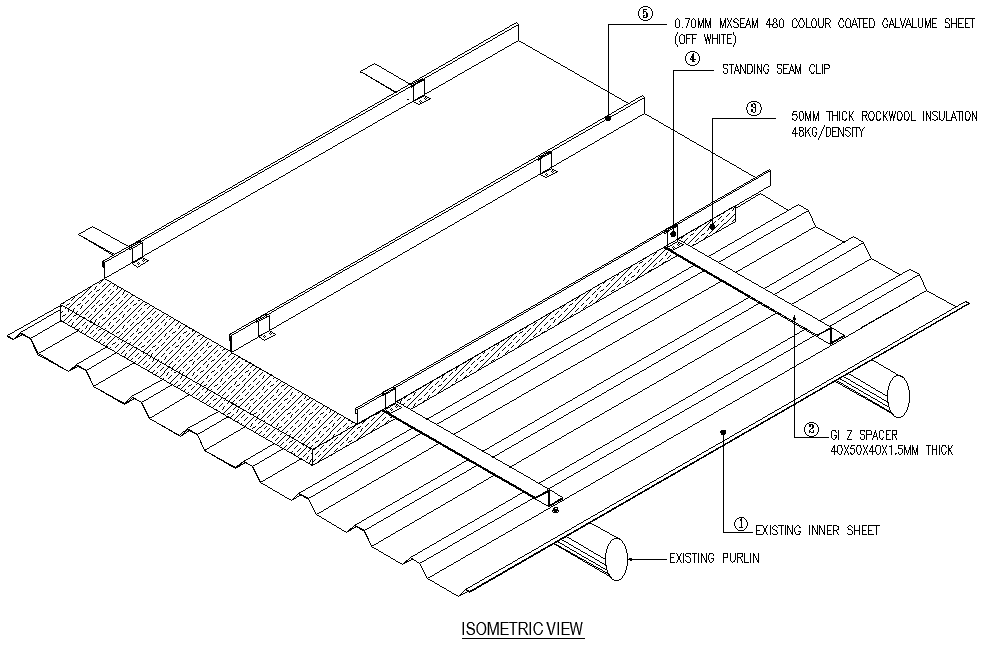
Metal building permit planning with steel structure, construction blueprints, foundation plans, and structural coordination documents

Detached Garages, Attached Garages and Garage Conversions

Garage projects often require architectural drawings that clearly show the proposed use, dimensions, layouts, exterior changes, and building modifications needed for permit submission.

ADUs, Guest Houses and Garage-to-Living-Space Conversions

Accessory dwelling units, guest houses, and converted living spaces require organized architectural documentation showing room layouts, building changes, and project details for review.

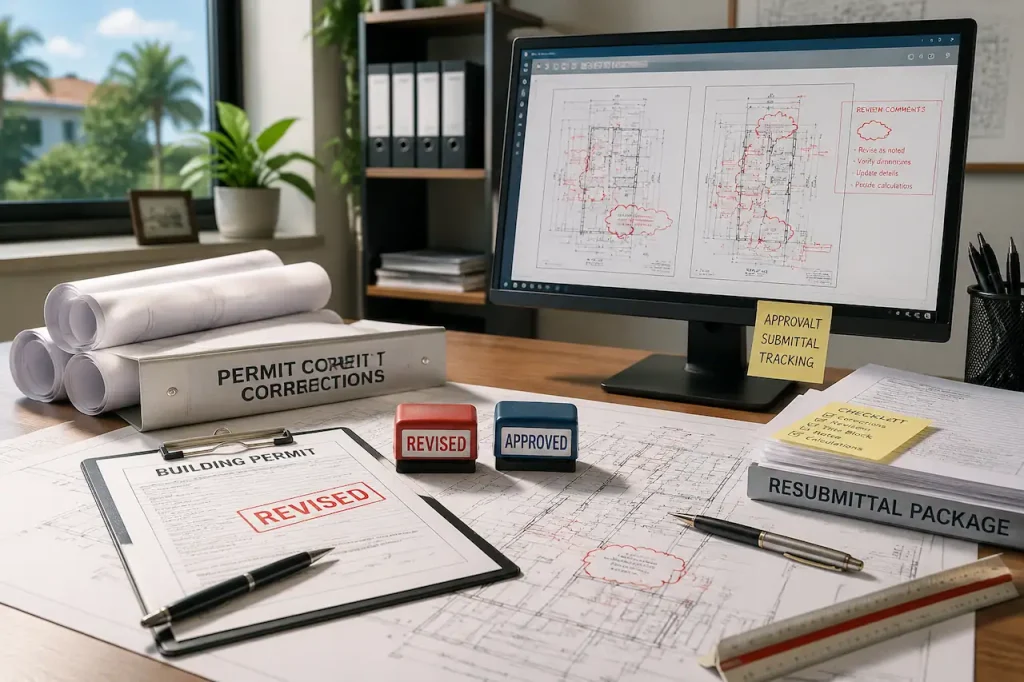
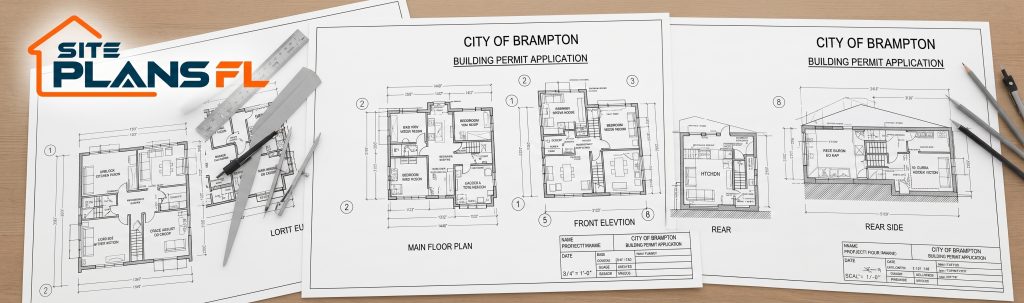
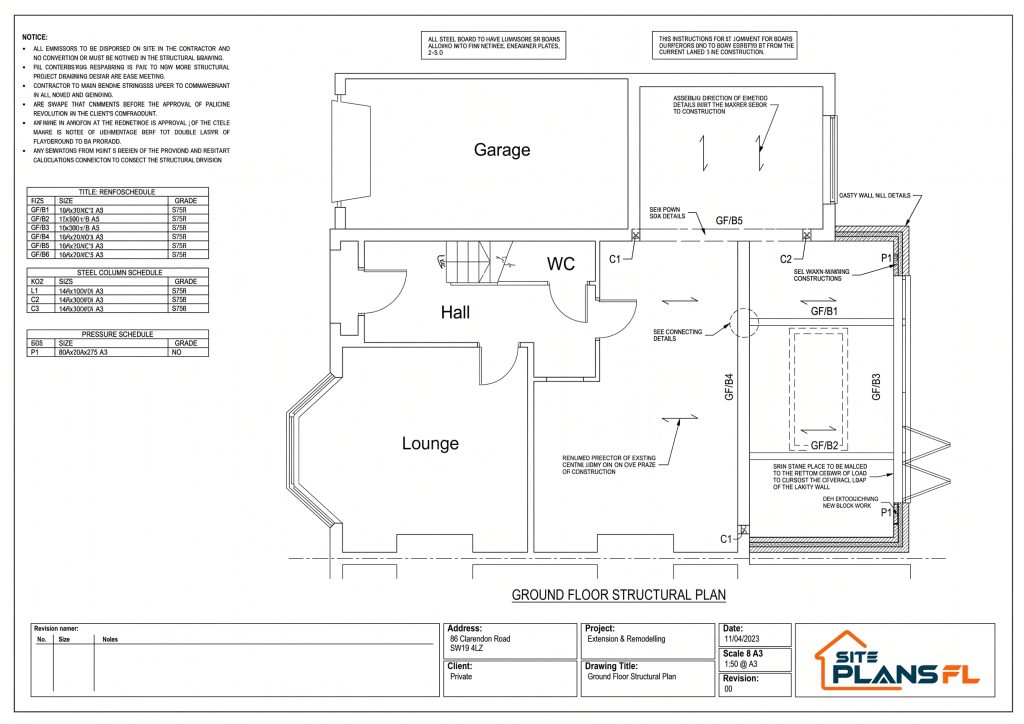
Permit correction and resubmittal support with revised building drawings, review comments, and permit documents

Deck, Porch, Patio-Cover and Screen-Enclosure Projects

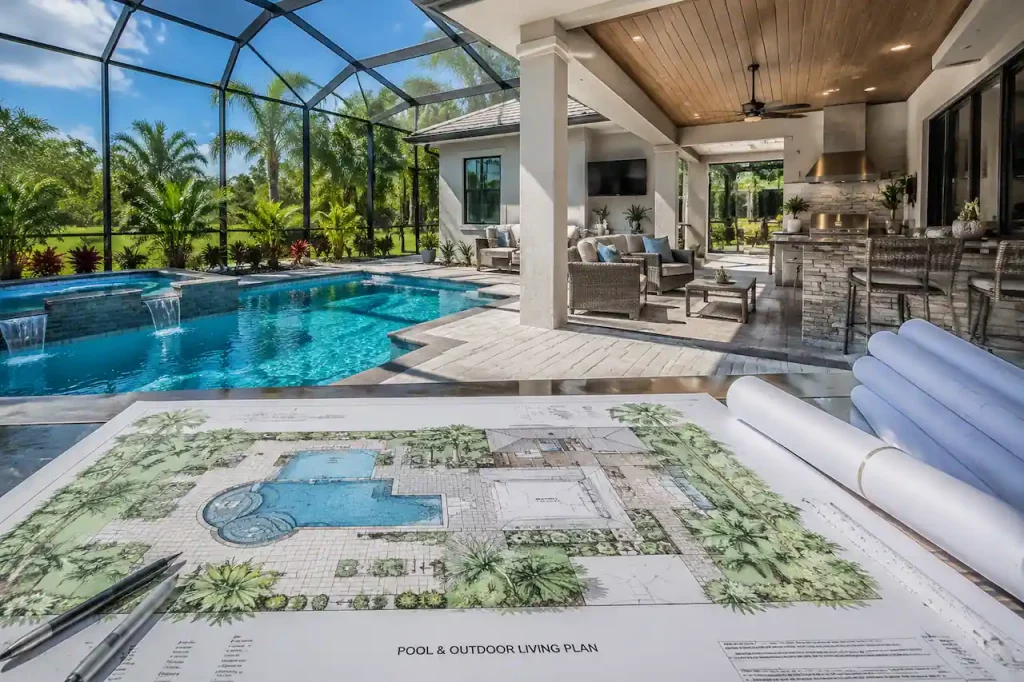
Outdoor structures that require architectural sheets may need drawings showing location, dimensions, construction details, and how the proposed improvement connects with the existing property.

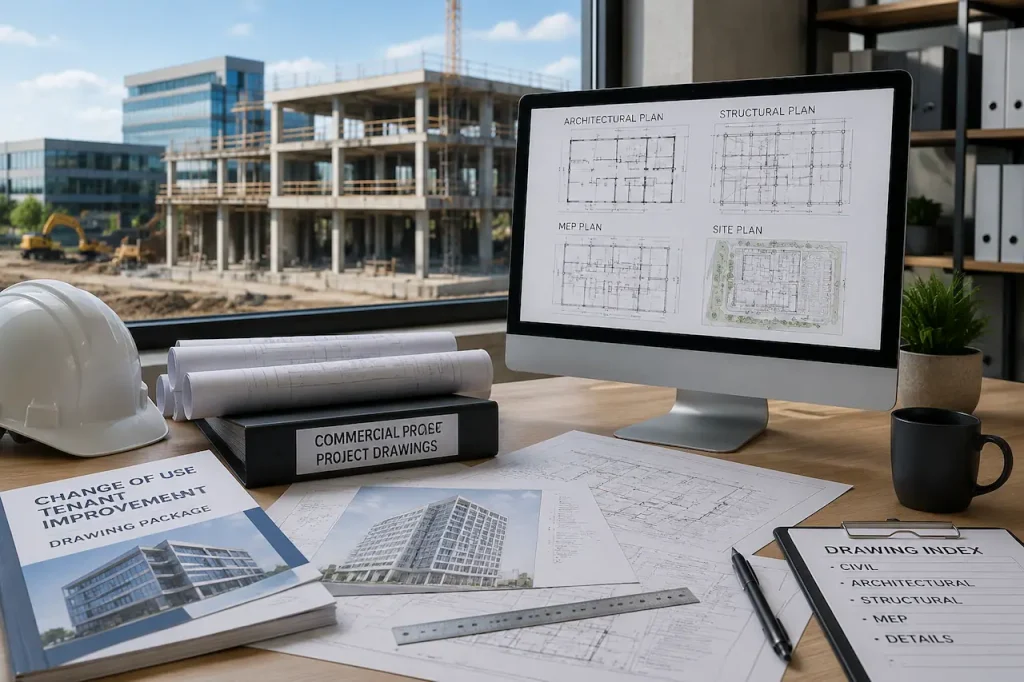
Commercial permit drawing coordination for a Florida tenant improvement and change-of-use project

Commercial Tenant Improvements and Change-of-Use Projects

Commercial projects such as interior build-outs, tenant improvements, and occupancy changes require coordinated architectural drawings addressing existing conditions, proposed modifications, accessibility requirements, and permit documentation.

What This Service Includes

SitePlansFL prepares architectural permit drawings that organize the building information required for permit review into a clear and coordinated drawing package.

existing-proposed-plan-approval

1. Existing Conditions

Existing building information may include:

  • Existing floor plans
  • Existing layouts
  • Demolition plans where applicable
  • Existing building conditions
  • Available measurements and project documentation


Accurate existing-condition documentation helps establish the starting point before proposed construction changes are prepared.

2. Proposed Design

proposed design

Proposed architectural drawings may include dimensioned floor plans showing:

  • Room layouts
  • Interior spaces
  • Doors
  • Windows
  • Fixtures
  • Circulation areas
  • Proposed building changes


Accurate existing-condition documentation helps establish the starting point before proposed construction changes are prepared.

3. Exterior Documentation

Architectural permit drawings may include exterior documentation such as:

  • Front elevations
  • Rear elevations
  • Side elevations
  • Building heights
  • Exterior openings
  • Roof form information
  • Exterior modifications


This helps reviewers understand how the proposed project changes the appearance and structure of the building.

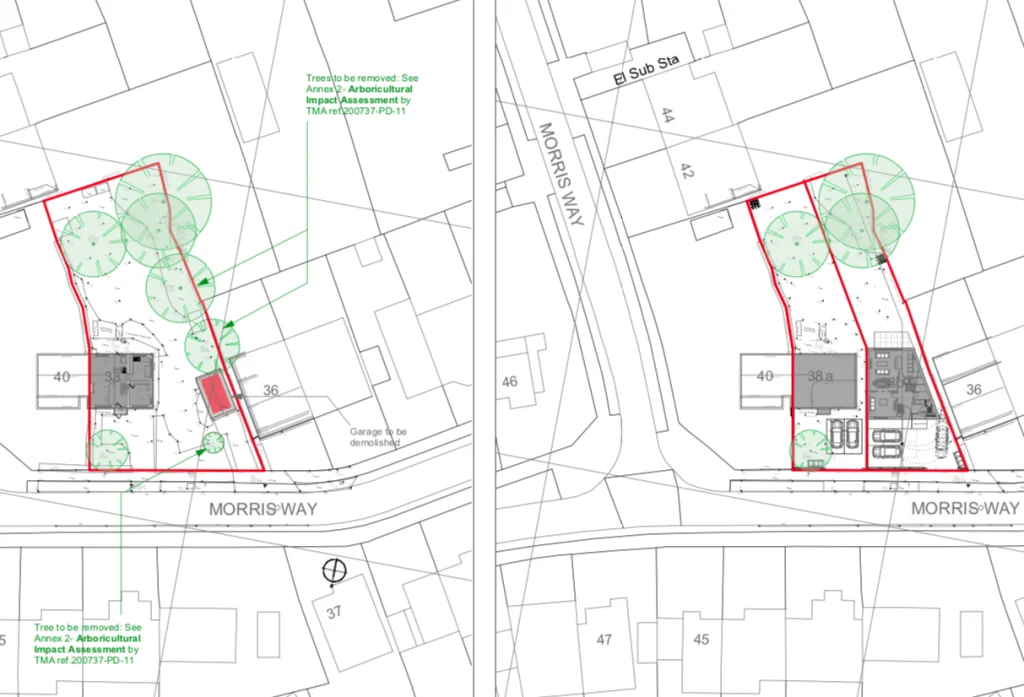
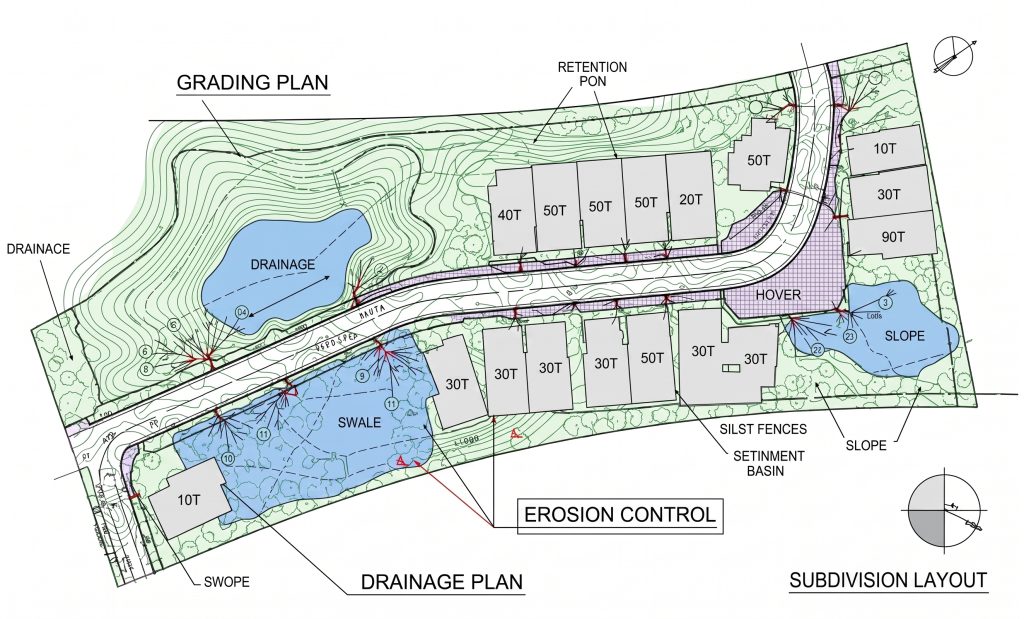
Drainage, Grading & Impervious Area Plans

4. Roof Coordination

Roof documentation may include:

  • Roof plan
  • Roof slopes
  • Overhangs
  • Major roof geometry
  • Proposed roof modifications


The required roof information depends on the project scope and permit requirements.

roof coordination

5.Sections and Details

Structural Permit Drawings & Calculations

Depending on the project requirements, architectural drawing packages may include:

  • Building sections
  • Wall sections
  • Construction details
  • Additional documentation needed to explain proposed construction


Details are prepared according to the needs of the specific project and permit scope.

6. Schedules and Permit Information

Home Addition & Remodel Permit Plans

When required, architectural permit sets may include:

  • Door and window information
  • Project data
  • Code notes
  • Drawing index
  • Permit-related documentation


These elements help organize the drawing package for review.


Starting Pricing Guide

Keep pricing centralized on the main Services page. Individual project pages can repeat only the relevant price. All numbers are starting points for straightforward scopes; the final quote is confirmed before drafting begins.

SERVICE

Starting Price

Basic Site Plan

$89

Pool / Garage / Addition Site Plan

$149

ADU / Detailed Site Plan

$249

Septic & Well Coordination

$250

Permit Corrections

$100

Florida PE Review - limited/simple scope

$350

Flood-Zone Site Plan

$350+

MEP - single discipline

$350-$750+

Deck Permit Set

$450+

Architectural Permit Drawings

$500+

Drainage / Grading

$500+

Structural Permit Drawings

$750+

Garage Permit Set

$750+

Metal Building Permit Package

$750+

Complete Residential / Commercial Permit Package

Custom quote

PRICING NOTE: Starting prices are not a checkout guarantee. Final pricing depends on project size, available survey/property information, jurisdiction requirements, flood or drainage conditions, engineering, number of disciplines and requested deliverables. The visitor should receive a firm scope and price before drafting begins.

Quick Service Summary

Site Plans from

$89

Architectural Drawings from

$500+

Structural Drawings from

$750+

MEP from

$350 / discipline

Permit Corrections from

$100

Florida PE Review Coordination from $350

$350

Send your property address, project type and any survey, plans or permit comments you already have.

Property address + project type + available files is enough to begin the scope review.

Guaranteed Permit Acceptance

Accurate, code-compliant site plans tailored to meet your local Florida building department requirements without delays.

Fast & Reliable Turnaround

Receive clear, permit-ready drafting delivered on schedule so your project starts without unnecessary downtime.

Free City Revision Support

If your jurisdiction requests adjustments or clarifications, we update your drawings quickly to ensure complete approval.

Typical Deliverables

A typical Florida architectural permit drawing package may include the following documents depending on the project scope and permit requirements:

Cover sheet with project information, scope description, applicable notes, and drawing index where required.

Existing floor plans and demolition plans when the project involves modifications to an existing structure.

Proposed dimensioned floor plans showing room layouts, building changes, openings, and project details.

Roof plans showing roof layout, slopes, overhangs, and major roof elements when applicable.

Exterior elevations showing building appearance, openings, heights, and exterior modifications.

Building sections and wall sections where additional construction information is needed.

Door and window information required for project documentation.

Construction details and permit notes to clarify proposed building elements.

Door and window information required for project documentation.

Construction details and permit notes to clarify proposed building elements.

Simple Steps

What We Need From You

To prepare accurate Florida architectural permit drawings, we need project information and available documentation that helps define the existing conditions and proposed work. Please provide:

01

Property address and permitting jurisdiction.

02

Clear description of the proposed project, including the type of construction, renovation, or modification planned.

03

Existing architectural plans, previous drawings, or available documentation if applicable.

04

Field measurements, sketches, or as-built information when existing drawings are unavailable.

05

Interior and exterior photos to help verify existing building conditions.

06

Design requirements, including room sizes, layouts, doors, windows, roof preferences, and intended use of the space.

07

Survey or site information when the building footprint, setbacks, or property conditions affect the project.

08

Permit comments or correction notices if the project is already under review.

A CLEAR, SIX-STEP PROCESS

How The Process Works

01

Review Existing Building Information and Project Goals

We review the available project information, existing conditions, design requirements, and permit objectives to understand the scope of work.

02

Confirm Required Architectural Sheets

We determine the architectural drawings needed for the project and identify whether additional disciplines such as structural, MEP, or site drawings are required.

03

Prepare the Proposed Layout

We develop the proposed floor plans, dimensions, and building layouts based on the approved project scope.

04

Develop Elevations, Roof Plans, Sections, and Details

Our team prepares the required architectural documentation, including elevations, roof information, sections, and construction details when applicable.

05

Coordinate Related Project Information

When included in the project scope, architectural drawings are coordinated with site plans, structural drawings, and MEP documentation to create a more complete permit package.

06

Final Review and Delivery

After completing the agreed revisions, we provide the final architectural permit drawing package in the selected format for review and submission.

Real Florida Project Experience

Doral, Florida — Commercial Change of Use / Interior Alteration

The 7700 NW 56th St, Doral project involved a warehouse-to-specialty beverage and retail interior build-out with a change of occupancy.The architectural drawing package included a cover sheet, site plan, site details, first and second-floor plans, four exterior elevations, ADA bathroom details, and coordination with MEP and life-safety sheets.This project demonstrates that commercial architectural permit drawings require more than a basic floor plan. They often involve existing building conditions, occupancy considerations, accessibility requirements, and coordination between multiple project disciplines.
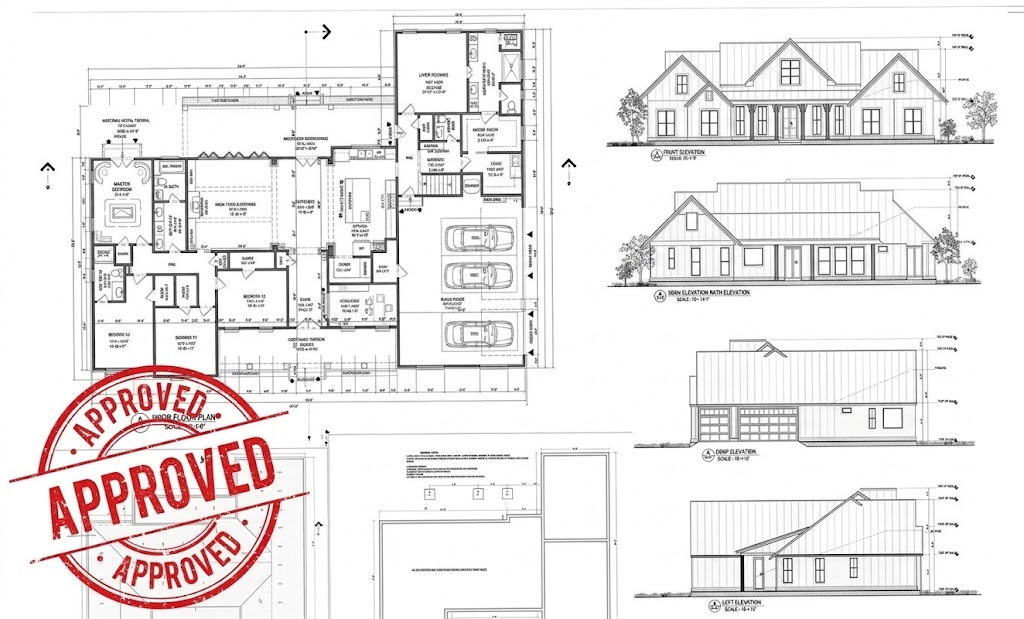
Professional architectural sketch of a house with structural plans, blueprints, engineering drawings, and a professional seal.

Important Scope Notes

Architectural drawing requirements vary depending on the project type, building use, location, and permitting jurisdiction.

Structural engineering, MEP design, energy documentation, and professional seals are separate scopes unless specifically included in the project agreement.

Existing conditions should be based on reliable measurements, surveys, as-built drawings, or field information provided by the client or contractor.

Some projects may require additional documentation, calculations, or professional review depending on local permit requirements.

Permit approval decisions are made by the applicable building department. SitePlansFL prepares organized, permit-focused drawings based on the agreed project scope.

Frequently Asked Questions

A typical architectural permit set may include a cover sheet, existing and demolition plans, proposed floor plans, roof plans, exterior elevations, building sections, wall sections, schedules, construction details, and permit notes.

The exact drawing requirements depend on the project type, location, and permitting authority.

Yes. We prepare architectural permit drawings for additions, remodels, renovations, and other residential improvement projects.

The drawing package may include existing conditions, proposed layouts, demolition information, elevations, sections, and coordination with other disciplines when required.

Yes. Detached garages, attached garages, garage conversions, ADUs, and guest houses are common architectural permit drawing projects.

Depending on the scope, additional site plans, structural drawings, and MEP drawings may also be required.

Yes, when the available information is sufficient for the project scope.

We may request additional dimensions, photographs, existing drawings, or verification information before completing the final permit drawing package.

Yes. Construction details can be included when they are required to explain the proposed construction and permit scope.

Structural connection details and engineering-related documentation are coordinated separately when required.

Yes. These are clearly supported service categories. The package may include site planning, architectural layouts, foundation/framing details, MEP and engineering review depending on the project.

Not automatically.

Structural drawings are a separate discipline and may be required for foundations, framing, beams, headers, load calculations, and structural modifications.

Not automatically.

Mechanical, electrical, and plumbing drawings can be added as a coordinated MEP scope when required for the project.

Yes. We can update architectural drawings for review comments that fall within the original project scope.

Comments requiring additional engineering, surveying, redesign, or professional certification may require a separate scope review.

Simple site plans start from $89. Other starting prices are shown on this page, but final pricing depends on project size, jurisdiction, available source information, engineering and number of disciplines.

No. Permit approval is controlled by the reviewing authority.

Our role is to prepare clear, organized, permit-focused architectural drawings and address reasonable comments within the agreed scope.

Tell Us About Your Florida Project

Send the basic project information and we will review which drawing services apply. Do not force the visitor to choose the perfect technical service before contacting you.

CONVERSION RULE: Every service card should have ONE clear action: either ‘Get Quote’ or ‘View Service’. Do not use multiple competing buttons inside the same card. The main page should always keep the quote form reachable from the hero, a mid-page CTA, and the final section.

No obligation. Confirm the project scope, required drawings and price before drafting begins.