Lot coverage is not always the same as impervious surface. Building coverage commonly focuses on roofed footprints, while impervious or developed area may also include driveways, patios, walkways, pool decks and other hard surfaces.
This calculator shows both estimates separately so you can see how proposed work changes the property before permit drawings are prepared.
Need the final numbers shown on a permit site plan? We can review the address, zoning context and existing documents before confirming the drawing scope.
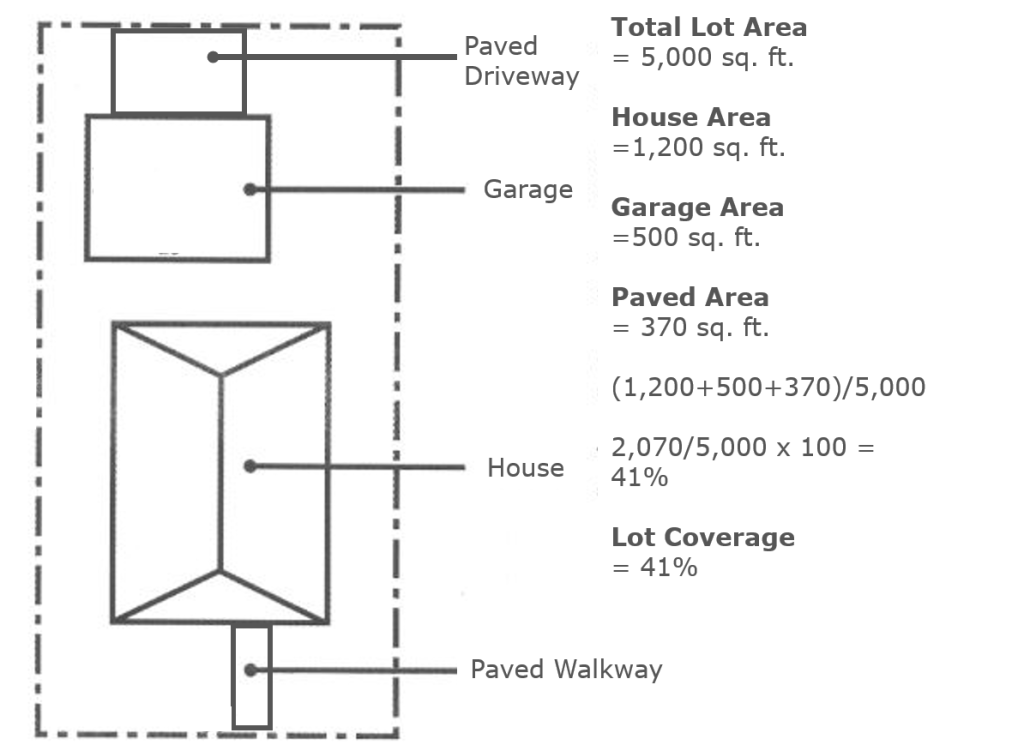
Add the ground-level footprint of the house, garage, accessory buildings and proposed roofed work, then divide by total lot area.
This is useful when the zoning code limits how much of a parcel may be occupied by buildings.
Some reviews also count hard surfaces such as driveways, patios, walkways and pool decks. Pool water, permeable pavers and uncovered decks may be treated differently by jurisdiction.
That is why the calculator does not silently guess what your city or county counts.
Coverage math is only one part of the permit drawing. The price depends on the project type, survey quality, zoning research, flood or coastal conditions, engineering and whether the city has already issued correction comments.
The ranges shown here are for expectation-setting. Your exact price is confirmed after we review the property.
Simple site / plot plan drafting
Typical when the property and scope are straightforward and usable source information is available.
Expanded residential permit drawing scope
Common for pools, decks, garages, additions or projects with more site coordination.
Florida PE review / seal coordination
When engineering review is required. Complex structural or drainage engineering is quoted separately.
New homes, commercial work and complex permit corrections
These projects are priced after reviewing the complete drawing and jurisdiction requirements.
If you do not know the local limit, leave it blank. The calculator will still complete the area math and the property can be verified during the drawing review.
Sometimes it is counted under impervious surface or site coverage rather than building coverage. The local zoning definition controls, which is why this calculator keeps building coverage and broader hard-surface coverage separate.
Pool water, pool deck and enclosure areas can be treated differently by jurisdiction. The calculator lets you decide whether to include the pool water surface in the broader developed-area estimate.
Use it for planning. A permit site plan should use verified property dimensions and the zoning definition that applies to the parcel. The calculator does not replace a survey, zoning determination or professional engineering review.
Upload the correction notice when requesting a quote. We can review the comments and identify whether the fix is limited to lot coverage or requires broader revisions. See our permit corrections and resubmittal service.
Use the calculator above, then send the property address, survey and project information. We will confirm the scope and exact price before you order.
We prepare residential, pool, commercial and PE-coordinated permit drawings throughout Florida.
