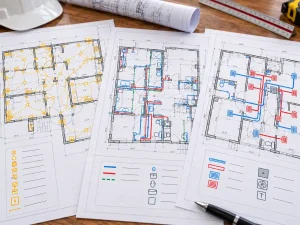
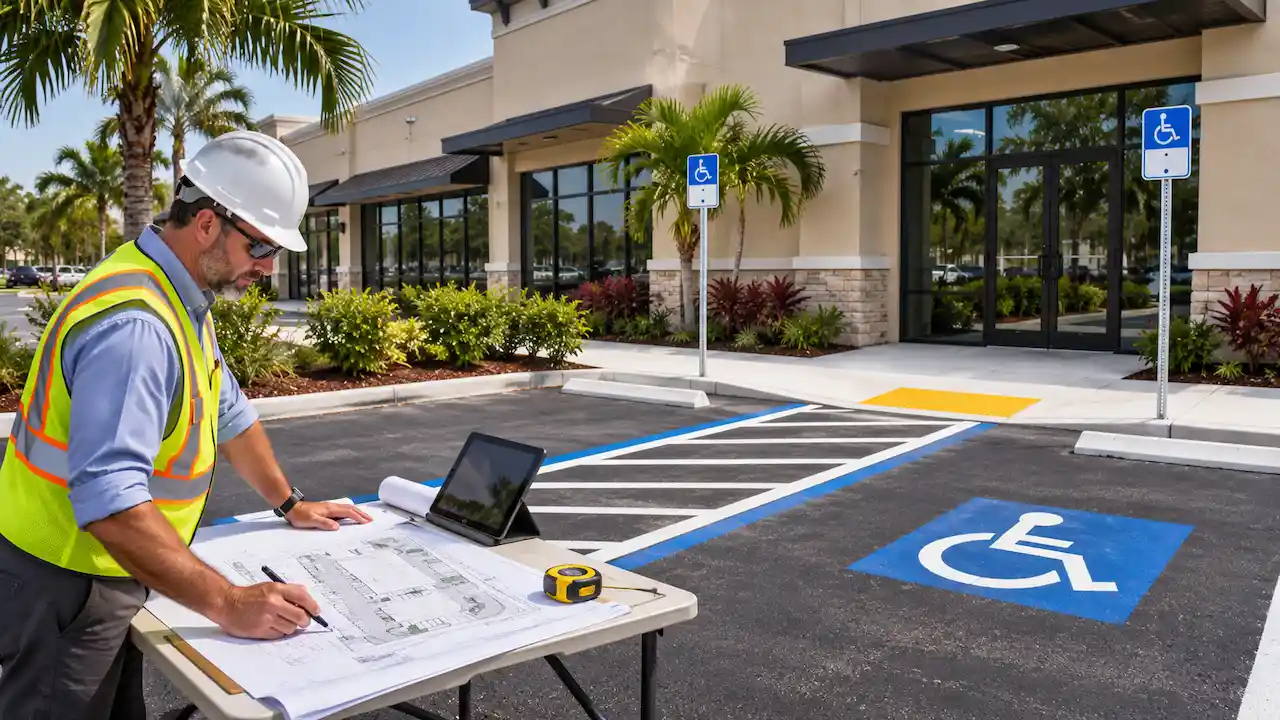
An ADA parking plan Florida commercial property owners prepare must address accessible parking spaces, van accessibility, access aisles, pedestrian routes, and applicable site plan requirements.
Whether you are constructing a new commercial parking lot or modifying an existing one, accurate parking layouts are essential for permit review.
Understanding Florida ADA parking requirements can help property owners, contractors, and developers prepare compliant drawings and avoid unnecessary permit corrections or delays.
When Does a Florida Commercial Property Need an ADA Parking Plan?
Accessible parking requirements generally apply when parking is provided for covered commercial facilities and public accommodations.
A commercial site plan may need accessibility details during new construction, parking lot expansion, building renovations, or changes to an existing parking layout.
For example, a restaurant owner converting an existing commercial space may need to verify whether accessible parking and pedestrian access satisfy applicable requirements.
The required improvements depend on the project scope and applicable accessibility standards.
Professional commercial site plan drafting services can help property owners document parking layouts and proposed improvements before submission.
What Must an ADA Parking Site Plan Show?
An accessible parking site plan should clearly demonstrate how designated parking spaces connect to the building’s accessible entrance.
The drawings may need to identify parking dimensions, access aisles, slopes, signage, pedestrian routes, and surrounding site conditions.
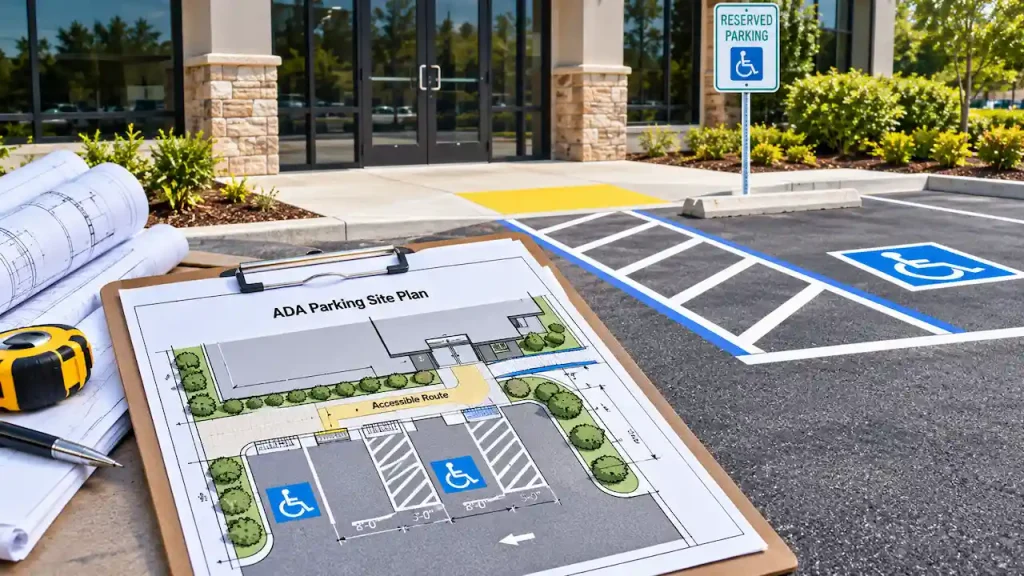
Accessible Parking Spaces and Van Access
The number of required accessible parking spaces generally depends on the total number of spaces in the parking facility, with special requirements for certain facility types.
Under Florida Statutes Section 553.5041, standard accessible perpendicular and diagonal parking spaces generally must be at least 12 feet wide, subject to applicable exceptions.
Federal ADA standards also require at least one van-accessible space for every six accessible spaces, or fraction of six.
Van-accessible spaces must satisfy applicable access aisle, vertical clearance, and signage requirements.
Access Aisles, Signage, and Striping
Access aisles allow people using wheelchairs, mobility devices, or vehicle lifts to enter and exit their vehicles.
Florida generally requires access aisles at least 5 feet wide, with diagonal striping identifying the area as a no-parking zone.
The site plan should show aisle dimensions, parking-space markings, accessible parking signs, and required van-accessible identification.
For commercial projects, reviewing the Florida commercial site plan requirements can help identify additional documentation needed for the overall property layout.
Accessible Routes, Ramps, and Building Entrances
Accessible parking spaces must connect to appropriate accessible pedestrian routes.
These routes may include sidewalks, curb ramps, pedestrian crossings, and entrances designed for accessible use.
Florida also includes specific accessible-route requirements for parking facilities.
A site plan should identify the proposed route and relevant dimensions, ensuring that parked vehicles do not block the required clear path.
Where building entrances are being modified, additional architectural permit drawings in Florida may be required.
Parking Slopes and Site Drainage
Parking lot slopes are particularly important because an accessible space must provide a stable area for entering and exiting a vehicle.
Federal ADA standards generally limit slopes within accessible parking spaces and access aisles to 1:48, approximately 2.08%, in any direction.
Existing pavement grades, drainage patterns, and curb elevations can complicate compliance.
Where substantial grading changes are needed, Florida grading and drainage plans may help document proposed site elevations and drainage improvements.
Need an ADA Parking Site Plan for Your Florida Property?
Planning accessible parking for a new commercial project or correcting an existing layout?
Site Plans FL provides commercial site-plan drafting services that can help document parking arrangements, site conditions, and proposed improvements for permit review.
Send your property address, existing site plan or survey, parking layout photographs, and any building department comments to discuss your project requirements.
Request a Commercial Site Plan Quote
Florida ADA Parking Requirements vs. Federal Standards
Florida commercial parking projects must consider both applicable federal accessibility standards and Florida-specific requirements.
For example, federal standards generally allow an 8-foot-wide accessible car parking space with a 5-foot access aisle. However, Florida generally requires a 12-foot-wide accessible parking space with an access aisle at least 5 feet wide.
This distinction matters when using generic parking layout templates that were not prepared for Florida projects.
Additional requirements may apply to van accessibility, parking signs, accessible routes, and particular facility types.
Property owners should confirm the applicable rules with the local permitting authority and qualified design professionals rather than assuming a standard drawing will satisfy every project.
Common ADA Parking Plan Mistakes That Delay Permit Review
Commercial parking drawings may receive correction comments when accessibility information is incomplete or inconsistent.
Common problems include:
- Accessible parking spaces with insufficient dimensions
- Missing or incorrectly located access aisles
- Pedestrian routes blocked by curbs or vehicle overhangs
- Excessive slopes within designated parking areas
- Missing van-accessible identification or signage
- Incomplete connection details between parking and accessible entrances
These issues may require additional measurements, revised drawings, or changes to the proposed layout.
If the building department has already requested revisions, Florida permit correction services can help address drawing-related comments before resubmission.
How Existing Site Conditions Affect Accessible Parking Layouts
Updating an existing commercial parking lot can be more complicated than designing a new one.
Limited parking space, existing curbs, building entrances, drainage structures, and uneven pavement may restrict where accessible spaces can be located.
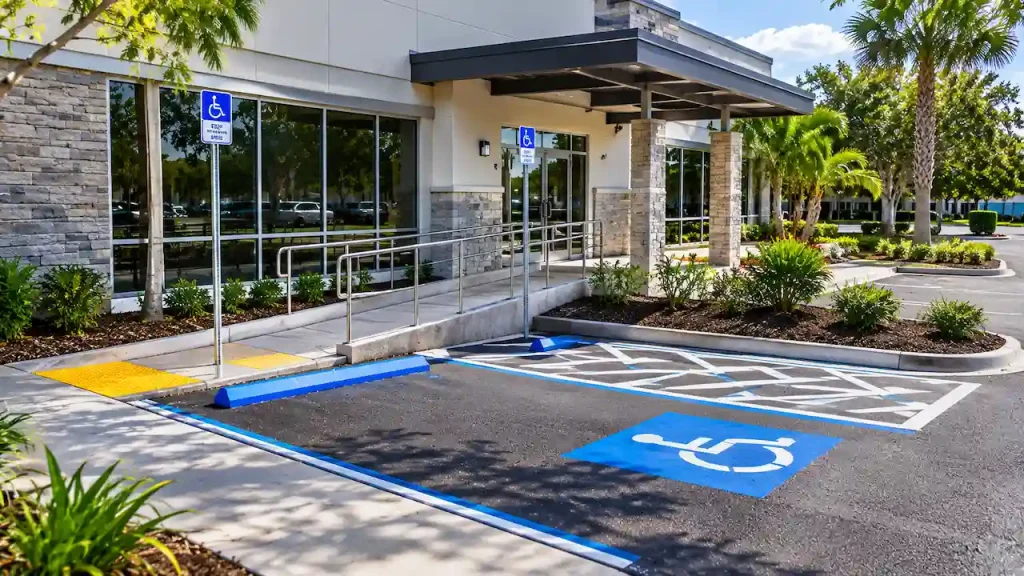
For example, a property owner may want to convert standard parking spaces into accessible spaces. However, the proposed layout must provide suitable access aisles and a compliant route to the building.
Parking improvements may also form part of broader Florida commercial tenant improvement permits when an existing business space is renovated.
A proper assessment of existing conditions helps identify whether restriping alone is sufficient or physical site modifications may be required.
What Documents Are Needed for ADA Parking Site Plans?
Before requesting parking layout drawings, gather the available property information.
Useful documents include:
- Property address and existing survey or site plan
- Current parking lot photographs
- Existing parking space counts and dimensions
- Location of accessible building entrances
- Available grading or elevation information
- Permit correction notices, if applicable
Not every project requires every document. The necessary information depends on the property’s existing conditions and the proposed improvements.
For projects involving a new business occupancy, reviewing the Florida commercial change-of-use permit process may also help identify other drawing requirements.
How Site Plans FL Can Help With Commercial Parking Drawings
A commercial parking site plan should clearly communicate existing conditions, proposed layouts, and relevant accessibility details.
Site Plans FL provides commercial drafting services for Florida property owners, contractors, and developers preparing permit documentation.
For projects involving accessibility compliance, grading, or other specialized technical requirements, additional professional design or engineering review may be necessary.
Our goal is to help you prepare organized site-plan documentation that supports your project’s permit review process.
Contact Site Plans FL to discuss your parking layout and request a project-specific drawing quote.
Frequently Asked Questions
How many accessible parking spaces are required in Florida?
The required number generally depends on the total parking spaces provided in each facility. Certain facilities have additional requirements. Local and federal accessibility standards must be considered when determining the appropriate count.
Does every Florida parking lot need a van-accessible space?
Under federal ADA standards, facilities required to provide accessible parking generally need at least one van-accessible space for every six accessible spaces, or fraction of six. Applicability and exceptions depend on the facility.
What is the maximum slope for an accessible parking space?
Accessible parking spaces and access aisles generally must not exceed a 1:48 slope, approximately 2.08%, in any direction under federal ADA standards.
Do I need a new site plan to restripe an existing parking lot?
Not always. The need for updated drawings or permits depends on the proposed changes and local requirements. Modifications affecting accessible spaces, routes, or site grades may require additional documentation.
Can an existing parking lot be modified to add accessible spaces?
Yes, many existing parking areas can be modified. However, available space, pavement slopes, curb locations, pedestrian routes, and building entrances must be evaluated to determine the appropriate improvements.