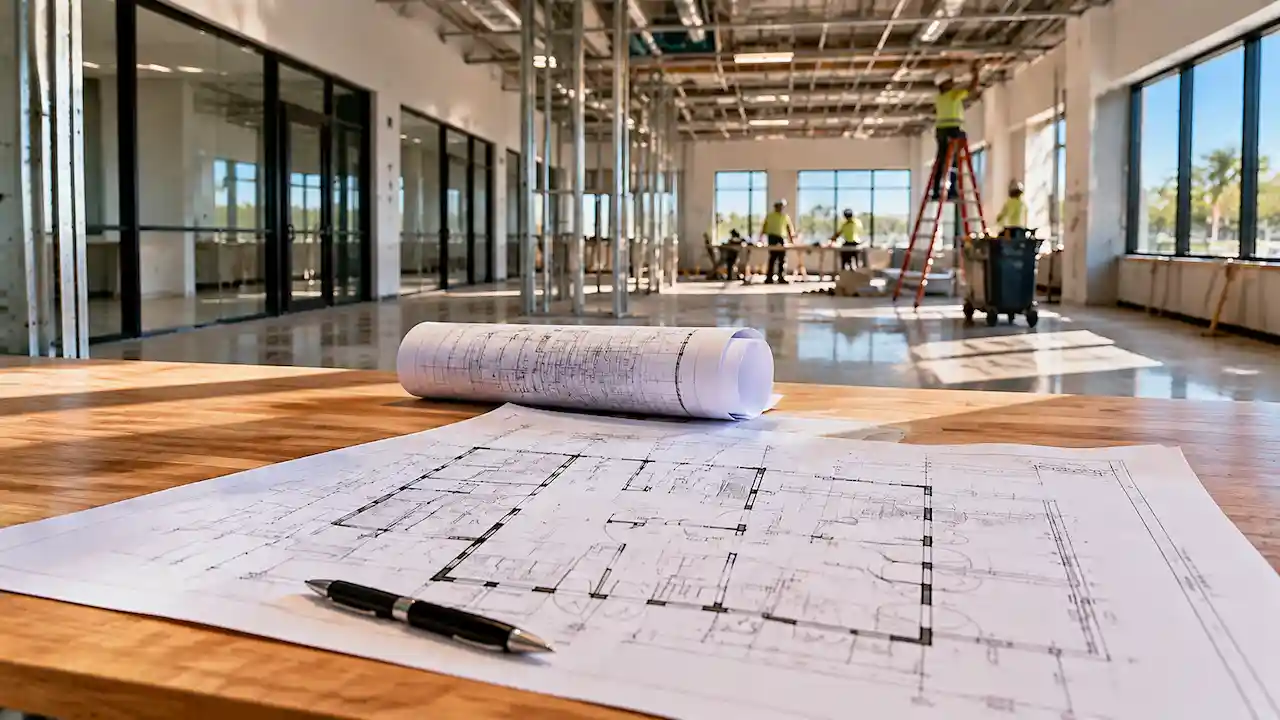
Opening a new business location or renovating an existing commercial space in Florida often requires more than interior design changes. If the project includes new walls, electrical upgrades, plumbing modifications, HVAC changes, accessibility improvements, structural work, or a change in occupancy, a commercial tenant improvement permit may be required before construction begins.
A Florida commercial tenant improvement project is also commonly called a tenant build-out, commercial renovation, or commercial build-out. Regardless of the name, the permit process requires clear documentation showing the existing building conditions, proposed improvements, affected systems, and compliance with applicable building requirements.
Because commercial permits are reviewed locally, the exact requirements can vary between cities and counties. However, understanding the common drawing and documentation requirements before starting the project can help reduce delays, missing information, and permit corrections.
What Is a Commercial Tenant Improvement?
A commercial tenant improvement is construction or renovation work performed inside an existing commercial building to make the space suitable for a new tenant, business operation, or updated use.
Some projects involve minor interior modifications, such as changing finishes, installing partitions, or adjusting layouts. Other projects require a complete build-out involving offices, retail spaces, restaurants, medical facilities, warehouses, or specialized commercial environments.
The scope of work determines the level of documentation required.
For example, converting an existing warehouse into office space may require different drawings compared with remodeling a retail store into a restaurant. The business type, occupancy classification, building systems, and proposed improvements all influence the permit package.
Before preparing drawings, contractors and property owners should clearly define:
- What exists currently
- What will be removed or modified
- What new construction is proposed
- Which building systems are affected
- What approvals are required
A properly defined scope helps determine whether architectural, structural, mechanical, electrical, plumbing, or site-related documents are needed.
Do Commercial Tenant Improvements Need Permits in Florida?
Many commercial tenant improvement projects require permits because they can affect safety requirements, building systems, accessibility, occupancy, and code compliance.
A project may require permits when it includes:
- New interior walls or layout changes
- Electrical modifications
- Plumbing changes
- HVAC modifications
- Structural alterations
- Commercial kitchen installation
- Accessibility improvements
- Fire protection system changes
- Changes in business use or occupancy
Simple cosmetic improvements may require fewer approvals, but projects involving regulated building systems usually require detailed documentation. Before starting design work, reviewing Florida commercial site plan requirements can help identify whether additional site documentation may be needed for the project.
The safest approach is to understand the complete project scope first and then prepare the required permit documents based on the reviewing jurisdiction.
What Is Included in a Commercial Tenant Improvement Permit Package?
A commercial tenant improvement permit package is usually a coordinated collection of drawings and supporting documents that explain the proposed work.
Depending on the project, the package may include:
- Architectural drawings
- Floor plans
- Demolition plans
- Electrical drawings
- Plumbing drawings
- HVAC drawings
- Structural documents
- Accessibility details
- Fire protection information
- Energy documentation
- Site-related information
The purpose of the permit package is to show reviewers:
- Existing building conditions
- Proposed improvements
- Construction changes
- Affected systems
- Safety and code compliance
A complete permit package is not only a floor plan showing new walls. It should explain how the improvements interact with the existing building.
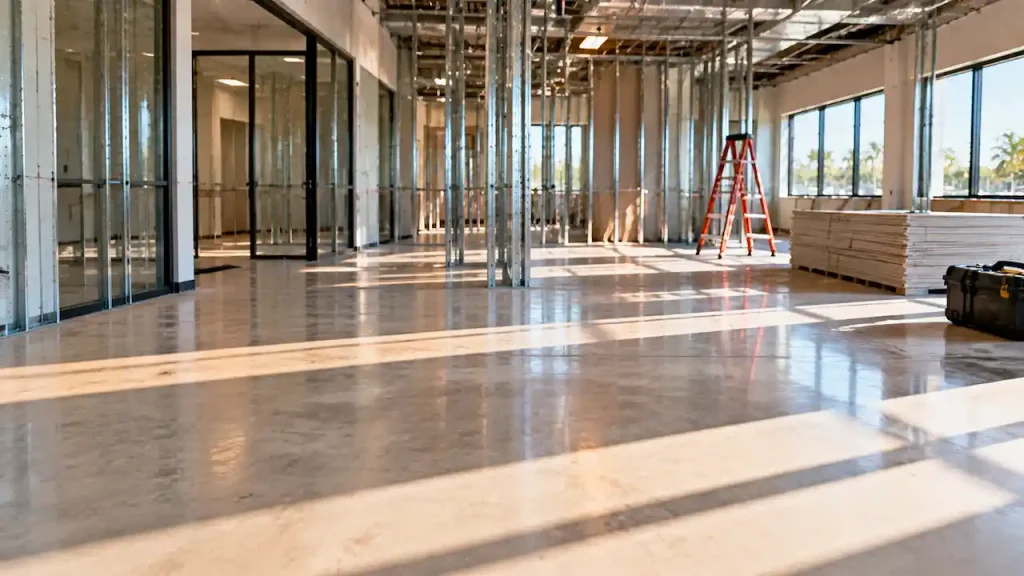
For commercial projects, properly prepared commercial site plans can help document important site-related information when exterior improvements, parking changes, access modifications, or other site conditions are involved.
Document Existing Conditions Before Designing
Before creating new commercial tenant improvement drawings, the existing space should be accurately documented.
Existing conditions may include:
- Current floor layout
- Walls and openings
- Electrical panels
- HVAC equipment
- Plumbing connections
- Restrooms
- Fire protection systems
- Structural elements
- Existing equipment locations
Photos of the existing building are also valuable because they help confirm actual site conditions. Accurate existing information is important because every proposed improvement must work with the current building.
For example, a new restroom layout depends on existing plumbing locations. A new HVAC design depends on available equipment capacity and duct routing. Electrical upgrades depend on existing panels and available service.
Without accurate existing conditions, the design process can create conflicts later during permit review or construction.
Commercial Tenant Improvement Floor Plans
The architectural floor plan is one of the most important parts of a commercial permit package.
The floor plan communicates the proposed layout, including:
- Rooms and spaces
- Walls and partitions
- Doors and openings
- Dimensions
- Restrooms
- Equipment locations
- Accessibility features
- Existing and proposed conditions
The drawings should clearly separate existing construction from proposed work. If demolition is involved, a demolition plan may also be required to show which walls, fixtures, equipment, or other elements will be removed before construction begins.
Professional architectural permit drawings Florida projects require should coordinate the building layout with all affected systems to create a complete permit package.
Accessibility Requirements for Commercial Build-Outs
Accessibility is an important part of many commercial tenant improvement projects. The final layout must allow customers, employees, and visitors to safely access and use the space according to applicable accessibility requirements.
Depending on the project type and existing building conditions, plans may need to address:
- Accessible entrances
- Door clearances
- Accessible routes
- Restroom layouts
- Parking access
- Ramps and transitions
- Service counters
- Signage requirements
Accessibility should be considered during the design stage rather than after the floor plan has already been completed. For example, moving a restroom location, changing door openings, or adjusting a hallway layout can affect whether the final design meets accessibility requirements. Early coordination helps prevent redesign work after the permit review begins.
Electrical, Plumbing, and HVAC Plans for Commercial Tenant Improvements
Commercial tenant improvements frequently involve modifications to building systems. Electrical, plumbing, and mechanical requirements depend heavily on the type of business, proposed layout, and existing building conditions.
Electrical drawings may include:
- Lighting layouts
- Power plans
- Electrical panels
- Circuits
- Equipment connections
- Emergency systems
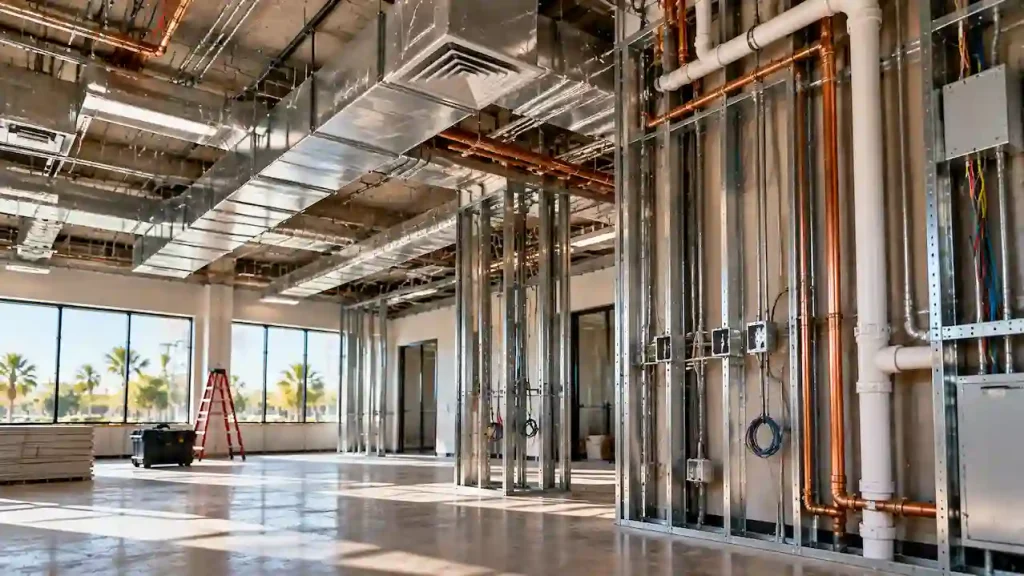
A retail office renovation may require limited electrical changes, while a restaurant, medical facility, or manufacturing space may require more detailed electrical coordination. Plumbing requirements also vary based on the intended use. A commercial kitchen, restroom renovation, or medical facility may require new fixtures, water connections, drainage systems, or specialized plumbing components.
HVAC requirements depend on factors such as occupancy, equipment loads, ventilation needs, and the amount of conditioned space being modified. For projects involving mechanical, electrical, or plumbing changes, properly coordinated MEP permit drawings Florida requirements can help ensure the systems align with the architectural layout.
All building systems should be reviewed together because changes in one discipline can affect multiple parts of the permit package.
Fire, Life Safety, and Occupancy Requirements
Commercial tenant improvements must also consider fire protection and life-safety requirements. The required documentation depends on the building use, occupancy type, and scope of work.
Common areas reviewed may include:
- Exit locations
- Occupant load
- Emergency lighting
- Fire alarms
- Sprinkler systems
- Fire-rated assemblies
- Travel distances
- Egress paths
The intended business use plays an important role in determining requirements. A restaurant, medical office, retail store, warehouse, and office space may all have different permit considerations even when the physical spaces appear similar.
Because occupancy changes can affect multiple parts of the permit package, the proposed business use should be confirmed before finalizing drawings.
When Are Structural Plans Required for Commercial Tenant Improvements?
Not every commercial tenant improvement project requires structural drawings. However, structural documentation may be necessary when the work affects:
- Load-bearing walls
- Beams or columns
- Structural openings
- Foundations
- Roof structures
- Equipment supports
For example, removing an interior wall may appear like a simple layout modification. However, if that wall supports part of the building structure, additional engineering documentation may be required. The need for structural documents depends on the actual building conditions and proposed modifications.
When structural elements are affected, structural permit drawings Florida projects require should be coordinated with architectural and MEP documents to avoid conflicts during review.
Do Commercial Tenant Improvements Need MEP Plans?
MEP plans are commonly required when mechanical, electrical, or plumbing systems are modified. The level of detail depends on the project scope. A small office renovation may require limited updates, while restaurants, healthcare facilities, laboratories, and specialized commercial spaces often require detailed MEP coordination.
Examples of MEP-related work include:
- Adding electrical circuits
- Installing new HVAC equipment
- Modifying ductwork
- Adding plumbing fixtures
- Connecting commercial equipment
- Updating ventilation systems
Architectural drawings show where spaces and equipment are located, while MEP drawings explain how those systems operate within the building. Poor coordination between these documents can create delays during permit review or construction.
What Information Should Be Collected Before Preparing Commercial Permit Plans?
Before drafting begins, contractors and property owners should collect complete project information.
Important details may include:
- Property address
- Project jurisdiction
- Existing floor plans
- Proposed layout
- Business type
- Construction scope
- Photos of existing conditions
- Equipment details
- Existing HVAC information
- Electrical and plumbing details
- Previous permits or approved drawings
- Survey information if exterior work is involved
Having complete information early helps the drafting process move faster and reduces unnecessary revisions.
For projects involving exterior changes, a Florida site plan for permit may also be needed to document property conditions, improvements, and site-related requirements.
Commercial Tenant Improvement Permit Checklist Before Submission
Before submitting a commercial permit package, review the entire project as one coordinated system.
A final review should confirm:
- Project scope is clearly defined
- Existing conditions are documented
- Business use is confirmed
- Architectural drawings are complete
- Accessibility requirements are reviewed
- MEP systems are coordinated
- Structural requirements are identified
- Fire and life-safety requirements are addressed
- Supporting documents are included
- All drawings match each other
A coordinated package gives permit reviewers a clearer understanding of the proposed work and helps contractors build from accurate information.
Common Reasons Commercial Permit Plans Receive Corrections
Many commercial permit delays happen because different parts of the drawing package do not match.
Common issues include:
- Incorrect existing conditions
- Missing project information
- Conflicting dimensions between drawings
- Missing accessibility details
- MEP conflicts
- Incomplete structural information
- Missing equipment details
- Unclear business use
- Missing supporting documents
The best way to reduce corrections is to coordinate drawings before submission rather than waiting until the reviewer identifies conflicts. If corrections are received, understanding permit corrections Florida requirements can help contractors address comments and prepare a cleaner resubmittal.
How SitePlansFL Helps With Commercial Tenant Improvements
SitePlansFL helps Florida businesses, contractors, and property owners prepare organized permit drawing packages for commercial projects.
Our support can include:
- Commercial permit drawings
- Architectural layouts
- Site documentation
- MEP coordination
- Structural documentation
- Permit revision support
Every project starts with understanding the existing conditions, proposed improvements, and permit requirements. Through professional Florida drafting services, SitePlansFL helps organize project information into clear documentation that supports the permit process.
For projects requiring licensed architectural or engineering services, the appropriate professionals should be involved based on project requirements.
What to Send for a Commercial Build-Out Plan
To begin preparing commercial tenant improvement plans, provide:
- Property address
- Existing floor plans
- Proposed layout
- Business type
- Construction scope
- Photos of the existing space
- Equipment information
- Previous permit comments (if available)
Complete project information helps reduce delays and allows the drawing process to move forward efficiently.
Final Takeaway
A Florida commercial tenant improvement permit package should clearly explain what exists, what will change, and how the proposed improvements meet applicable requirements. The most effective approach is to document existing conditions, define the business use, identify required disciplines, prepare accurate drawings, and coordinate the complete package before submission.
A properly prepared permit package helps reviewers understand the project and gives contractors reliable documents for construction.
Whether the project involves a retail renovation, office build-out, restaurant conversion, medical facility, or another commercial improvement, early planning and proper documentation can make the approval process smoother.
Frequently Asked Questions
What is a commercial tenant improvement permit?
A commercial tenant improvement permit allows construction or renovation work that modifies an existing commercial space. Requirements depend on the project scope, building use, and local jurisdiction.
Do all Florida commercial build-outs require permits?
Many commercial build-outs require permits because they can affect building systems, accessibility, life safety, and occupancy requirements. The exact requirements depend on the planned improvements.
What drawings are needed for a commercial tenant improvement?
Required drawings may include architectural, electrical, plumbing, mechanical, structural, accessibility, fire protection, and site documents depending on the project.
Do commercial tenant improvements require MEP drawings?
MEP drawings are commonly required when electrical, plumbing, or mechanical systems are modified. The required level of detail depends on the project type and scope.
Do commercial tenant improvements require structural plans?
Structural plans are generally required when the project affects structural components such as load-bearing walls, beams, columns, openings, or equipment supports.
How can commercial permit corrections be reduced?
Permit corrections can often be reduced by documenting existing conditions, confirming project requirements, coordinating all drawings, and reviewing the complete package before submission.
Need Help With a Permit?
If you have not submitted yet, send us the property address, project type, survey, and any existing plans. If the project is already in ePlan corrections, send the review comments and the exact reviewed drawing set.
We can help identify whether the next step is a site plan, architectural revision, structural engineering, MEP correction, Florida PE review, or coordinated permit resubmittal.
View All Florida Permit Drawing Services
Site Plans FL
Call / WhatsApp: +1 (321) 359-3465
Email: drafting@siteplansfl.com