



Florida Structural Permit Drawings & Calculations

Structural permit drawings and calculations for Florida residential and commercial projects, including foundations, framing, beams, roofs, decks, garages, additions, metal buildings, and structural modifications.

We prepare documentation focused on load paths, support conditions, connections, and the structural information required for permit review.

Upload your architectural plans, project address, and any existing structural information or manufacturer documents.

Who This Service Is For

Florida structural permit drawings are commonly required for projects involving new construction, structural modifications, additions, and improvements that require engineering documentation.

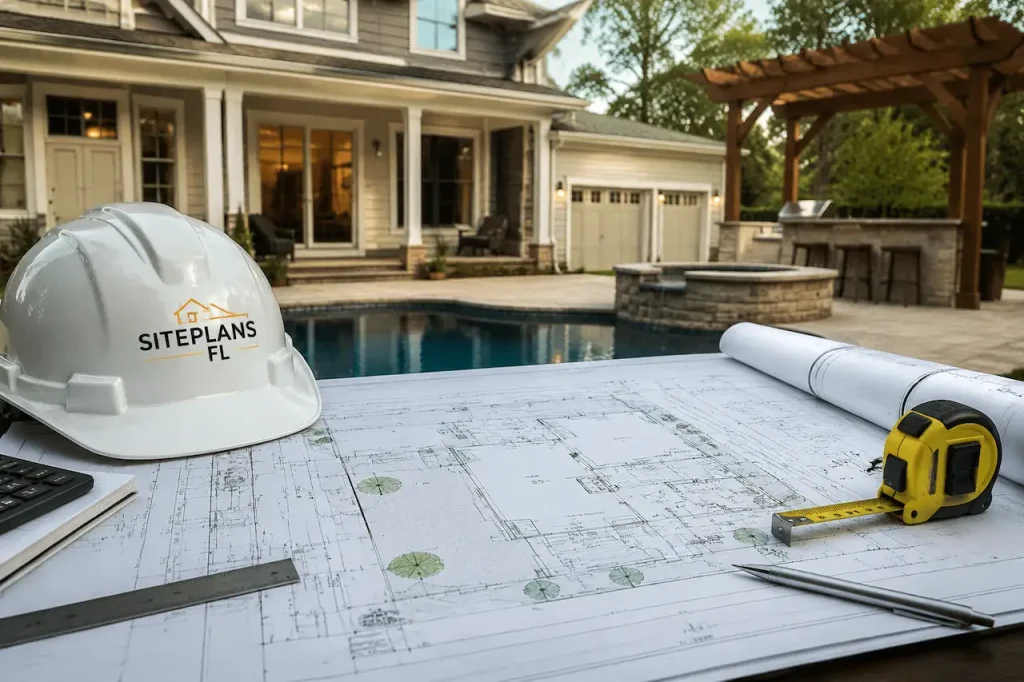
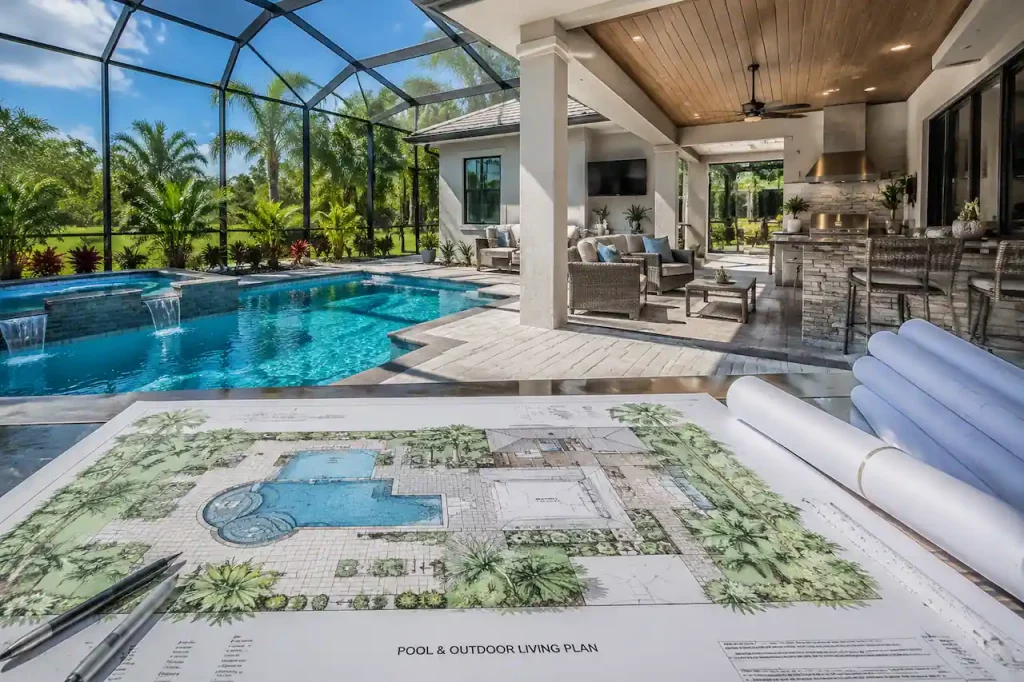
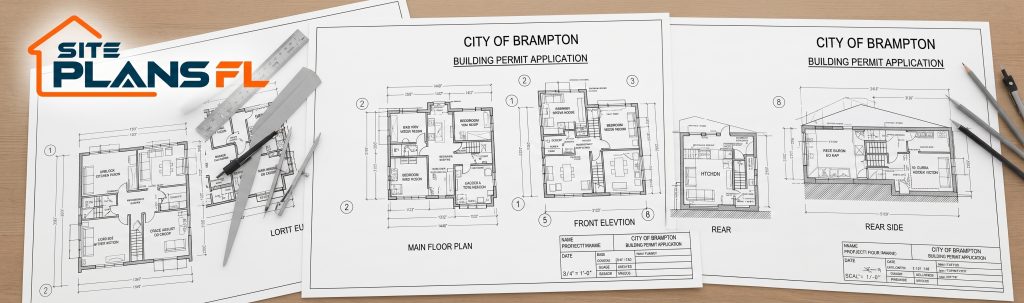
Florida homeowner permit planning with architectural site plans for pool, garage, deck, and home improvement projects

New homes and residential additions

Structural drawings help document foundations, framing systems, load-bearing elements, and other structural components required for construction and permit review.

Detached and attached garages

Garage projects may require structural plans showing foundations, framing, connections, and support details.

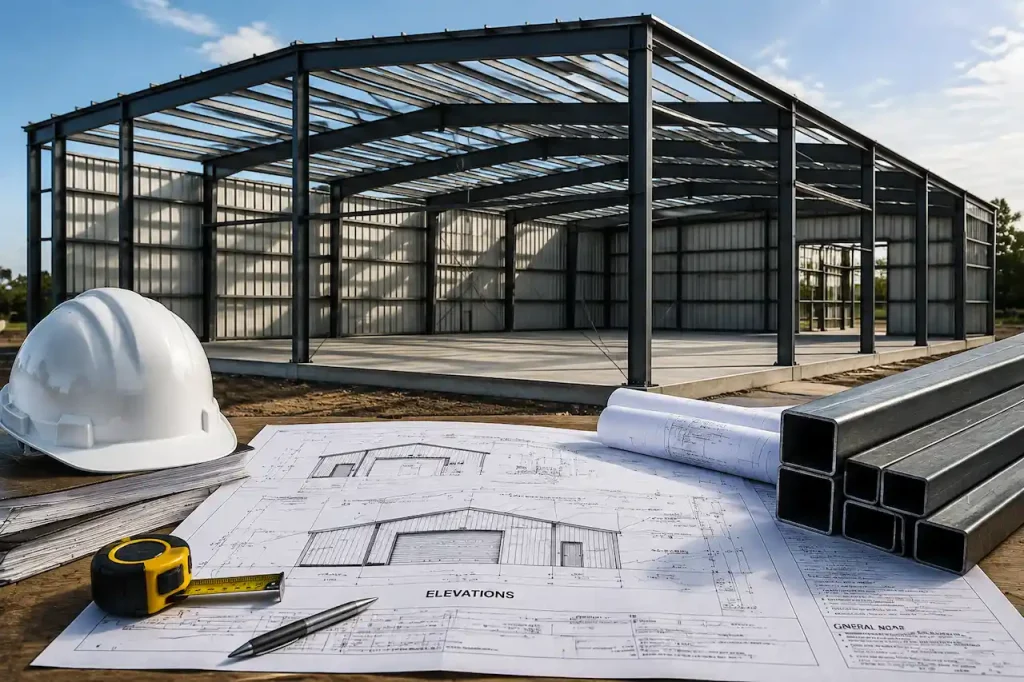
Metal building permit planning with steel structure, construction blueprints, foundation plans, and structural coordination documents

Decks, porches, and covered outdoor structures

Structural documentation helps define footings, posts, beams, joists, connections, and other load-supporting elements.

Metal buildings, workshops, and accessory structures

 These projects may require foundation information, anchor details, framing coordination, and structural documentation based on the building system.

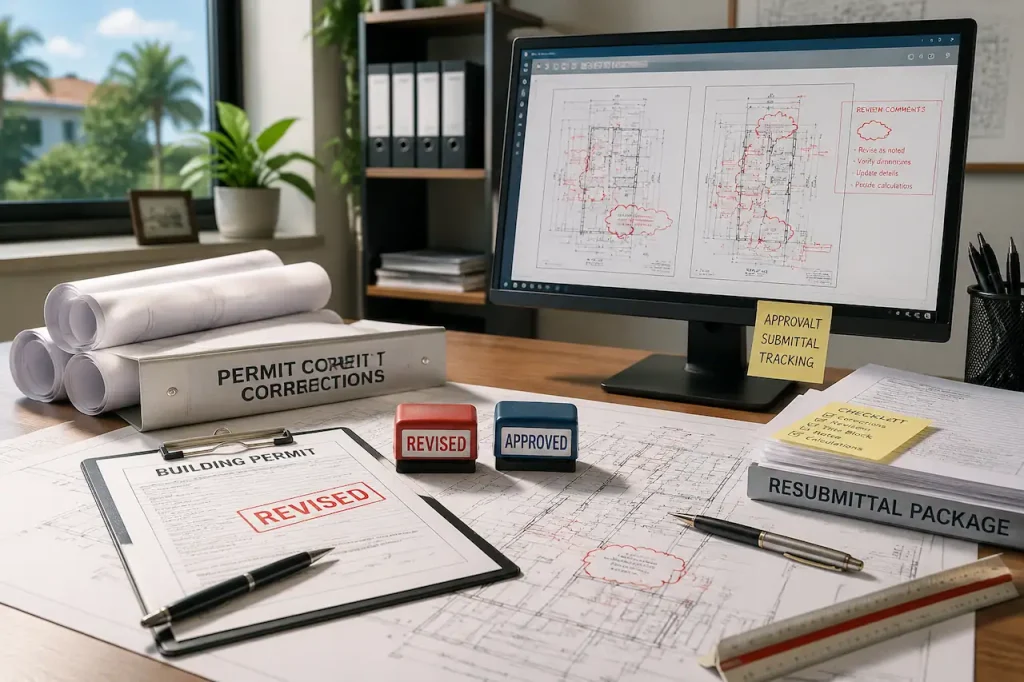
Permit correction and resubmittal support with revised building drawings, review comments, and permit documents

Beam/header replacements and wall-opening modifications

 Structural plans can help document load-bearing changes, required supports, headers, and connection details.

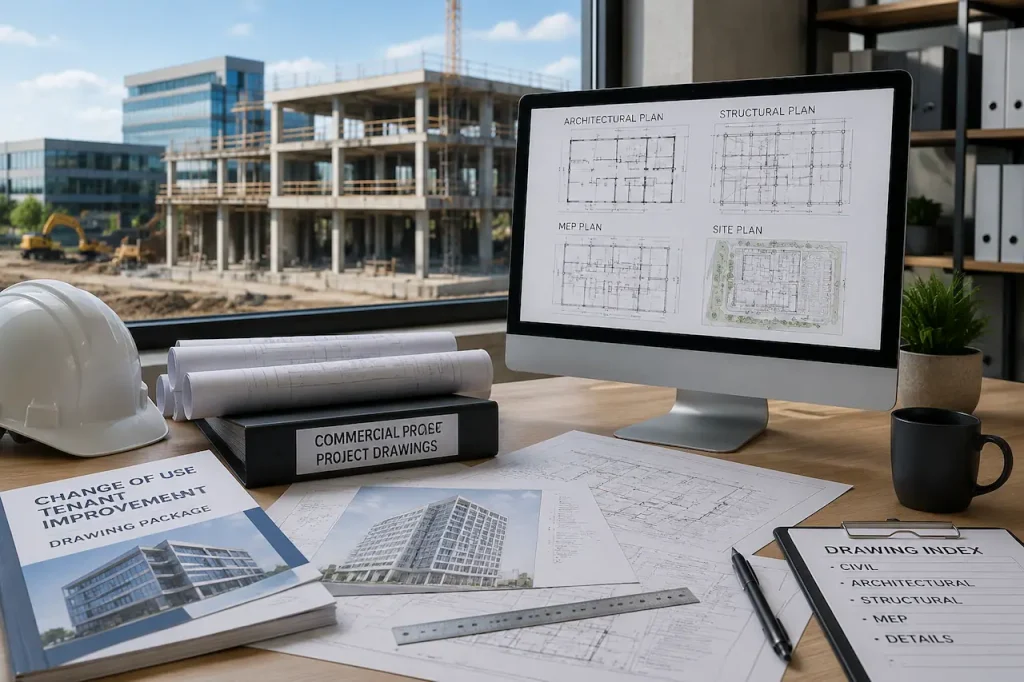
Commercial permit drawing coordination for a Florida tenant improvement and change-of-use project

Foundation, slab, and footing work

Structural documentation may include foundation layouts, reinforcement details, and support information.

What This Service Includes

Structural permit drawings are prepared based on the project requirements, structural system, materials, loads, and available project information.

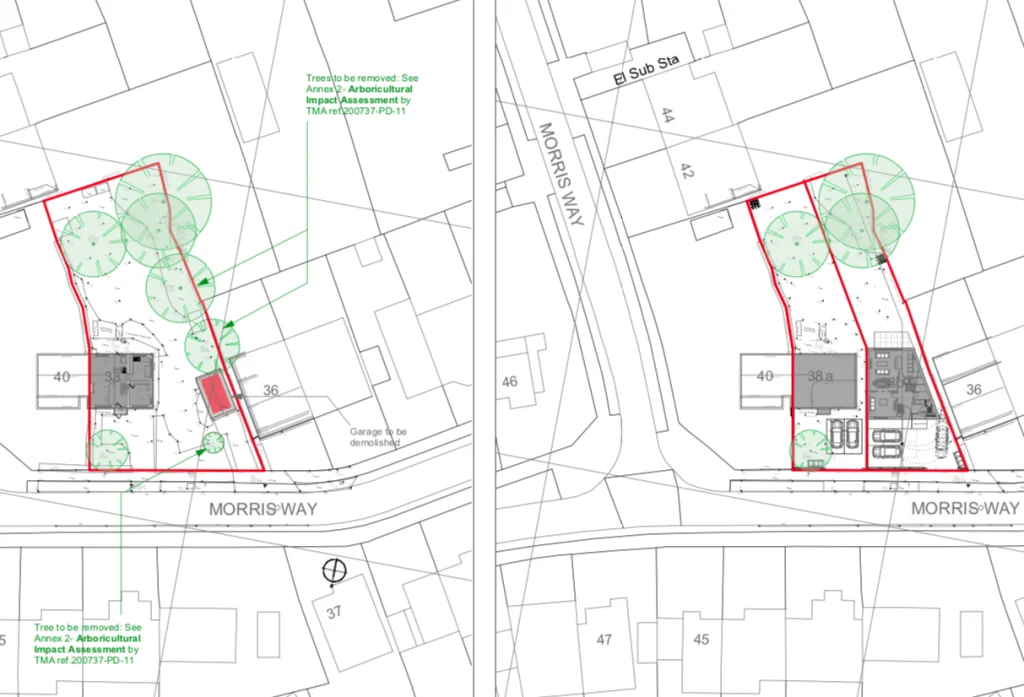
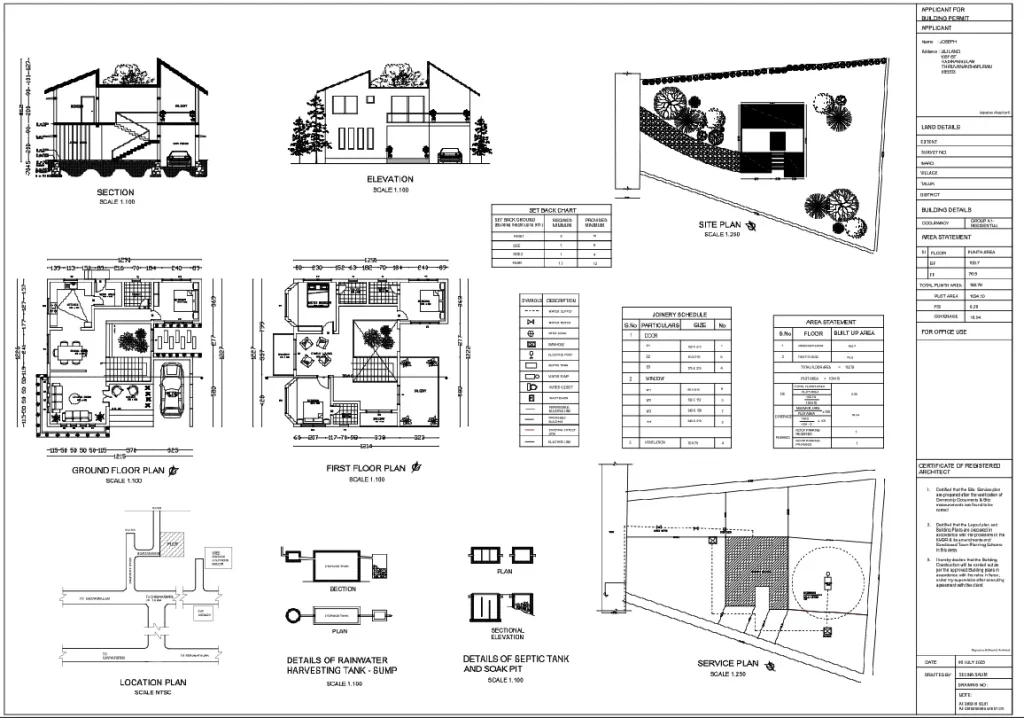
existing-proposed-plan-approval

1. Design criteria

Applicable loads, material assumptions, structural notes, and project-specific design information required for the structural scope.

2. Foundation systems

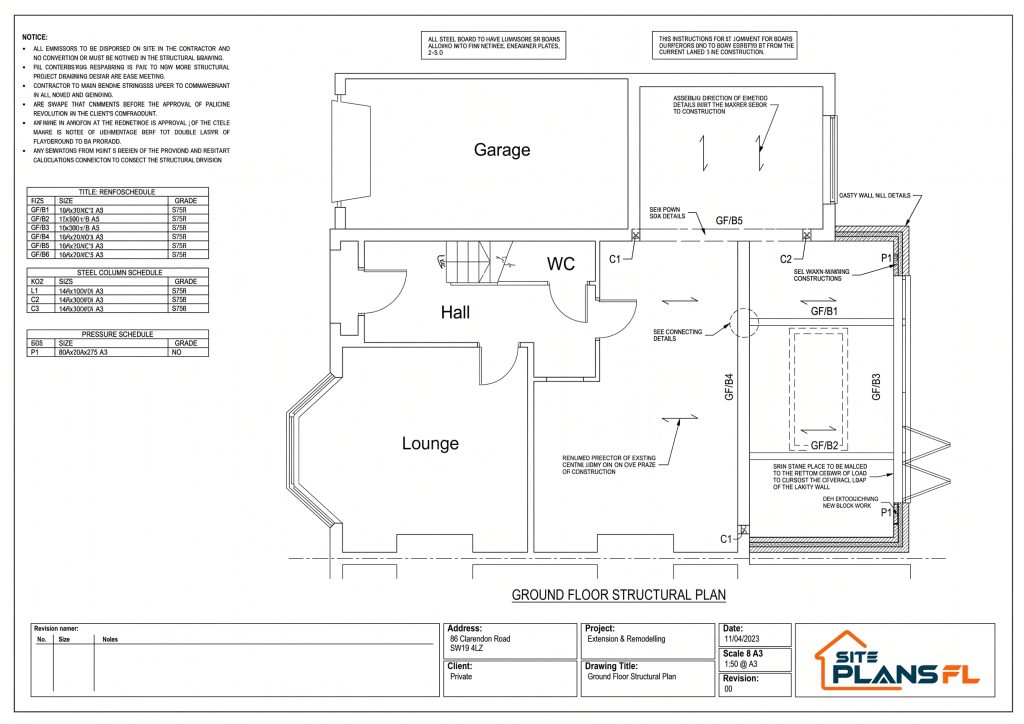
proposed design

Footings, slabs, piers, columns, reinforcement, and anchoring information where required.

3.Framing systems

 Wall, floor, and roof framing layouts with member sizes, spacing, and structural information.


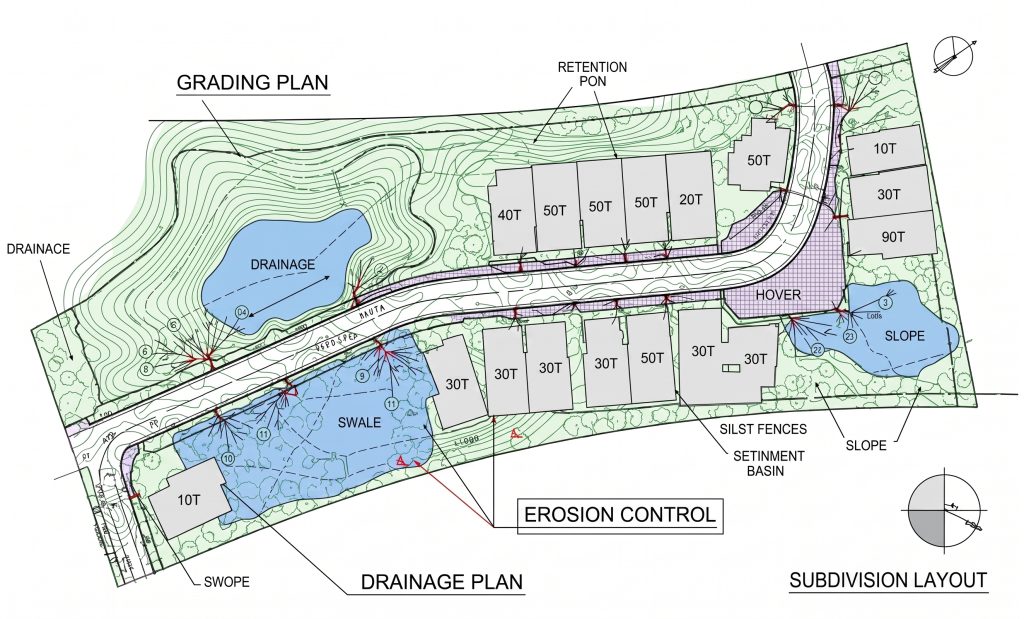
Drainage, Grading & Impervious Area Plans

4. Beams and headers

Documentation for major load-carrying members, posts, columns, and support conditions.

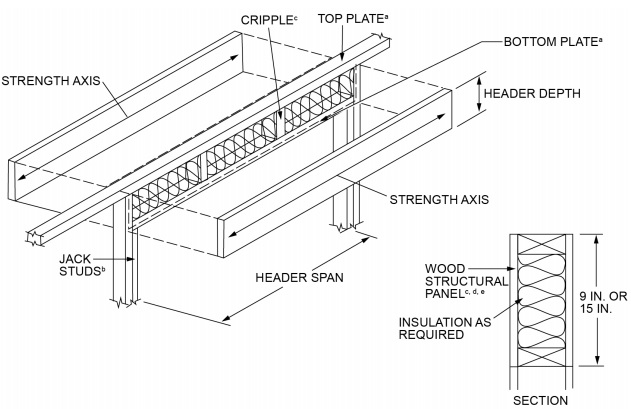
beam and headers

5.Connections

Structural Permit Drawings & Calculations

Details for fastening, anchors, hangers, hurricane/uplift connections, and load-path requirements.

6. Calculations

Florida structural permit drawing and engineering calculation package for PE review

 Structural calculations for members, footings, connections, or other required engineering elements when included in the scope.


Starting Pricing Guide

Keep pricing centralized on the main Services page. Individual project pages can repeat only the relevant price. All numbers are starting points for straightforward scopes; the final quote is confirmed before drafting begins.

SERVICE

Starting Price

Basic Site Plan

$89

Pool / Garage / Addition Site Plan

$149

ADU / Detailed Site Plan

$249

Septic & Well Coordination

$250

Permit Corrections

$100

Florida PE Review - limited/simple scope

$350

Flood-Zone Site Plan

$350+

MEP - single discipline

$350-$750+

Deck Permit Set

$450+

Architectural Permit Drawings

$500+

Drainage / Grading

$500+

Structural Permit Drawings

$750+

Garage Permit Set

$750+

Metal Building Permit Package

$750+

Complete Residential / Commercial Permit Package

Custom quote

PRICING NOTE: Starting prices are not a checkout guarantee. Final pricing depends on project size, available survey/property information, jurisdiction requirements, flood or drainage conditions, engineering, number of disciplines and requested deliverables. The visitor should receive a firm scope and price before drafting begins.

Quick Service Summary

Site Plans from

$89

Architectural Drawings from

$500+

Structural Drawings from

$750+

MEP from

$350 / discipline

Permit Corrections from

$100

Florida PE Review Coordination from $350

$350

Send your property address, project type and any survey, plans or permit comments you already have.

Property address + project type + available files is enough to begin the scope review.

Guaranteed Permit Acceptance

Accurate, code-compliant site plans tailored to meet your local Florida building department requirements without delays.

Fast & Reliable Turnaround

Receive clear, permit-ready drafting delivered on schedule so your project starts without unnecessary downtime.

Free City Revision Support

If your jurisdiction requests adjustments or clarifications, we update your drawings quickly to ensure complete approval.

Typical Deliverables

Depending on the project scope, structural permit packages may include:

Structural general notes and design criteria.

Foundation plans showing footings, slabs, piers, and reinforcement details where applicable.

Wall and post layouts when required.

Floor framing plans.

Beam and header plans, Structural sections and Roof framing plans.

PE review and signed/sealed coordination when required and available for the project scope.

PDF drawing sets and DWG files when included.

Connection, anchor, and fastening details.

Wind, uplift, and load-path details where applicable.

Structural calculation reports when included.

Simple Steps

What We Need From You

To prepare accurate structural drawings, we need project details and available documentation.

01

Project address and jurisdiction

Helps identify permit requirements and applicable project conditions.

02

Architectural plans or dimensioned project layout

Required to understand the proposed structure and design intent.

03

Existing structural information

Needed when modifying an existing building or structural system.

04

Manufacturer drawings for metal buildings or proprietary systems

Helps coordinate structural requirements with the supplied building system.

05

Material preferences and construction system information

Helps determine appropriate structural assumptions.

06

Geotechnical or soil information

When available or required for foundation-related work.

07

Permit comments

Required when revising an existing structural submission.

08

Photos and field information

Helpful for existing-condition structural modifications.

A CLEAR, SIX-STEP PROCESS

How The Process Works

01

Review Project Information

We review the available architectural plans, project details, existing structural information, and available documents to understand the required structural scope.

02

Confirm Design Scope and Requirements

We identify the required structural elements, design assumptions, missing information, and whether additional field information or documentation is needed.

03

Develop Foundation and Framing Plans

We prepare structural layouts showing applicable foundation systems, framing components, support conditions, and major structural elements.

04

Design and Coordinate Structural Elements

We develop required details for beams, posts, headers, connections, and other load-carrying components based on the project scope.


05

Prepare Structural Details and Calculations

When included, we prepare structural details, calculations, and supporting documentation required for permit review.

06

Coordinate PE Review When Required

For projects requiring professional engineering review, signed/sealed coordination may be available after review and acceptance by the responsible Florida-licensed engineer.

07

Issue Final Structural Documents

The completed structural drawing package is delivered in the required format for permit submission and project coordination.

Real Florida Project Experience

Pierson, Florida — Second-Floor Addition & Interior Stair Construction

The 1865 County Rd 3 S, Pierson project involved structural framing and connection documentation for a residential second-floor addition and interior stair construction.The structural drawing set included framing information, connection details, Simpson Strong-Tie joist hanger references, and hurricane/uplift connection details.This project represents the type of structural permit work required when modifying an existing structure, adding new framing, and coordinating proper load paths and connections.
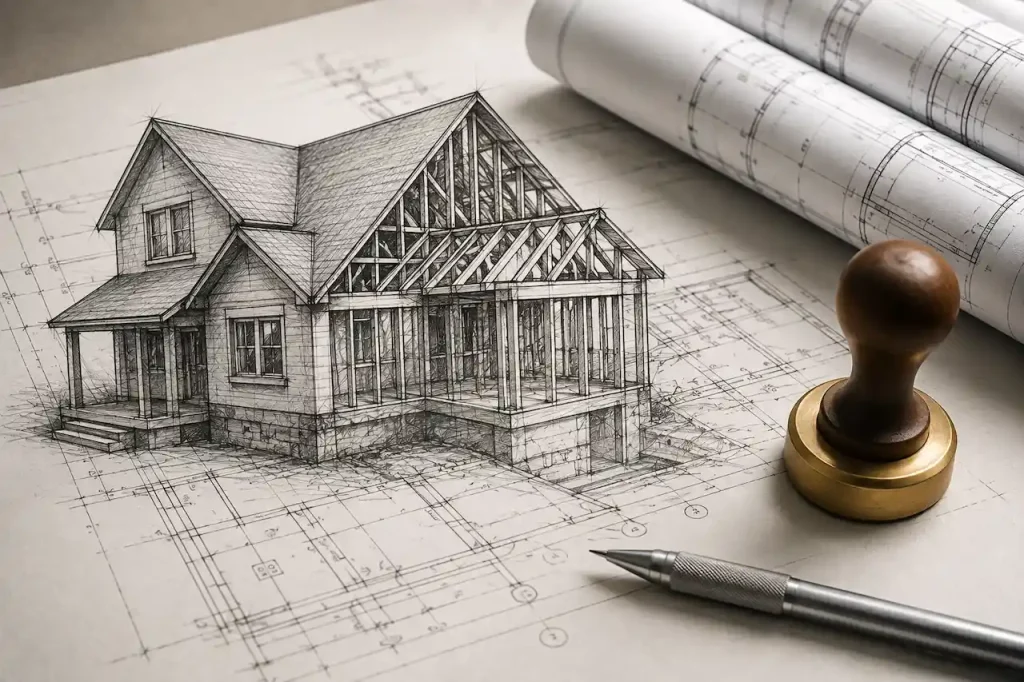
Professional architectural sketch of a house with structural plans, blueprints, engineering drawings, and a professional seal.

Important Scope Notes

Structural design depends on verified project information, including geometry, support conditions, materials, loads, and existing construction details.

Existing structures may require field verification when concealed conditions, existing framing, or support conditions cannot be confirmed from available documents.

Structural drawings, calculations, and engineering requirements vary depending on the project type and jurisdiction.

A signed and sealed drawing is not guaranteed before the responsible engineer reviews and accepts the project scope.

Manufacturer information, architectural drawings, surveys, and other supporting documents may be required depending on the structural scope.

Frequently Asked Questions

Typical structural scopes include foundation plans, slabs, footings, wall and post layouts, floor framing plans, roof framing plans, beams, headers, connection details, wind/uplift details, and structural calculations when required.

The exact drawing requirements depend on the project type, location, and permitting authority.

Yes, when calculations are included within the structural engineering scope.

Calculations may cover beams, headers, footings, posts, connections, wind loads, uplift requirements, and other project-specific structural elements.

Yes.

Structural packages for decks, porches, and covered outdoor structures may include footings, posts, beams, joists, ledgers, stairs, guards, lateral connections, and roof framing when applicable.


Yes.

Structural work for metal buildings, workshops, and accessory structures may include foundations, piers, anchor bolts, framing coordination, and connection details based on the available manufacturer information and project requirements.


Potentially, yes.

Existing structural information, project dimensions, and load-path details are needed to determine the required beam, header, support conditions, and structural modifications.


Not automatically.

Structural drawings are a separate discipline. We can coordinate structural documentation with architectural plans or prepare combined scopes when both services are required.

When a project requires engineering, PE review and signed/sealed coordination may be available after the responsible Florida-licensed engineer reviews and accepts the scope.

Signed/sealed documents are not automatically included with every structural drawing package.

Provide the complete review comments and current structural drawing set.

We will evaluate whether the required update involves drafting corrections, calculation revisions, additional engineering, or field verification.

Yes.

Manufacturer drawings can be used as supporting information for metal buildings and proprietary systems.

However, manufacturer documents alone may not address site-specific foundation requirements, anchorage, wind conditions, or structural suitability for the actual project location.

Tell Us About Your Project

Send the basic project information and we will review which drawing services apply. Do not force the visitor to choose the perfect technical service before contacting you.

CONVERSION RULE: Every service card should have ONE clear action: either ‘Get Quote’ or ‘View Service’. Do not use multiple competing buttons inside the same card. The main page should always keep the quote form reachable from the hero, a mid-page CTA, and the final section.

No obligation. Confirm the project scope, required drawings and price before drafting begins.