Changing an existing commercial property into a new type of business space is a common step for many Florida property owners and business operators. A warehouse may need to become a retail showroom, an office may be converted into a medical facility, or an industrial building may be transformed into a customer-facing commercial space.
However, changing how a building is used is not always as simple as moving in new equipment or changing the business sign. Florida building departments review these projects carefully to confirm that the property can safely support the proposed use.
A change of use permit in Florida helps verify that the new business operation complies with current building codes, zoning requirements, accessibility standards, fire safety regulations, and other construction requirements.
Whether you are planning a warehouse-to-retail conversion or changing an existing commercial property into another business type, understanding the permit process before starting renovations can help prevent costly delays and permit corrections.
What Is a Change of Use Permit in Florida?
A change of use permit in Florida is required when a commercial property changes from its approved use to a different use that creates new building requirements. Every commercial building has an approved occupancy classification based on how the space is used. A warehouse, retail store, office, restaurant, and industrial facility all have different requirements because the number of occupants, safety risks, building systems, and accessibility needs can vary significantly.
For example, a warehouse may primarily be used for storage with limited public access. If that same building is converted into a retail store, the property may now have customers, display areas, higher occupant loads, additional restroom requirements, and different exit requirements.
The purpose of a change of use review is to confirm that the existing building can safely support the new business activity.
Why Does Florida Require Change of Use Approval?
Florida requires commercial properties to meet building and safety requirements when the use of a building changes because different business activities create different risks and demands.
Reviewing Florida commercial site plan requirements early can help identify additional documentation needed for the proposed commercial use.
A change from storage space to retail space can affect how many people occupy the building, how emergency exits are arranged, whether accessibility improvements are required, and whether existing electrical, plumbing, and HVAC systems can support the new operation.
A permit review allows local authorities to evaluate these changes before the business opens. Without proper approval, property owners may face failed inspections, delayed openings, redesign costs, or additional correction requirements after construction has already started.
When Do You Need a Change of Use Permit?
Many property owners assume that permits are only required when major construction work is involved. However, a change of use permit may be required even when the building layout remains mostly unchanged.
The requirement usually depends on whether the new business activity changes the building’s approved occupancy, safety requirements, or building system demands.
Warehouse to Retail Conversion
A warehouse-to-retail conversion is one of the most common commercial change-of-use scenarios in Florida. A warehouse is generally designed around storage operations, while a retail environment requires consideration of customers, merchandise displays, public access, and longer occupancy periods.
During review, officials may evaluate whether the building has appropriate exits, accessible pathways, restroom facilities, fire protection systems, and enough capacity for the expected number of visitors.
Office to Restaurant Conversion
Changing an office space into a restaurant usually requires additional review because restaurants create different building demands.
Kitchen equipment, ventilation systems, plumbing fixtures, electrical loads, grease management, and occupant capacity all need to be considered before approval.
Industrial Space to Commercial Use
Industrial buildings often require additional planning before they can become offices, retail spaces, or public facilities.
Existing conditions may need upgrades to meet current requirements for accessibility, safety, mechanical systems, and customer use.
Florida Change of Use Permit Requirements
The exact requirements depend on the local jurisdiction, building conditions, and proposed business activity. However, most commercial change-of-use applications require detailed plans and information showing how the property will comply with current regulations.
Use and Occupancy Classification Review
One of the first steps in a change-of-use review is identifying the existing and proposed occupancy classification. A building department needs to understand how the property is currently approved and how the new business will operate.
For example, converting a warehouse into a retail store may change the occupancy category because customers will regularly enter and occupy the space.
The occupancy change can affect other requirements, including exits, fire protection, accessibility, and occupant capacity.
Occupant Load Calculation
Occupant load determines how many people can safely occupy a building at one time. This calculation affects several parts of the permit review, including exit requirements, restroom capacity, emergency planning, and life safety measures.
A retail store with customer shopping areas may require different calculations compared with a warehouse used mainly for storage.
Accurate occupant load information helps reviewers determine whether the building can safely support the proposed use.
Exit and Life Safety Requirements
Exit requirements are an important part of commercial change-of-use approval. Reviewers evaluate whether occupants can safely leave the building during an emergency. This may include reviewing exit locations, travel paths, exit signage, emergency lighting, and fire-rated assemblies.
A building that was originally designed for limited occupancy may require modifications when the number of occupants increases.
Accessibility and ADA Compliance
Commercial properties must provide accessible access for customers, employees, and visitors.
During a change-of-use review, officials may evaluate:
- Accessible entrances
- Door clearances
- Accessible routes
- Restroom accessibility
- Parking accessibility
Existing buildings may require upgrades depending on the scope of the conversion and applicable regulations.
Restroom Requirements
Changing the use of a building can impact restroom requirements. A warehouse with limited employee facilities may not have enough restroom capacity for a retail store with regular customers.
Reviewers may evaluate fixture requirements based on occupancy type and expected building usage.
Fire and Life Safety Review
Fire safety is one of the most important parts of a commercial change-of-use permit. The review may include evaluation of fire alarms, sprinkler systems, emergency lighting, fire separation requirements, and other life safety components.
A change in building use can increase safety requirements even when the existing structure remains unchanged.
Parking and Site Requirements
Commercial conversions may also require review of site conditions. Depending on the location and proposed use, parking availability, accessibility spaces, pedestrian access, and site circulation may need to be evaluated.
Zoning regulations should also be confirmed before beginning major improvements.
MEP and Structural Review
MEP permit drawings Florida projects require may be needed to show how mechanical, electrical, and plumbing systems will support the proposed business operation. A retail conversion may require additional lighting, HVAC adjustments, electrical upgrades, or plumbing modifications.
Structural review may also be required when the conversion involves changes affecting building loads, equipment installation, or interior modifications that require structural permit drawings Florida projects may need.
Documents Needed for a Florida Change of Use Permit
A complete permit package helps reviewers understand the existing building and the proposed changes.
Common documents include:
- Existing and proposed floor plans
- Occupancy classification information
- Life safety documentation
- Accessibility details
- MEP drawings
- Site information
- Supporting calculations
Existing and proposed plans should clearly show how the building will change and how the new use will meet applicable requirements. Incomplete documentation is one of the most common reasons commercial permits receive correction comments.
For commercial conversions, properly prepared commercial site plans can help document site conditions, access, parking, and other property-related requirements.
Doral Warehouse to Retail Change of Use Example
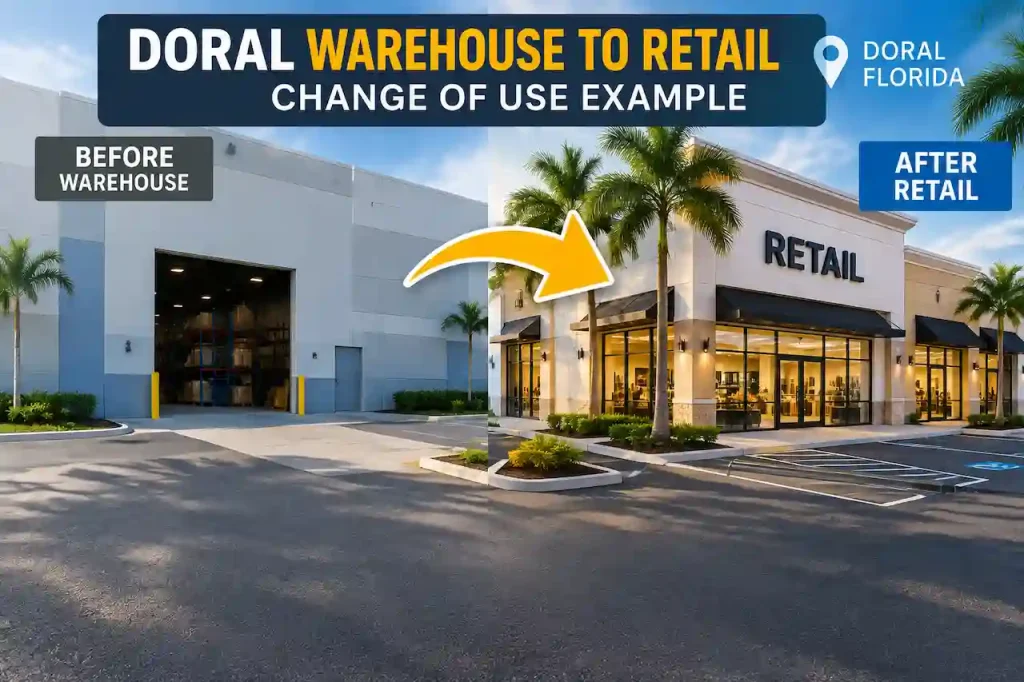
South Florida has many commercial properties where owners convert existing warehouse spaces into retail, showroom, or customer-focused businesses.
For example, a warehouse in Doral may be converted into a specialty retail store. Although the building already exists, the approval process requires reviewing how the new business operation changes the property’s requirements.
The review may focus on:
- New customer occupancy
- Exit capacity
- Accessibility improvements
- Restroom requirements
- HVAC capacity
- Electrical demand
- Fire protection needs
The existing warehouse layout may not automatically support the requirements of a retail environment. A successful conversion requires coordination between architectural drawings, MEP information, zoning considerations, and building code requirements before submission.
Professional architectural permit drawings Florida projects require should clearly show existing conditions, proposed layouts, and changes needed for the new use.
Common Reasons Florida Change of Use Permits Get Delayed
Many commercial permit delays happen because submitted plans do not clearly explain how the proposed use meets code requirements. Addressing potential permit corrections Florida reviewers may issue before submission can help reduce delays during the approval process.
Common issues include:
- Incorrect occupancy classification
- Missing life safety information
- Incomplete existing conditions
- MEP conflicts
- Zoning problems
- Missing accessibility details
Incorrect occupancy information can create problems because reviewers need accurate information before evaluating code requirements. Incomplete drawings can also lead to correction requests when plans do not clearly show existing conditions or proposed improvements.
MEP conflicts are another common issue. A building may appear suitable visually, but HVAC, electrical, and plumbing systems must support the new business operation.
How to Avoid Permit Corrections During Change of Use Review
Preparing a complete permit package before submission can significantly reduce delays. Property owners should verify zoning compatibility, document existing conditions accurately, coordinate architectural and engineering requirements, and confirm that all required information is included.
Working through these requirements early helps avoid situations where construction begins before important compliance issues are discovered.
A properly prepared submission gives reviewers a clearer understanding of the project and helps create a smoother approval process.
Why Choose Professional Permit Plan Preparation?
Commercial change-of-use projects involve multiple areas of review, including building codes, zoning, accessibility, fire safety, and engineering requirements. Professional drafting services help ensure that all required information is coordinated before submission.
A permit plan preparation team can assist with:
- Code-compliant commercial drawings
- Existing and proposed floor plans
- Occupancy documentation
- MEP coordination
- Permit correction responses
Proper planning allows business owners to move forward with greater confidence while reducing unnecessary delays during review. When engineering approval is required, Florida PE Review can be coordinated as part of the overall permit preparation process.
Final Thoughts: Planning Your Florida Change of Use Permit
A change of use permit in Florida is an important step when converting an existing commercial property into a new business space. Whether you are changing a warehouse into retail, converting an office into another commercial use, or modifying an industrial property, the approval process requires careful planning.
Understanding occupancy requirements, life safety standards, accessibility needs, MEP requirements, and zoning considerations before submission can help prevent expensive corrections and delays.
With accurate drawings and proper permit preparation, business owners can move their commercial conversion projects forward more efficiently.
Frequently Asked Questions
Do I need a change of use permit for a commercial property in Florida?
A change of use permit may be required when a commercial property changes to a different business activity that affects occupancy classification, safety requirements, or building code compliance.
Can I convert a warehouse into a retail store in Florida?
Yes, but the warehouse must meet requirements related to occupancy, exits, accessibility, fire safety, parking, and building systems before approval.
What is the difference between change of use and change of occupancy?
Change of use refers to changing how a building is used, while change of occupancy focuses on the building classification assigned based on that use.
Does a change of use permit require drawings?
Most commercial conversions require drawings showing existing conditions, proposed layouts, occupancy information, and compliance details.
Are MEP plans required for a change of use permit?
MEP plans may be required when the conversion affects HVAC, electrical systems, plumbing, or other building services.
How long does a Florida change of use permit take?
The timeline depends on project complexity, jurisdiction requirements, completeness of documents, and whether corrections are requested.
Can a tenant change require a change of use permit?
Yes, if the new tenant operates a different type of business that changes occupancy or building requirements.
What causes commercial permit corrections?
Common causes include incomplete drawings, incorrect occupancy details, missing life safety information, and insufficient documentation.
Do I need zoning approval before applying?
Checking zoning compatibility before preparing permit documents helps prevent delays and redesign problems.
Can an existing building avoid upgrades during conversion?
Some existing conditions may remain acceptable, but the proposed use must meet applicable safety and building requirements.
Need Help With a Permit?
If you have not submitted yet, send us the property address, project type, survey, and any existing plans. If the project is already in ePlan corrections, send the review comments and the exact reviewed drawing set.
We can help identify whether the next step is a site plan, architectural revision, structural engineering, MEP correction, Florida PE review, or coordinated permit resubmittal.
View All Florida Permit Drawing Services
Site Plans FL
Call / WhatsApp: +1 (321) 359-3465
Email: drafting@siteplansfl.com