You’re planning to add more space to your home. Maybe your family needs another bedroom, a larger kitchen, an extra bathroom, or a comfortable family room. You’ve already imagined the finished space and started thinking about how it will connect to the rest of your house.
Then you contact the building department and discover that your project needs permit drawings.
Now the questions begin. Do you need an architect? Will a site plan be enough? Does the county require structural calculations? What about electrical drawings, plumbing plans, HVAC, and energy compliance documents?
The answer depends on your project, but most Florida home additions require a coordinated permit drawing package that shows both the existing house and the proposed construction.
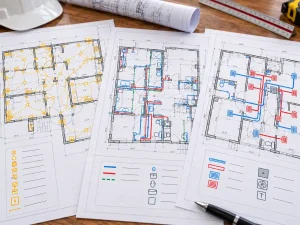
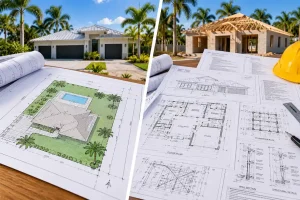
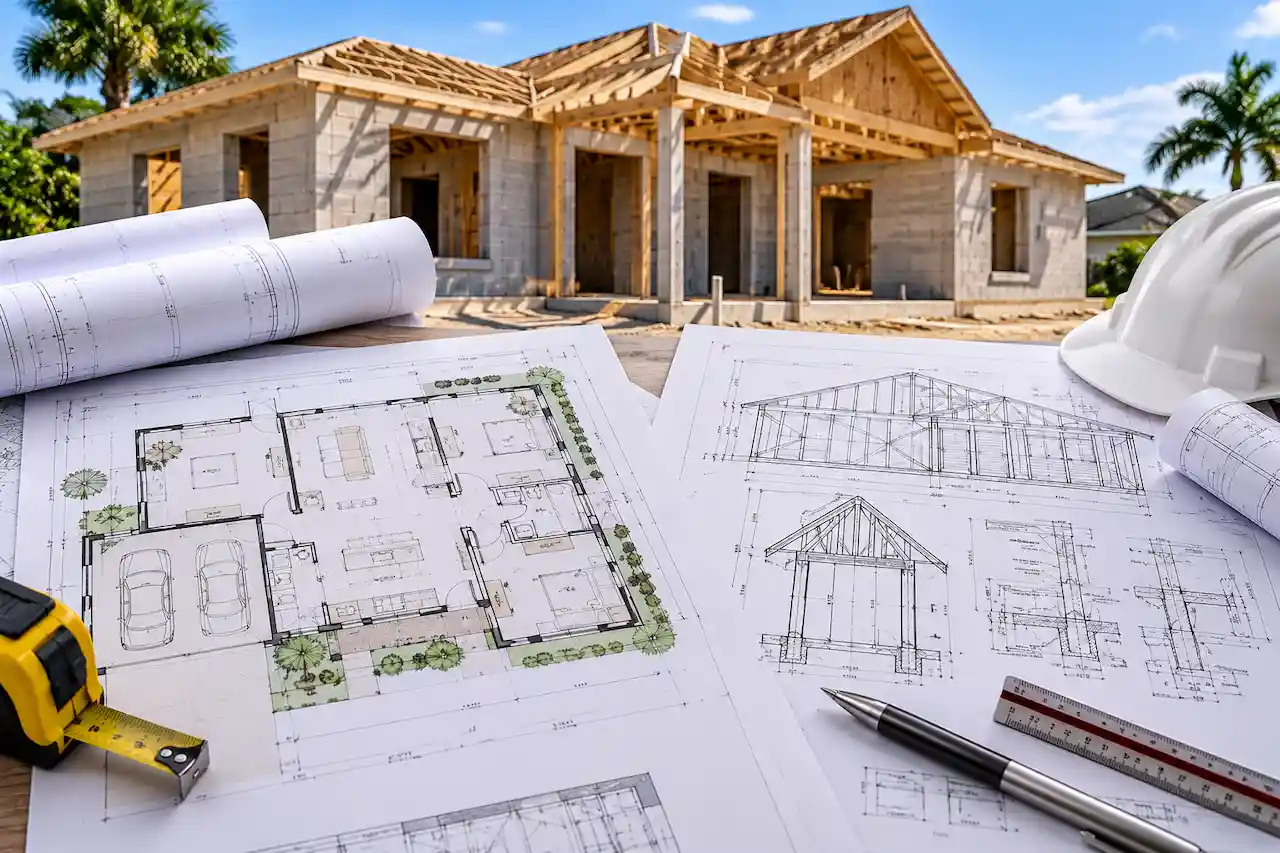
A site plan explains where the addition will be located. Architectural drawings show the layout, dimensions, and exterior design. Structural documents explain how the foundation, framing, and roof will be supported. Depending on the proposed work, electrical, plumbing, mechanical, and energy compliance documentation may also be required.
At Site Plans FL, we help homeowners, contractors, and property owners prepare architectural permit drawings, site plans, and coordinated technical documentation for residential additions throughout Florida.
This guide explains what drawings are required for a home addition permit in Florida, how existing and proposed plans should be prepared, when structural engineering may be necessary, and what building departments commonly look for during permit review.
Do You Need a Building Permit for a Home Addition in Florida?
In most cases, yes. Building a new bedroom, extending your kitchen, adding a bathroom, constructing a second story, or expanding the existing footprint of your house generally requires a building permit.
Florida Statutes Section 553.79 establishes the state’s building permitting framework, including review of construction documents for compliance with applicable building codes.
A home addition isn’t simply a cosmetic improvement. It may alter the structural system, increase the conditioned floor area, introduce new electrical or plumbing installations, and change the way the building interacts with its property. Even a relatively small addition can require multiple types of drawings.
For example, adding a 12-by-16-foot bedroom to the back of a house may require more than a floor plan showing the new room. The building department may also need to review the foundation, exterior walls, roof connection, windows, electrical layout, energy compliance, and proposed setbacks. The same applies when the addition is built beneath an existing roof or within an attached structure.
Before preparing the final documents, confirm the permit requirements with the city or county that has jurisdiction over the property.
Is a Small Home Addition Exempt From a Permit?
Homeowners sometimes assume that a small addition doesn’t require a permit because its footprint is limited. However, size alone doesn’t determine whether a permit is necessary.
Under Florida’s 2026 statutory provisions, a limited exemption is available for certain qualifying work valued below $7,500, subject to conditions and an application process. Crucially, this exemption excludes electrical, plumbing, structural, mechanical, and gas work, as well as properties in defined flood hazard areas.
Because building an additional room normally involves structural or other regulated work, homeowners should not assume that this limited exemption applies.
A small addition may still need architectural and structural information, even when the construction budget is relatively modest.
What Drawings Are Required for a Florida Home Addition Permit?
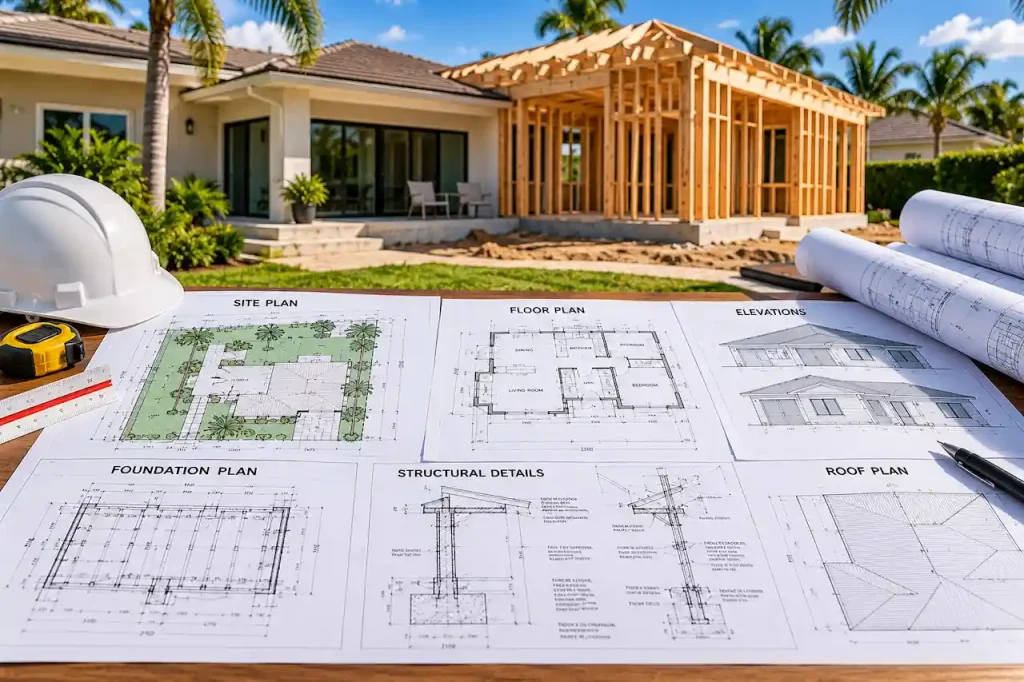
A home addition permit package must communicate what already exists, what is changing, and how the new construction will connect to the original building. The specific requirements depend on the size and complexity of the addition and the local permitting authority.
A simple ground-floor bedroom addition may need a different set of documents from a two-story extension with bathrooms, roof alterations, and major structural modifications. However, the following drawing categories form the foundation of many residential addition applications.
| Drawing or document | What it shows | Typical purpose |
|---|---|---|
| Site plan | Property layout, existing house, proposed addition, setbacks | Zoning and site review |
| Existing floor plan | Original house configuration and affected spaces | Existing-condition documentation |
| Proposed floor plan | New rooms, walls, openings, and dimensions | Architectural review |
| Demolition plan | Existing components to be removed | Clarification of alteration scope |
| Exterior elevations | Appearance and height of the completed addition | Architectural review |
| Building sections | Vertical construction details and assemblies | Construction review |
| Foundation plan | Footings, slabs, reinforcement, structural support | Structural review |
| Framing plan | Roof, wall, beam, and other structural components | Structural review |
| Roof plan | Roof configuration, drainage direction, and connections | Architectural and structural coordination |
| Electrical plan | New lighting, receptacles, circuits, and equipment | Electrical review |
| Plumbing plan | Fixtures, supply, drainage, and venting | Plumbing review, where applicable |
| Mechanical plan | HVAC systems, ductwork, ventilation | Mechanical review |
| Energy documentation | Insulation, glazing, and relevant equipment performance | Energy-code compliance |
| Engineering documents | Technical design and calculations | Where professional engineering is required |
Not every addition requires every item on this table. The final scope should follow the local department’s submission requirements and the actual construction work.
1. Site Plan Showing the Existing House and Proposed Addition
The site plan is often one of the first documents a building department reviews. It shows the location of the existing house, the proposed extension, property boundaries, setbacks, easements, and other improvements that may affect the project.
Suppose you want to extend the rear of your home by 15 feet to create a larger kitchen and dining area. The site plan should show the existing building footprint alongside the proposed addition. It should also provide the relevant dimensions needed to evaluate how close the new construction will be to the rear property line.
If the property has an easement, patio, detached shed, or other relevant feature near the proposed work, that information may also need to appear.
An accurate Florida site plan for a building permit helps establish whether the addition fits within the property’s applicable development restrictions.
2. Existing Floor Plans
Existing floor plans show how the home is currently arranged before construction begins. These drawings are especially important when an addition will connect to existing rooms, require the removal of walls, or change interior circulation.
For example, expanding a kitchen may involve removing an exterior wall and opening the original kitchen into the new addition.
The existing floor plan should identify the relevant walls, doors, windows, room arrangements, and dimensions necessary to understand that work.
Without this information, a reviewer may find it difficult to determine where the proposed construction begins and how it changes the original building.
The drawings should represent actual existing conditions rather than relying on outdated information that no longer matches the house.
3. Proposed Floor Plans
The proposed floor plan shows how the home will look after the addition is complete. It identifies the new rooms, their dimensions, wall locations, door and window openings, and connections to existing spaces.
For a bedroom addition, the drawing may need to show room dimensions, door access, window information, and other relevant residential requirements. For a bathroom addition, the plan should identify the plumbing fixtures and proposed layout.
If the design includes a new hallway or changes existing circulation, those modifications should also be clear. A well-prepared Florida architectural permit drawing package helps communicate these changes consistently across the permit set.
4. Demolition and Alteration Plans
Not every home addition requires a separate demolition drawing, but projects involving significant alterations may benefit from one.
A demolition plan identifies the existing walls, windows, doors, finishes, or other components that will be removed. Consider a family room addition that requires opening a large section of the home’s existing rear wall.
The demolition drawing can show the affected opening, while the proposed architectural and structural drawings explain how the finished opening will be supported.
This distinction helps prevent confusion between existing elements, items scheduled for removal, and new construction.
5. Exterior Elevations
Exterior elevations show the completed addition from the relevant sides of the house. They may identify overall building height, roof lines, windows, doors, exterior finishes, and how the addition visually connects to the original structure.
An extension with a lower roof, for example, may require elevations showing the relationship between the two roof heights.
A second-story addition may need more extensive elevations because it changes the home’s overall appearance and height. These drawings also help reviewers evaluate applicable architectural and zoning provisions.
6. Building Sections and Construction Details
A building section shows how the proposed construction is assembled vertically. It may illustrate the relationship between the foundation, floor, walls, ceiling, and roof. Construction details provide closer views of critical connections or building assemblies.
For a home addition, these may include the wall-to-foundation connection, roof-to-wall detail, window installation, insulation assembly, or transition between existing and new construction. The purpose is to explain how the work will be built, not simply how it will appear when finished.
Existing vs. Proposed Plans: Why Both Matter for a Home Addition
One of the most common problems with home addition drawings is failing to clearly distinguish the original house from the proposed construction. A permit reviewer needs to understand the scope of the alteration.
Suppose a homeowner wants to expand a living room by removing the existing exterior wall and adding a new 200-square-foot space. The existing plan should describe the current wall configuration and adjacent rooms.
The proposed plan should show the new walls, enlarged living room, relocated openings, and revised overall dimensions.
If necessary, a demolition drawing identifies the original wall section to be removed. These drawings should be coordinated with the structural and MEP plans.
A new beam shown on the structural sheet, for example, should align with the opening illustrated on the proposed floor plan.
Why Existing House Measurements Matter
Homeowners sometimes provide old real estate floor plans or approximate measurements as the basis for new construction drawings.
Those documents can be helpful references, but their accuracy should be verified. Even a small dimensional difference can affect how the addition connects to the house.
If the existing wall is located differently from the drawing, the proposed foundation or framing may not align with actual site conditions.
Accurate existing-condition documentation reduces the likelihood of discrepancies during construction and permit review.
Florida Home Addition Setbacks, Lot Coverage, and Zoning Rules
Before designing the interior of an addition, you need to know whether the proposed building footprint is allowed on the property.
A homeowner may have plenty of space in the backyard but still be unable to extend the house as far as originally planned.
Local zoning regulations can limit building placement, maximum height, lot coverage, and other aspects of the development.
These rules are separate from the structural requirements of the building code. An addition can be structurally well-designed and still create a zoning conflict.
How Close Can a Home Addition Be to a Property Line?
There is no single setback distance that applies to every residential addition in Florida. Required distances depend on the jurisdiction, zoning district, lot configuration, and other property-specific regulations.
For example, a property in Orange County may have different restrictions from a comparable property in Hillsborough or Miami-Dade County. Corner lots, waterfront properties, and existing nonconforming homes may introduce further complications.
When preparing an addition in Central Florida, reviewing the applicable Orange County site plan requirements can help identify early planning considerations. The exact setbacks must still be confirmed with the city or county having jurisdiction over the property.
Does a Home Addition Count Toward Lot Coverage?
A new addition can increase the building footprint and affect applicable lot coverage limits. Suppose a property has a 2,000-square-foot home and the owner wants to add a 400-square-foot family room.
If the addition expands the building footprint, the lot coverage calculations may need to be updated to reflect the new construction.
However, the calculation must follow the local ordinance’s definitions. Building coverage and impervious area are not necessarily the same thing.
A new roofed addition may affect building coverage, while a connected patio or new paving may affect additional site calculations.
The Site Plans FL lot coverage calculator can help with preliminary area estimates, but the applicable zoning rules control the final determination.
What If the Addition Overlaps an Easement?
Easements can limit where construction is permitted. A recorded utility easement, drainage easement, or other property restriction may cross an otherwise usable part of the lot.
Constructing within an easement may be prohibited or require additional consent or approvals, depending on the recorded instrument and governing rules. Before finalizing the layout, review the survey and relevant property records.
Moving an addition on paper is usually less disruptive than redesigning it after the foundation has been planned or constructed.
Foundation and Structural Plans for Florida Home Additions
A new home addition needs an appropriate structural system, even when it connects to an existing house. The foundation must support the new construction and transfer structural forces into the ground. The walls, beams, and roof must also be coordinated so that loads travel through the structure safely.
This can become more complicated when new construction connects to older framing or foundations that were not designed for the proposed alteration.
Foundation Plans and Existing Soil Conditions
A foundation drawing may show the proposed footings, slab, reinforcement, foundation dimensions, and supporting details. The appropriate design depends on the addition’s structural configuration, applicable loads, and site conditions.
For example, a single-story bedroom addition may use a foundation arrangement different from a second-story extension supported by the existing house.
If the new construction uses individual columns or concentrated support points, the foundation must accommodate those loads.
The drawings should also establish how the new foundation relates to the original structure. A generic slab detail taken from another project may not be suitable.
How Do You Connect a New Foundation to an Existing House?
The connection depends on the existing construction and the proposed design. Some additions involve separate but coordinated foundation components, while others require specific connections or structural details. Different foundation conditions can also raise concerns about settlement and movement.
A design professional may need to evaluate available records, existing structural conditions, and the proposed load path before selecting an appropriate foundation arrangement.
The connection should be represented in the structural drawings rather than left to interpretation during construction.
When Does a Home Addition Need Structural Engineering?
Structural engineering may be necessary when the proposed work involves significant load-bearing changes, complex framing, new beams, uncertain existing conditions, or a design outside applicable prescriptive provisions.
A second-story addition, for example, may require evaluation of whether the existing walls, foundations, and structural system can support the additional loads.
Removing a load-bearing wall can also require a designed replacement support system. Site Plans FL provides Florida structural permit drawing coordination for projects requiring appropriate structural documentation.
Roof Tie-In Plans: One of the Most Important Parts of a Home Addition
A home addition doesn’t just need new walls and a foundation. It also needs a properly designed roof connection. This is especially important in Florida, where wind-resistant construction and continuous structural load paths are major considerations. An addition that connects incorrectly to an existing roof can create structural, drainage, or weatherproofing problems.
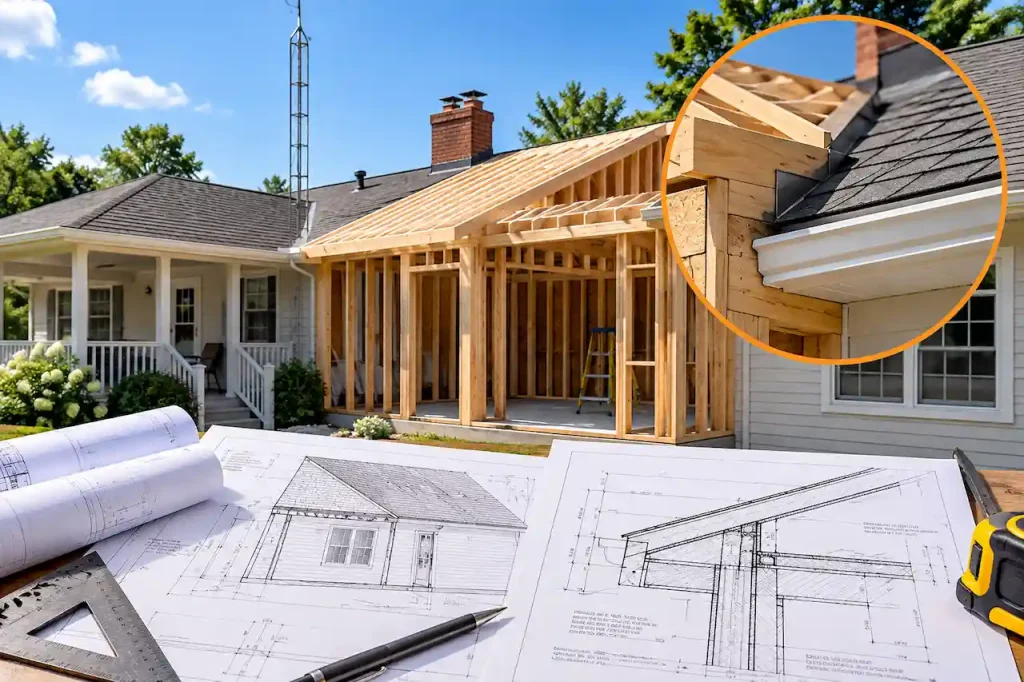
For example, extending a house with a new gable roof may require changes to the original roof framing. A lower-slope addition may introduce a roof-to-wall intersection that needs careful flashing and drainage detailing. The permit drawings should explain how the proposed roof fits with the original structure.
What Should a Roof Tie-In Drawing Show?
A roof plan may identify the existing roof configuration, proposed addition roof, slopes, ridges, valleys, and drainage direction.
Structural drawings may provide the framing arrangement, connections, and required support details. Relevant construction details should show how new components connect to existing ones.
If roof trusses are being modified or removed, the work may require professional evaluation and specific repair or alteration details.
Cutting an existing truss or altering a load-bearing roof component without appropriate design can compromise the structural system.
How Does Florida Wind Design Affect a Home Addition?
Wind design requirements depend on the building’s location and applicable design criteria.
The addition’s roof, walls, connections, and foundation need to work together under the relevant loading conditions.
A properly developed load path transfers forces from roof components through the supporting structure and into the foundation.
When the new roof connects to an older house, the connection between the new and existing components deserves particular attention.
The Florida wind design permit guide explains the broader role of uplift, structural connections, and site-specific wind criteria.
What About Windows, Doors, and Product Approvals?
New exterior windows and doors can be subject to applicable wind-design and product-approval requirements. The necessary documentation depends on the product, installation, design pressures, and jurisdiction. Large sliding doors or wide openings can also affect the structural framing around them.
The architectural and structural drawings should coordinate the opening dimensions, supporting elements, and relevant installation requirements.
For additions in areas with stricter wind-related requirements, those details should be addressed early in the design process.
Electrical, Plumbing, and HVAC Drawings for a Home Addition
Not every home addition requires the same mechanical, electrical, and plumbing documentation. A bedroom addition may involve lighting, receptacles, and HVAC service. A bathroom addition introduces plumbing work.
A kitchen expansion can affect multiple systems at once, including electrical circuits, plumbing fixtures, ventilation, and possibly the existing electrical service. The permit package should reflect the actual work being proposed.
Electrical Drawings
Electrical plans can show proposed lighting, receptacles, switches, circuit information, panels, and other relevant installations.
For an additional bedroom, the drawings may need to identify appropriate lighting and receptacle arrangements, along with any applicable alarm and protection requirements. If the home’s electrical capacity is affected, further documentation may be needed.
The designer or responsible electrical professional should determine the appropriate scope under the applicable electrical requirements.
Plumbing Drawings
A new bathroom or kitchen can require drawings showing proposed fixtures, water supply, drainage, venting, and connections to existing systems. The location of the addition can influence the complexity of those connections.
A bathroom built adjacent to existing plumbing may involve a different arrangement from a bathroom located at the opposite end of the house. If the property uses a septic system, the addition may introduce additional onsite sewage considerations.
Depending on the proposal, the homeowner may need to confirm whether the existing system can support the intended use.
Mechanical and HVAC Plans
Adding conditioned space can increase heating and cooling demands. The existing HVAC system may not have sufficient capacity to serve the new area without modification.
A mechanical plan may identify new equipment, ductwork, supply and return air, ventilation, and related system information.
The appropriate design should be established through relevant load and system evaluations. Simply extending existing ductwork into the addition without checking the system can lead to poor comfort or inadequate performance.
For projects involving these building systems, Site Plans FL offers Florida MEP permit drawing services.
Florida Energy Code Requirements for Home Additions
A conditioned home addition can affect the energy performance of the entire house. The new exterior walls, windows, roof or ceiling, and mechanical systems may need to comply with the applicable provisions of the Florida Building Code, Energy Conservation.
As of October 2026, the Florida Building Commission identifies the 8th Edition (2023) Florida Building Code as the current edition, effective December 31, 2023.
The specific compliance requirements depend on whether the work is classified as an addition, alteration, or another applicable project type.
Insulation and Building Envelope
The proposed exterior walls and roof or ceiling may require specified insulation and other energy-related construction details.
The drawings should communicate the intended assemblies and relevant thermal characteristics. The building envelope also needs appropriate air sealing and moisture management. This is particularly important in Florida’s hot and humid climate.
Window and Door Energy Requirements
New windows and exterior doors can affect the addition’s energy compliance. Depending on the applicable provisions, the documentation may need to identify energy-performance characteristics of the proposed glazing and products.
These requirements should be considered alongside wind-design and installation requirements. Selecting windows based only on appearance may create design changes later if the products don’t satisfy the necessary criteria.
Energy Calculations and Documentation
Some additions require energy forms, calculations, or other compliance documents demonstrating that the proposed work meets the applicable requirements. The selected compliance method may depend on the addition and existing building conditions.
Coordinate this information before the permit package is finalized so the architectural, mechanical, and energy documentation remain consistent.
Home Addition Permit Plans for Florida Flood-Zone Properties
Flood-zone requirements can significantly affect a residential addition. A home located within a mapped flood hazard area may be subject to additional rules involving finished-floor elevation, foundation configuration, flood-resistant construction, and other conditions. The applicable floodplain administrator may also need to evaluate whether the work constitutes a substantial improvement under the governing rules.
A modest-looking addition can therefore require more extensive documentation than the homeowner initially expected.
Finished-Floor Elevation and Foundation Design
In a flood hazard area, the proposed floor elevation may need to comply with applicable floodplain requirements. The elevation of the existing house doesn’t automatically establish what is permitted for new construction.
The proposed foundation and structural details may need to address flood-related design conditions. Our Florida Flood Zone AE house plans guide provides additional context for properties within designated flood hazard areas.
Does a Small Addition Trigger Floodplain Review?
It can. The requirements depend on the property, the scope of work, and the applicable floodplain regulations.
Before preparing final drawings, contact the local floodplain administrator if the property lies within a regulated flood hazard area.
Do not rely on a generic exemption or assume that an existing house’s elevation automatically allows additional enclosed space at the same level.
Florida Home Addition Permit Requirements by Project Type
Although most home additions share similar documentation categories, the required details depend on what you’re actually building.
A new bedroom, kitchen extension, bathroom, and second-story addition each introduce different design considerations.
Bedroom and Family Room Additions
A new bedroom or family room usually involves an expanded building footprint, foundation work, walls, roof connections, electrical installations, and conditioned space.
For bedrooms, the design may also need to address applicable emergency escape and rescue openings, smoke alarms, and other residential life-safety provisions.
The architectural plans should identify the room’s intended use rather than simply labeling it as an additional space.
Kitchen and Bathroom Additions
Kitchen and bathroom additions involve multiple building systems. A new bathroom requires the necessary plumbing, ventilation, electrical arrangements, and moisture-resistant construction where applicable.
A kitchen expansion may affect existing circuits, plumbing, exhaust systems, and interior walls. If a load-bearing wall is being removed to create an open-plan kitchen, structural details become particularly important.
Our Florida load-bearing wall removal permit guide explains why removing existing supports requires appropriate evaluation.
Second-Story Additions
Adding a second story generally requires more extensive structural consideration than a straightforward ground-floor extension. The existing walls and foundation must be evaluated for the proposed additional loads.
The project may involve significant roof removal, new floor framing, stair construction, structural reinforcement, and changes to electrical and mechanical systems. A second-story addition should not be assumed feasible merely because the existing house appears structurally sound.
The responsible design professionals must establish whether the original structure can support the proposed work and what modifications are necessary.
Garage-to-Living-Space Additions
Converting an attached garage into living space may not enlarge the home’s exterior footprint, but it can still require extensive permit documentation.
The conversion may involve modifications to the garage door opening, foundation or slab, insulation, ventilation, windows, and electrical systems.
The project can also affect parking and zoning requirements. For more detailed information, see our Florida garage conversion permit guide.
Step-by-Step: How to Prepare Home Addition Permit Plans in Florida
The most efficient way to prepare a permit package is to resolve basic site and building questions before developing the detailed construction drawings.
Step 1: Confirm the Permitting Jurisdiction
Identify whether the property is located within an incorporated city or an unincorporated county area. A mailing address does not always determine which building department has authority over the property.
Contact the relevant department to confirm its submission checklist, zoning requirements, and applicable review procedures.
Step 2: Review the Existing Property
Collect the available survey, parcel information, permit records, and existing building plans. If original construction drawings are unavailable, existing-condition measurements may be necessary.
Identify the proposed addition location, existing structures, setbacks, and any relevant easements. For homeowners in the Tampa area, our Hillsborough County site plan requirements guide provides related local information.
Step 3: Establish the Proposed Floor Layout
Determine the new rooms, dimensions, openings, and intended connections to the existing house. The proposed layout should be sufficiently developed to identify structural and building-system requirements.
If the location of the addition is not permitted under zoning, revise it before investing in detailed engineering work.
Step 4: Coordinate Structural and Roof Design
Establish the foundation, framing arrangement, and connections between existing and proposed construction. Structural modifications should be evaluated by appropriately qualified professionals where necessary.
The roof design should address the proposed roof geometry, drainage, structural connections, and applicable wind requirements.
Step 5: Prepare the Remaining Permit Documents
Complete the relevant architectural, structural, electrical, plumbing, mechanical, and energy documents. Check that the dimensions, room uses, equipment locations, and construction details are consistent across the entire package. Missing information in one discipline can affect the review of other drawings.
Step 6: Obtain Professional Signatures and Seals When Required
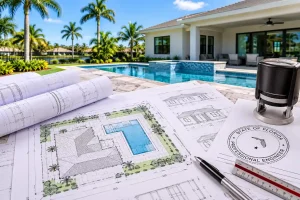
Not every residential permit drawing automatically needs a Professional Engineer’s seal. However, regulated professional design work must be handled according to the applicable Florida licensure requirements.
If engineering documentation is necessary, an appropriately licensed professional must assume responsibility for the relevant work. Site Plans FL offers Florida PE review coordination for eligible projects.
Step 7: Submit the Permit Package
Upload or deliver the required documents according to the local building department’s procedures. Some jurisdictions use electronic submission systems with specific file naming and drawing requirements.
Follow the actual jurisdiction’s published instructions rather than assuming every Florida county accepts the same format.
Step 8: Respond to Permit Corrections
The building department may issue review comments requesting additional dimensions, structural details, energy documentation, or other information. A correction notice doesn’t necessarily mean the project has been permanently denied.
Review the comments, revise the affected drawings, and provide the required response. If the department requests drawing changes, Site Plans FL provides Florida permit corrections assistance for coordinated resubmittal documentation.
Common Reasons Florida Home Addition Plans Get Rejected
Home addition applications are often delayed because the drawings don’t fully explain how the new construction relates to the existing house.
A common example is a floor plan that illustrates the addition but doesn’t identify the wall or structural components being removed. Another is a roof plan showing a new roof connection without adequate construction details.
The reviewer may also request clarification about the foundation design, setback calculations, electrical changes, or energy compliance.
Missing Existing-Condition Information
If the building department cannot identify the original construction, it may be difficult to evaluate the proposed alterations. Existing and proposed drawings should make the scope of work clear.
Inconsistent Architectural and Structural Plans
A foundation plan that uses different dimensions from the proposed floor plan creates uncertainty. Similarly, a beam shown on the structural drawings should align with the corresponding architectural opening. The drawing package should be reviewed as a coordinated whole.
Unclear Roof Connections
Roof tie-in details are particularly important when a new structure attaches to an existing roof. Missing framing information or unclear connections may result in additional reviewer questions.
Incomplete MEP or Energy Documents
A bedroom addition may include an architectural floor plan without sufficient electrical or mechanical information.
A bathroom addition may lack plumbing documentation. The required technical information should be established before submission rather than assumed unnecessary.
How Much Do Florida Home Addition Permit Plans Cost?
The cost depends on the size and complexity of the project, available existing drawings, required disciplines, and professional design needs. A small ground-floor addition may involve fewer documents than a substantial two-story expansion.
An addition that requires major structural modifications or detailed engineering can involve additional professional services.
Other expenses may include surveys, site evaluations, energy compliance documentation, local permit fees, and revisions.
Permit drawing costs are separate from the construction budget. For an initial understanding of site-plan drafting costs, see the Florida site plan cost guide.
Before requesting a quote, gather the property address, approximate addition dimensions, available surveys, existing drawings, and a description of the proposed work. These details help establish a more accurate drawing scope.
Why Choose Site Plans FL for Home Addition Permit Drawings?
A home addition needs more than an attractive floor plan. The proposed space must fit the property, connect appropriately to the existing structure, and be documented for permit review.
At Site Plans FL, we help Florida homeowners, contractors, and builders prepare permit documentation for residential additions and alterations.
Our work focuses on explaining the relationship between existing conditions, proposed construction, and applicable drawing requirements. Depending on the project, our services may include:
- Site plans and architectural drawings: Existing and proposed layouts, property placement, floor plans, elevations, and construction details.
- Structural and technical coordination: Foundation and framing information, roof tie-in documentation, and appropriate MEP or energy-related drawing coordination.
- Permit correction and professional review support: Revised documents and coordination of licensed design services where necessary.
We support residential projects throughout Florida, including room additions, kitchen expansions, garage conversions, and other building improvements.
Our role is to assist with appropriate documentation and coordination. The local permitting authority determines the final requirements and approval, while licensed professionals remain responsible for regulated design work.
Frequently Asked Questions About Florida Home Addition Permit Plans
What Drawings Do I Need for a Home Addition Permit in Florida?
A typical home addition permit package may include a site plan, existing and proposed floor plans, elevations, foundation and framing information, roof details, and applicable electrical, plumbing, HVAC, and energy documentation. The required drawings vary with the scope and jurisdiction.
Do I Need an Architect to Draw a Home Addition in Florida?
Not every home addition requires the same professional involvement. Florida’s architectural and engineering licensure laws include specific requirements and exemptions. The project’s scope determines which services must be performed by appropriately licensed professionals.
Do Home Addition Drawings Need a Florida PE Stamp?
Some additions require professionally signed and sealed engineering documentation, especially when they involve significant structural design or evaluation. A PE stamp is not automatically required for every drawing sheet or every home addition.
Can I Draw My Own Home Addition Plans?
Owner-prepared drawings may be permitted for some qualifying work, subject to applicable professional practice exemptions and the reviewing department’s requirements. The plans must still provide sufficient accurate information for code review.
Is a Site Plan Enough for a Home Addition?
Usually not for a substantial addition. A site plan addresses property placement and zoning information, while construction drawings explain the new building components, structural system, and relevant utilities.
What If I Don’t Have the Original House Plans?
The existing construction can be documented through available records, measurements, photographs, and appropriate evaluations. More complex structural conditions may require additional investigation or professional assessment.
Can I Add a Second Story Without Reinforcing the Foundation?
That cannot be determined without evaluating the existing building and proposed loads. A second-story addition may require structural modifications to walls, foundations, or other components. The design should be based on an appropriate professional evaluation.
Does a Home Addition Need Energy Calculations?
Many conditioned additions require applicable energy-code documentation. The exact compliance method and required information depend on the construction and relevant provisions of the Florida Building Code.
What If My Home Is in a Flood Zone?
Floodplain requirements may affect foundation design, floor elevations, construction materials, and other aspects of the addition. Contact the local floodplain administrator before completing the drawings.
How Long Does a Florida Home Addition Permit Take?
Review times vary by jurisdiction, project complexity, document completeness, and whether corrections are necessary. There is no single statewide timeline that accurately applies to every home addition.
Final Thoughts: Prepare a Complete Drawing Set Before Building Your Addition
Adding space to your home is an important investment, but the permit process begins long before construction. A properly prepared home addition permit package should explain where the new space will be located, how it connects to the existing house, and how the proposed construction addresses applicable requirements. The site plan establishes the property’s layout and restrictions.
Architectural drawings show the existing and proposed rooms, elevations, and construction details. Structural documentation explains the foundation, framing, and roof connections. Electrical, plumbing, mechanical, and energy information may also be necessary depending on the work.
By coordinating these documents early, homeowners and contractors can reduce avoidable permit corrections and clarify the work before construction begins. Need home addition permit plans in Florida?
Site Plans FL helps homeowners and contractors prepare site plans, architectural drawings, and coordinated permit documentation for residential additions throughout the state.
Contact Site Plans FL with your property address, approximate addition dimensions, existing survey or plans, and a description of the rooms you want to add. We can help identify the drawing services appropriate for your project.