You’ve prepared your building permit drawings, submitted them to the city or county, and received a comment you weren’t expecting: “Provide signed and sealed engineering plans.”
Now you’re wondering what that means. Do you need to hire a structural engineer? Can your existing drawings simply be stamped? Will every sheet need an engineer’s seal? And is a Florida PE stamp required for a small garage, deck, patio, or room addition?
These are common questions for Florida homeowners and contractors, especially when a project involves structural changes or a local building department requests additional technical documentation.
The answer is that not every permit drawing in Florida requires a Professional Engineer (PE) stamp. Some projects can proceed with appropriately prepared drafting documents or designs that satisfy applicable prescriptive code provisions. Others require engineering calculations, professional review, and signed and sealed construction documents.
The requirements depend on what you’re building, how the structure is designed, the property’s location, and the rules that apply to your permit application.
At Site Plans FL, we help homeowners, builders, and contractors prepare permit drawings and coordinate Florida PE review when professional engineering documentation is required.
This guide explains when a Florida PE stamp may be necessary, how engineering review differs from drafting, which construction projects commonly involve professional design, and what to do when your building department requests stamped plans.
What Is a Florida PE Stamp?
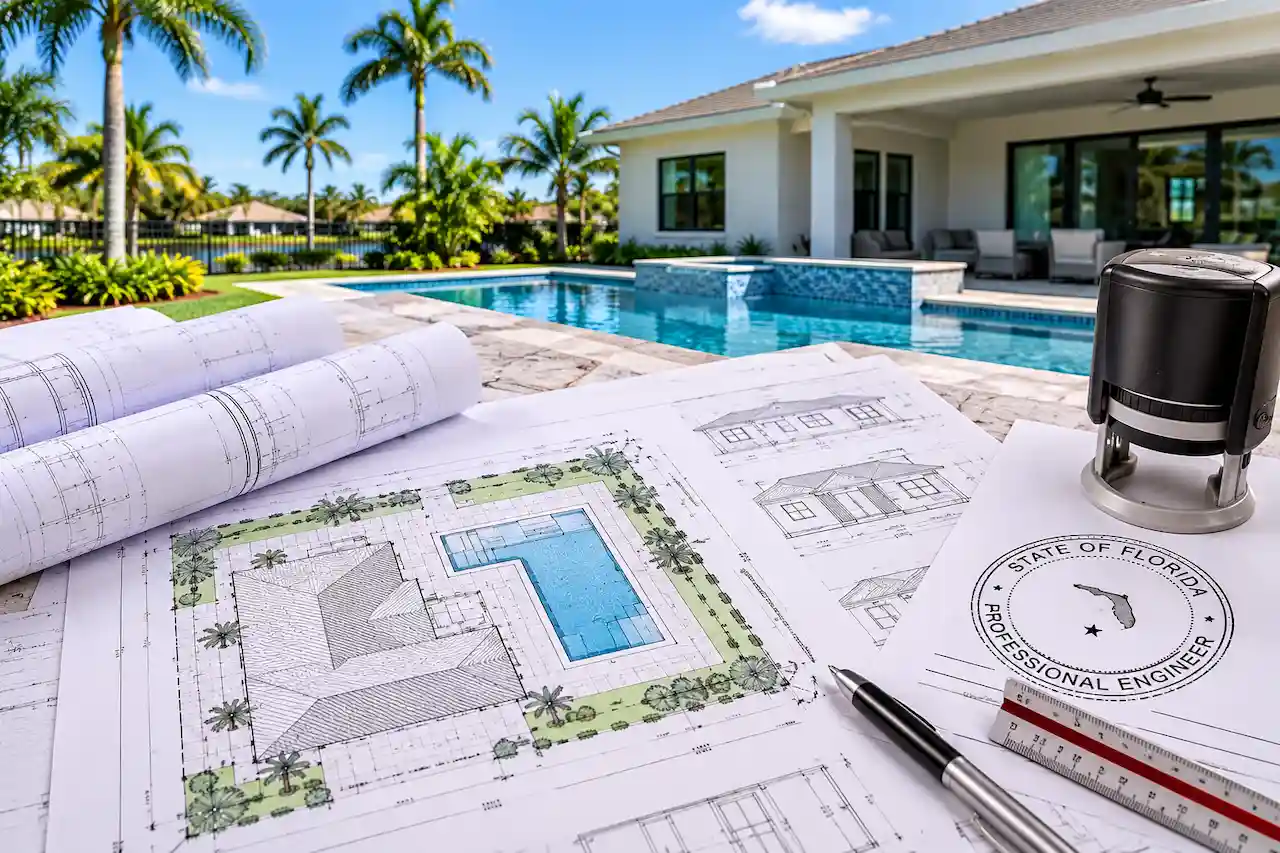
A Florida PE stamp is the professional seal of an engineer licensed to practice engineering in Florida. When a Florida Professional Engineer signs, dates, and seals an engineering document, the engineer authenticates that document and takes professional responsibility for the engineering work within their scope.
A PE seal may appear on structural drawings, engineering calculations, foundation details, technical reports, or other engineering documents prepared for construction and permitting.
Under Section 471.025 of the Florida Statutes, final engineering documents prepared or issued by a licensee and provided to an owner or filed for public record must be appropriately signed, dated, and sealed.
However, a PE stamp isn’t a guarantee that the building department will approve the project. The local authority still evaluates the submitted documents against applicable building codes, zoning rules, and other requirements.
What Does a Florida PE Actually Certify?
A professional engineer’s signature and seal identify the engineer responsible for the engineering work documented in the submission.
The seal also provides a way for the reviewing authority to identify the professional responsible for addressing engineering-related questions.
For example, suppose you’re constructing a steel-frame garage that requires engineered foundation drawings. The responsible engineer may evaluate the relevant building loads, foundation arrangement, anchorage, and supporting conditions before issuing the applicable engineering documents.
If the reviewer later requests clarification about the foundation design, the engineer may need to provide additional information or make a design revision.
The Florida Board of Professional Engineers explains that an engineer must have the appropriate expertise and responsible charge over the work they sign and seal. This is an important distinction because engineering review is not simply a paperwork service.
Is a PE Stamp the Same as a Building Permit?
No. A PE stamp and a building permit serve different purposes. A professional engineer’s seal identifies responsibility for engineering documents. A building permit is an authorization issued by the appropriate government authority for regulated work.
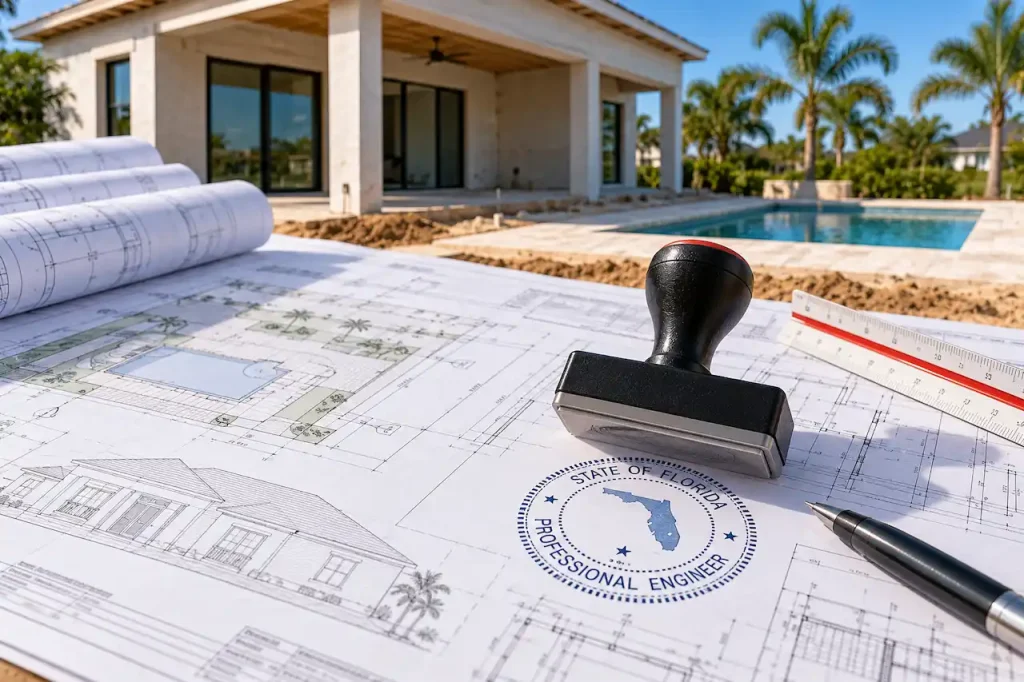
A project may require professionally sealed drawings as part of the permit application, but those drawings must still go through the applicable review process.
For example, a stamped foundation plan does not automatically establish that the proposed garage meets local setback requirements. Likewise, an approved site location doesn’t prove that the garage’s structural design is adequate.
The documents must work together.
Do All Permit Drawings Need a PE Stamp in Florida?
No. Florida does not impose one universal PE-stamp requirement on every building permit drawing, regardless of project type.
The answer depends on the nature of the work, applicable code provisions, professional licensure rules, and the documentation required for the actual construction.
A basic property site plan for a fence or driveway may not involve the same engineering responsibilities as the structural design of a commercial building.
Similarly, a straightforward residential improvement may qualify for an applicable prescriptive construction method, while a more complex structure requires engineering analysis.
The important point is to distinguish ordinary drafting from regulated professional engineering work. If you’re ordering drawings for a project, start by identifying the documents your local permit reviewer expects.
The Florida permit requirements checker provides a useful starting point for organizing project information and likely documentation needs.
When Are Non-Stamped Site Plans Acceptable?
A non-certified site plan may be acceptable for certain straightforward permit applications when the reviewing authority does not require a licensed survey, engineering design, or another professionally authenticated document.
For example, a site plan showing the location of a proposed fence may be sufficient for a particular zoning review if the jurisdiction accepts the property information and drawing format.
However, a non-certified plan isn’t automatically appropriate for every fence, driveway, pool, or accessory building.
A project involving detailed drainage design, structural retaining elements, or other engineering considerations may require additional professional involvement.
It is also important to distinguish a site plan from a boundary survey. A drawing prepared using GIS and aerial imagery cannot replace a licensed survey when accurate surveyed boundaries are required.
Our guide to PE-stamped vs. non-certified site plans in Florida explains how these drawing categories differ.
When Is Engineering Review More Likely?
Engineering review becomes more likely when a project involves structural systems, foundations, significant framing modifications, unusual loading conditions, or construction details that cannot be adequately addressed using applicable prescriptive provisions. The reviewing authority may also request calculations or professional evaluation of existing conditions.
For example, a homeowner removing a load-bearing wall may need an appropriately designed replacement beam and supporting connections.
A prefabricated metal building could need additional foundation and anchorage design based on the manufacturer’s structural reactions.
A large elevated deck may require structural engineering when its proposed configuration falls outside applicable prescriptive requirements.
The need for professional review should be established from the actual project, rather than assuming that every drawing needs the same seal.
Florida PE Stamp Requirements by Project Type
Different construction projects introduce different engineering considerations. A small shed and a major home addition may both need a site plan, but the structural and professional design requirements can differ considerably.
The following comparison provides a practical starting point.
| Project type | PE stamp considerations |
|---|---|
| Basic residential site plan | Often not required when no engineering design is involved and the jurisdiction accepts non-certified plans |
| Fence or simple driveway | May not need engineering unless structural, drainage, or special design conditions apply |
| Detached garage | Depends on the structural system, foundation, wind design, and applicable requirements |
| Prefabricated metal building | May require engineered framing, foundation, and anchorage documents |
| Elevated deck | May require structural review based on height, loading, configuration, and applicable prescriptive provisions |
| Covered patio or pergola | Depends on structural connections, wind resistance, and design complexity |
| Home addition | Structural and other regulated design work may require appropriate professional involvement |
| Load-bearing wall removal | Commonly involves structural design or evaluation |
| ADU or guest house | Depends on the complete building design and applicable professional requirements |
| Pool and screen enclosure | Structural components may require engineering |
| Commercial building | Professional architectural and engineering requirements depend on the scope, use, and statutory provisions |
This is not a definitive determination of whether a particular project requires a licensed engineer. The applicable code, licensure rules, exemptions, and local submission requirements must be reviewed.
Florida PE Stamp Requirements for Detached Garages
Detached garages are one of the project types where homeowners frequently receive requests for additional structural information.
You might begin with a basic site plan showing the proposed garage’s location, then discover that the building department also needs foundation, framing, or wind-resistance documentation.
A simple garage design that satisfies applicable prescriptive requirements may follow a different documentation path from a large custom steel building.
For example, a concrete masonry garage may involve footing, wall reinforcement, lintel, and roof connection considerations.
A steel-frame garage may introduce concentrated column loads, bracing, base plates, and anchorage requirements.
The appropriate professional must establish which elements require engineering design.
Our Florida garage permit site plan guide covers the property placement and site documentation aspects of garage permitting.
What If the Garage Manufacturer Already Provides Engineered Plans?
Manufacturer engineering documents may cover the structural components provided with a prefabricated garage.
However, those documents don’t necessarily address every part of the installation.
A manufacturer may supply steel frame calculations and drawings, while a separate foundation design is needed for the actual site. The documents must also be suitable for the property’s applicable design conditions.
For instance, the building’s assumed wind exposure, risk category, and foundation reactions must be compatible with the proposed construction.
A manufacturer drawing carrying an engineer’s seal doesn’t automatically establish that all site-specific requirements have been addressed.
When Do Metal Buildings Need Florida Engineering Review?
Prefabricated metal buildings can involve structural systems that require professional engineering calculations and documentation.
The manufacturer may supply engineered steel framing, but the county may request additional foundation, anchor, or site-specific information.
Consider a property owner installing a 30-by-40-foot metal workshop. The manufacturer provides frame drawings, roof specifications, and column reaction information. However, the property already has a concrete slab originally constructed for a different purpose. Before assuming the new building can be installed on that slab, its suitability may need to be evaluated.
An engineer could need information about the existing concrete, reinforcement, soil conditions, and the loads from the proposed steel building.
Our guide to Florida metal building foundation plans explains the relationship between the steel structure, foundation system, and supporting engineering information.
Is a Manufacturer’s Stamp Enough?
Sometimes the manufacturer-provided engineering satisfies the requirements for the structural system it covers. Other times, the foundation, site conditions, or additional building components require separate professional design.
The key question is what the stamped documents actually cover. A seal on the steel-frame package should not be interpreted as professional approval of a foundation that the engineer did not design or evaluate.
Ask the manufacturer which components are included in its engineering scope before submitting the package.
Do Decks, Pergolas, and Patio Covers Need a Florida PE Stamp?
Outdoor structures can involve significant structural considerations, particularly when they are elevated, attached to existing buildings, or exposed to substantial wind forces.
A ground-level deck may have different structural requirements from an elevated deck with stairs and guards. Similarly, a small freestanding patio structure may differ from a large roofed patio connected directly to the house. Florida’s wind conditions make the design of connections and structural load paths particularly important.
For example, a covered patio attached to an existing home may require evaluation of how the new roof transfers forces into the original building.
If the proposed design falls outside applicable prescriptive construction provisions, engineering involvement may be necessary.
Our Florida deck and porch structural permit plans guide explains the common drawing categories associated with these projects.
Does a Pergola Need Engineered Anchoring?
It depends on the proposed structure. A pergola may look lightweight, but its columns, beams, connections, and attachment points still need to resist applicable forces. Large roofed or partially enclosed structures can create additional design considerations.
Anchoring a pergola to an existing patio slab does not automatically establish that the slab is appropriate for the structure.
Where engineering is required, the responsible professional should evaluate the anchorage and supporting construction.
Florida PE Requirements for Home Additions and Structural Renovations
Home additions frequently involve structural changes to an existing building. You might be extending the kitchen, adding a bedroom, converting a garage, or creating additional living space beneath an existing roof.
Even if the new area is relatively small, it may affect foundations, walls, framing, roof connections, and the building’s overall load path.
For example, extending a house can require connecting a new roof structure to existing framing. The connection must be appropriate for gravity loads and applicable lateral and uplift forces.
A permit package may need structural drawings and calculations documenting the proposed work.
The Florida home addition permit checklist explains other documentation that may be required alongside structural plans.
Do You Need an Engineer to Remove a Load-Bearing Wall?
Removing a load-bearing wall typically requires careful structural evaluation because the wall supports loads from above.
The replacement design may involve a beam, posts, connections, and suitable support beneath the new load path. In some circumstances, existing foundation conditions also need to be evaluated.
A homeowner shouldn’t assume that selecting a larger beam is enough to make the modification safe. The complete load path matters, including where the forces go after reaching the new support points.
Our Florida load-bearing wall removal permit plans guide addresses the technical documentation associated with these changes.
What About Garage-to-Room Conversions?
Converting a garage into living space can introduce structural, energy-efficiency, electrical, and mechanical considerations.
The existing floor, walls, openings, and roof may need evaluation depending on the proposed alterations. If a garage door opening is being enclosed, new wall construction and connections may need to be documented.
Engineering isn’t automatically required for every conversion, but projects involving substantial structural modifications may need professional design.
Do ADUs and Guest Houses Need PE-Stamped Plans?
An accessory dwelling unit, or ADU, can introduce the same broad categories of building requirements as other habitable residential construction.
Depending on the proposal, the permit package may include architectural, structural, electrical, plumbing, mechanical, and energy compliance documentation.
A detached ADU may require an entirely new foundation and structural system. A garage conversion ADU may require evaluation of existing construction and modifications necessary for residential use.
Professional involvement depends on the design, applicable provisions, and licensure requirements.
Our Florida ADU permit plans guide provides more information about the drawings commonly involved.
Does an ADU Need Both an Architect and an Engineer?
Not necessarily. The applicable professional requirements depend on the project and the work involved.
Some documents may be prepared under a qualifying exemption or by a professional legally authorized for that scope. Other portions may require appropriately licensed architectural or engineering services.
The project should be evaluated under Florida’s applicable professional practice laws rather than assuming that every ADU automatically needs both professionals.
Florida PE Stamps for Foundations, Slabs, and Structural Connections
Foundation and anchorage design are among the most common reasons a permit application may require additional engineering documentation.
A foundation must safely carry the forces transferred by the structure above it. Depending on the building, those forces can include gravity loads, lateral loads, uplift, and concentrated reactions at individual columns.
For example, a prefabricated metal building may transfer structural forces into a series of isolated supports. The foundation design must account for the building’s relevant reactions and the supporting site conditions.
Likewise, a new concrete slab may need integrated footings or other structural elements depending on the project.
Can an Engineer Stamp an Existing Concrete Slab?
An engineer may be able to evaluate an existing slab and issue appropriate engineering documentation based on sufficient investigation, analysis, and professional judgment.
However, this is not the same as automatically approving the slab merely because it already exists.
The engineer may need information about thickness, reinforcement, concrete condition, available records, soil conditions, or other relevant factors. If the necessary information cannot be established, additional investigation or modifications may be required.
The engineer must determine whether the available evidence is sufficient to support an appropriate professional conclusion.
What If the Existing Slab Was Never Permitted?
An existing unpermitted slab may create both permitting and engineering questions. The building department may need documentation of the completed work, while the engineer may need to evaluate its suitability for the proposed structure.
A professional seal does not automatically resolve the original permitting violation. The appropriate after-the-fact process must still be followed when applicable.
Do Florida Pool Plans Need an Engineer’s Stamp?
Swimming pool projects involve several types of documentation. A site plan establishes the pool’s location, while structural and technical drawings describe how the pool and associated systems will be constructed.
Not every pool site plan requires an engineer’s seal. However, pool shell design, structural connections, retaining conditions, elevated elements, or other engineering components may require professional design.
For example, a swimming pool close to an existing retaining wall can introduce different considerations from a conventional pool on a relatively level lot.
The actual project conditions should determine the required technical documentation.
Our Florida pool permit site plan guide explains the property layout requirements associated with residential pools.
Drafting vs. Engineering: What’s the Difference?
One of the biggest misconceptions about permit drawings is that a drafting professional and a licensed engineer provide interchangeable services.
They don’t. Drafting involves preparing drawings that communicate property layouts, existing conditions, proposed construction, dimensions, and other relevant information.
Engineering involves professional technical design, evaluation, calculations, and responsibility for work within the regulated engineering scope.
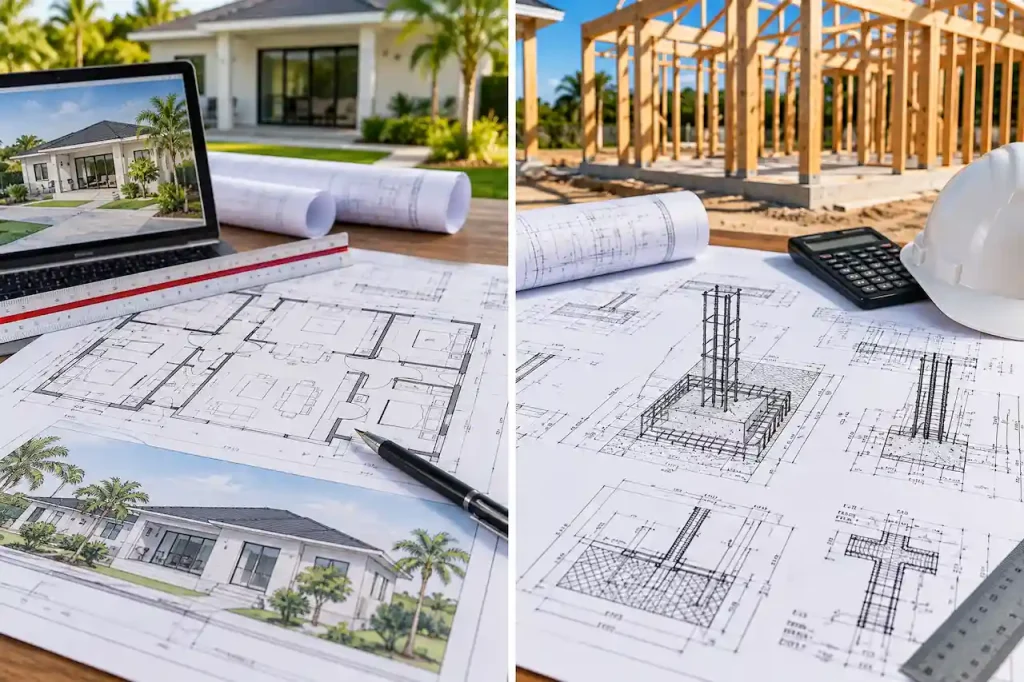
A drafting professional may prepare a site plan or accurately document construction details without independently performing engineering design.
An engineer may develop the structural design, evaluate loads and supporting conditions, or review qualifying engineering work under responsible charge.
The distinction is important because a detailed-looking drawing is not necessarily an engineered drawing.
| Drafting services | Professional engineering services |
|---|---|
| Property layout drawings | Structural analysis and design |
| Existing-condition documentation | Evaluation of structural adequacy |
| Floor plans and elevations | Engineering calculations |
| Drafting of provided design information | Foundation and anchorage design |
| Drawing revisions | Technical engineering responses |
| Drawing coordination | Professional responsibility for regulated engineering work |
| Non-certified site plans where accepted | Signed and sealed engineering documents where required |
These categories can overlap during project coordination, but responsibility for regulated engineering work remains with appropriately licensed professionals.
Can a Florida PE Stamp Drawings Prepared by Someone Else?
This is an important question for property owners who already have drawings and simply need an engineer’s seal.
A Florida PE cannot legitimately provide a stamp as a standalone endorsement without satisfying the professional responsibility requirements.
The Florida Board of Professional Engineers states that engineers must have responsible charge of the engineering work they sign and seal.
That means the engineer must possess the necessary expertise, exercise appropriate judgment, and be able to explain the engineering decisions involved.
In some circumstances, an engineer may use or review information originally developed by others as part of a legitimate professional engagement.
However, the engineer must independently determine what work, verification, calculations, or revisions are needed before assuming professional responsibility.
What If My Drawings Are Already Complete?
If you already have a drawing package, begin by identifying what it contains.
A complete architectural plan set may still lack necessary structural calculations. A metal building manufacturer package may not include a site-specific foundation design. A residential site plan may be sufficient for zoning review but unsuitable for a permit scope requiring engineering.
The engineer should determine whether the documents can be used as part of the engineering process and what additional information is necessary.
Avoid choosing an engineering service solely on the assumption that every pre-drawn plan can be stamped without changes.
Digital PE Stamps vs. Wet Seals in Florida
Many Florida permitting departments accept or require electronic document submissions. That makes the difference between an image of an engineer’s seal and a properly authenticated signed document especially important.
The Florida Board of Professional Engineers recognizes specific methods for signing and sealing engineering documents, including physical, digital, and electronic procedures.
A scanned image of a physically signed drawing is not automatically treated as an original signed and sealed engineering document.
Likewise, placing an image of an engineer’s stamp on a PDF does not make it a valid digitally signed and sealed submission.
What Is a Digital PE Signature?
A digital signature is used to authenticate an electronic document and detect unauthorized changes after signing.
Under Florida engineering requirements, the digital signature must satisfy the applicable authentication and security criteria.
A properly signed electronic document can help the reviewing department verify the responsible engineer and the integrity of the submitted information. The required format depends on applicable state rules and the receiving authority’s submission procedures.
Can I Print a Digitally Sealed PDF?
You can print a copy for reference, but the printed copy is not automatically an original signed and sealed engineering document.
The authentication associated with a digital signature generally depends on the electronic file. If the building department requires an original electronic submission, provide the appropriately authenticated file.
Our Florida PE seal vs. digital signature guide explains these differences in greater detail.
What Happens If the Building Department Requires Stamped Drawings?
Receiving a correction notice requesting professionally sealed plans does not always mean you need to replace the entire permit package.
First, identify exactly which drawings or engineering issues the reviewer has flagged.
A comment asking for foundation calculations is different from a request for a fully engineered structural system. Similarly, a comment requiring a professional response about an existing beam may involve a different scope from a complete redesign.
The right approach is to understand the reviewer’s concern before commissioning additional work.
Step 1: Read the Reviewer Comments
Start with the official correction notice.
Identify the discipline, drawing sheet, referenced code provision, and specific information requested. If the comment is unclear, seek clarification through the appropriate review process. Do not assume the department requires more engineering than it actually requested.
Step 2: Organize the Existing Drawings
Collect the submitted site plan, architectural drawings, structural details, manufacturer documentation, and available project information.
The responsible professional needs to understand the proposed construction and which documents have already been prepared.
If the project is an addition or an alteration, available existing building records can also be useful.
Step 3: Determine the Engineering Scope
An appropriately licensed professional should evaluate the applicable technical scope.
Depending on the project, this may involve developing structural calculations, reviewing available information, preparing additional details, or conducting a site evaluation.
If the drawings need changes, those changes should be coordinated with the other permit documents.
Step 4: Obtain the Properly Signed Documents
Once the engineering work is completed, the responsible professional issues the appropriate signed and sealed documents in accordance with Florida law and the submission requirements.
The documents must accurately describe the scope for which the professional is responsible.
If multiple design professionals contribute to the project, their respective responsibilities should be clearly identified.
Step 5: Resubmit With a Clear Response
The corrected package should address the actual reviewer comments. A response letter or comment matrix may explain which documents were added or revised.
For example, the response may identify a new foundation detail, associated structural calculations, and the revised drawing sheet.
Site Plans FL provides Florida permit corrections support for projects needing drawing revisions and coordination after review.
How Much Does a Florida PE Stamp Cost?
There is no universal fixed price for professional engineering review and sealed documents in Florida.
The cost depends on the engineering scope, existing information, complexity of the project, and professional work needed to establish an appropriate design or evaluation.
A limited professional review may require substantially less work than a complete engineered foundation or structural system.
For example, evaluating a defined structural detail using complete documentation may be different from investigating an existing foundation with unknown reinforcement and uncertain load capacity.
The cost should reflect the necessary engineering services, not just the act of signing a document.
The Site Plans FL Florida PE stamp service provides information about available review and coordination options.
Before agreeing to a quote, confirm whether the proposed scope includes calculations, revised drawings, evaluations, professional authentication, and responses to any additional reviewer comments.
Why Are Some Engineering Quotes Higher Than Others?
Differences in engineering fees often reflect differences in scope.
One proposal may cover a limited review of identified documents, while another includes structural analysis, additional drawings, coordination, and revision support.
The two services are not necessarily equivalent.
Ask what assumptions the professional is using and what documents will be delivered.
A lower initial fee is not useful if the work excludes the technical information needed by the building department.
How Long Does Florida PE Review Take?
The time required depends on the complexity of the project and the information available.
A clearly defined engineering task with complete documents may be easier to evaluate than an existing structure with uncertain construction details.
Some projects require additional calculations, drawings, site investigation, or coordination with manufacturers.
Permit department review adds another stage after the professional documents are prepared.
A completed engineering package also doesn’t guarantee an immediate permit decision.
The local authority may request clarification or additional information during the normal review process.
Common Mistakes When Ordering PE-Stamped Permit Drawings
One common mistake is ordering a PE stamp before confirming what the building department actually needs.
Another is assuming that the manufacturer’s engineering covers every structural component involved in the project.
Property owners also sometimes overlook the distinction between a site plan and a structural drawing.
A basic site plan may accurately show the proposed garage location without explaining the foundation’s structural adequacy.
Conversely, a professionally sealed foundation drawing may not establish compliance with local setbacks or lot coverage restrictions.
Another important mistake is using an invalid digital signature or an outdated drawing after professional authentication.
Changing an electronically signed document after the signature is applied can invalidate the authentication.
The best approach is to coordinate the complete drawing set before the responsible professional issues the final sealed documents.
Why Choose Site Plans FL for Florida PE Review and Permit Drawings?
Preparing permit documents for a Florida construction project can involve several different types of drawings and professional responsibilities.
At Site Plans FL, we help homeowners, builders, contractors, and property owners organize the information required for their specific permit applications.
Our services include site-plan drafting, architectural and structural documentation coordination, and Florida PE review arrangements for eligible projects.
We work with residential and commercial improvement projects throughout Florida, including garages, metal buildings, foundations, decks, porches, additions, and other construction.
Our approach focuses on identifying what documents are needed before unnecessary work is ordered.
Depending on the project, we can assist with:
- Permit drafting and documentation: Preparing site plans, existing-condition drawings, and appropriate supporting documents.
- Engineering review coordination: Identifying technical documentation that requires appropriate Florida-licensed professional involvement.
- Permit correction support: Coordinating revised drawings and professional responses when the reviewing department requests additional information.
The responsible licensed professional remains accountable for regulated engineering work, and the applicable permitting authority makes the final approval decision.
Frequently Asked Questions About Florida PE Stamps
Do I Need a PE Stamp for a Site Plan in Florida?
Not always. Some site plans are primarily property layout documents and may be accepted without engineering authentication. Others involve regulated engineering work or must satisfy a jurisdiction’s specific professional documentation requirements. Check the scope and reviewing authority’s instructions.
Can Any Engineer Stamp Plans for a Florida Permit?
No. Engineering work requiring Florida professional licensure must be handled by a professional appropriately authorized and qualified for the applicable scope. An out-of-state license alone does not establish authorization to practice engineering in Florida.
Does Every Detached Garage Need Engineered Plans?
Not necessarily. The requirement depends on the garage’s structural design, applicable prescriptive provisions, foundation, wind conditions, and professional requirements. Certain designs may require engineered documentation.
Can a Florida Engineer Stamp Manufacturer Drawings?
A Florida PE may be able to work with manufacturer-provided information within an appropriate engineering engagement. However, the engineer must satisfy responsible-charge and professional competence requirements. A seal cannot be treated as a standalone product detached from legitimate engineering work.
Is a PE Stamp Required for a Concrete Slab?
Not every concrete slab requires professionally sealed engineering drawings. However, slabs supporting structural loads or involving site-specific engineering requirements may need professional design or evaluation.
Does a Pool Site Plan Require a PE Stamp?
Not automatically. A basic property layout and the engineering design of a swimming pool are different documents. Pool shell construction and other technical components may require appropriately licensed professional design.
Is a Digital PE Stamp Valid in Florida?
Yes, when the document is signed and sealed using an accepted method that complies with Florida’s applicable engineering laws and rules. A scanned signature or a simple picture of a stamp is not equivalent to a properly authenticated digital document.
Does a PE Stamp Guarantee Permit Approval?
No. A signed and sealed engineering document remains subject to the relevant building department’s review. Zoning, documentation, code compliance, and other conditions can still affect the permit decision.
Can I Get a PE Stamp After My Permit Was Rejected?
Potentially. First, identify the engineering issues described in the correction notice. An appropriately licensed professional must determine what review, calculations, evaluation, or design work is necessary before issuing the relevant documents.
Do I Need Both Architectural and Engineering Drawings?
Some projects require both types of documentation, while others need only a limited scope. The requirements depend on the proposed construction, applicable professional practice rules, and the local permitting process.
Final Thoughts: Know When Your Florida Permit Drawings Need Engineering
A Florida PE stamp is more than a mark placed on a construction drawing. It represents professional responsibility for engineering work within the licensed engineer’s scope.
Not every residential improvement needs the same professional documentation.
A straightforward property site plan may be acceptable without engineering design, while a project involving significant structural loads, an unusual foundation, a metal building, or a structural alteration may require additional professional involvement.
The best starting point is to determine exactly what your project involves and what the reviewing authority requires.
From there, you can establish whether you need drafting, engineering design, professional evaluation, or a coordinated permit drawing package.
Need Florida PE review or permit drawing assistance?
At Site Plans FL, we help Florida homeowners and contractors prepare site plans, coordinate structural permit documentation, and arrange professional engineering review for eligible projects.
Contact Site Plans FL with your property address, project description, existing drawings, and any permit correction comments. We’ll help you identify the appropriate drawing and professional review scope for your next submission.