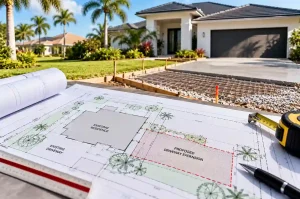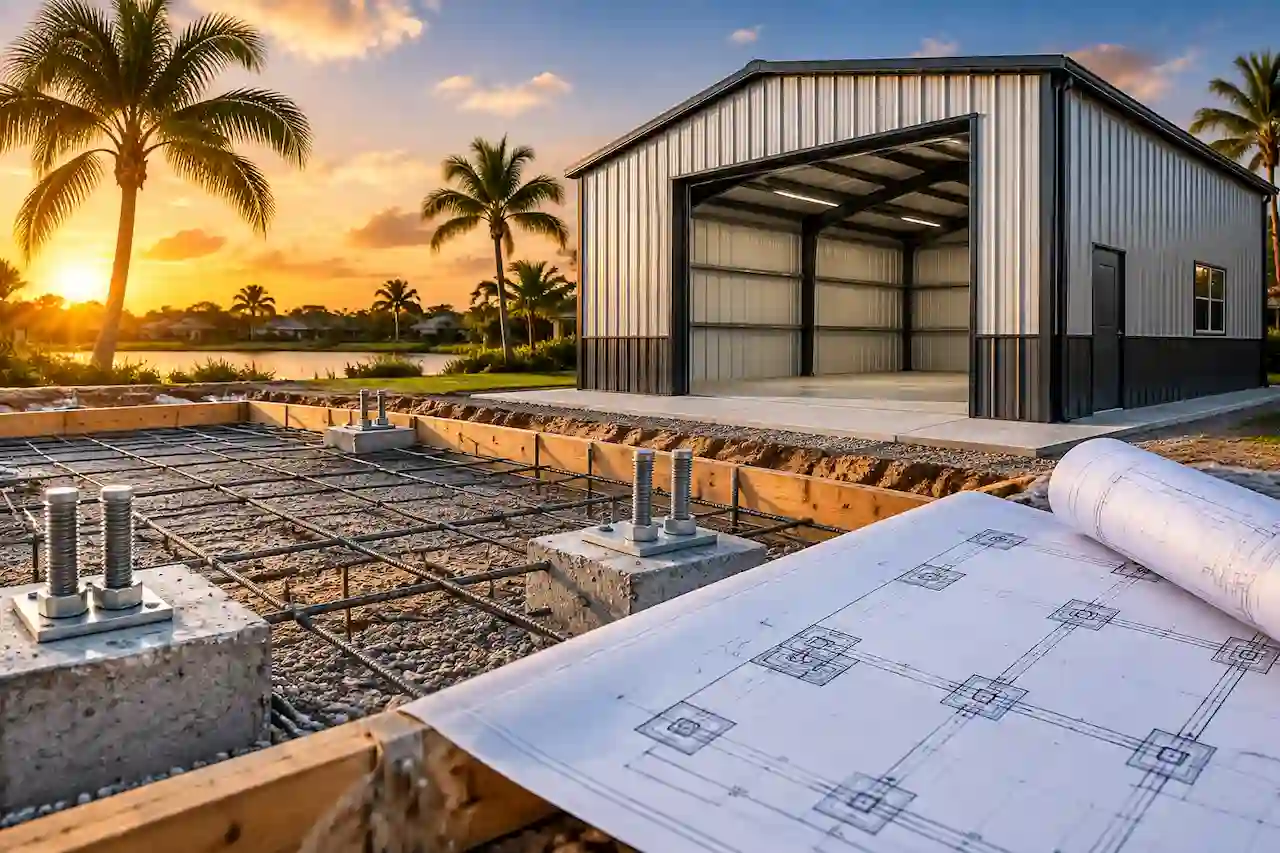
Building a metal structure in Florida requires more than selecting the right building system. The foundation underneath the structure must support the building loads, resist environmental forces, and meet local permit requirements.
Whether you are constructing a detached garage, workshop, storage building, agricultural structure, or commercial metal building, proper foundation plans and a garage permit site plan can be an important part of the approval process. Florida foundation plans for metal buildings must consider several factors, including structural loads, wind forces, soil conditions, drainage, flood-zone requirements, column reactions, anchor systems, and the connection between the building and foundation.
A properly prepared foundation plan helps permit reviewers understand how the structure will be supported and gives contractors the information needed for accurate construction.
Why Do Metal Buildings Need Proper Foundation Plans in Florida?
A metal building may appear simple compared with a traditional structure, but its foundation plays a critical role in maintaining stability and transferring forces safely into the ground.
The foundation does not only support the weight of the building. It must also handle forces created by Florida weather conditions, especially wind-related loads. These forces can create uplift, lateral movement, and overturning effects that must be transferred through the entire structural system.
Metal buildings typically transfer loads through specific points such as columns, base plates, and anchor bolts. Because these forces can be concentrated in certain locations, the foundation must be designed according to the actual building system rather than only the size or footprint of the structure.
A foundation that appears adequate visually may not provide enough support if structural reactions, soil conditions, or wind requirements are not properly considered. For Florida permit approval, foundation documents must clearly show how the proposed structure is supported and how loads are transferred from the building into the soil.
What Are Florida Foundation Plans?
Florida foundation plans are technical drawings that show how a building will be supported below the structure. For metal buildings and garages, these plans explain the relationship between the building frame, foundation components, and supporting ground conditions.
A complete foundation plan helps answer important questions:
- How does the building transfer loads into the foundation?
- What type of foundation system is being used?
- Where are columns and support points located?
- How are uplift forces resisted?
- How are structural connections secured?
- What assumptions are being made about soil conditions?
For metal buildings, foundation plans may include the slab layout, footing locations, column supports, anchor bolt details, reinforcement information, dimensions, elevations, and structural connection details.
These drawings should coordinate with the site plan, architectural drawings, and structural permit drawings Florida projects may require ensuring every part of the permit package represents the same project.
Types of Foundations for Florida Metal Buildings
There is no single foundation type that works for every metal building project. The correct foundation depends on the building design, structural loads, soil conditions, wind requirements, site conditions, and local permit requirements.
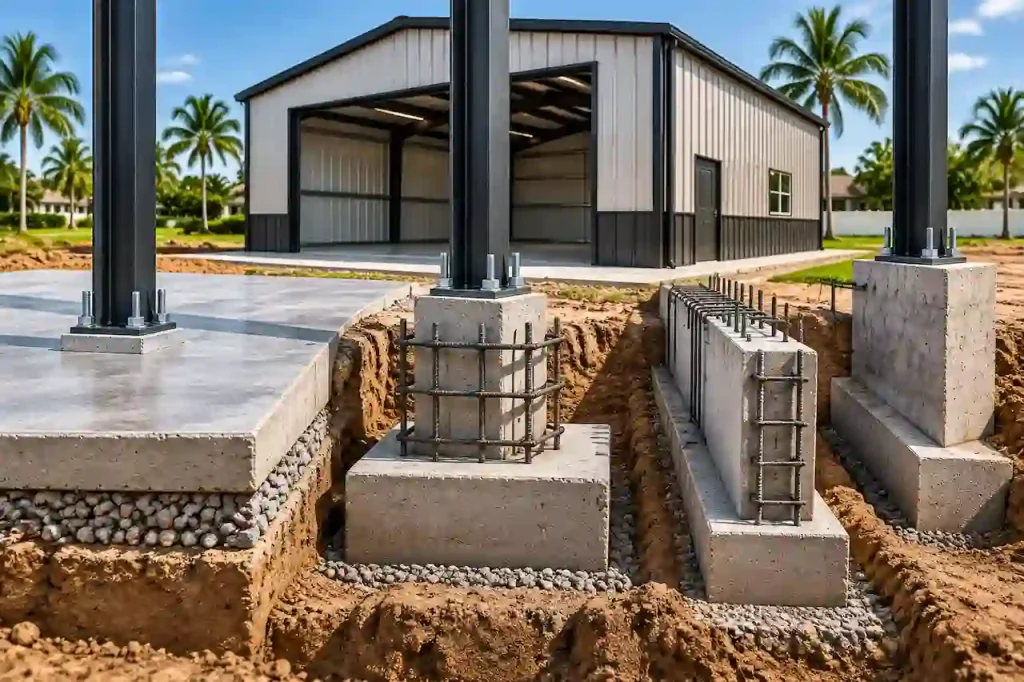
A small detached garage may require a different foundation system than a large pre-engineered metal building. The foundation should always be selected based on the actual project conditions.
Slab-on-Grade Foundations
Slab-on-grade foundations are commonly used for smaller metal buildings and garages. However, a concrete slab alone does not automatically mean it can support any type of metal structure.
Depending on the building design, the slab may require additional structural elements such as reinforced areas, thickened edges, footings, column supports, or anchor systems.
Metal buildings often transfer forces through base plates and anchor bolts. These concentrated loads must be considered when designing the foundation because they may differ from the distributed loads found in conventional residential construction. The foundation system must match the way the metal building transfers forces into the ground.
Isolated Footings for Metal Building Columns
Many metal buildings transfer significant structural loads through individual columns. In these cases, isolated footings may be used to support specific column locations.
The size and design of these footings depend on factors such as structural reactions, soil capacity, reinforcement requirements, and foundation geometry.
A footing should not be selected simply because it matches the size of the column above it. The actual forces transferred from the building determine whether the footing provides adequate support.
For larger structures, multiple isolated footings may work together with additional foundation elements to create a stable support system.
Grade Beams and Stem Walls
Some Florida metal buildings require additional foundation components, including grade beams or stem walls. Grade beams connect foundation supports and help distribute loads between structural elements. They can be useful when multiple foundation points need to work together or when additional structural continuity is required.
Stem walls extend above the footing and support the structure above. They are often considered for projects involving raised floors, elevation requirements, or properties affected by drainage and flood conditions. The correct foundation system depends on the building design and site conditions rather than using a standard approach for every project.
How Wind Loads Affect Metal Building Foundations
Wind is one of the most important considerations for Florida foundation design. Strong wind events create forces that move through the entire building system.
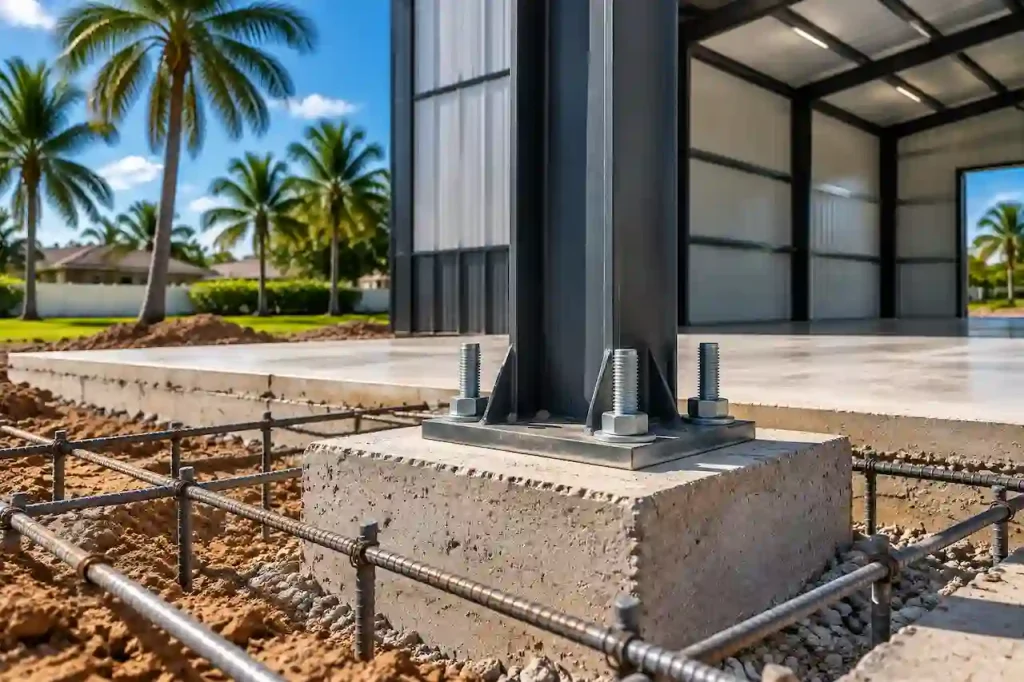
The load path typically follows:
Roof → Structural Frame → Columns → Base Plates → Anchors → Foundation → Soil
The foundation becomes a critical part of the building’s wind-resistance system because it must resist the forces transferred from the structure above.
Wind Uplift and Overturning Forces
Wind uplift occurs when wind creates upward forces that attempt to lift the building away from its foundation.
This is especially important for lightweight metal structures because they may experience significant uplift forces compared with their overall weight.
The foundation and anchorage system must work together to resist:
- Roof uplift forces
- Column tension forces
- Anchor bolt forces
- Overturning effects
Overturning occurs when wind pressure creates a rotational force that attempts to tip the structure. The foundation resists this through its size, weight, reinforcement, soil interaction, and connection system.
How Soil, Drainage, and Flood Zones Affect Foundation Design
The ground beneath a metal building is an important part of the foundation system. A foundation does not work independently from the soil supporting it, which is why site conditions must be considered before selecting a foundation design.
Florida properties can have very different conditions depending on location. Coastal areas, filled lots, rural properties, and previously developed sites may all present different challenges that affect foundation performance.
Foundation design may depend on factors such as soil-bearing capacity, settlement risk, drainage conditions, grading, and flood-zone requirements.
Soil Conditions
Soil conditions influence how much load the ground can safely support and how the foundation should be designed.
A foundation system that works well on one property may not be suitable for another location. For example, a building placed on engineered fill may require different considerations than a structure placed on stable native soil.
Where project conditions require additional investigation, the foundation design should use appropriate soil information rather than relying on assumptions.
Drainage Considerations
Drainage is another important factor when preparing foundation plans in Florida. Poor drainage can create problems even when the foundation itself is structurally adequate. Water accumulation around the foundation can affect long-term performance and create construction issues.
The site should be graded properly so water moves away from the structure and does not collect around foundation walls or supporting elements.
Flood-Zone Properties
Properties located in flood-prone areas may require additional foundation considerations. Depending on the location and project requirements, the design may need to consider:
- Required building elevations
- Flood-resistant construction methods
- Specific foundation systems
- Local floodplain requirements
Flood-zone conditions should be reviewed before finalizing foundation plans because they can affect the overall building design and permit requirements. Projects in affected areas should also consider Florida flood zone requirements during planning.
What Should Florida Metal Building Foundation Plans Include?
A complete foundation permit package should clearly show how the proposed structure will be supported and how loads are transferred into the ground.
The exact requirements depend on the project type and local jurisdiction, but foundation plans commonly include:
- Foundation layout showing footings, slabs, columns, and support locations
- Foundation dimensions and elevations
- Reinforcement information
- Anchor bolt and connection details
- Structural load information
- Coordination with metal building drawings and manufacturer documents
The foundation plans should match the actual building that will be constructed. Any changes to building dimensions, column locations, or structural requirements should be reflected throughout the permit package.
For metal buildings, manufacturer information can be especially important because it may provide structural reactions, connection requirements, and other details needed for proper foundation coordination.
Can an Existing Concrete Slab Support a Metal Building?
An existing slab for a metal building may sometimes support a new structure, but it should never automatically be considered suitable. A slab that appears strong may not have been designed for the concentrated loads created by metal building columns, anchor systems, and wind forces.
Before using an existing slab, important information should be reviewed, including:
- Slab thickness
- Reinforcement details
- Footing configuration
- Concrete condition
- Soil conditions
- Proposed building loads
The existing slab may be adequate, may require modifications, or may not be suitable for the proposed structure. Evaluating the existing conditions before construction helps prevent unexpected issues during permitting or installation.
Florida Permit Requirements for Metal Buildings and Garages
Metal buildings and detached garages typically require Florida metal building permit drawings and documentation that demonstrates compliance with applicable building requirements. While requirements vary by jurisdiction, Florida metal building permit packages commonly require coordination between foundation plans, structural information, site plans, and manufacturer documents.
A complete submission may include foundation details, structural information, wind design criteria, building layouts, and supporting documentation required by the local building department.
The goal of the permit package is to clearly demonstrate how the building will be constructed, supported, and protected against applicable loads. For metal buildings, coordination between manufacturer drawings and foundation plans is especially important. The foundation must be designed for the actual structure being installed rather than a generic building type.
Common Foundation Plan Mistakes
Foundation plan issues can delay permit approval and create construction problems. Many of these problems occur when the foundation design is not properly coordinated with the building system.
Common mistakes include:
- Using generic foundation details instead of project-specific information
- Ignoring wind uplift requirements
- Incorrect anchor bolt information
- Missing foundation dimensions or details
- Not considering soil conditions
- Reusing existing slabs without evaluation
- Failing to coordinate manufacturer documents
- Conflicting information between drawings
A complete review before submission helps identify inconsistencies and improves the chances of a smoother permit process.
What Contractors Should Provide Before Foundation Plans Start
Accurate foundation plans depend on having complete project information before drafting begins.
Contractors and property owners should provide:
- Property address and site information
- Available survey documents
- Building dimensions
- Metal building drawings
- Column locations
- Manufacturer documentation
- Structural reactions and connection information
- Existing slab details, if applicable
- Flood-zone information
- Previous permit comments
Providing this information early allows the foundation plans to be prepared around the actual building requirements rather than assumptions.
Why Choose SitePlansFL?
Preparing Florida foundation plans for metal buildings requires coordination between the structure, site conditions, and permit requirements. SitePlansFL helps prepare and coordinate permit drawing documentation for metal buildings, detached garages, accessory structures, residential projects, and commercial construction.
We help organize project information, coordinate foundation documentation with permit drawings, and prepare clear documentation that supports the permit review process.
Our team focuses on creating accurate and organized drawing packages while ensuring that available project information is properly coordinated.
Where structural engineering, calculations, professional design, or a PE seal are required, those services must be provided by the appropriately licensed Florida professional. Projects requiring review can coordinate with Florida PE Review services when applicable.
Need Florida foundation plans for your metal building or garage permit? Contact SitePlansFL to discuss your project requirements.
Final Takeaway
Florida foundation plans for metal buildings and garages must be designed around the actual structure, site conditions, and permit requirements.
A successful foundation plan considers more than the building footprint. It must address structural loads, wind forces, soil conditions, drainage, anchors, and the connection between the metal building and the foundation.
By preparing coordinated documentation and using project-specific information, contractors and property owners can create a stronger permit package, reduce avoidable corrections, and support a smoother approval process.
For projects requiring structural engineering, calculations, or professional seals, those services should be provided by the appropriately licensed Florida professional.
Frequently Asked Questions
Do metal buildings need foundation plans in Florida?
Yes. Metal buildings generally require foundation information showing how the structure is supported, how loads are transferred, and how the foundation meets applicable permit requirements.
What foundation is best for a metal building in Florida?
The appropriate foundation depends on the building size, structural system, soil conditions, wind requirements, and site conditions. There is no single foundation type that works for every project.
Can I place a metal building on an existing concrete slab?
Possibly, but the existing slab must be evaluated for structural loads, reinforcement, anchorage, soil support, and the requirements of the proposed building.
Do metal buildings need to resist wind uplift?
Yes. Florida metal buildings must account for wind forces that can create uplift, lateral movement, and overturning effects.
Do garage foundation plans require permits in Florida?
Permit requirements vary by jurisdiction, but many detached garages require foundation and structural documentation as part of the permit package.
Do metal building plans need engineering?
Some projects require professional engineering depending on the building system, complexity, structural requirements, and local regulations.
Does soil affect metal building foundation design?
Yes. Soil conditions influence foundation capacity, settlement risk, and the appropriate foundation system for the project.
What documents are needed for foundation plans?
Common documents include surveys, building dimensions, manufacturer information, structural details, foundation requirements, and site information.
Need Help With a Permit?
If you have not submitted yet, send us the property address, project type, survey, and any existing plans. If the project is already in ePlan corrections, send the review comments and the exact reviewed drawing set.
We can help identify whether the next step is a site plan, architectural revision, structural engineering, MEP correction, Florida PE review, or coordinated permit resubmittal.
View All Florida Permit Drawing Services
Site Plans FL
Call / WhatsApp: +1 (321) 359-3465
Email: drafting@siteplansfl.com