Most deck articles answer one question: Do I need a permit? But once you are actually applying, the more important question is what drawings does the reviewer expect to see?
A basic sketch may show the deck size, yet leave unanswered how it is supported, how it connects to the house, where the stairs go, or how a covered porch transfers wind and roof loads into the foundation.
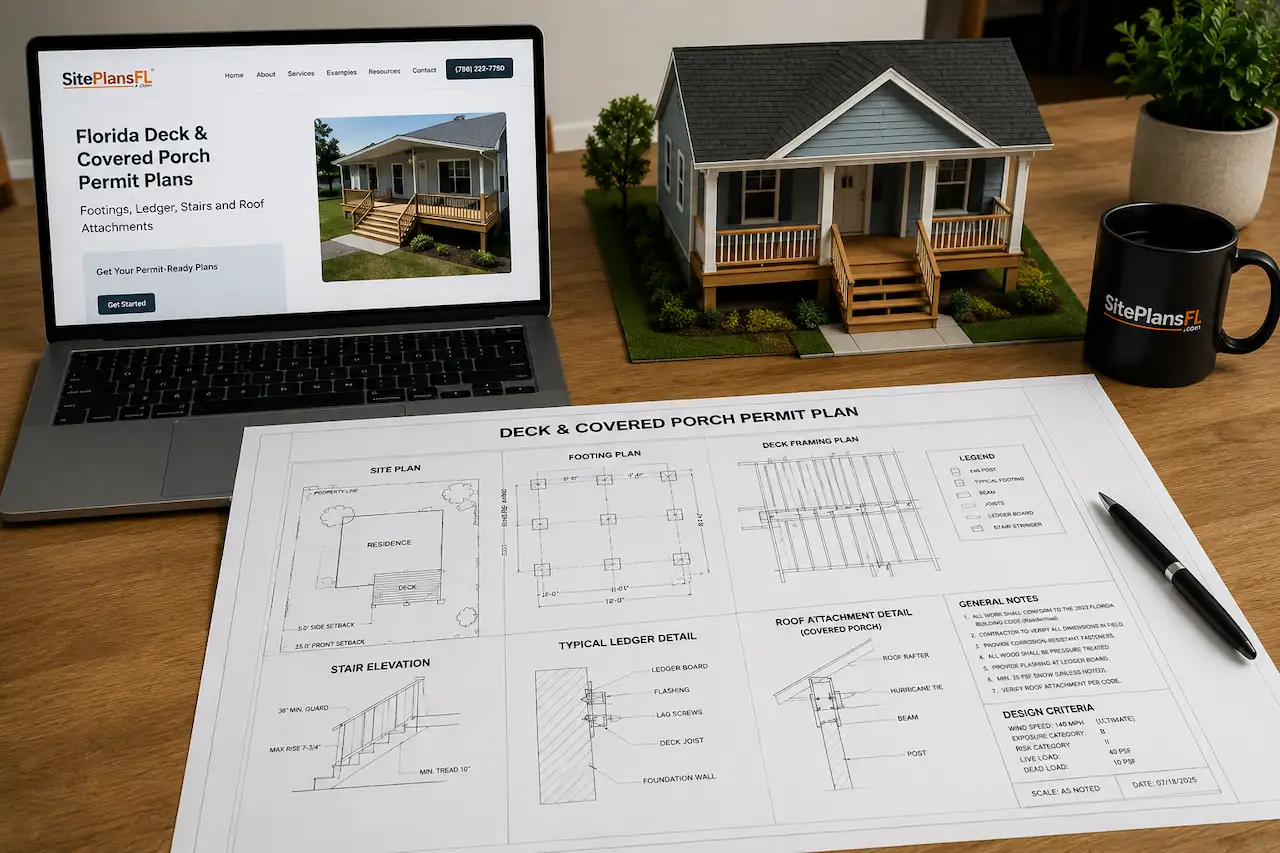
This guide explains what a permit-ready Florida deck or covered porch drawing set may need to show, from the site plan through footings, framing, ledger connections, stairs, guards, roof attachment and engineering.
Start With the Site Plan and Overall Deck Layout
Before the reviewer looks at joist sizes or footing details, the project first has to work on the property.
A site plan establishes where the proposed deck, porch or patio cover sits relative to the house, property lines, easements and other improvements. Florida zoning and setback requirements remain locally administered, so the exact jurisdiction matters even though construction is governed by the Florida Building Code. Florida’s current statewide code is the 8th Edition (2023), effective December 31, 2023; the 9th Edition does not become effective until December 31, 2026.
For the property portion of the package, start with Florida Deck Permit Site Plans or the broader Residential Site Plans service.
Overall Deck Dimensions and Setbacks
The site plan should identify the proposed footprint and dimensions clearly enough that the reviewer does not have to scale the drawing.
The deck, stairs and roof overhang should also agree with every structural sheet. A 12 × 20 deck on the site plan cannot become 14 × 20 on the framing plan.
For broader property-document requirements, review the Florida Site Plan Requirements guide.
Existing House Relationship and Height Above Grade
The drawings should show where the deck meets the existing residence and how high the walking surface sits above finished grade.
Height matters because it changes stair conditions, guard requirements, post lengths, bracing and the way the structure is represented in elevation.
The reviewer needs more than a top view. They need to understand the deck horizontally and vertically.
The Foundation Plan Should Start the Structural Load Path
A deck permit package should allow the reviewer to follow the structure from the walking surface all the way into the ground.
A simplified load path is:
decking → joists → beams → posts → footings → soil
Lee County’s current residential permitting guide lists foundation/footing, rough framing and final structural inspections for decks, showing how the foundation and framing are treated as distinct stages of the permitted structure.
For more complex projects, Florida Structural Permit Drawings are the relevant service layer.
Footing Layout
A deck footing plan in Florida should identify where each footing occurs and provide enough information to understand how it supports the structure above.
Depending on the design, that may include footing size, depth, reinforcement, pier conditions and post connection details.
The footing plan cannot be developed independently from the framing. Beam spans and post locations determine where loads reach the foundation.
Posts, Beams and Joists
Posts carry beam reactions into the footings. Beams support the joists. Joists support the deck surface.
The framing plan should therefore coordinate member sizes, spacing, direction, spans and connections instead of leaving these items to field interpretation.
Tampa’s residential plan-review guidance similarly identifies foundation details, structural material sizes, loads and required connections among the structural information that may need to be shown.
If a reviewer has specifically requested engineered framing, see PE-Stamped Structural Plans in Florida.
An Attached Deck Needs a Clear Ledger Connection
The ledger is one of the most important details on an attached deck because it transfers deck loads into the existing house.
A note reading “attach deck to house” is not enough for a technical review.
Ledger Attachment
A deck ledger attachment permit detail may need to show the ledger size, fastener or connector strategy, spacing and how the connection relates to the existing framing.
The existing house construction matters. A detail that works for one wall or floor system should not automatically be assumed to work for every residence.
Flashing and Moisture Protection
Structural strength is only part of the ledger problem.
The connection also penetrates the exterior building envelope. Flashing should be coordinated so water does not become trapped between the ledger and house.
Lateral Connections
The permit drawings may also need to address how lateral forces are transferred between the deck and house or resisted through an independent structural system.
This becomes especially important for elevated or unusually configured decks.
Where the ledger condition cannot be reliably established, a freestanding structural solution may sometimes be considered instead of forcing an uncertain house attachment.
For projects that move beyond ordinary drafting, Florida PE Review can help determine whether engineering belongs in the scope.
Stairs, Guards and Handrails Are Part of the Structural Package
Homeowners often treat stairs and rails as finish items.
The building reviewer does not.
The permit set should clearly coordinate the stairs with the deck height and framing.
Stairs
The drawings may need to establish stair location, width, rise/run configuration, landings and structural support.
The stair should also agree with the site plan. On a tight lot, stairs can extend significantly beyond the main deck footprint.
Guards and Handrails
Guards and handrails need enough information for the reviewer to understand their location, height, openings, support and attachment where applicable.
The most important point is coordination: the guard post cannot simply be drawn at the deck edge without showing how it actually connects to the deck framing.
Before submitting a package, the Site Plan Checker can help identify missing site-document information before review.
Covered Decks and Porches Add an Entire Roof Load Path
A covered deck is not simply an open deck with a roof drawn above it.
Adding a roof changes the structural problem.
The permit package now has to explain how roof gravity and wind forces travel through rafters or trusses, beams, posts, deck/foundation elements and connections.
Roof Framing
Covered porch permit drawings in Florida may need to show roof geometry, rafters or trusses, beams, posts, connections and supporting foundation conditions.
Tampa’s current accessory-structure guidance expects foundation details, roof framing, structural design criteria, wind information and required connections where applicable.
That makes Structural Permit Drawings particularly relevant for covered decks, porches and patio covers.
Roof Attachment to the Existing House
If the new roof connects to the residence, the drawings should explain what existing construction is being connected to and how the load is transferred.
This may involve an existing wall, beam, roof framing or another structural element.
The connection should be designed around the actual house—not a generic porch detail copied from another project.
Florida Wind Loads Make Connections Especially Important
Florida’s wind environment makes structural continuity particularly important for covered outdoor structures.
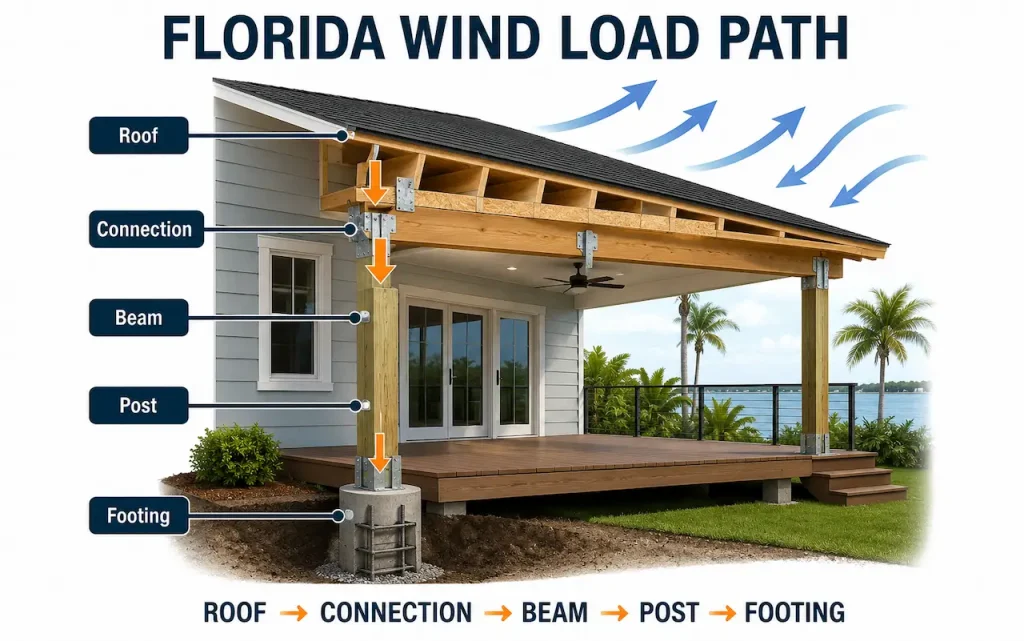
An open deck primarily creates gravity and lateral framing questions. A roof adds a surface that can experience wind pressure and uplift, increasing the importance of connections from the roof down through the posts and foundation.
The professional question becomes:
roof → connection → beam → post → footing
Can the reviewer follow that load path?
Broward County plan-review records provide a useful illustration: recent structural comments for outdoor shade structures have required site-specific structural plans and calculations addressing foundations, columns, beams and HVHZ wind requirements.
Projects in Broward can start with the Broward County Site Plans page. For Miami-Dade-type HVHZ conditions, professional engineering may become especially important depending on scope.
When Does a Florida PE Enter the Deck or Porch Project?
Not every residential deck automatically requires a custom PE-stamped structural package.
Engineering becomes more relevant when the permit scope cannot be resolved through accepted prescriptive construction or when the jurisdiction specifically requests signed and sealed structural information.
That may occur with long spans, unusual framing, elevated structures, major roof loads, complex house attachments, uncertain existing framing or reviewer-requested calculations.
A deck PE stamp in Florida is therefore not something added only to make drawings look official. It represents professional engineering responsibility.
Use Florida PE Stamp Services when the project requires engineering, and review PE Stamp vs Non-Certified Plans when the permit scope is still unclear.
Existing Concrete Patio? Do Not Assume It Is the Porch Foundation
This issue appears frequently on covered porch and patio projects.
A homeowner already has a concrete patio and assumes the new roof posts can simply be anchored to it.
Sometimes that can work after proper evaluation. Other times the slab was designed only as flatwork and does not provide the footing capacity, thickness, reinforcement or uplift resistance required for the new roof structure.
The same principle discussed in our Existing Concrete Slab Florida guide applies here: existing concrete is not automatically an engineered foundation.
A porch foundation plan may require new isolated footings, thickened areas or another site-specific solution beneath roof-support posts.
Florida Jurisdictions Can Request Different Supporting Information
Do not assume a deck package accepted in one Florida jurisdiction can be submitted unchanged everywhere.
For example, Orlando’s residential plan guidance expects site plans or surveys to identify property lines, easements, existing/proposed structures and dimensions, while Tampa’s structural review may require foundation information, structural materials and connections.
Use the exact property address to identify the authority having jurisdiction through the Florida Permit Requirements Checker.
For local planning:
- Orange County Site Plans support Orlando-area projects.
- Hillsborough County Site Plans support Tampa-area work.
- Lee County Site Plans are relevant for unincorporated Lee County projects.
- Tampa Site Plans provide a city-specific route.
- Jacksonville Site Plans support Duval/Jacksonville projects.
Lee County itself notes that projects inside incorporated areas such as Fort Myers, Cape Coral and Bonita Springs may need to be permitted through the applicable municipality instead of the county.
Representative Project: From Homeowner Sketch to Structural Permit Set
A common deck project begins with a useful but incomplete concept.
The owner sends a sketch showing the approximate deck footprint, stair location and covered area.
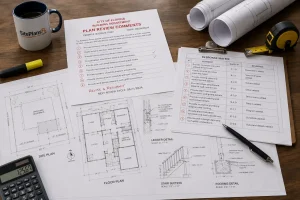
The permit reviewer then requests information the sketch does not answer: footing layout, framing members, ledger attachment, stairs, guards and structural connections.
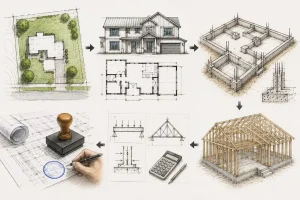
The revised workflow becomes:
concept/sketch → site coordination → footing/framing plan → ledger and connection details → stairs/guards → final coordinated structural package.
No client identity needs to be disclosed for this pattern. It represents the type of coordination frequently required when a deck or covered porch moves from concept into permit review.
What to Send Before We Start
You do not need professionally drafted drawings before contacting us.
Send:
- Property address
- Approximate deck width, depth and height
- Photos of the house and proposed attachment area
- A simple sketch showing stairs and roof coverage
- Survey or existing property plan if available
- Any reviewer comments if the permit has already been submitted
For the drafting side, see Florida Drafting Services.
If the Reviewer Has Already Issued Comments
A deck correction should be treated as a coordinated drawing issue, not a single-note edit.
If the reviewer changes the footing requirement, check the posts. If a beam changes, check the joists and reactions. If the roof attachment changes, recheck the entire covered-porch load path.
Send the comments through the Florida Permit Corrections service or use the Florida Permit Rejection Analyzer before revising the package.
FAQs
Q. What drawings are normally needed for a Florida deck permit?
A deck permit package may include a site plan, framing plan, footing layout, elevations, ledger details, stairs, guards and connections. Covered or complex decks may also need roof plans and engineering.
Q. Does a Florida deck permit need a site plan?
Often, yes. The reviewing jurisdiction may need to verify the deck footprint, setbacks, easements and relationship to existing improvements. Exact site-plan requirements vary by county and municipality.
Q. What should a deck footing plan show?
A footing plan should clearly identify footing locations and supporting posts. Depending on the design, it may also show dimensions, depth, reinforcement, concrete details and post-to-footing connections.
Q. Do deck plans need to show height above grade?
Yes when it affects the project review. Deck height helps determine stair configuration, guard conditions, post lengths, elevations, bracing and the relationship between the new platform and existing house.
Q. What is a deck ledger attachment?
The ledger is the structural member connecting many attached decks to the existing house. Permit drawings may need to show its size, connection method, fasteners, spacing and supporting existing construction.
Q. Why does deck ledger flashing matter?
Flashing helps prevent water from entering the house wall at the ledger connection. Poor moisture protection can damage the ledger or existing framing even when the structural fasteners are adequate.
Q. Can I build a freestanding deck instead of using a ledger?
Possibly. A freestanding deck uses its own posts and foundations rather than relying on a conventional house ledger. The appropriate solution depends on layout, existing construction and structural design.
Q. Do Florida deck plans need stair and guard details?
Where stairs, guards or handrails are part of the project, the permit set should clearly document them. Reviewers may need dimensions, framing, attachment and other safety information required by applicable code.
Q. Does a covered porch need structural drawings in Florida?
Often, covered porches require more structural information because the roof introduces additional gravity, wind and uplift loads. Roof framing, posts, connections, foundation support and house attachment may need documentation.
Q. Does every Florida deck need a PE stamp?
No. Engineering depends on the project and jurisdiction. Complex framing, roof structures, unusual spans, elevated conditions, engineered components or reviewer comments can create a need for Florida PE involvement.
Q. Can roof posts sit on my existing concrete patio?
Not automatically. The existing slab may not have the thickness, reinforcement or footing capacity required for roof loads and wind uplift. The concrete should be evaluated before relying on it.
Q. Are deck permit requirements the same throughout Florida?
No. Florida provides the statewide building-code framework, but local authorities administer zoning, setbacks, permit procedures and plan review. Always verify the city or county responsible for the exact property.
Q. What if my deck permit was returned for structural corrections?
Send the reviewer comments and current drawings. The correction should be traced through every affected sheet so footing, framing, ledger, stairs, guards, roof and connection details remain coordinated.
Q. What should I send to start deck or porch permit drawings?
Send the property address, approximate dimensions, height, photos, basic sketch, survey if available and whether the project is open or covered. Include any existing permit comments if already submitted.
Send Your Deck Dimensions, Photos & Property Address
If you already know approximately what you want to build, you do not need to create the permit drawings yourself.
Send your deck dimensions, photos and property address.
Tell us whether it is an open deck, covered porch or patio cover and whether it attaches to the existing house.
Start with Florida Deck & Porch Site Plans. If structural engineering is required, we can coordinate the project through Structural Permit Drawings and Florida PE Stamp Services.
For the site-plan portion of the budget, you can also review the Florida Site Plan Cost Calculator.
The reviewer should not have to guess how your deck stands.
A strong permit set shows where it goes, how it reaches the ground, how it connects to the house, and how every structural component works together.