A Florida permit correction notice does not always mean your project design failed. It usually means one or more reviewers could not verify something from the plans, calculations, forms or supporting documents you submitted.
The fastest path forward is not to redraw everything. Read each comment, identify the reviewing discipline, determine which sheets are actually affected, make coordinated revisions, and show the reviewer exactly where each correction was made.
If you already have comments in hand, you can skip the guesswork and upload your permit comments for correction review.
Upload My Permit Comments
Already have the reviewer letter and permit number?
Send the correction notice + current plan set. We can group the comments by discipline, identify which sheets need revision and determine whether drafting, structural, MEP or Florida PE involvement is required.
You can also start with the Florida Permit Rejection Analyzer to organize the comments before revisions begin.
First, Understand What a Reviewer Comment Is Asking
Florida permits are commonly reviewed by multiple disciplines rather than one reviewer looking at the entire project.
Depending on the permit, comments may come from zoning, building, structural, electrical, plumbing, mechanical, fire, engineering, floodplain or other departments.
Pompano Beach, for example, identifies Building, Electrical, Mechanical and Plumbing as internal review disciplines, with Zoning, Engineering, Fire, Utilities and others involved where applicable. Its process requires applicants to revise affected documents and respond directly to each review comment before re-review.
That is why the first professional step is:
Do not read the notice as one long rejection letter. Sort it by discipline.
Site and Zoning Comments
Site comments usually concern where the project sits on the property rather than how the building is constructed.
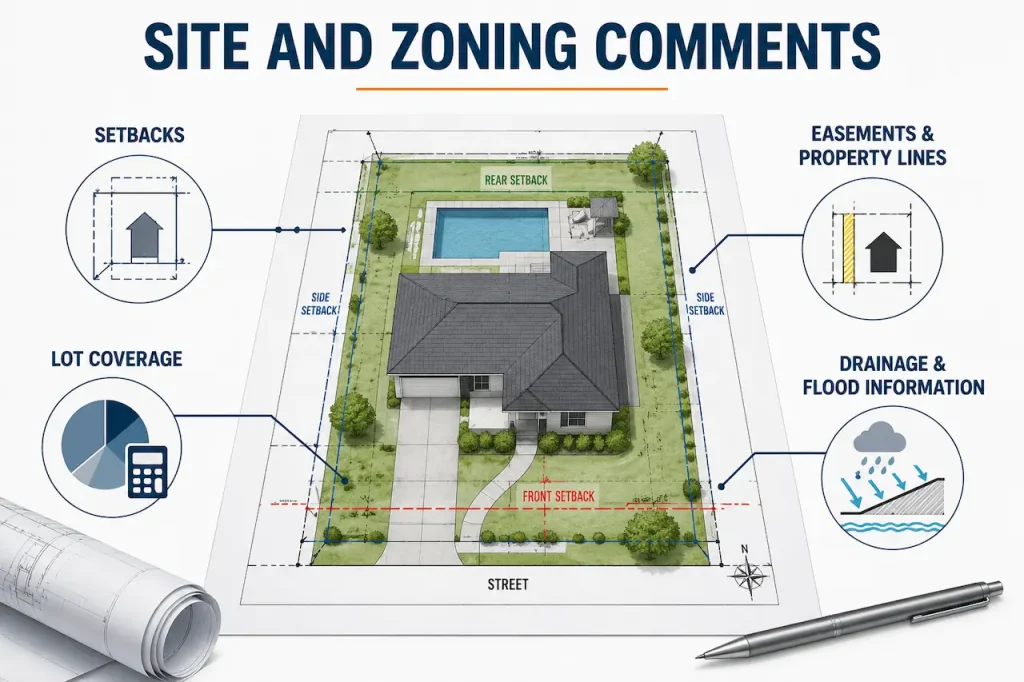
If the correction says the site plan was rejected, compare the reviewer’s note against the broader Florida Site Plan Requirements before changing unrelated sheets.
Setbacks
A comment such as “provide side-yard setback” usually means the reviewer cannot confirm the distance between the proposed work and the applicable property line.
The correction normally belongs on the site plan, not the architectural floor plan.
Lot Coverage
If the reviewer requests lot coverage, impervious area or building coverage, the site sheet may need updated area calculations.
The Lot Coverage Calculator can help establish the inputs, but the drawing still needs to reflect the jurisdiction’s actual calculation method.
Easements and Property Lines
An easement comment can mean the proposed improvement appears to overlap a recorded utility, drainage or access area.
A boundary comment may require clearer property dimensions, better source information or, where the jurisdiction requires it, survey documentation. The Site Plan vs Survey Florida guide explains that distinction.
Drainage and Flood Information
A reviewer may request drainage arrows, grading, elevations, flood-zone information or additional site data.
For those comments, the affected scope may move beyond a basic site plan into a Florida Grading & Drainage Plan.
Architectural Review Comments
Architectural comments normally concern what is being built, how spaces are arranged and whether the plans communicate the proposed work clearly.
For larger corrections, our Architectural Permit Drawings service is the relevant internal resource.
Missing Dimensions
A reviewer may ask for room dimensions, wall lengths, ceiling heights, opening sizes or dimensions between proposed and existing construction.
The correct response is to add the missing information to the affected architectural sheet rather than placing a general note elsewhere.
Door and Window Changes
If a door or window changes, check more than the floor plan.
The same opening may also appear on elevations, structural framing, energy documents and product-approval schedules.
Elevations
“Provide elevations” usually means the reviewer needs to understand exterior height, openings, roof configuration or how new construction connects to the existing building.
Occupancy or Use
Commercial and conversion projects may receive comments about how the space will be used.
A change from storage to office, garage to living space or warehouse to another occupancy can affect architectural, life-safety and MEP requirements.
Structural Review Comments
Structural comments should be handled carefully because changing one member can affect the entire load path.
Use the Structural Permit Drawings service when the correction involves foundations, framing, connections or structural calculations.
Foundation
Comments may request footing sizes, slab details, reinforcement, foundation dimensions or clarification of how loads reach the soil.
Anchorage
Anchorage comments usually concern how a wall, post, column, roof or structural system is connected to its support.
In Florida, wind and uplift can make these connections especially important.
Member Sizing
A reviewer may question beam, header, joist, rafter, post or other member sizes when the supporting calculations or prescriptive basis is unclear.
Load Path
A structural reviewer wants to be able to follow:
roof or floor → framing → connection → support → foundation
If one link is missing, the correction may affect several sheets rather than one detail.
Structural Calculations
If calculations are requested, the project may require a Florida engineer rather than drafting alone.
For engineering scope, review Florida PE Review, PE-Stamped Structural Plans or the main Florida PE Stamp service.
Florida’s Board of Professional Engineers states that engineers may sign and seal only engineering work for which they are in responsible charge, and final engineering documents must follow Florida signing-and-sealing rules.
MEP Review Comments
Mechanical, electrical and plumbing comments should be routed to the correct discipline rather than buried in architectural revisions.
SitePlansFL’s MEP Permit Drawings cover this coordinated scope.
Electrical
Comments may involve panel information, circuits, receptacles, lighting, equipment loads or electrical service.
Plumbing
Typical issues include fixture layouts, water supply, drainage, venting, water heaters or missing connections.
HVAC
Mechanical comments can concern equipment sizing, locations, ventilation, ductwork, exhaust or coordination with architectural plans.
The key is consistency. If architectural revisions move a kitchen, bathroom or equipment room, MEP sheets should be checked before resubmission.
Upload My Permit Comments
At this point, do not guess which designer needs to fix what.
Upload the reviewer comments + current drawings through Permit Corrections Florida.
We can separate zoning, architectural, structural and MEP comments and identify which documents actually need to change before the next review cycle.
Administrative Comments Can Stop a Correct Design
Not every rejection is a design problem.
Some are documentation problems.
Signatures and Seals
A reviewer may reject otherwise correct plans because required signatures or professional seals are missing, invalid or incorrectly applied.
Miami-Dade currently requires qualifying electronically submitted design-professional documents to be digitally signed and sealed.
Florida Product Approvals
Windows, doors, roofing products and other regulated components may trigger product-approval comments.
Florida’s official Product Approval database allows reviewers and applicants to verify FL approval numbers, code version and whether products are approved for HVHZ or non-HVHZ use.
Sheet Names and File Organization
A technically correct revision can still create processing problems if files are named or uploaded incorrectly.
Miami-Dade’s current rework guidance requires corrected files to follow its naming procedure, while Pembroke Pines requires online corrections to be uploaded by trade and accompanied by a narrative response letter.
Permit Comment → What It Means → What Usually Changes
| Reviewer comment | What the reviewer usually means | Sheet/document that may change | What the client should provide |
| Show required setback | Location cannot be verified | Site plan | Survey/property info |
| Provide lot coverage | Area calculation missing | Site plan | Existing/proposed areas |
| Show easement | Possible conflict | Site plan | Survey/plat |
| Clarify property lines | Boundary data unclear | Site plan | Survey or parcel records |
| Provide drainage | Water movement not shown | Civil/site sheet | Existing elevations/photos |
| Provide flood data | Flood condition needs verification | Site/flood sheet | Flood info/survey |
| Add dimensions | Design cannot be verified | Architectural plan | Confirmed dimensions |
| Revise doors/windows | Openings conflict or changed | Floor plan/elevations | Final opening sizes |
| Provide elevations | Exterior configuration unclear | Elevation sheets | Existing/proposed design |
| Clarify occupancy | Use affects code review | Architectural/life safety | Intended use |
| Provide footing detail | Foundation incomplete | Structural sheet | Soil/site/building data |
| Clarify anchorage | Connection cannot be verified | Structural details | Manufacturer/detail info |
| Verify member size | Structural capacity unclear | Framing/calculations | Spans/load information |
| Show load path | Structural transfer incomplete | Multiple structural sheets | Existing framing info |
| Provide calculations | Engineering basis missing | Calculations + plans | Final design information |
| Revise electrical | Electrical scope incomplete | Electrical plans | Equipment/service data |
| Revise plumbing | Fixture/connection incomplete | Plumbing plans | Fixture/layout data |
| Revise HVAC | Mechanical scope incomplete | Mechanical plans | Equipment/layout data |
| Missing seal | Professional authentication required | Affected design documents | Engineer/architect files |
| Product approval missing | Product compliance unverified | Schedule/submittal | FL approval information |
This table is a starting framework. The reviewer’s exact wording and project documents still control the response.
Do Not Redesign Sheets the Reviewer Did Not Affect
This is where many resubmittals become unnecessarily expensive.
If the correction requires a setback dimension, there may be no reason to redesign the structural framing.
If the reviewer requests an updated beam calculation, there may be no reason to redraw the site plan.
But the affected sheets must still be checked for coordination.
A good correction workflow is:
- Read every comment.
- Group comments by discipline.
- Identify the exact sheet or document affected.
- Revise only what is necessary.
- Check related sheets for conflicts.
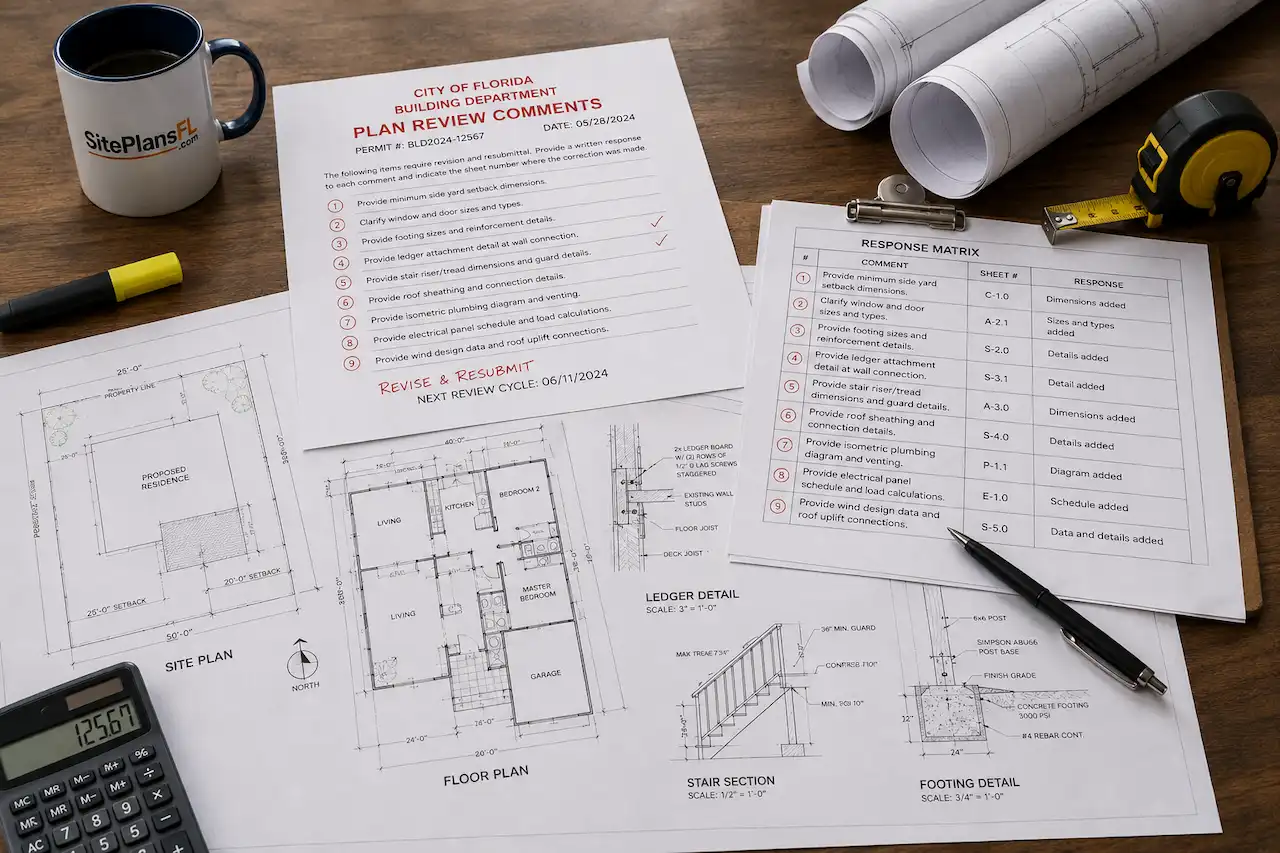
- Prepare a response matrix.
- Resubmit the corrected package.
Miami-Dade allows applicants to view review comments and marked-up correction pages by process number and then submit corrected documents as a rework.
Build a Response Matrix Before Resubmitting
A response matrix makes the reviewer’s job easier.
Do not write:
“Corrected.”
Instead write something closer to:
Comment 4 — Rear setback not shown.
Response — Rear setback dimension added to Sheet A0.1 between proposed addition and rear property line.
Some Florida jurisdictions explicitly require this level of organization. Maitland’s response form asks applicants to list revised sheets and provide an explanatory narrative by plan-sheet number, while Greenacres requires corrections to be clouded and identified by page.
The goal is simple:
reviewer comment → response → sheet → visible revision
County and City Procedures Can Be Different
Do not assume every Florida jurisdiction wants corrections uploaded in the same format.
For example:
- Miami-Dade County Site Plans projects may involve Miami-Dade’s electronic rework process.
- Broward County Site Plans can involve county or incorporated-city review systems.
- Palm Beach County Site Plans use their own local process.
- Orange County Site Plans should be checked against the actual Orange County or municipal authority.
- Hillsborough County Site Plans likewise depend on whether the property is county or city reviewed.
This is why the permit number, project address and reviewer letter matter as much as the drawings.
Our Correction Workflow: Fix the Comment, Not the Entire Project
A typical correction project starts when the owner sends us the reviewer letter and the submitted plan set.
We first group each comment by discipline. Then we identify whether it belongs to the site plan, architectural sheets, structural package, MEP set or administrative documentation.
Only affected sheets are revised unless a change creates a coordination issue elsewhere.
A response matrix is then prepared so each reviewer comment points to the exact revision location. The corrected package is checked for cross-sheet consistency and prepared for resubmission.
That avoids unnecessary redesign while still addressing the reviewer’s complete concern.
FAQs
Q. Does a correction notice mean my Florida permit was denied?
Not necessarily. A correction notice usually means the application remains in review but specific deficiencies must be resolved before approval. The applicant normally revises the affected documents and submits them for another review cycle.
Q. What should I send when I receive permit comments?
Send the complete reviewer letter, current submitted plans, permit number, project address and any marked-up sheets. Supporting surveys, calculations or product approvals should also be included when they relate to the comments.
Q. Should I revise every sheet after a permit correction?
No. Revise the sheets actually affected by the comments, then check related sheets for consistency. Unnecessary redesign can create new conflicts that were not present in the original submission.
Q. What is a response matrix for permit comments?
A response matrix lists each reviewer comment, your response and the exact sheet or document revised. It helps the reviewer quickly confirm how each deficiency was addressed during resubmittal.
Q. What if I do not understand the reviewer’s wording?
Do not guess. Review the referenced code section, marked-up drawing and discipline first. Some jurisdictions also allow applicants or design professionals to contact reviewers directly for clarification before resubmitting.
Q. Can a site-plan comment affect structural drawings?
Sometimes. Moving a structure to satisfy a setback can change foundation locations, dimensions or connections. Any site-plan revision that changes the building geometry should be checked against architectural and structural sheets.
Q. Who should answer structural review comments?
Comments involving engineering judgment, structural calculations or engineered design may need the project’s structural engineer or another appropriately licensed Florida PE rather than a drafter making unsupported structural changes.
Q. What are common MEP permit corrections?
Electrical comments often concern circuits, panels or equipment loads. Plumbing comments may involve fixture connections or drainage. Mechanical corrections commonly address HVAC equipment, ventilation, exhaust or coordination with architectural layouts.
Q. Why was my permit rejected over signatures or seals?
Some documents require professional authentication. Missing, invalid or improperly applied signatures and seals can prevent approval even when the technical design itself satisfies the reviewer’s requirements.
Q. Do I need a Florida Product Approval with my correction?
Only when the project and reviewer require it. Regulated building products may need an applicable Florida approval or other accepted compliance documentation matched to the product used in the project.
Q. Can I resubmit only one corrected plan sheet?
It depends on the jurisdiction. Some systems accept replacement sheets, while others require the complete revised trade set. Always follow the correction-upload rules of the authority reviewing your permit.
Q. How long does a Florida permit rework take?
There is no single statewide turnaround. Miami-Dade currently states rework reviews may take from 24 hours to 10 business days depending on permit type and complexity. Other jurisdictions use different schedules.
Q. What if the same comment comes back again?
Compare the revised drawing with the exact original comment and response. The first revision may have been incomplete, difficult to locate or inconsistent with another sheet, calculation or supporting document.
Q. Can SitePlansFL correct plans prepared by someone else?
The correction scope depends on the documents, professional responsibility and required disciplines. Send the existing plans and comments first so we can determine what can be revised and what requires the original design professional.
Upload My Permit Comments
If you already have a project, permit number, submitted drawings and reviewer comments, you are not starting from zero.
Send us the permit correction notice + current plan set.
We will organize the comments by discipline, identify the affected drawings, determine whether structural, MEP, PE review or site-plan work is required, and prepare the correction scope without unnecessary redesign.
Start with Permit Corrections Florida or run the comments through the Florida Permit Rejection Analyzer.
The goal is not to redraw the entire project.
It is to understand every reviewer comment, correct the right document, and make the next review cycle easier to approve.