
Hillsborough County, Florida
Hillsborough County Site Plans for Permits
Permit-ready site plans and full drawing sets for residential and commercial projects across Hillsborough County and its municipalities.
- Permit portal iBuild / Accela
- Typical lot coverage 35–40%
- Pool setback 5 ft
- Typical turnaround 12–24 hr
Free · No obligation · We reply the same working day
Send your address and we tell you what Hillsborough County will ask for — before you commit to anything.
Why Hillsborough County clients trust us
 Google verified business
 Licensed Florida PE network
 1,200+ permit drawings delivered
 100% money-back guarantee
Site plans for Hillsborough County permits
Most people on this page are in one of two situations. They are starting a project — a deck, a pool, an addition — and need a site plan to submit with their permit application. Or they have already submitted, and the county sent back a comment asking for a site plan, a survey, or more information than they expected.
A site plan and a full permit set are not the same deliverable. A site plan shows your property, the proposed work, and the dimensions the reviewer needs to evaluate setbacks and coverage. A full permit drawing set goes further — architectural floor plans, structural framing, MEP, and PE-reviewed sheets where the scope calls for it. Which one you need depends on the project, not on what is cheapest to start with.
Hillsborough County submissions run through iBuild / Accela. Drawings are formatted to suit it before they reach you.

Drawn by drafters who read the county checklist first
Every set is prepared against the current requirements for your jurisdiction, not a generic Florida template. That is the difference between a permit that clears and one that comes back with comments.

Architectural drafting
Floor plans, elevations and sections prepared to submission standard.
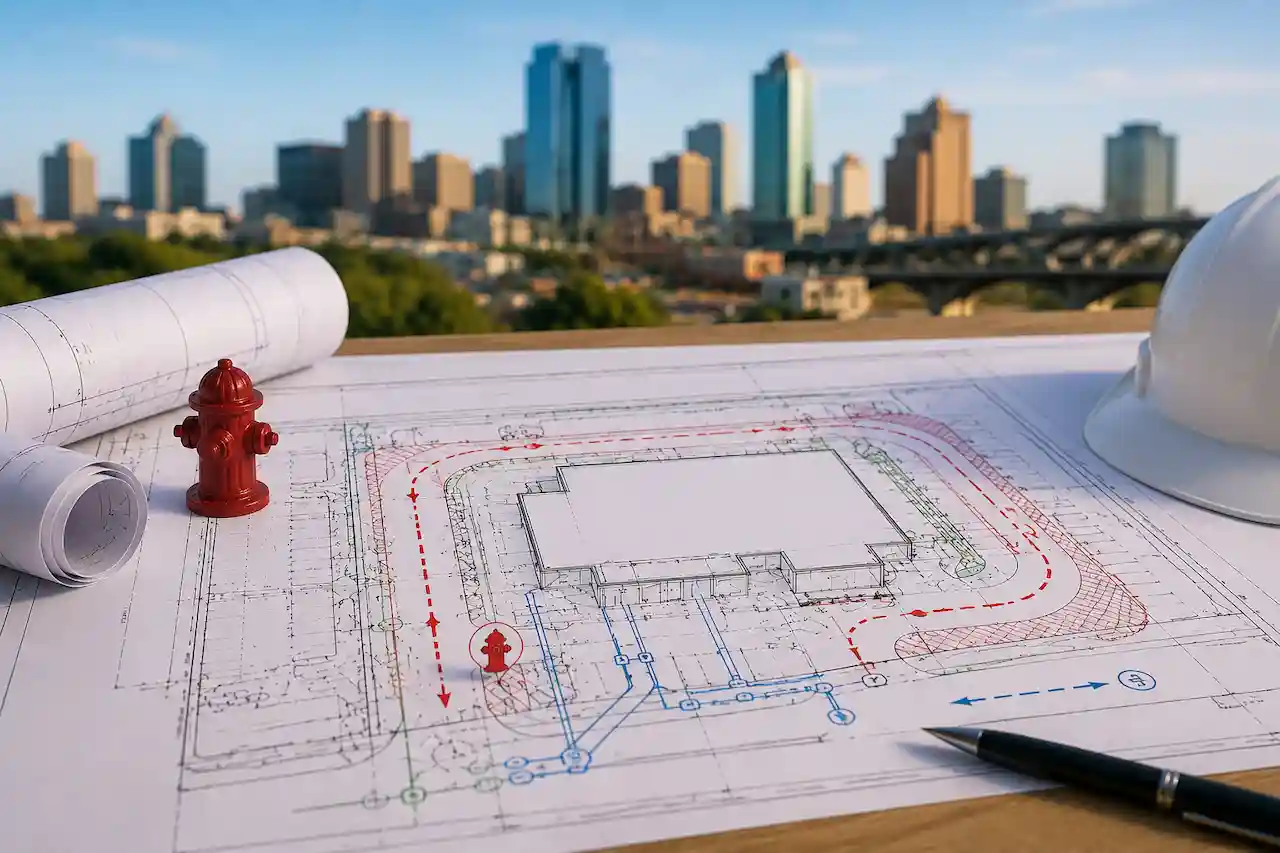
Site plans to scale
Boundaries, setbacks, coverage and drainage on a single readable sheet.

Structural coordination
Framing, foundations and connections, with PE review where the scope requires it.
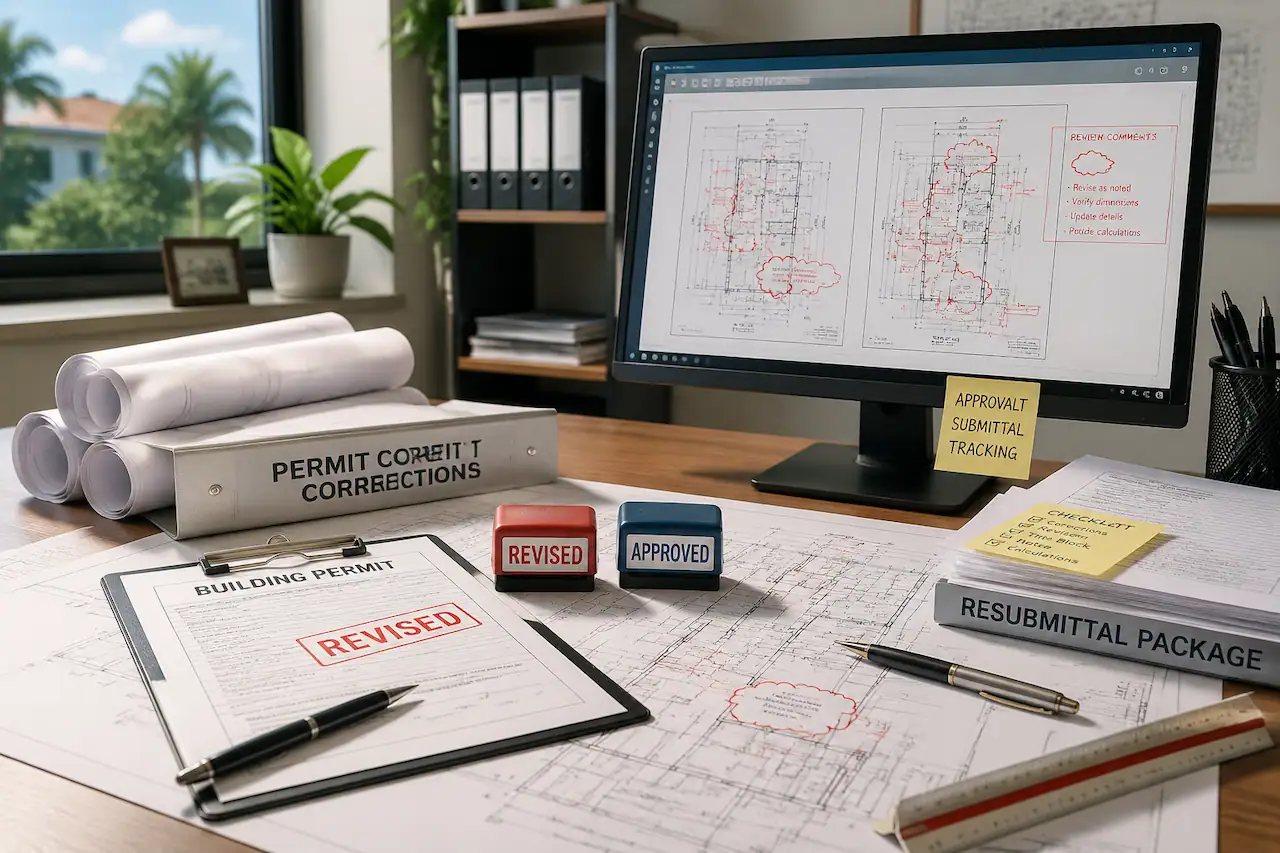
Revisions handled
If the county comes back with comments on drawings we prepared, corrections within the agreed project scope are handled.
What we draw for Hillsborough County permits
Most projects start with one of these. Every drawing is prepared against the current requirements for your jurisdiction, not a generic Florida template.
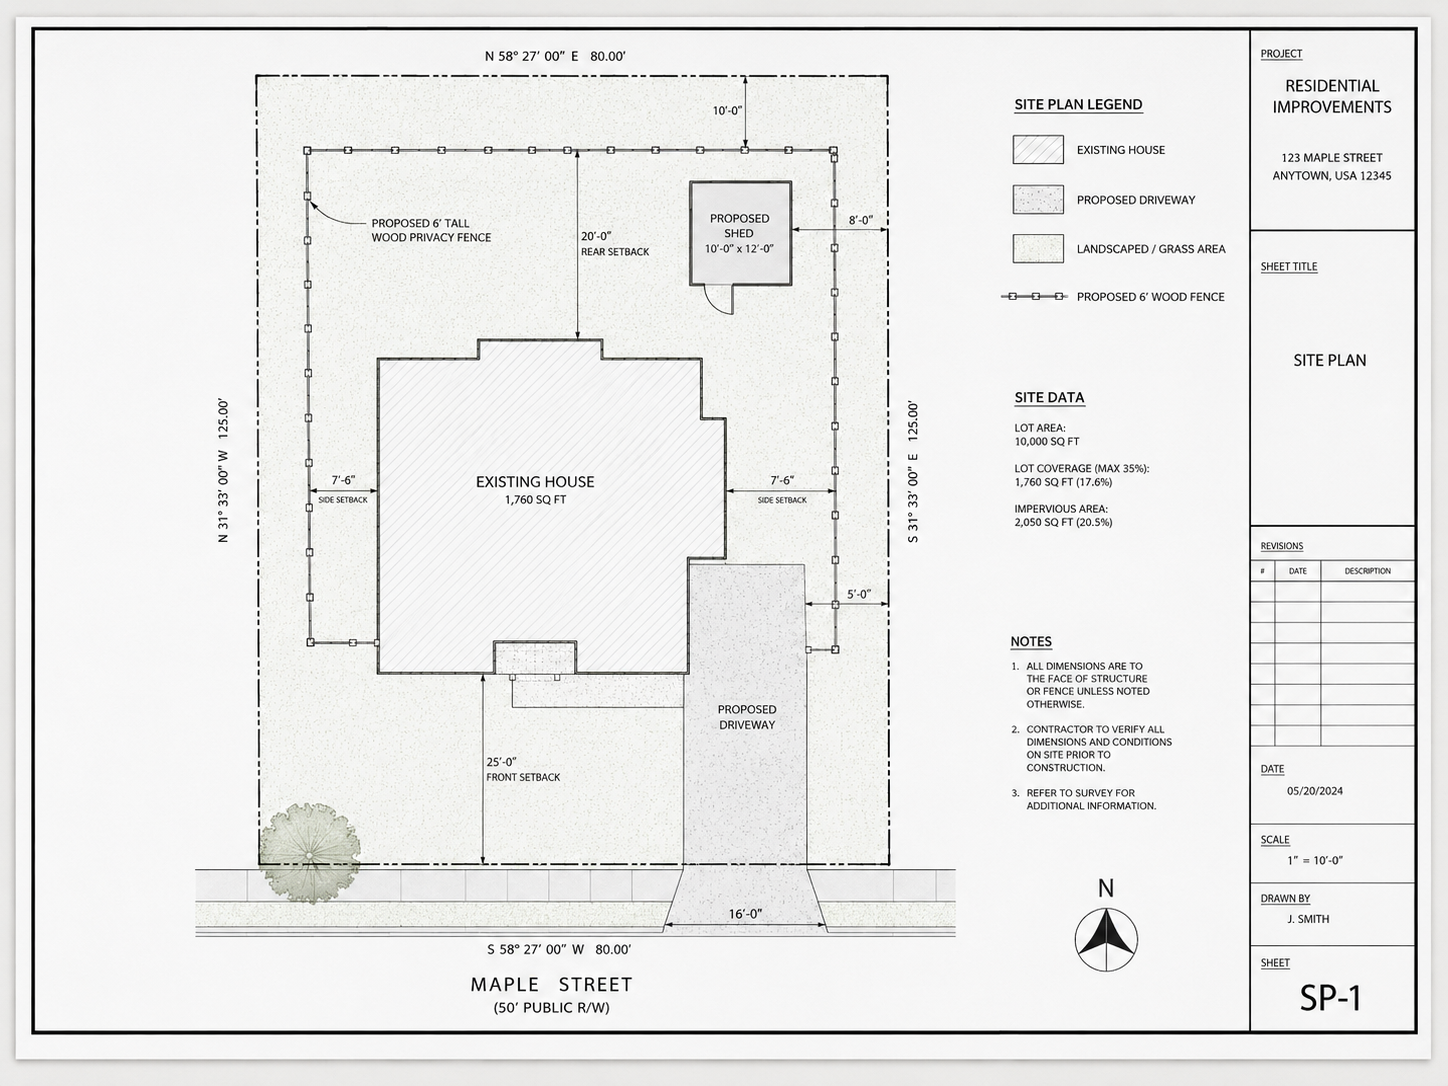 Site plans
Boundaries, setbacks, coverage and drainage on one permit-ready sheet.
See more
Site plans
Boundaries, setbacks, coverage and drainage on one permit-ready sheet.
See more
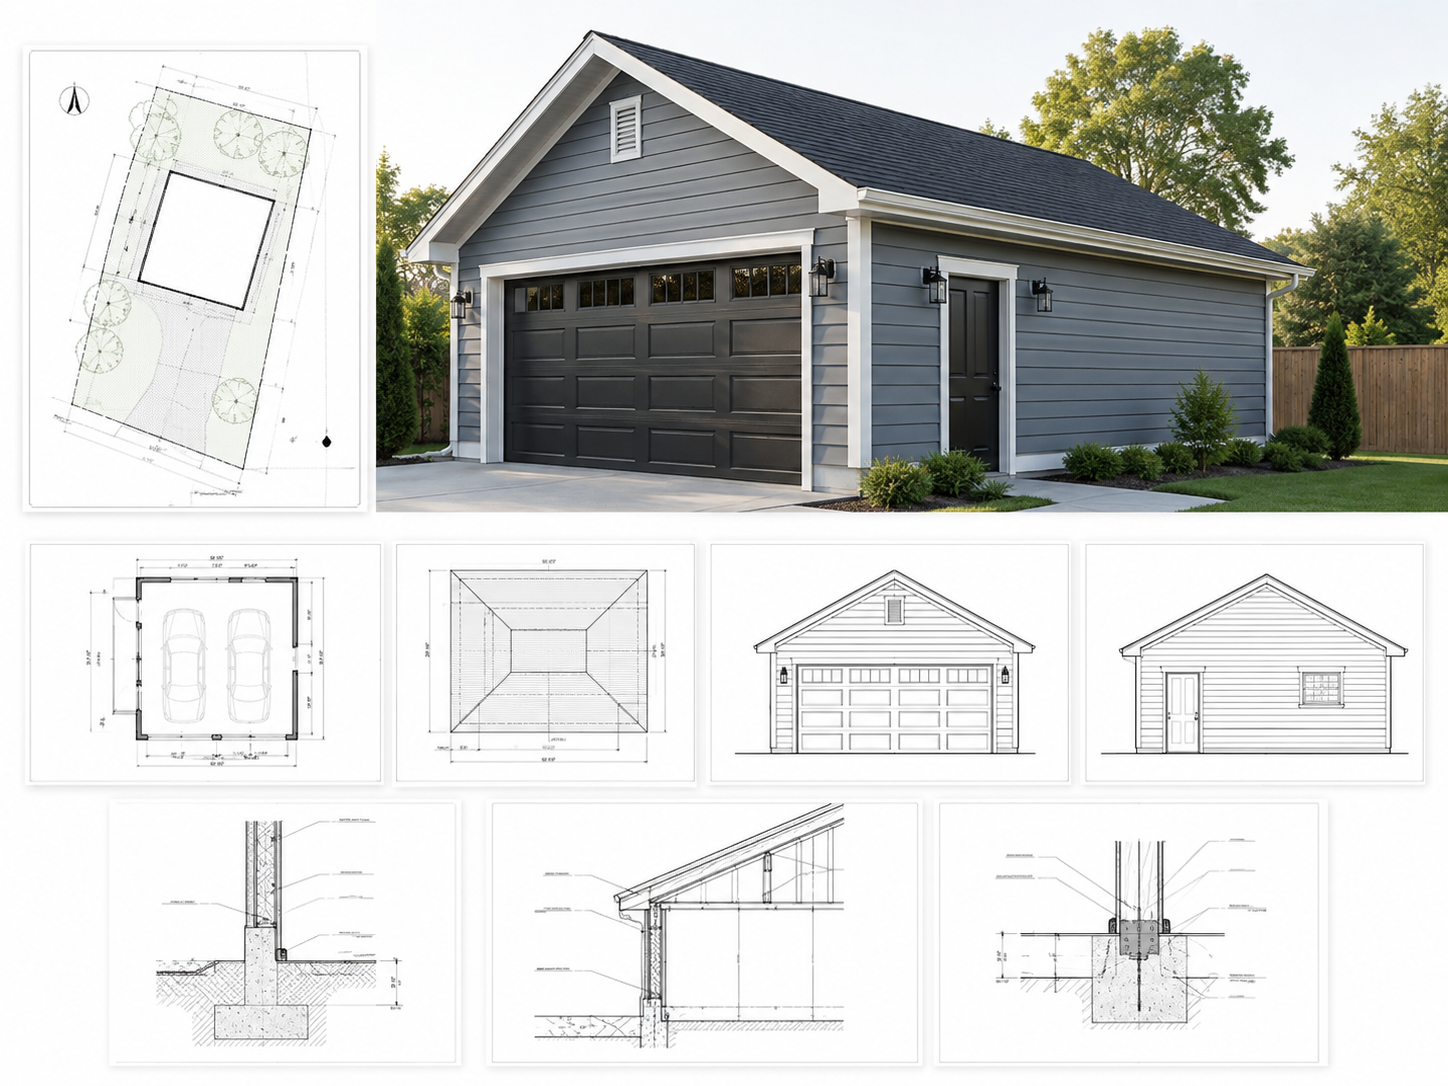 Garage plans
New, attached, detached and conversions — site plan through framing.
See more
Garage plans
New, attached, detached and conversions — site plan through framing.
See more
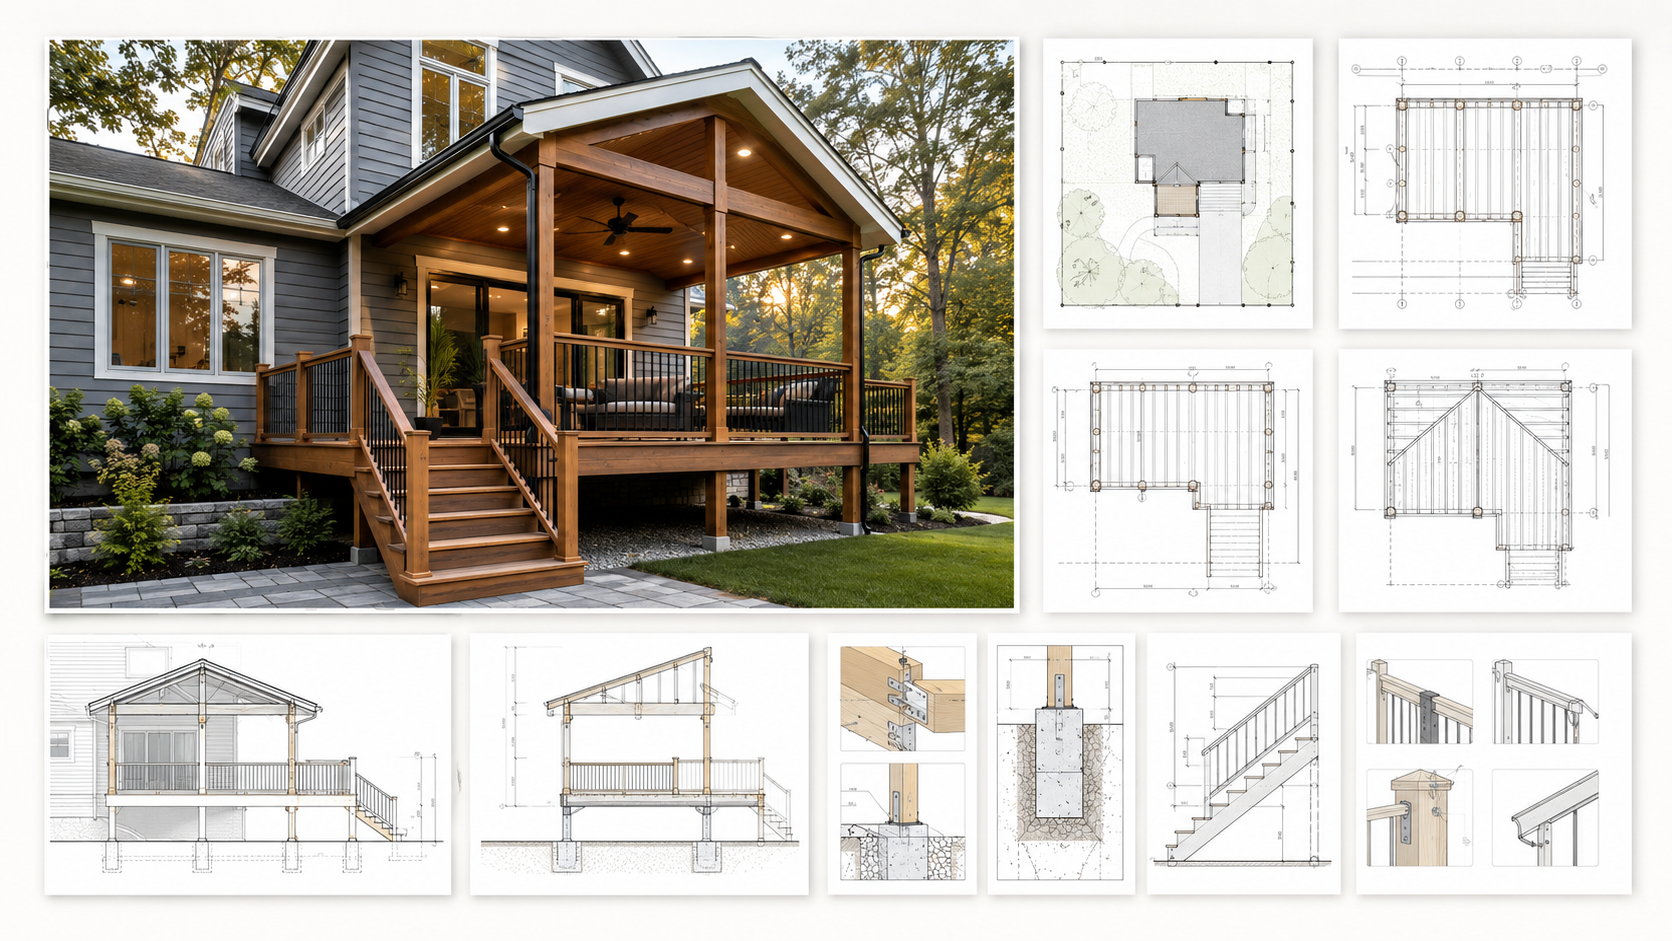 Deck, porch and patio
Footings, joists, ledger attachment, stairs and guardrails.
See more
Deck, porch and patio
Footings, joists, ledger attachment, stairs and guardrails.
See more
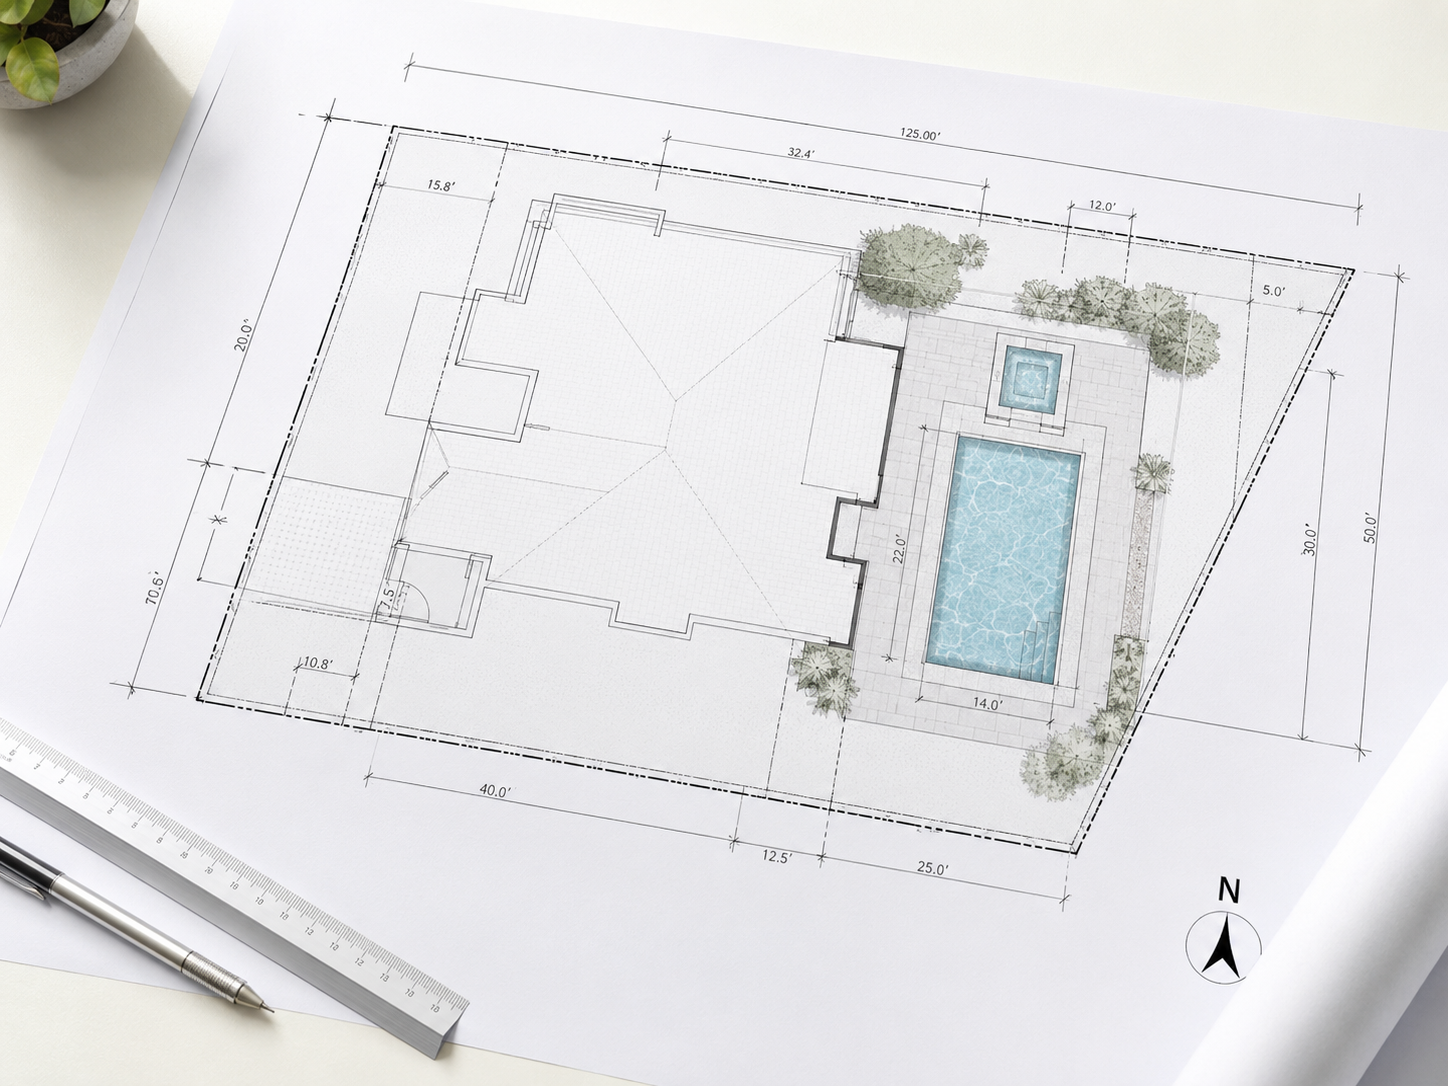 Pool and lanai
Pool position, setbacks all round, equipment pad and lot coverage.
See more
Pool and lanai
Pool position, setbacks all round, equipment pad and lot coverage.
See more
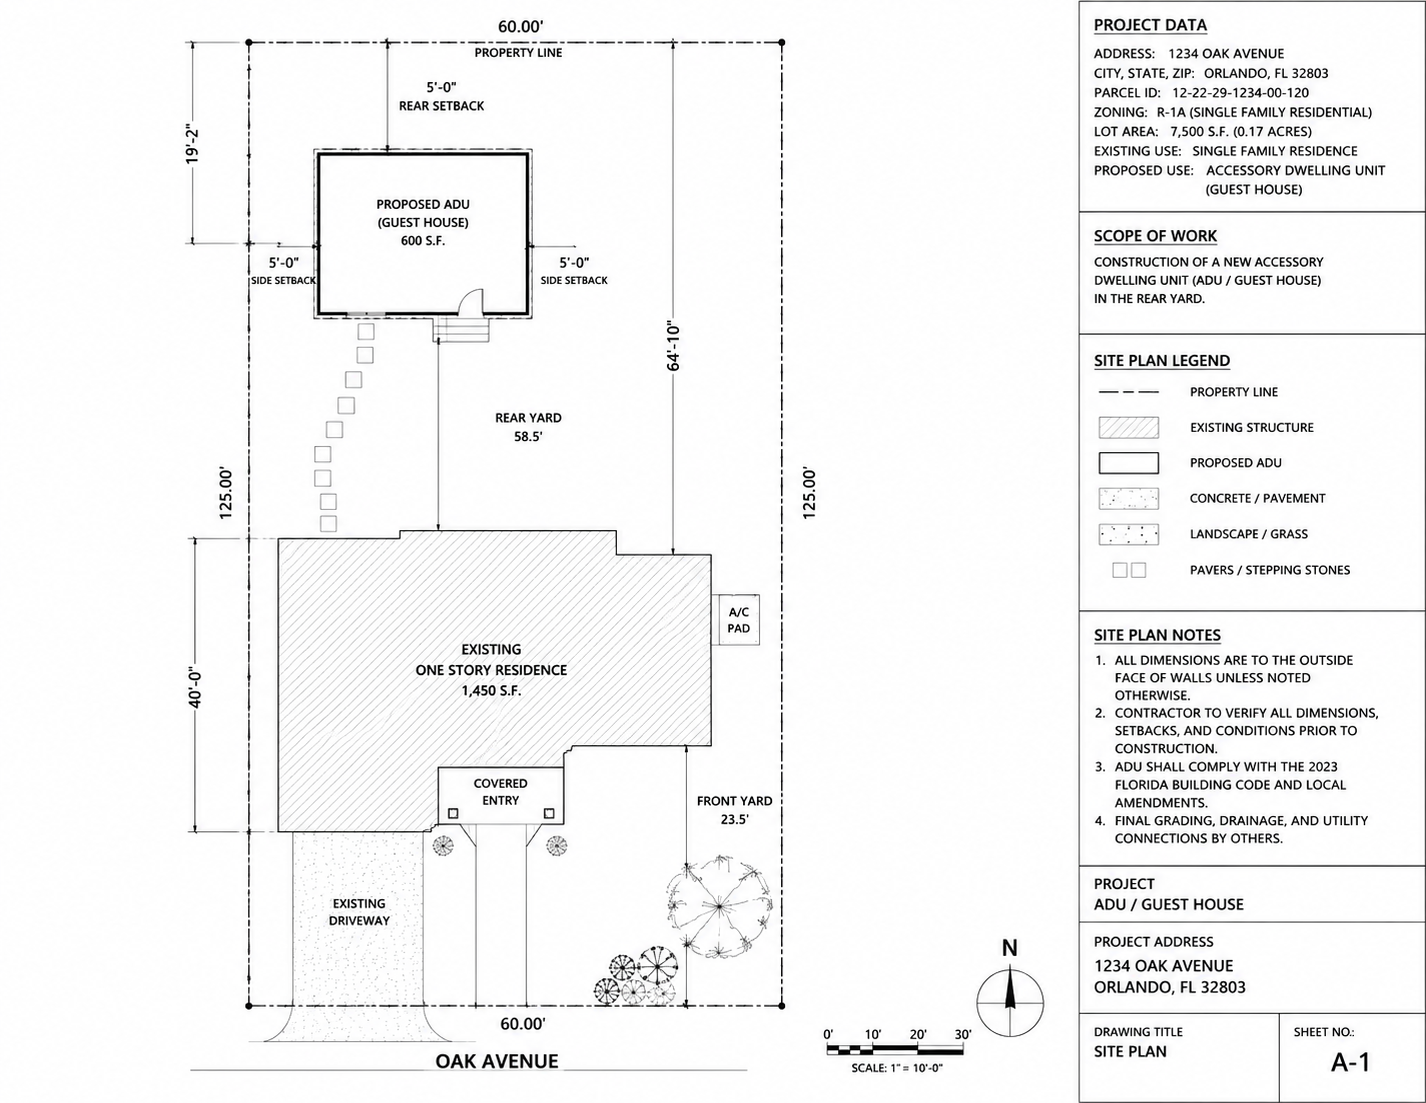 ADU and guest house
Separation distances, utility routing and the zoning detail ADU reviews ask for.
See more
ADU and guest house
Separation distances, utility routing and the zoning detail ADU reviews ask for.
See more
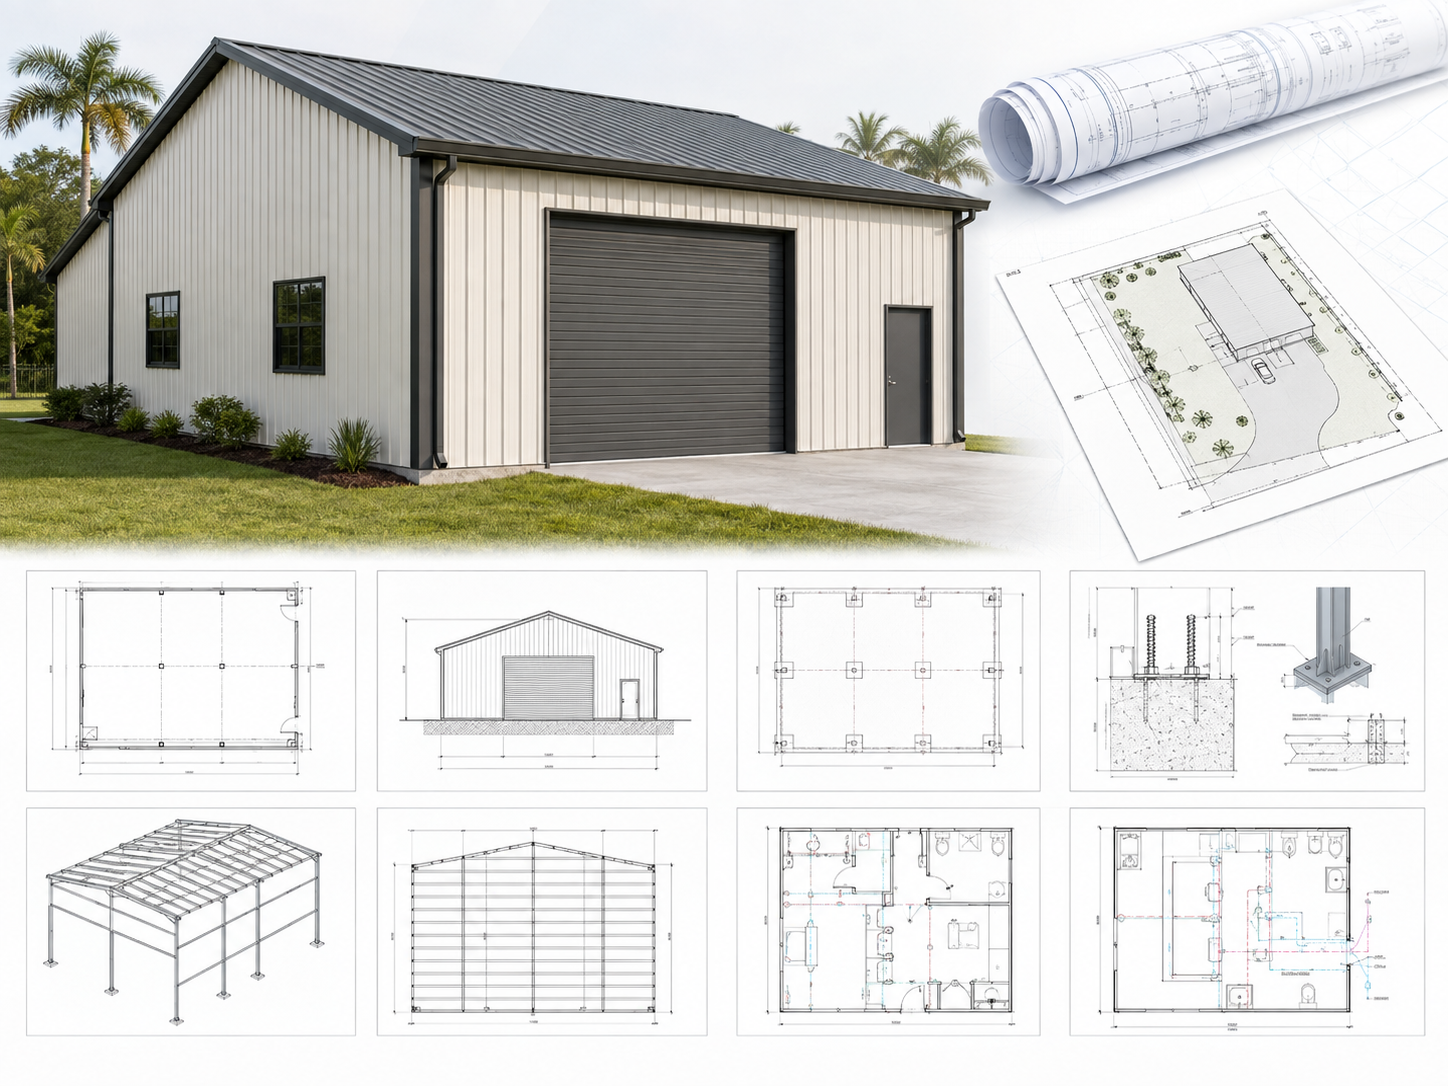 Metal buildings
Foundation, anchorage and wind-load documentation to match your manufacturer package.
See more
Metal buildings
Foundation, anchorage and wind-load documentation to match your manufacturer package.
See more
 Architectural sets
Floor plans, elevations, sections and schedules to submission standard.
See more
Architectural sets
Floor plans, elevations, sections and schedules to submission standard.
See more
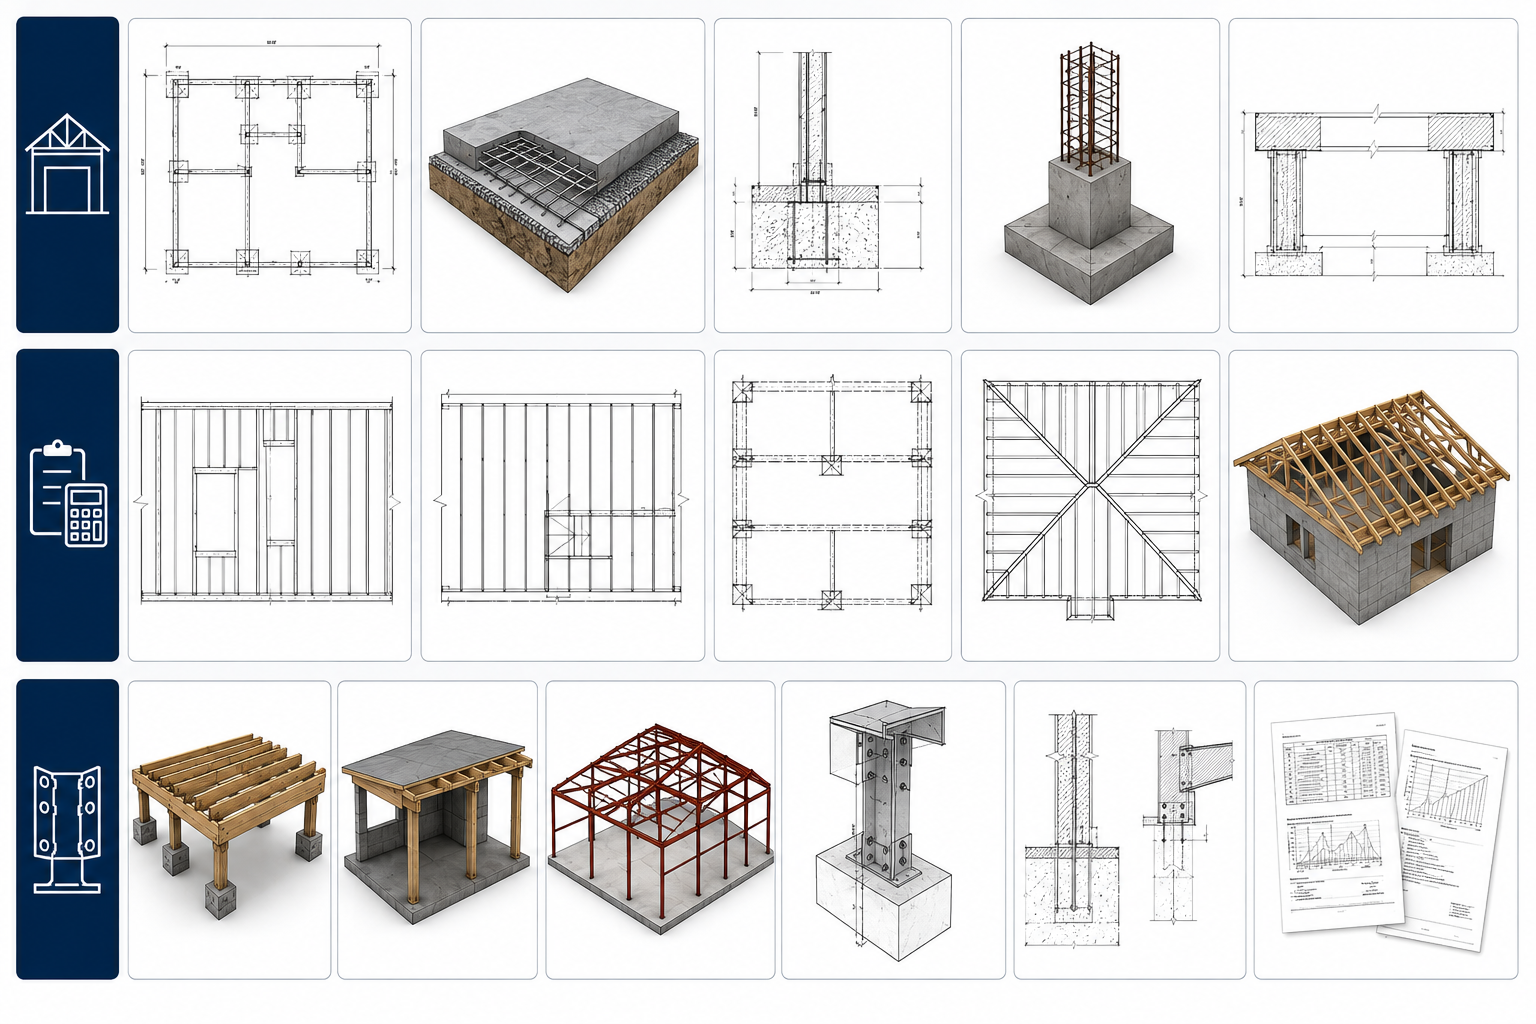 Structural drawings
Foundations, framing, connections and calculations where the scope requires them.
See more
Structural drawings
Foundations, framing, connections and calculations where the scope requires them.
See more
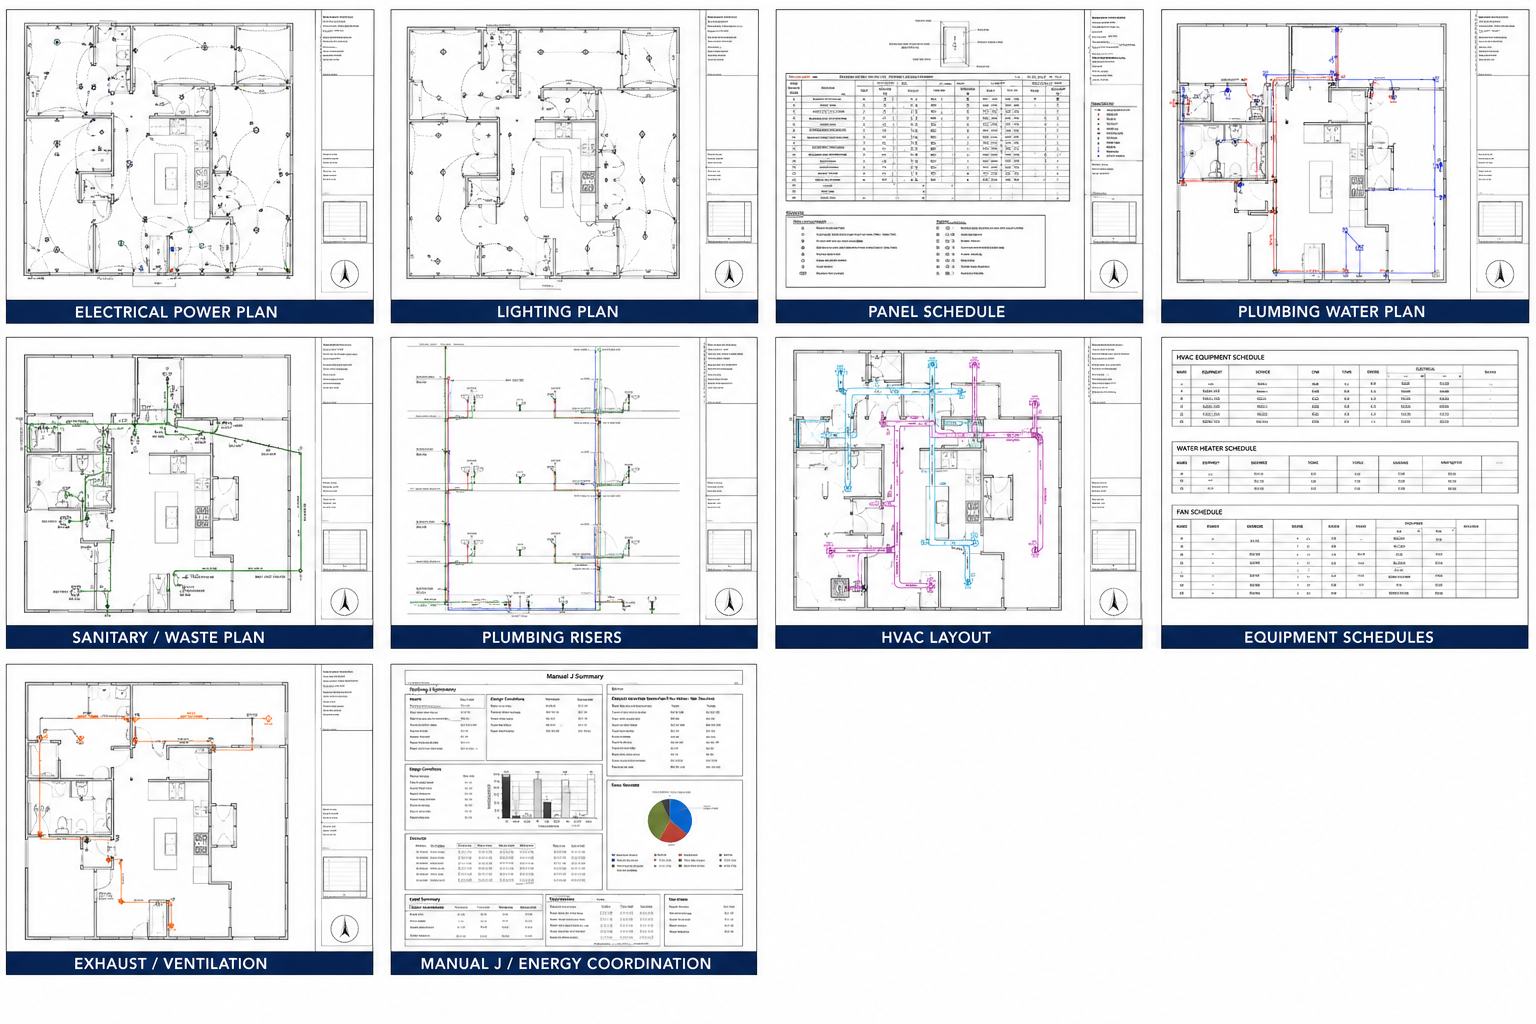 MEP drawings
Electrical, plumbing and HVAC laid out for residential and commercial permits.
See more
MEP drawings
Electrical, plumbing and HVAC laid out for residential and commercial permits.
See more
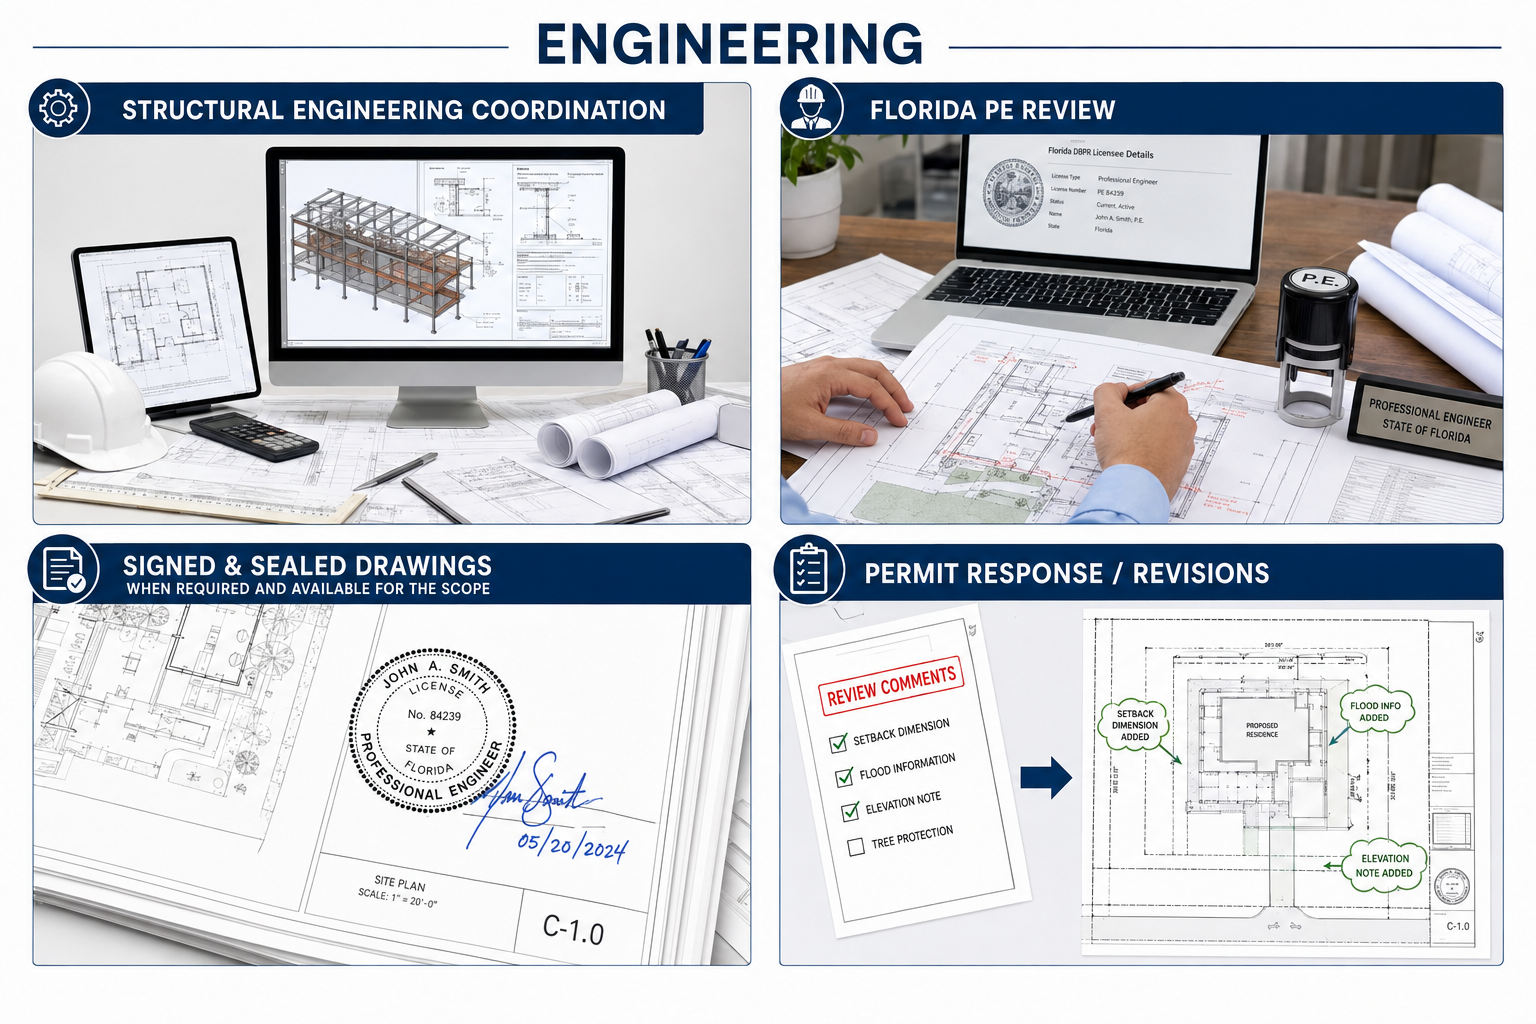 Florida PE review
Signed and sealed coordination with a licensed Florida Professional Engineer.
See more
Florida PE review
Signed and sealed coordination with a licensed Florida Professional Engineer.
See more
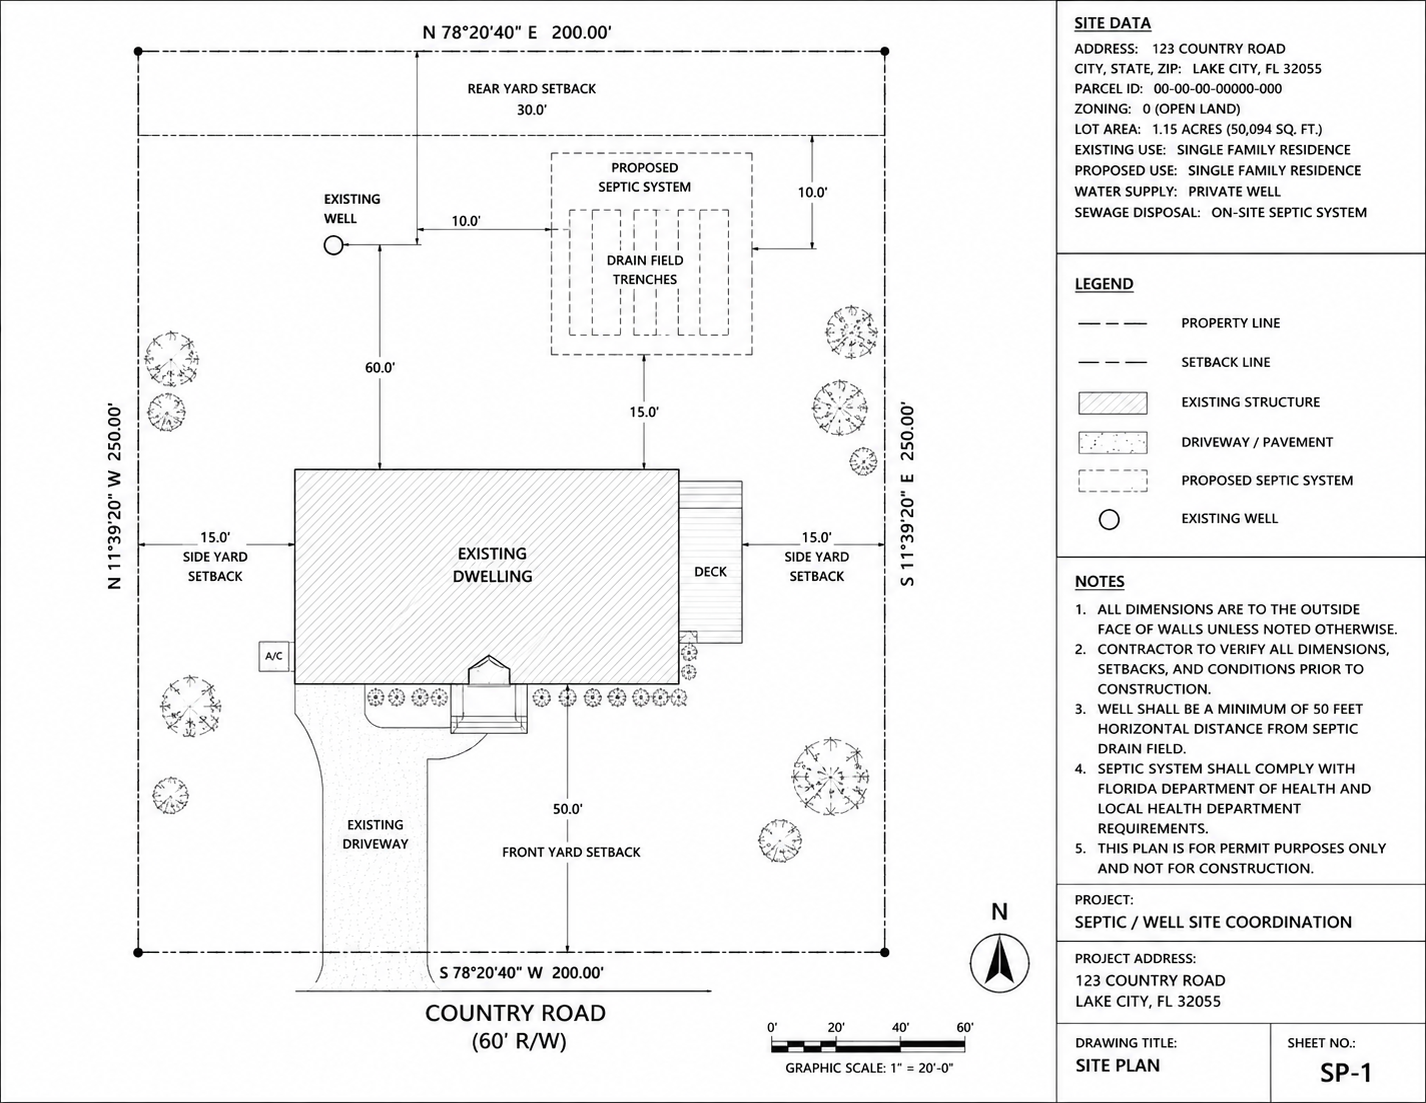 Septic and well coordination
Tank, drainfield and well locations with the separation distances health departments check.
See more
Septic and well coordination
Tank, drainfield and well locations with the separation distances health departments check.
See more
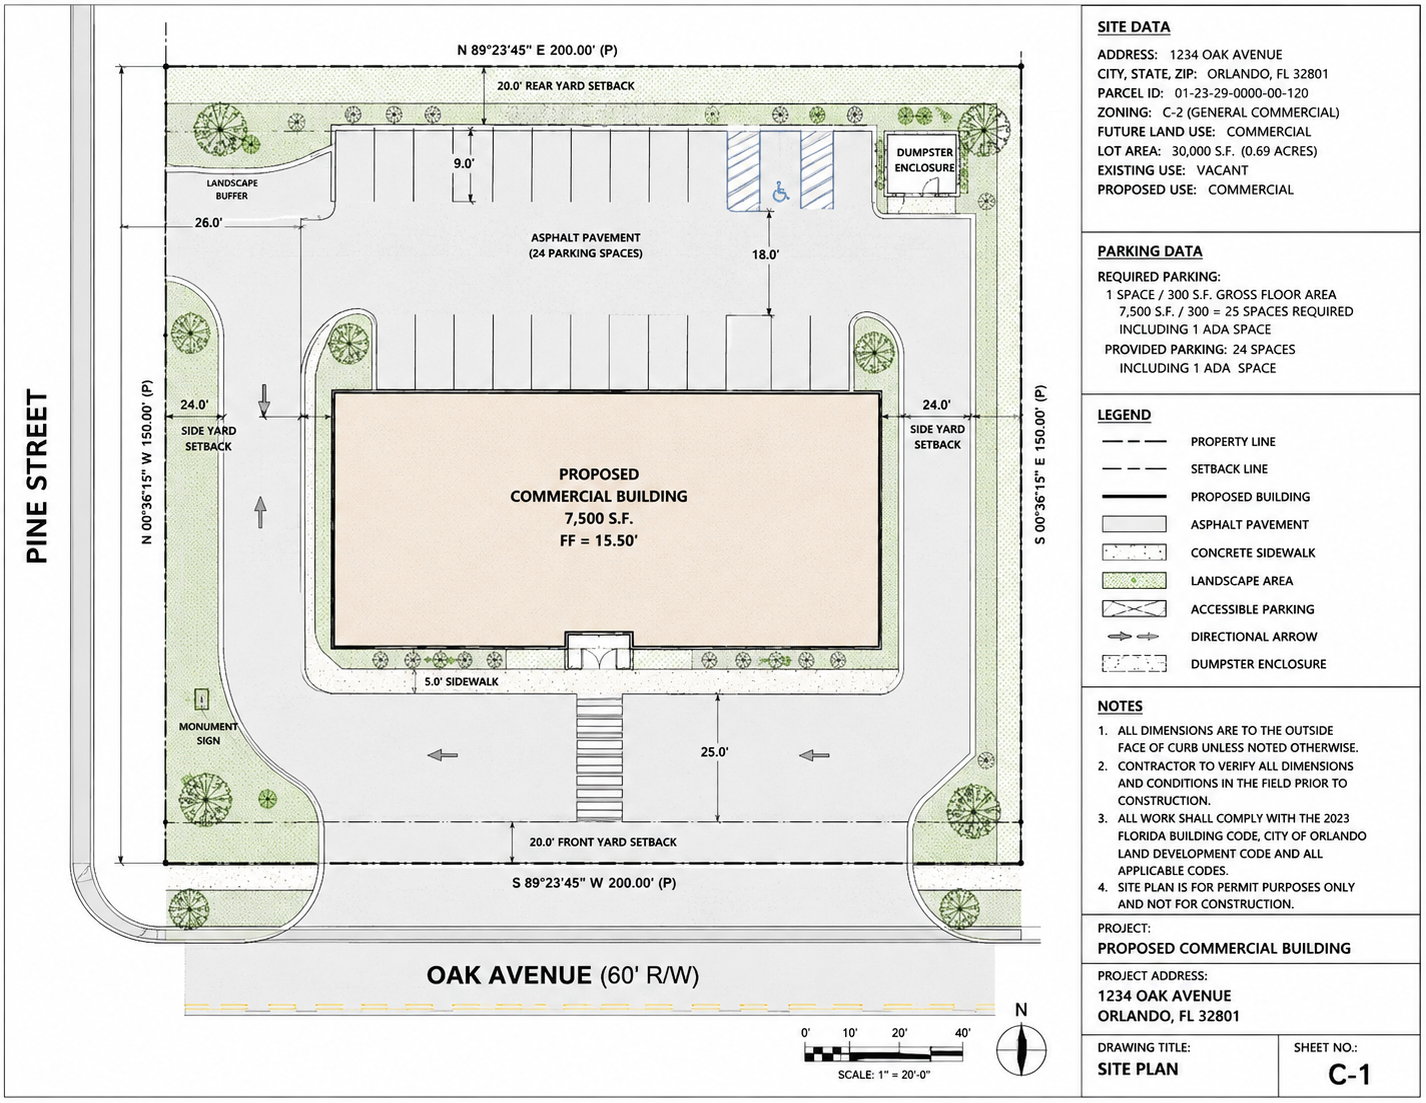 Commercial site plans
Parking, circulation, ADA routes and the site data table reviewers expect.
See more
Commercial site plans
Parking, circulation, ADA routes and the site data table reviewers expect.
See more
What a Hillsborough County site plan needs to show
A permit site plan is a scaled, overhead drawing of your property. Depending on the project, it may need to show:
- Property boundaries and lot dimensions
- Existing buildings and the proposed construction
- Street or right-of-way
- Setbacks and easements
- Driveways, walkways, patios, pools, decks, sheds and garages
- Utilities, where required
- North arrow, scale, project address and parcel information
- Area calculations and lot coverage
- Pervious and impervious area
- Drainage information
- Elevations and flood information, where applicable
Exact requirements vary by project — a shed and a new addition are not held to the same level of detail. We confirm the current checklist for your jurisdiction before drafting.
Most common Hillsborough County projects
These project types account for most of the permit drawings we prepare. Each one carries a slightly different requirement.
Pool
Pool location, setbacks on all sides, equipment pad, and a lot coverage calculation.
Deck
Site plan showing placement and setbacks, plus framing for joists, beams, footings and stairs.
Porch / Patio Cover
Roof structure documented alongside the site layout, especially where impervious surface changes.
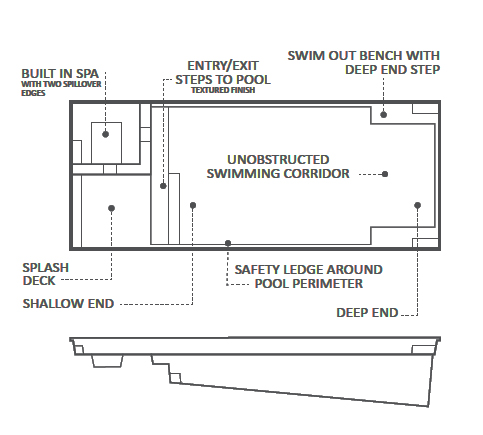
Screen Enclosure / Lanai
Setbacks, attachment details, and the drainage and coverage information that comes with any addition.
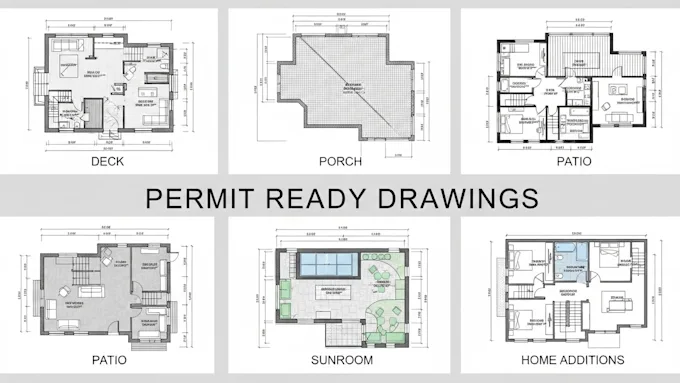
Sunroom / Florida Room
Between an enclosure and a full addition. Conditioned space pulls in structural and MEP.
Shed
Site plan with setbacks and, depending on size, a foundation detail.
Garage
Usually a full package: site plan, floor plan, foundation, framing and elevations.
Garage Conversion
A change of use. Existing and proposed floor plans plus structural and MEP coordination.
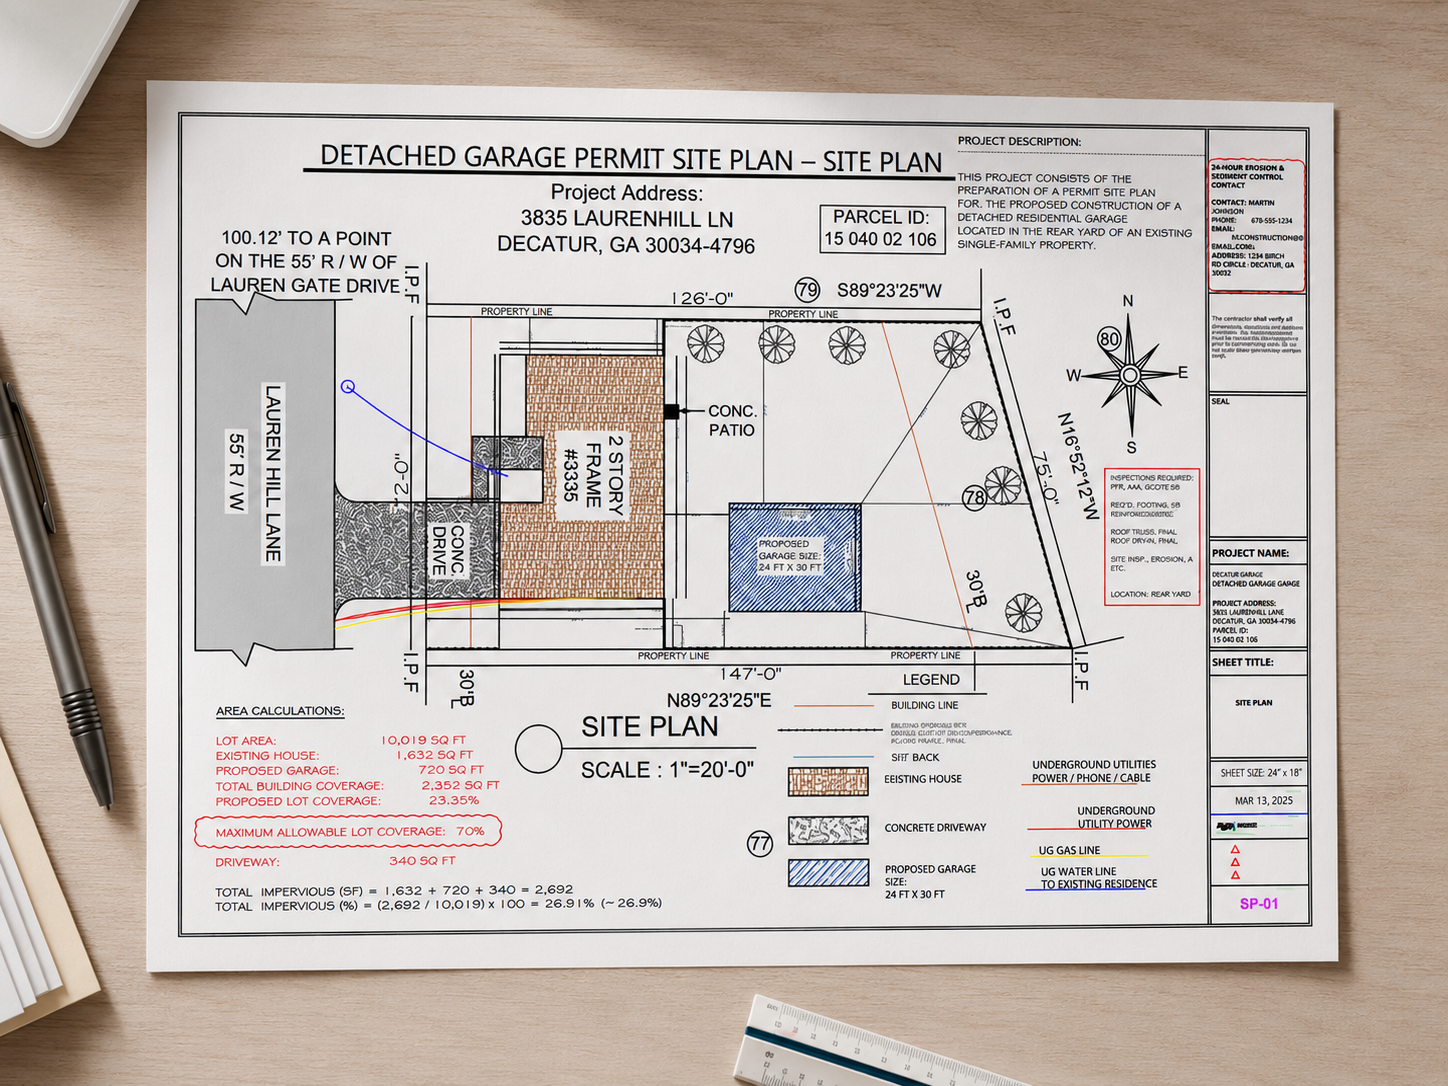
Home Addition
The most detailed checklist here — architectural, structural and energy usually required together.
ADU / Guest House
Depends on your lot's zoning, setbacks and local approval process, not a single statewide rule.
Fence
Fence line, height and gate locations. More involved on corner lots with sight triangles.
Driveway
Existing and proposed driveway area, since added surface counts toward impervious area.
Carport
Between a shed and a garage — site plan plus a structural detail for roof and supports.
Pergola
Less structural documentation than a covered structure, but still setbacks and connections.
Metal / Steel Building
Wind-load and connection requirements, which matter most in the HVHZ.
New House
The full range: site, architectural, structural, MEP, flood and PE-reviewed sheets.
Why Hillsborough County projects come to us
Permit drafting is not a commodity. The same deck drawn two ways will clear review in one county and come back with comments in another, because the checklist, the portal and the reviewer's expectations are all local.
We read the current requirements for your jurisdiction before drafting, format the sheets for the portal you will actually submit through, and stay on the job if comments come back. That is the whole difference.
- Local requirements checked first We read your jurisdiction's current checklist before a line is drawn, rather than working from a statewide average.
- Scope and price before you pay You see exactly what you are getting and what it costs. Nothing is charged until you approve it.
- Revisions are part of the job If the county comes back with comments, preparing the corrections is included, not billed again.
- PE coordination when needed Where the scope calls for signed and sealed sheets, we coordinate that review with a licensed Florida PE.
- PDF and DWG delivered Permit-ready files formatted for submission, with the editable drawing available too.
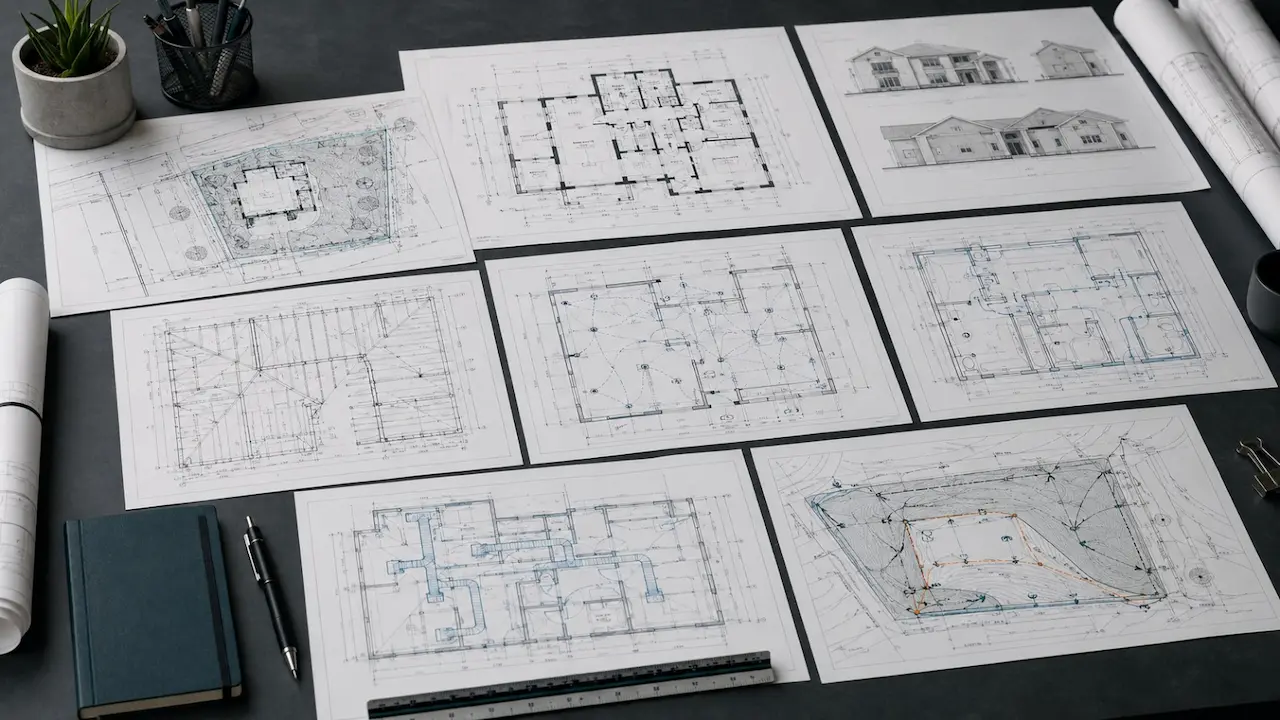
Not sure which drawings Hillsborough County will ask for?
Send your property address and project type. We review the scope and tell you what is actually required before you commit to anything.
- What drawings are needed
- What it will cost
- What documents we need from you
Free · No obligation · We reply the same working day
Need more than a site plan?
Many projects need a complete permit package. We prepare it as one coordinated set rather than piecemeal drawings from different sources.
- Cover sheet
- Site plan
- Existing floor plan
- Demolition plan
- Proposed floor plan
- Dimension plan
- Roof plan
- Exterior elevations
- Building sections
- Wall sections
- Door and window schedule
- Foundation plan
- Structural framing
- Structural details
- Electrical
- Plumbing
- HVAC
- Energy calculations
- PE review and sealing
- Permit revisions
Structural and PE-reviewed permit plans
For projects requiring structural engineering, we coordinate foundation plans, framing plans, connections, wind-load information, structural calculations, and Florida PE review, signing and sealing as the scope requires.
Structural documentation
- Foundation plans
- Roof framing
- Floor framing
- Beams, headers, columns, posts and footings
- Deck framing
- Garage structures
- Patio and porch structures
- Metal buildings
- Wind-load design coordination
- Structural calculations
Not every project needs a PE stamp. Whether signed and sealed engineering is required depends on the scope and the jurisdiction reviewing it. When it is required, we coordinate that review with an appropriately licensed Florida PE.
Flood-zone and drainage considerations
Much of Florida carries FEMA flood zone designations, and many jurisdictions require elevation certificates for new construction, substantial improvements and additions. Those certificates come from a licensed surveyor, architect or engineer — not from a drafting service.

What a flood-zone site plan carries
- FEMA flood zone designation
- Base Flood Elevation and Design Flood Elevation
- Finished Floor Elevation
- Proposed site elevations
- Mechanical and electrical equipment elevations
- Existing and proposed impervious area
- Pervious area and lot coverage percentage
- Drainage direction and swale information
Already received Hillsborough County permit comments?
Send us the review comments, your existing permit set, the survey if you have one, and any supporting documents the comments reference. We prepare exactly the revisions requested.
- Site plan revisions
- Zoning corrections
- Dimension updates
- Structural revisions
- MEP corrections
- Updated flood information
- Lot coverage recalculation
- Drainage updates
- Architectural revisions
How it works
-
01
Send your address and scope
Form, email or WhatsApp — whichever is quickest.
-
02
Upload what you have
Survey, existing plans, any permit comments.
-
03
We check local requirements
What your project and jurisdiction actually require.
-
04
Drawings are prepared
To scale and formatted for submission.
-
05
You review before delivery
Changes at this stage are part of the job.
-
06
Final PDF and DWG delivery
Plus revision support if the county comes back.
What to send us
The more of this you have, the faster and more accurate the first draft. Missing items are not a blocker — send what you have.
- Property address
- Current survey
- Project dimensions
- Sketch, if you have one
- Photos
- Existing plans, if available
- Manufacturer drawings, for prefabricated structures
- Permit comments, if this is a revision
- Flood or elevation information
- HOA documents, if relevant
What Florida clients say
Homeowners, contractors and permit expediters across the state.
Sent the manufacturer package on a Monday and had the foundation and anchorage sheets back midweek. Permit cleared first submission.
They caught that my lot coverage was over before it went in. Saved me a rejection and a month of waiting.
My first set was rejected by the city. They took the comments, fixed exactly what was asked and it went straight through.
Clear about what was needed and what it would cost up front. No surprises on the invoice, which is rarer than it should be.
Names shortened at our clients' request. Happy to put you in touch with a recent client in your county on request.
Recent Florida Permit Projects
See recent residential and commercial permit projects completed across Florida.
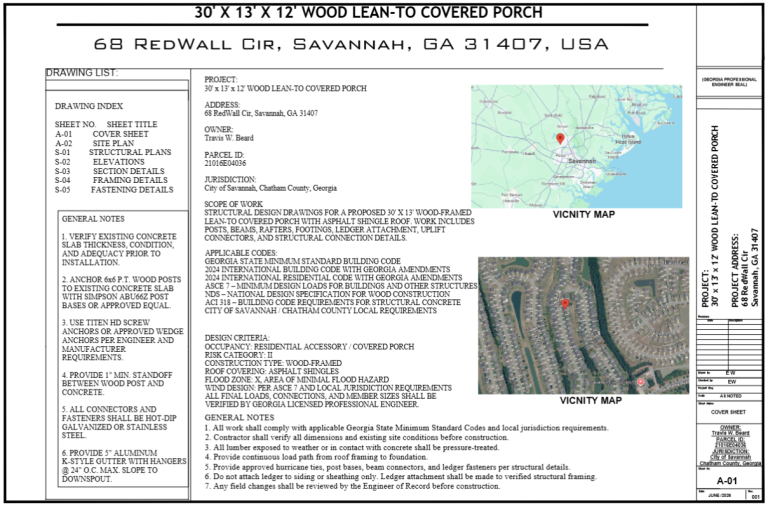
Pavilion on Existing Slab — Panama City, Florida
Structural permit-drawing and Florida PE review coordination for a proposed pavilion over an existing concrete slab in Panama City. The project focused…
View Case Study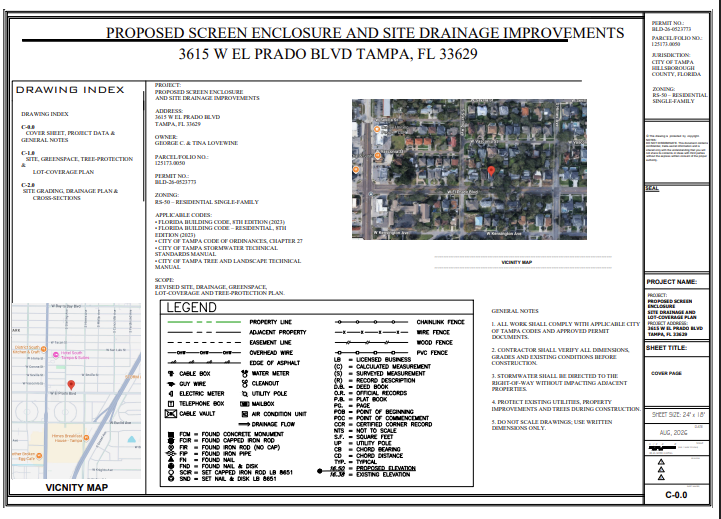
Screened Porch Permit Corrections & Greenspace Coordination in Tampa, Florida
Permit-correction project for a residential screened porch in Tampa. City review required a coordinated update to site data, lot coverage, greenspace, tree…
View Case Study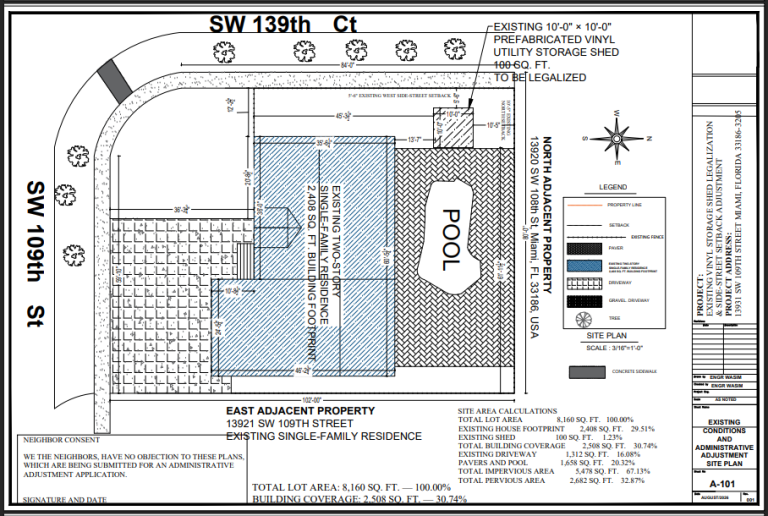
After-the-Fact Shed Legalization & Side-Street Setback Adjustment in Miami, Florida
After-the-fact legalization package for an existing 10 ft × 10 ft prefabricated shed on a Miami corner lot. The drawings documented the…
View Case Study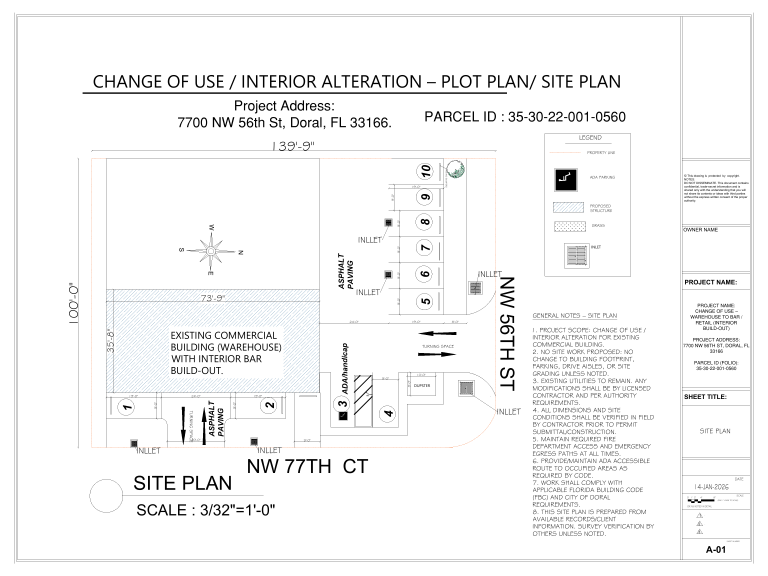
Commercial Warehouse Change of Use & Interior Build-Out, Doral, FL
Commercial change-of-use and interior build-out for an existing warehouse in Doral. The permit package coordinated site planning, architectural changes, accessibility, life safety,…
View Case Study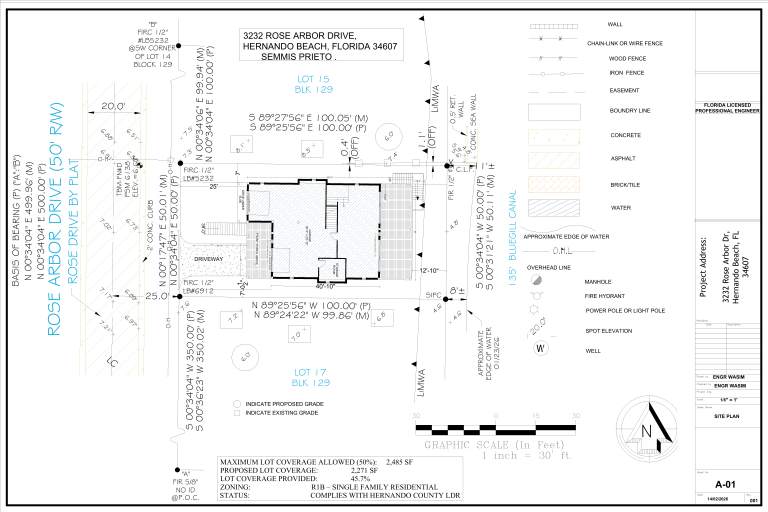
Elevated Waterfront Single-Family Residence — Hernando Beach, Florida
Elevated waterfront single-family residence in Hernando Beach requiring coordinated flood-zone, architectural, structural, site, and MEP documentation. The project was developed around FEMA…
View Case StudyRelated Articles
MEP Permit Drawings in Florida: Electrical, Plumbing & HVAC Plans Explained
Oct 19, 2026
Florida Home Addition Permit Plans: What Drawings Are Required?
Oct 18, 2026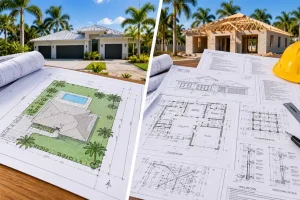
Site Plan vs Full Permit Drawing Set in Florida: Which One Do You Actually Need?
Oct 17, 2026Permitting in Hillsborough County, Florida
Florida permitting is administered locally. The Florida Building Code sets the floor, but each county and each municipality inside it runs its own submission process, its own checklist and often its own portal — which is why a drawing that cleared review one county over is not automatically acceptable here.
For most residential projects the path is the same: establish what exists on the parcel, show what is proposed, prove the setbacks and coverage work, and address anything the site itself triggers — flood zone, drainage, septic, or a coastal or high-wind designation. What changes between jurisdictions is the level of detail expected at each of those steps, and which of them get looked at hardest.
If you are early in a project, the most useful thing you can do is establish the requirements before you commission drawings. Send the address and the scope, and we will tell you what Hillsborough County will expect to see — including whether you need a current survey, and whether the project needs signed and sealed engineering. That review costs nothing and it is quicker than finding out at resubmittal.
Hillsborough County permit questions
How much does a site plan cost in Hillsborough County?
Pricing depends on the project. A fence or shed site plan starts lower than a pool or addition, and a full drawing set with architecture, structural and MEP costs more than a standalone site plan. Send your address and project type for a confirmed price.
Do I need a survey for a Hillsborough County permit?
Survey requirements depend on the jurisdiction and proposed work. A boundary survey is commonly requested for site improvements, but the local permit office determines acceptable documents. Share your survey or property information so we can review what may be needed.
What is the difference between a survey and a site plan?
A survey is a legal document from a licensed surveyor certifying your boundaries and existing conditions. A site plan uses that information to show your proposed project, dimensions and setbacks for permit submission. One does not replace the other.
Can you prepare a Hillsborough County site plan from my existing survey?
Yes, in most cases, provided the survey is current and shows the information your specific project needs. Send it over and we will confirm.
Do I need signed and sealed structural plans?
It depends on the project. Requirements depend on the project, code and reviewing authority. Some structures require drawings prepared or sealed by an appropriately licensed professional. We can coordinate Florida PE review where applicable.
Can you provide PE-stamped drawings in Hillsborough County?
Yes. When signed and sealed engineering is required, we coordinate that review with an appropriately licensed Florida Professional Engineer based on your project's scope.
Can you fix rejected permit drawings?
Yes. Send the review comments, your existing plans and any supporting documents, and we will prepare the specific revisions requested.
How long do permit drawings take?
Turnaround depends on project size, how complete your information is, and how much engineering is involved. Send your details for a project-specific timeline.
Tell us about your Hillsborough County project
Send the address and whatever you already have. We confirm what your permit actually needs before quoting — not a generic package price.
- We check your parcel's real requirements first
- Scope and price confirmed before you pay
- Revisions handled if the county comes back
Get a free plan review
Send your address and survey. We reply with the exact scope and price — no obligation.
Thanks — that came through.
We will review what you sent and reply with a scope and price, usually the same working day.
Start your Hillsborough County permit drawings
Send your property address, project description and available survey. We will review the information and recommend the appropriate site plan or permit-drawing package.
Free · No obligation · We reply the same working day