
Project Overview
Elevated waterfront single-family residence in Hernando Beach requiring coordinated flood-zone, architectural, structural, site, and MEP documentation. The project was developed around FEMA Zone AE conditions and an elevated habitable floor configuration.
Permit / Design Challenge
The waterfront site required coordination of FEMA Flood Zone AE criteria, finished-floor elevation, freeboard, flood-resistant lower-level construction, structural load paths, site setbacks, drainage, waterfront conditions, and elevated mechanical equipment.
What We Did
Developed a coordinated permit package integrating site planning, architecture, structural engineering, MEP, flood-resistant design notes, drainage coordination, and permit-response revisions.
Deliverables
- Site / plot plan
- Architectural permit drawings
- Structural engineering drawings
- Electrical plans
- Plumbing plans
- HVAC / mechanical plans
- Flood-design information
- Energy compliance documentation
- Permit-response revisions
Outcome
A multi-discipline permit package was coordinated for the elevated waterfront residence, bringing site, flood, architectural, structural, and MEP requirements into one consistent drawing set.
Detailed Project Story
Location: Hernando Beach, Hernando County, Florida
Project type: New elevated single-family residence
Jurisdiction: Hernando County, Florida
Special conditions: FEMA Flood Zone AE, waterfront property
Project Overview
This is one of our more comprehensive residential engineering projects in Florida. The property sits on a waterfront parcel in Hernando Beach where conventional residential design wasn’t enough on its own — the project required coordination between zoning, floodplain requirements, structural engineering, architectural design, site planning, MEP systems, and county permitting, all as one package rather than pieced together from separate vendors.
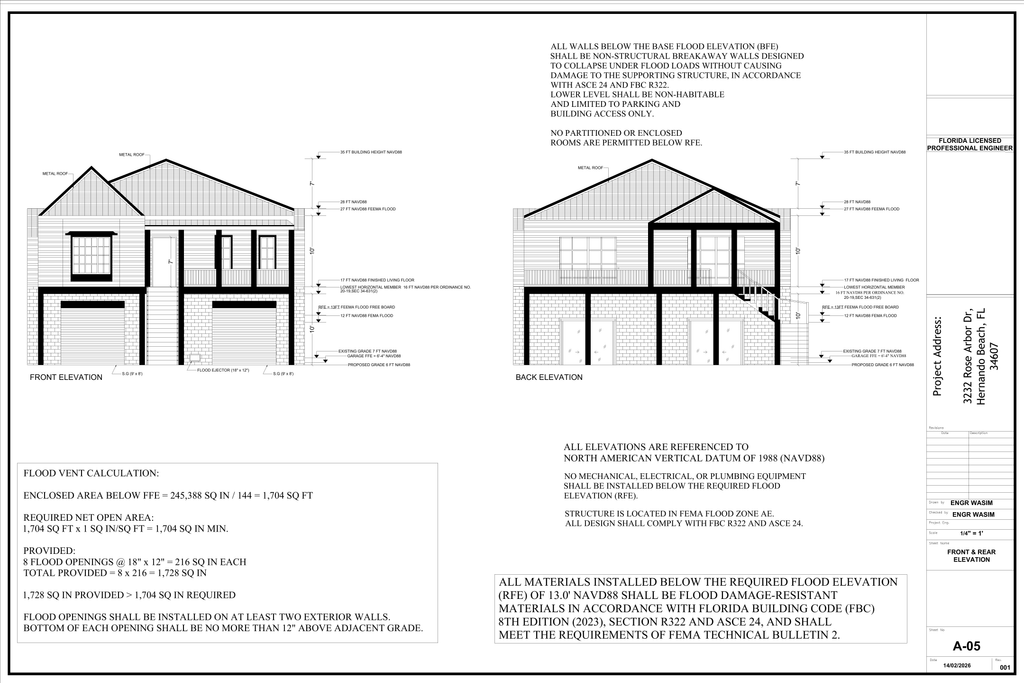
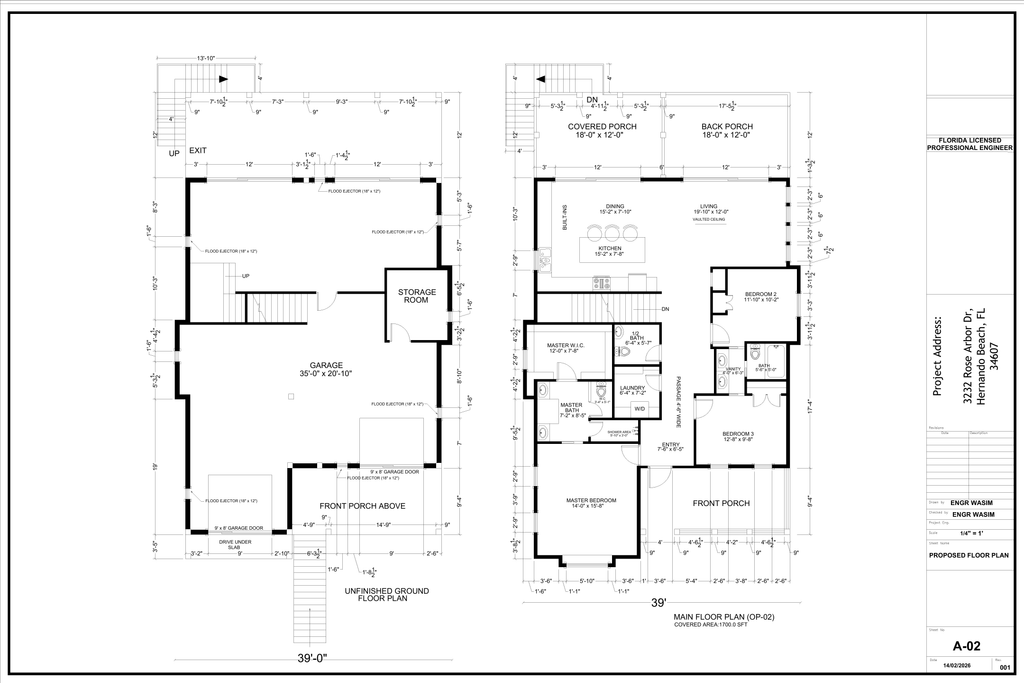
The residence was designed as an elevated structure, with the primary habitable floor positioned above the flood-sensitive lower level. The lower portion incorporates garage/drive-under areas built to flood-resistant construction standards, while the upper level contains the main residential living spaces. This is the same elevated-construction approach Florida’s flood-zone requirements call for on waterfront and AE-zone properties statewide, not unique to this address.
Major Design Challenges
- FEMA Flood Zone AE requirements
- Base Flood Elevation (BFE) and required freeboard
- Finished Floor Elevation (FFE)
- Open lower-level, flood-resistant configuration
- Reinforced concrete column and beam construction
- Flood openings
- Waterfront and seawall conditions
- Residential floor planning
- Roof geometry
- Site setbacks and lot coverage, checked against Hernando County’s residential zoning requirements
- Mechanical equipment elevation
- Drainage
- Structural load paths
- Architectural and structural coordination
Our Engineering Solution
We developed a coordinated permit package incorporating the architectural, structural, civil/site, and MEP requirements into a single unified drawing set — rather than separate submissions that have to be reconciled against each other during review.
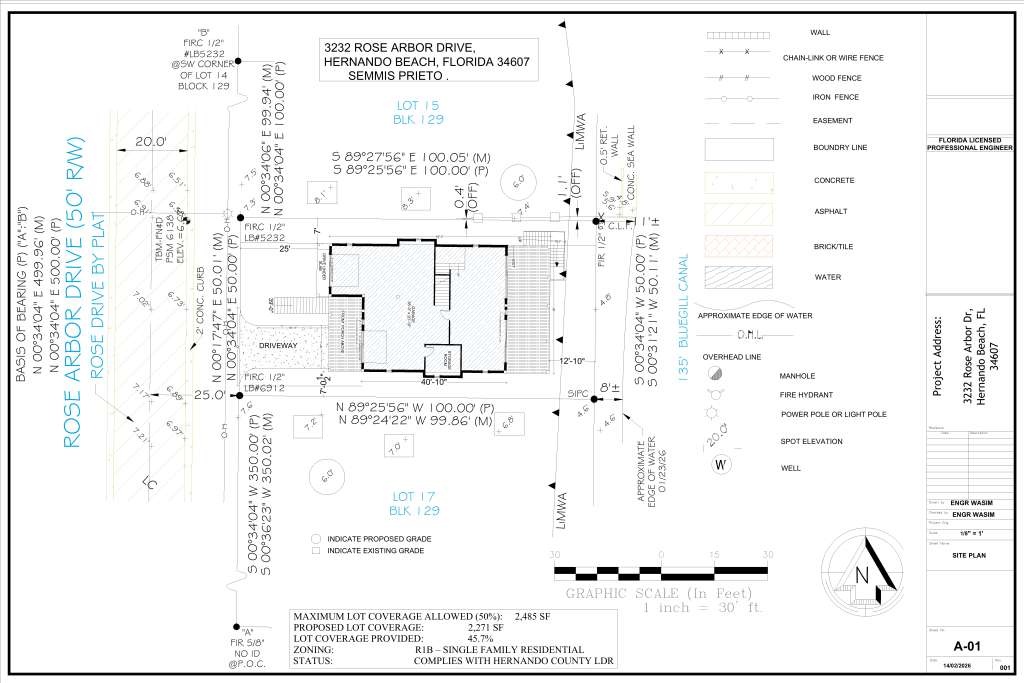
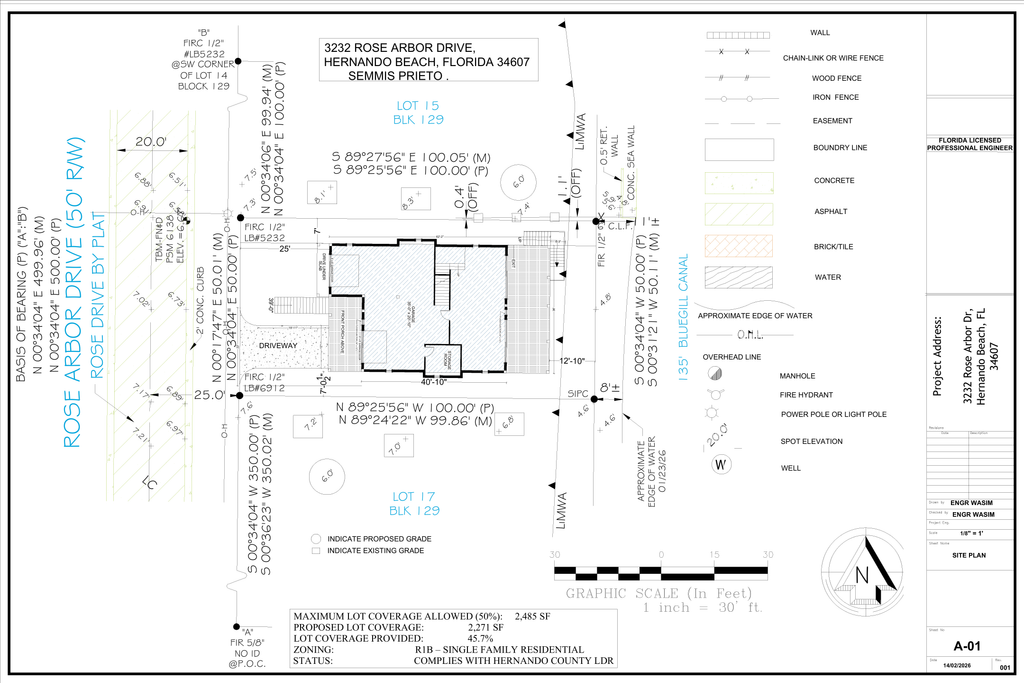
The structural concept used reinforced concrete columns and beams to support the elevated residential structure. Special flood notes and details were incorporated so the lower-level construction stayed consistent with floodplain requirements throughout. We also coordinated the survey information, existing and proposed grades, building footprint, and waterfront conditions directly into the site plan.
Engineering & Permit Scope
- Cover sheet and project information
- Code information
- Site plan, existing and proposed grades, setbacks and zoning information, lot coverage calculations
- Architectural floor plans — ground-level garage/drive-under plan, main residential floor plan, roof plan, exterior elevations, building sections, door and window information
- Foundation engineering and structural drawings — reinforced concrete columns, structural beams, floor framing, roof framing, structural connections
- Flood-resistant design notes and flood-opening coordination
- Electrical, plumbing, and HVAC/mechanical plans
- Drainage coordination
- Florida Energy Code documentation
- Permit-comment revisions
Final Deliverables
- Architectural Permit Drawing Set — PDF
- Structural Engineering Drawing Set — PDF
- Site / Plot Plan — PDF
- Electrical Plans — PDF
- Plumbing Plans — PDF
- HVAC / Mechanical Plans — PDF
- Structural Details & Connections — PDF
- Flood Design Information — PDF
- Energy Compliance Documentation
- CAD / DWG Working Files, where included in project scope
- Revised Permit-Response Drawings, when required
Project Outcome
This project demonstrates coordinating multiple engineering disciplines on a complex Florida waterfront residence, rather than producing a basic floor plan in isolation. The owner worked with one coordinated design team for the architectural, structural, MEP, flood, and site components of the project — a single point of accountability instead of reconciling drawings from separate vendors mid-permit.
If your project involves a Florida flood zone, waterfront setback, or elevated construction requirement, this is the level of coordination a full permit package is built to provide.
Get a quote for your Hernando County project →
Frequently Asked Questions
1. What is FEMA Flood Zone AE, and how does it affect a Florida site plan?
Zone AE is a FEMA flood zone with a determined Base Flood Elevation (BFE) — the elevation floodwater is expected to reach during a base flood event. Properties in Zone AE typically need the site plan and permit drawings to show BFE, required freeboard, and Finished Floor Elevation (FFE) so the building department can confirm the structure is built above the flood-risk elevation.
2. What’s the difference between BFE, FFE, and freeboard?
BFE is the elevation FEMA has determined for the base flood event. Freeboard is additional elevation some jurisdictions require above the BFE as a safety margin. FFE is the actual elevation of the finished habitable floor, which needs to meet or exceed the BFE plus any required freeboard.
3. Why is the lower level of an elevated waterfront home built differently?
In flood-resistant construction, the lower level (often used for garage or drive-under parking) is intentionally built to allow floodwater to pass through rather than resist it — enclosed, floodwater-resistant spaces at that elevation typically aren’t permitted as habitable area. Flood openings and specific construction materials below the BFE are part of this requirement.
4. Do waterfront and seawall conditions change what a site plan needs to show?
Yes. Waterfront parcels typically need existing and proposed grades, setback distances from the water or seawall, and drainage coordination in addition to the standard site plan elements — the exact requirements depend on the property and jurisdiction.
5. Does an elevated flood-zone home need a PE stamp?
Structural work like this — reinforced concrete columns and beams supporting an elevated structure — typically requires signed and sealed engineering. That review is coordinated with an appropriately licensed Florida Professional Engineer based on the project’s actual scope.
6. What’s included in a full permit package for a project like this?
Typically a coordinated set covering site plan, architectural floor plans and elevations, structural engineering (foundation, framing, connections), MEP (electrical, plumbing, HVAC), flood-design documentation, and energy compliance — prepared as one package rather than separate submissions from different sources.
7. Do I need an Elevation Certificate for a waterfront or flood-zone home?
Elevation Certificates are prepared by a licensed surveyor, architect, or engineer, not included as a standard drafting deliverable. If your project needs one, it has to come from the appropriately licensed professional performing that specific service.
8. How long does a coordinated flood-zone permit package like this take?
Turnaround depends on project size, how complete the survey and site information are, and how much structural/MEP coordination the scope requires — a project at this level of complexity takes considerably longer than a standalone residential site plan. Send your property details for a project-specific timeline.
9. Can this same approach apply to a non-waterfront flood-zone property?
Yes. The coordination approach — site plan, architectural, structural, MEP, and flood documentation as one package — applies to any Florida property in a FEMA flood zone, not only waterfront parcels. Waterfront adds seawall and drainage considerations on top of the standard flood-zone requirements.
10. What Florida counties does this type of project apply to?
Any Florida county with FEMA-designated flood zones — which includes most coastal and many inland counties. Requirements vary by jurisdiction, so we confirm your specific county’s process before drafting.