
Project Overview
Permit-correction project for a residential screened porch in Tampa. City review required a coordinated update to site data, lot coverage, greenspace, tree protection, grading, and drainage rather than a simple enclosure revision.
Permit / Design Challenge
Review comments required complete impervious/pervious calculations, greenspace percentage, tree-protection information, and a grading/drainage plan with cross-sections so the whole property could be evaluated with the proposed 432 sq ft screen porch.
What We Did
Prepared a coordinated revised package covering project data, site/greenspace/tree-protection and lot-coverage information, plus a dedicated grading and drainage sheet with cross-sections.
Deliverables
- Cover sheet / project data
- Site, greenspace, tree-protection and lot-coverage plan
- Impervious / pervious calculations
- Grading and drainage plan
- Drainage cross-sections
- Permit correction coordination
Outcome
A coordinated revised drawing package was prepared for resubmittal with the requested site-data, lot-coverage, greenspace, tree-protection, and drainage information. Final approval remains subject to City review.
Detailed Project Story
A screened porch project can look simple from the homeowner’s perspective, but permit review may involve much more than the enclosure footprint itself.
For this residential project in Tampa, Florida, a proposed screened enclosure required revisions after City review identified additional site-data, greenspace, tree-protection and drainage information that needed to be added to the permit package.
The revised drawings coordinated the proposed screen porch with the complete property, including existing impervious surfaces, remaining greenspace, tree-protection requirements and site drainage.
This project is a strong example of how Florida permit corrections and resubmittals can require much more than changing a single note on a drawing. Several reviewer comments often affect related site conditions and need to be addressed together.
Project at a Glance
Project Location: Tampa, Florida
County: Hillsborough County
Jurisdiction: City of Tampa
Project Type: Residential Screened Porch / Screen Enclosure
Proposed Screen Porch Area: 432 sq. ft.
Property Zoning Shown on Drawings: RS-50 Residential Single-Family
Permit Number: BLD-26-0523773
Primary Revision Scope: Site Data, Greenspace, Lot Coverage, Tree Protection & Drainage
Final Revision Package: 3 coordinated sheets
The final project documentation included a cover sheet, a site/greenspace/tree-protection/lot-coverage plan, and a dedicated grading and drainage plan with cross-sections.
For similar projects, see our Florida Residential Site Plans & Permit Drawings.
The Client’s Problem
The City review required more than the proposed screen porch footprint.
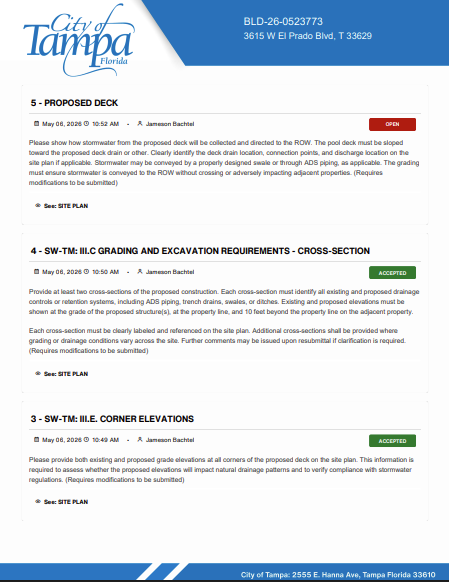
The permit reviewer requested additional site information so the complete property could be evaluated rather than looking only at the new enclosure.
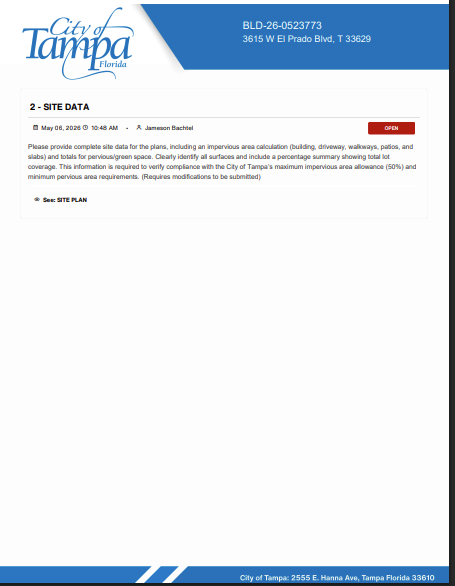
One of the review comments required a complete impervious-area calculation that included the building, driveway, walkways, patios, slabs and other developed areas, together with pervious/greenspace totals and percentages.
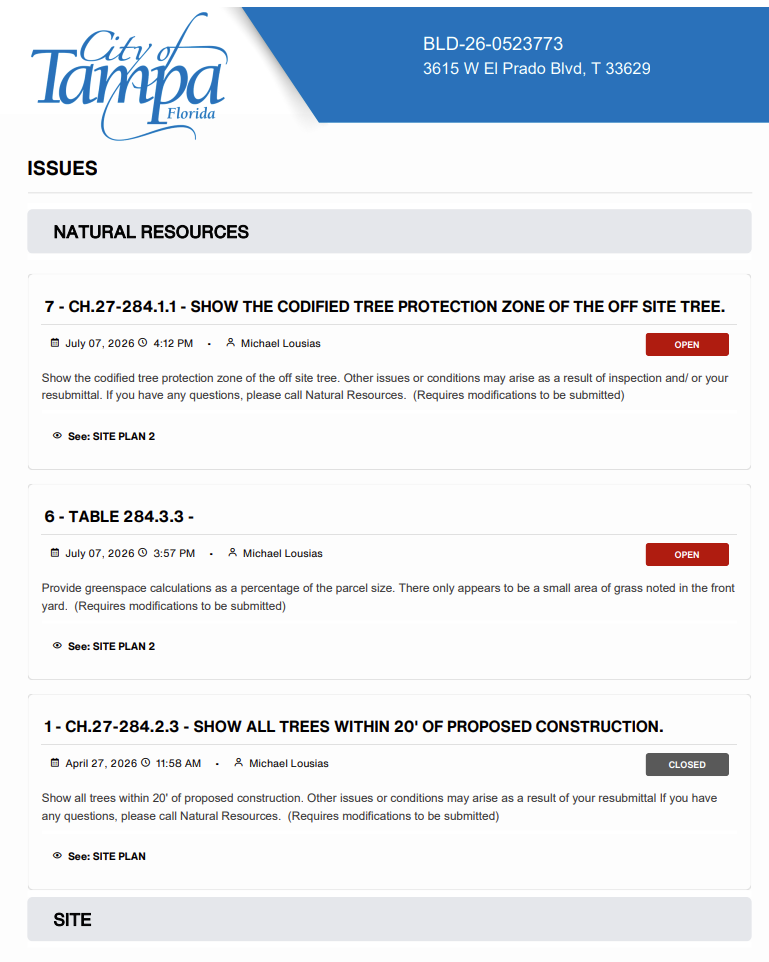
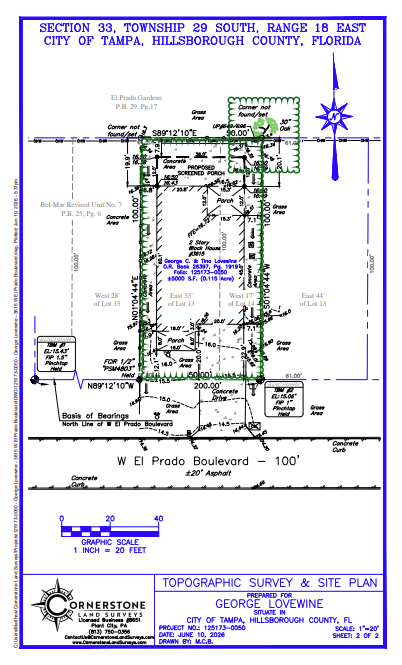
Natural Resources review also requested additional tree-protection information for a nearby off-site tree.
The revised permit drawings therefore needed to answer several connected questions:
- How much of the property was already impervious?
- How much greenspace remained?
- How did the proposed screen porch affect the overall site?
- Was tree protection shown correctly?
- How would stormwater move across the property?
- Could drainage be directed toward the right-of-way without adversely affecting neighboring properties?
- Were the relevant site elevations and drainage conditions clearly documented?
This is exactly the type of situation our Florida Permit Corrections & Resubmittal Service is intended to address.
Why the Site-Data Review Became Important
A screen enclosure is not reviewed only as an architectural or structural object.
When proposed construction changes the developed or covered area of a property, the reviewing authority may need to understand how the project affects the overall site.
The revised calculations accounted for:
- Existing building footprint
- Rear porch
- Front porch
- Driveway
- Rear and side concrete drainage areas
- Proposed screen porch
- Remaining greenspace
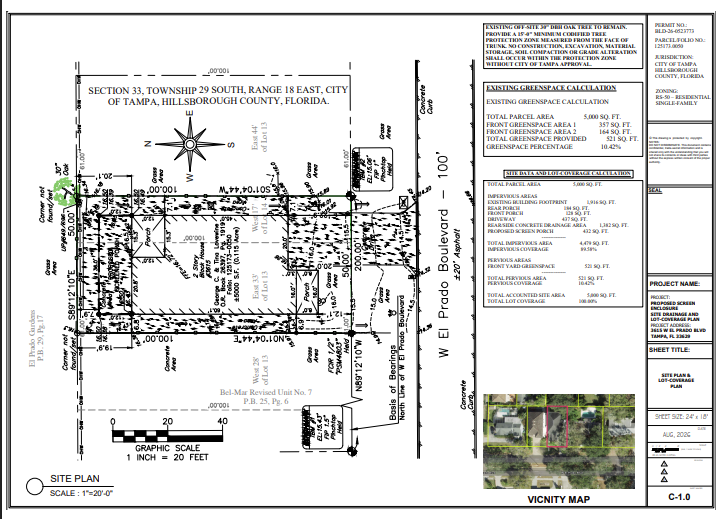
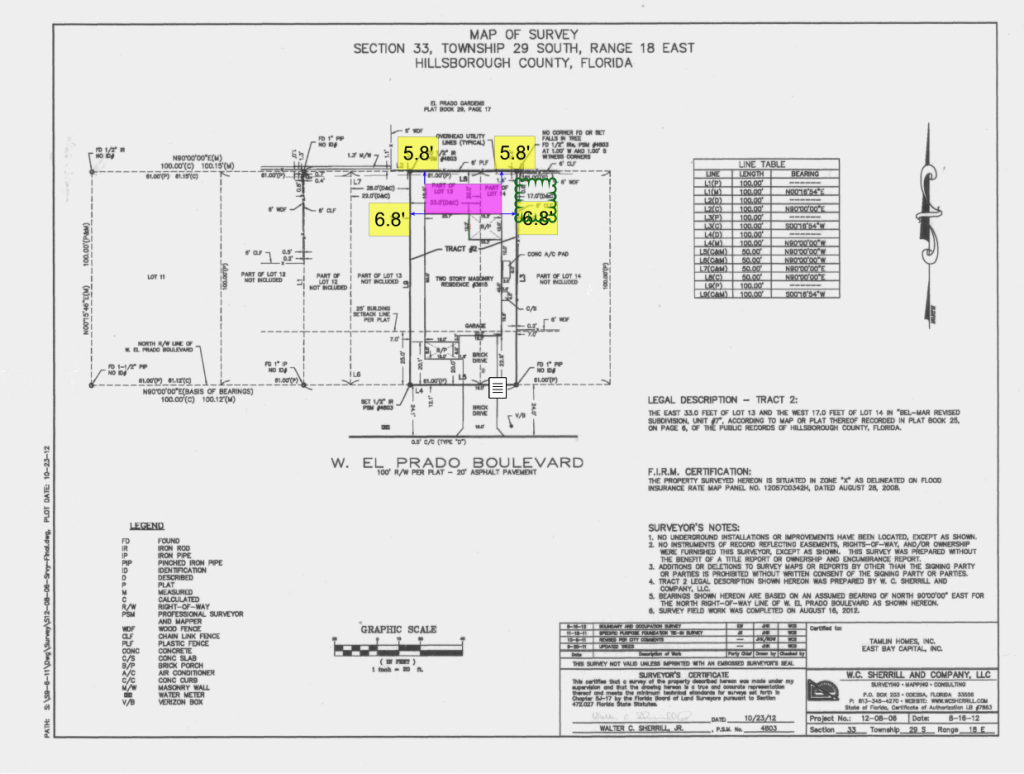
The final plan documented a 5,000 sq. ft. parcel and accounted for the full site area.
If your project involves similar calculations, our Florida Lot Coverage Calculator can help explain the basic concept.
Final Site Coverage Calculations
The revised drawing package documented:
| Site Item | Area |
|---|---|
| Total Parcel Area | 5,000 sq. ft. |
| Existing Building Footprint | 1,916 sq. ft. |
| Rear Porch | 184 sq. ft. |
| Front Porch | 128 sq. ft. |
| Driveway | 437 sq. ft. |
| Rear / Side Concrete Drainage Area | 1,382 sq. ft. |
| Proposed Screen Porch | 432 sq. ft. |
| Total Impervious Area | 4,479 sq. ft. |
| Impervious Coverage | 89.58% |
| Total Pervious / Greenspace Area | 521 sq. ft. |
| Pervious / Greenspace Coverage | 10.42% |
| Total Accounted Site Area | 5,000 sq. ft. |
These values are shown on the final revised site-plan sheet.
Why Greenspace Had to Be Shown as a Percentage
The City’s Natural Resources review requested greenspace information in percentage form rather than only showing landscaped areas graphically.
The revised package therefore documented:
Total Greenspace: 521 sq. ft.
Greenspace Percentage: 10.42%
This is an important permit-drawing lesson.
A drawing can visually show grass or landscaping and still be incomplete if the reviewer needs a numerical site summary.
For similar site-data work, see our Florida Grading & Drainage Plan Guide and Residential Permit Drawing Services.
Tree Protection Became Part of the Permit Revision
The City also requested the codified tree-protection zone for an off-site tree near the proposed work.
The revised site plan identified an existing 30-inch DBH oak tree and documented a 15′-0″ minimum codified tree-protection zone measured from the face of the trunk.
The drawing also stated that construction, excavation, material storage, soil compaction or grade alteration should not occur within the protected area without City approval.
This illustrates why permit drawings sometimes need to coordinate site conditions that are not physically part of the proposed structure.
Drainage Was Also Required
The revision scope did not stop at site coverage and tree protection.
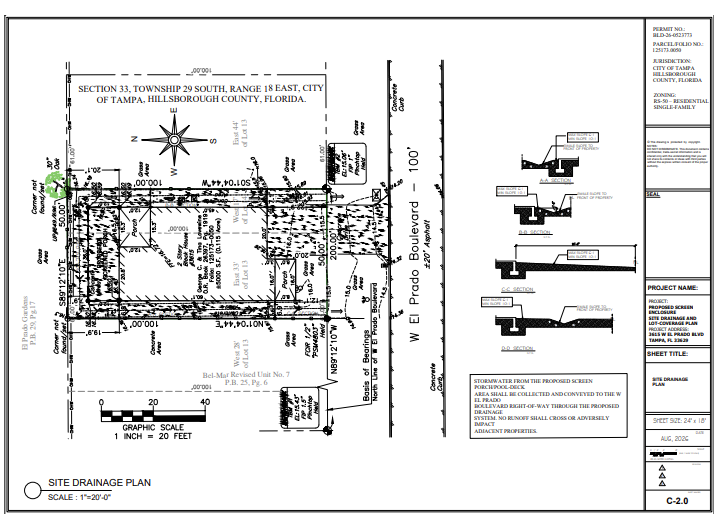
A dedicated grading and drainage plan was also prepared.
The project notes directed stormwater toward the right-of-way without impacting adjacent properties.
The final drawing index included:
C-2.0 — Site Grading, Drainage Plan & Cross-Sections
This allowed the revised package to address site runoff and elevation relationships more clearly.
For projects involving runoff, additions, driveway work or significant impervious-area changes, see our Florida Grading & Drainage Services.
What We Prepared
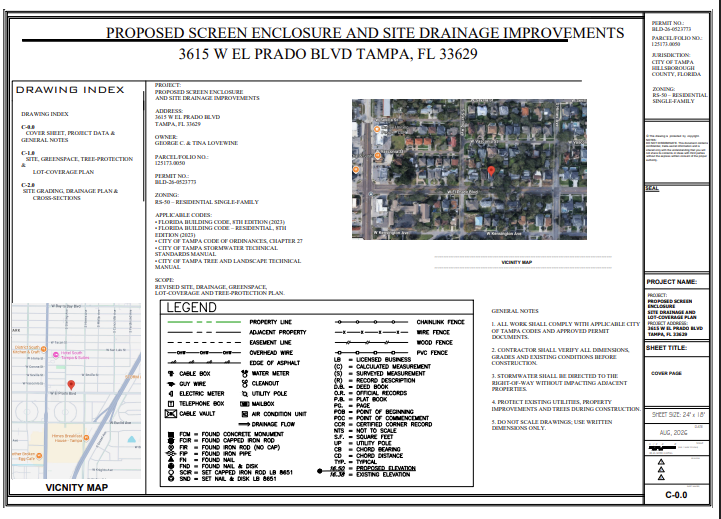
C-0.0 — Cover Sheet, Project Data & General Notes
This sheet included:
- Project information
- Jurisdiction
- Permit number
- Zoning
- Drawing index
- General notes
- Applicable code references
- Revision scope
- Site and drainage notes
C-1.0 — Site, Greenspace, Tree-Protection & Lot-Coverage Plan
This sheet included:
- Existing property layout
- Proposed screen porch
- Lot coverage
- Impervious-area calculation
- Pervious-area calculation
- Greenspace percentage
- Existing site improvements
- Tree-protection information
- Site data
- Zoning information
- Permit information
C-2.0 — Site Grading, Drainage Plan & Cross-Sections
This sheet addressed:
- Drainage direction
- Site grading
- Existing and proposed elevation coordination
- Stormwater conveyance
- Cross-sections
- Relationship to the right-of-way
- Protection of neighboring properties
The project documentation confirms that these three sheets formed the revised package.
Why This Was More Than a Screen Enclosure Drawing
At first glance, this was simply a 432 sq. ft. screened porch.
However, the permit correction scope extended into several technical areas.
Site Planning
The complete parcel had to be accounted for.
Lot Coverage
Existing and proposed impervious surfaces had to be quantified.
Greenspace
Remaining pervious area needed to be calculated and expressed as a percentage.
Natural Resources
Tree protection had to be documented.
Drainage
Stormwater flow and site grading required additional information.
Permit Corrections
The revised drawings needed to directly address the City’s review comments.
This is why a project that starts as a straightforward screen enclosure can become a coordinated site-plan and drainage revision.
Before and After the Permit Review
Before Review
The project already included the proposed screen-enclosure scope, but the reviewing authority identified additional site information that was missing or incomplete.
After Review
The revised drawing package clearly documented:
- Total impervious area
- Total pervious area
- Greenspace percentage
- Full lot coverage
- Tree protection
- Site drainage
- Site elevations
- Drainage cross-sections
- Stormwater direction
Permit comments should be treated as a coordinated set rather than individual isolated notes.
What Florida Homeowners Can Learn From This Project
A Small Addition Can Affect the Entire Site Plan
Even a relatively small screened porch can lead to review of total site development and remaining greenspace.
Reviewers May Require Numerical Data
Simply labeling concrete, grass or landscaping may not be enough. Area totals and percentages may be required.
Trees Can Affect Permit Drawings
Nearby trees may need to be documented even when they are outside the proposed construction footprint.
Drainage Can Become Part of the Revision Scope
Additional impervious area or a heavily developed property can make drainage information important.
Permit Corrections Can Affect Multiple Sheets
One group of comments can result in changes to the cover sheet, site plan, calculations and drainage details.
Already Received Permit Comments?
If your city or county returned your plans with comments, you do not necessarily need to redraw the entire project.
Start by sending:
- Full review letter
- Exact drawing set reviewed by the City
- Property survey
- Existing site plan
- Structural or manufacturer documents where relevant
- Previous response letters
- Permit number
We can review the comments and identify which items belong to:
- Site planning
- Lot coverage
- Drainage
- Architecture
- Structural
- MEP
- Engineering
Upload My Florida Permit Comments
If you are starting a new residential project instead, see our Florida Residential Permit Drawing Services.
Project Outcome
A coordinated revised permit drawing package was prepared for City review that incorporated the requested site-data, lot-coverage, greenspace, tree-protection and drainage information.
The revised package provided clearer documentation for resubmittal and addressed the identified review issues within the agreed drawing scope.
Final permit approval remains subject to City of Tampa review.
Frequently Asked Questions
Why would a screen enclosure require lot-coverage calculations?
A screen enclosure may change the amount of developed or covered area on the property.
The reviewing authority may need to verify the total lot coverage, impervious area and remaining pervious/greenspace area.
What is impervious area?
Impervious area generally refers to surfaces that do not readily allow rainfall to infiltrate the soil.
Depending on the jurisdiction, this may include:
- Buildings
- Concrete
- Driveways
- Patios
- Walkways
- Slabs
- Other hard surfaces
Local definitions should always be confirmed for the actual property.
What is greenspace or pervious area?
Greenspace or pervious area generally refers to portions of the property that remain open and capable of supporting landscaping or infiltration, subject to the reviewing jurisdiction’s definitions.
For this project, the revised plan documented 521 sq. ft. of pervious/greenspace area, equal to 10.42% of the 5,000 sq. ft. parcel.
Why did the City request a tree-protection zone?
The Natural Resources review required the tree-protection zone for an off-site tree near the proposed construction.
The revised site plan therefore documented the tree and its protected area in relation to the proposed work.
Why was a drainage plan required?
Construction and additional developed area can affect how stormwater moves across a property.
The revised permit package included a dedicated grading/drainage sheet with cross-sections so the site runoff and elevation relationships could be documented more clearly.
Can one permit correction affect several sheets?
Yes.
This project required coordinated revisions involving:
- Cover/project information
- Site plan
- Lot-coverage calculation
- Tree protection
- Grading
- Drainage
- Cross-sections
A permit comment that appears simple may affect several related drawings.
Can Site Plans FL help revise screen-enclosure permit comments?
Yes, where the corrections fall within the services we provide.
We can review and coordinate items such as:
- Site-plan information
- Lot coverage
- Impervious/pervious calculations
- Dimensions
- Tree information
- Drainage
- Property information
Additional architectural, structural, MEP or PE review may be required depending on the comments.
See our Florida Permit Corrections & Resubmittal Service.
Does correcting the drawings guarantee permit approval?
No.
The reviewing authority determines final approval.
Our role is to prepare clear, coordinated revisions addressing the available permit comments within the agreed project scope.
Related Florida Permit Services
Florida Residential Site Plans & Permit Drawings
Florida Permit Corrections & Resubmittals
Florida Grading & Drainage Plans
Florida Lot Coverage Calculator
Structural Permit Drawings Florida
Florida PE Stamp & Engineering Review
Hillsborough County Site Plans
Florida Permit Rejection Analyzer
Ready to Fix a Florida Permit Correction?
If your city or county has returned your plans with comments, send the complete review letter and the exact drawing set that was reviewed.
We can help identify whether the corrections involve:
- Site planning
- Lot coverage
- Grading
- Drainage
- Architecture
- Structural
- MEP
- PE review
and define the appropriate revision scope before unnecessary work is added.