Florida deck permit site plan requirements are important for homeowners planning to add a deck, patio, lanai, or covered outdoor space. Adding a deck or patio in Florida usually requires a permit and a properly prepared site plan.
Here’s exactly what’s required.
Does a Deck or Patio Require a Permit in Florida?
In most Florida counties: Yes, if:
- The deck is attached to the house (any size)
- The deck is elevated (over 30 inches from grade)
- The total area is above a county-specific threshold (often 200 sq ft)
- The deck includes a roof or covering structure
Some exceptions:
- Grade-level concrete patios (not attached to the house) may not require a permit in some counties, but many do require one. Verify with your building department.
- Pavers (not concrete) at grade level often don’t require a permit, but they still count toward impervious surface calculations.
My advice: Always call your building department and ask. “I want to add a [X sq ft] deck/patio at the rear of my house. Do I need a permit?” Takes 5 minutes and prevents significant headaches.
Understanding Florida deck permit site plan requirements before construction can help homeowners avoid permit delays and redesign costs.
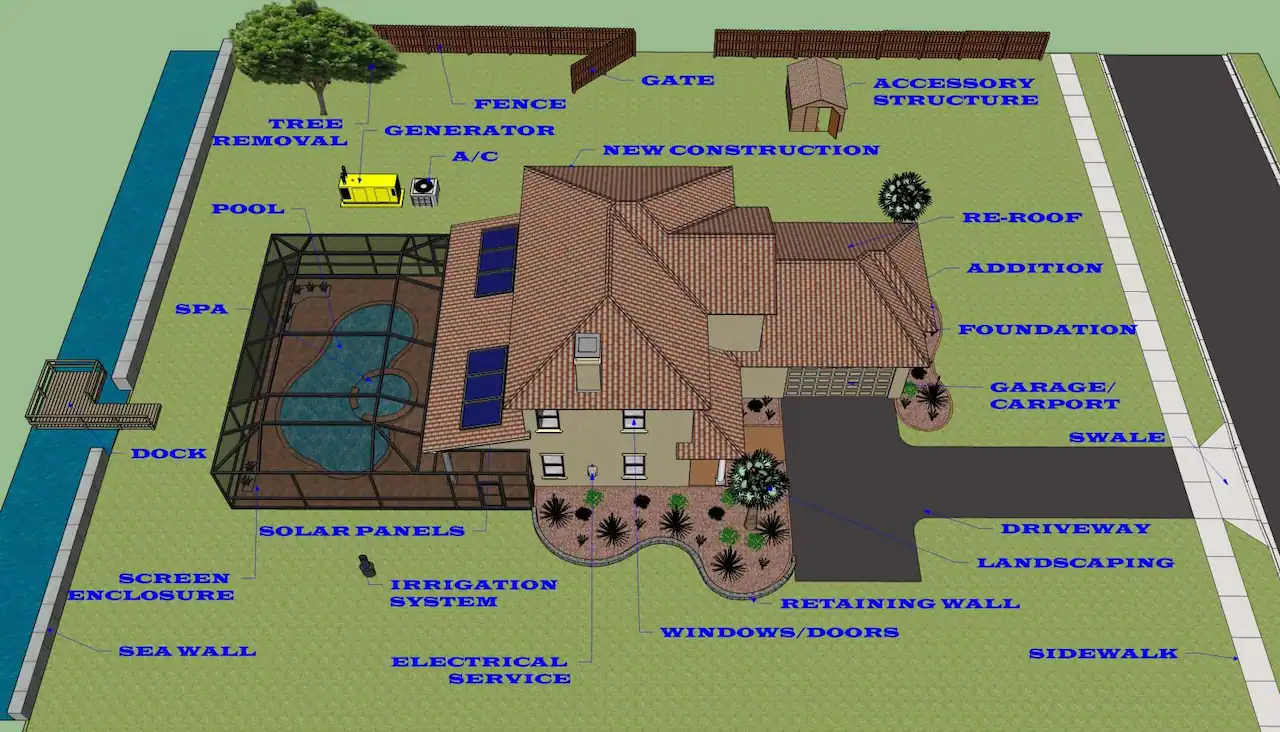
What a Florida Deck Permit Site Plan Must Show
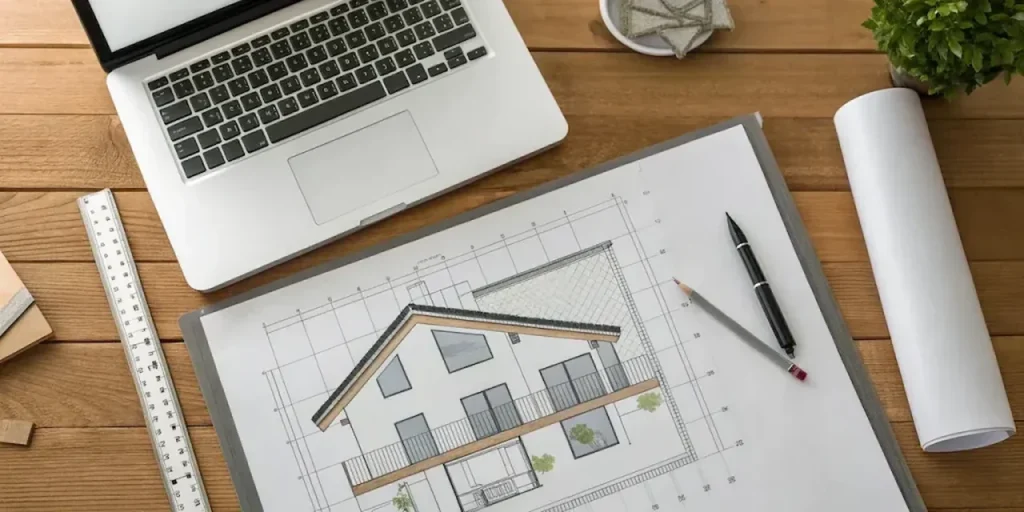
For a deck or covered patio permit in Florida, the site plan needs:
Standard elements:
- Property boundaries with dimensions
- Existing house with dimensions
- Any other existing structures (garage, shed, pool, etc.)
- Proposed deck with dimensions
- Setbacks from the proposed deck to all property lines
- North arrow, scale, address, parcel ID
Deck-specific elements:
- Deck attachment point to the house
- Height of deck above grade (for elevated decks)
- Any posts or footings (shown in plan view)
- Roof/cover structure, if applicable
- Stair location, if applicable
- Impervious surface calculation (deck adds to impervious coverage)
A complete Florida deck permit site plan should clearly document all new impervious surfaces being added to the property.
If the deck is near a pool:
- Relationship to pool barrier shown
- Any modifications to the pool barrier required by the deck addition
Florida Deck Setback Requirements
Decks in Florida are subject to the same setback requirements as other accessory structures:
Typical residential setbacks for attached decks:
- Many Florida counties treat an attached deck as part of the principal structure, meaning it must meet the same setbacks as the house itself
- This is usually 25′ front, 20-25′ rear, 7.5′ sides
Typical residential setbacks for detached covered patios/pergolas:
- Often treated as accessory structures: typically 5′ rear, 5′ sides
This varies significantly by county. Always verify the setback requirements for your specific zone before designing the deck.
Local zoning officials often use the Florida deck permit site plan to verify setback compliance before issuing approval.
Impervious Surface and Decks in Florida
This is where deck permits get complicated. A deck, especially a large wooden deck, counts as an impervious surface in most Florida jurisdictions. If your property is already at or near the impervious surface limit, a large deck addition could push you over.
Exception: Some Florida counties allow decks with gaps between boards (which allow rain to pass through) to be counted at a reduced impervious surface rate, or not counted at all. This varies significantly by county; Miami-Dade calculates it differently from Hillsborough.
Permeable pavers: Pavers with grass or gravel joints often qualify as a permeable surface and may not count toward impervious surface limits. Ask your building department.
Because regulations vary between jurisdictions, every Florida deck permit site plan should be prepared using county-specific requirements.
Case Study: Sarasota County Deck Permit
A homeowner in Sarasota wanted to add a 16′ × 20′ covered lanai to their home. Their lot is 9,200 sq ft in an RSF-2 zone.
Existing impervious surface (house + driveway + existing concrete patio): 3,100 sq ft = 33.7% Sarasota County’s maximum in RSF-2: 50%
Proposed deck: 320 sq ft
New total: 3,420 sq ft = 37.2% well under the limit
The site plan clearly showed this calculation, which helped the permit sail through review.
Turnaround from order to permit approval: 8 days total (site plan in 16 hours, building department review took 7 days).
Get Your Florida Deck Permit Site Plan
Standard residential deck/patio site plan: $79. Our Florida deck permit site plan service includes setback verification, impervious surface calculations, and permit-ready formatting.
Delivered within 24 hours, formatted for your specific Florida county, with an impervious surface calculation included.
Frequently Asked Questions
1. Can I get a deck permit without a site plan?
Usually, no. Most Florida counties require a site plan showing the deck location, property lines, setbacks, and existing structures before approving a permit.
2. Does a deck permit site plan need to show setbacks?
Yes. A florida deck permit site plan must show the distance between the proposed deck and all property lines so officials can verify zoning compliance.
3. How long does it take to get a deck permit site plan?
Most providers deliver a permit-ready site plan within 24–48 hours. Permit approval time depends on your local building department.
4. Does a deck increase impervious surface in Florida?
In many counties, yes. Decks may count toward your property’s impervious surface limit, although some jurisdictions have exceptions for certain deck designs.