
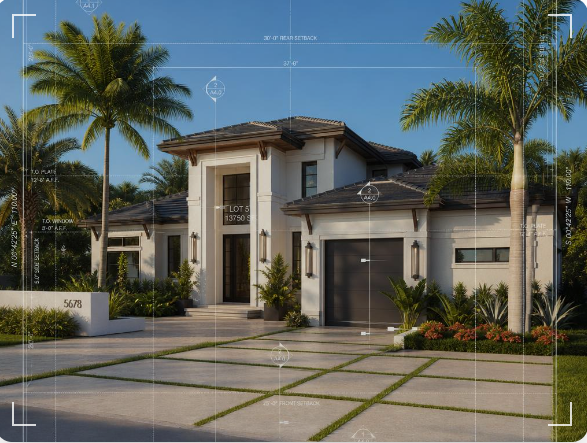
Florida's Trusted Permit Drafting Service
Residential Site Plans Florida
Permit-Ready | Fast Approval | County-Compliant Drawings
Site Plans FL provides professional residential site plan drafting services in Florida for homeowners, builders, architects, and permit expediters who need fast, accurate, and county-compliant permit drawings.
- 12–24 Hour Delivery
- All 67 Florida Counties
- Free Revisions Included
Serving Miami-Dade · Broward · Palm Beach · Hillsborough · Orange · Duval · Pinellas · and All 67 Florida Counties
What Is a Residential Site Plan? (Florida Permit Requirement)
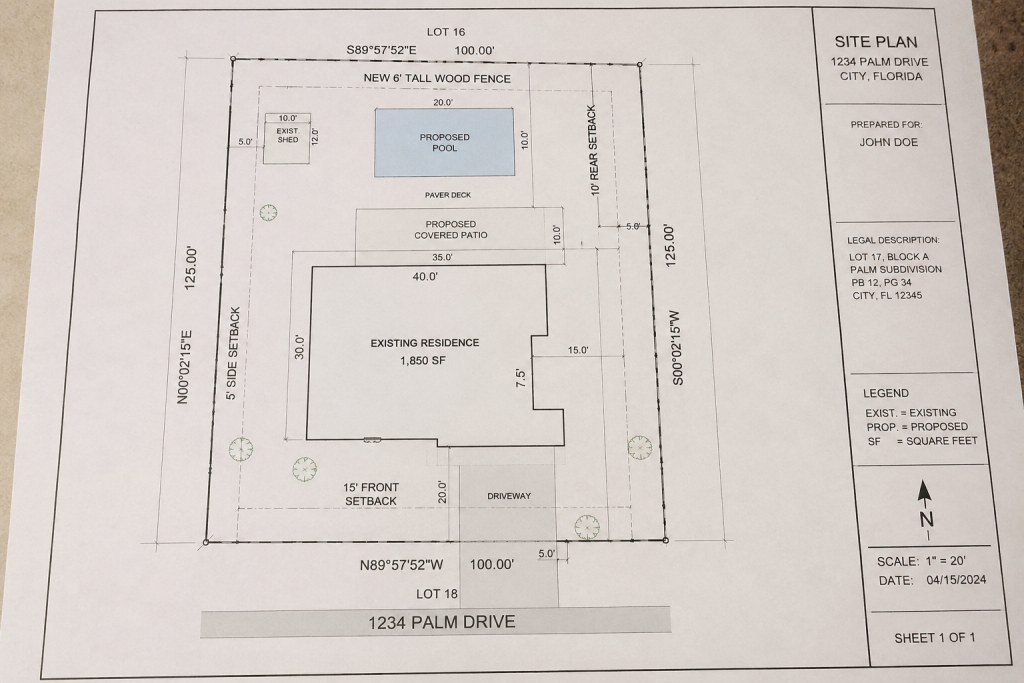
Before issuing building permits, Florida counties require a comprehensive site plan (often called a plot plan). This technical drawing acts as an overhead map of your property, proving to the building department that your project complies with local zoning laws and safety codes.
A compliant site plan must show:
- Property boundaries and lot dimensions
- Proposed construction or additions
- Easements and right-of-way areas
- Utility connections and drainage flow
- Existing structures (home, garage, driveway)
- Setbacks (front, side, rear yard rules)
- Pools, patios, decks, fences, sheds
- Access points and driveways
Florida Residential Site Plan Services
Every drawing is CAD-drafted and completely tailored to your county’s Florida Building Code requirements.
Pool Permit Site Plans Florida
Accurate pool placement drawings showing setbacks, property lines, and utility clearances required by Florida building departments.
Home Addition Site Plans
Site plans for room additions, garage conversions, and extensions showing proposed footprint relative to existing structures and setback requirements.
Shed & Accessory Structure Site Plans
County-compliant drawings for storage sheds, workshops, and accessory structures covering required setback distances and lot coverage.
Fence Permit Site Plans Florida
Property boundary maps with proposed fence line, easements, and neighbor property lines for fence permit submissions.
ADU Site Plans (Accessory Dwelling Units)
Comprehensive ADU site plans showing placement, setbacks, parking, utility connections, and drainage as required by Florida zoning codes.
Why Florida Building Permits Require a Site Plan
- Compliance with local zoning laws and land use regulations
- Verification of correct setback distances from property lines
- Prevention of easement and right-of-way violations
- Proper drainage flow and stormwater management
- Safe, legal land utilization and density compliance
Without a compliant site plan, Florida building permits are frequently delayed, rejected, or subject to costly revision requests from county review departments.
Built for Florida Permit Submissions
We understand what Florida building departments actually require.
Expertise
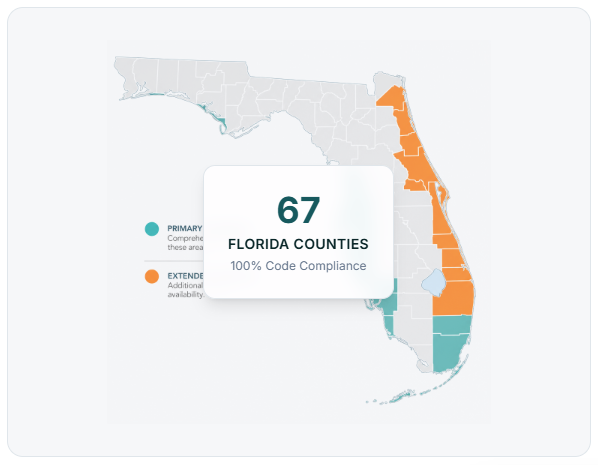
Deep knowledge of Florida county drafting standards and zoning code requirements across all 67 counties.
Experience
Real permit submission knowledge from working with homeowners, contractors, and permit expediters throughout Florida.
Authority
Drawings formatted specifically for official Florida building department acceptance, not generic templates.
Trust
Transparent revision policy: free revisions included until your permit department accepts the drawings.
How It Works — From Survey to Permit-Ready PDF
Send details
Provide your property address and survey.
Zoning analysis
We review county setbacks and rules.
CAD drafting
Precision CAD drawing creation.
PDF delivery
Receive your permit-ready file in 12-24 hrs.
Submit
Submit to your local building department.
Revisions
Free revisions if requested by county.
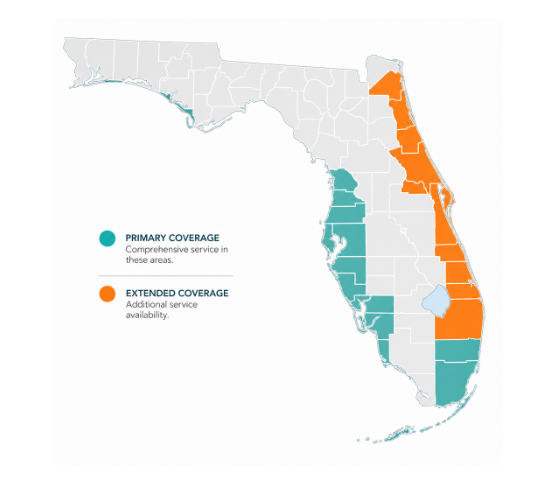
Site Plan Services Across All of Florida
We draft compliant site plans tailored to the specific zoning regulations, setbacks, and presentation standards of your local building department.
Miami-Dade
Broward
Palm Beach
Hillsborough
Orange
Duval
Pinellas
Polk
Pasco
Sarasota
Lee
Collier
+ All 67 Florida Counties
12–24 Hour Delivery
County-Compliant Drawings
Submission
Revision Support Included
All 67 Florida Counties
Conclusion
A well-prepared residential site plan can make the permit process much smoother and help avoid unnecessary delays with your local building department.
Whether you are planning a new home addition, garage, shed, deck, pool, driveway, or other residential project, having a clear plot plan helps show property lines, structures, setbacks, and important site details in one place. At Site Plans FL, we make the process simple by providing accurate Florida site plans designed to support zoning review, building permits, and project planning needs. If you want to move your permit application forward with confidence, getting a professional site plan is a smart first step.
Frequently Asked Questions
Do I need a site plan to get a building permit in Florida?
How fast is delivery for a residential site plan?
Do your drawings follow Florida county zoning rules?
Are free revisions included?
Get In Touch
We work with homeowners, builders, permit expediters, real estate professionals, and commercial property owners across Florida.
Request Free Consultation
Fill out the form below and we’ll contact you within 24 hours to discuss your needs.