A Florida flood-zone home is not designed by adding one FEMA note to an ordinary house plan. The required elevations can affect the foundation, lower level, stairs, equipment, drainage, structural system and MEP layout.
For a Zone AE property, the permit set should make the relationship between BFE, required freeboard, DFE where applicable, and the proposed FFE easy for the reviewer to verify.
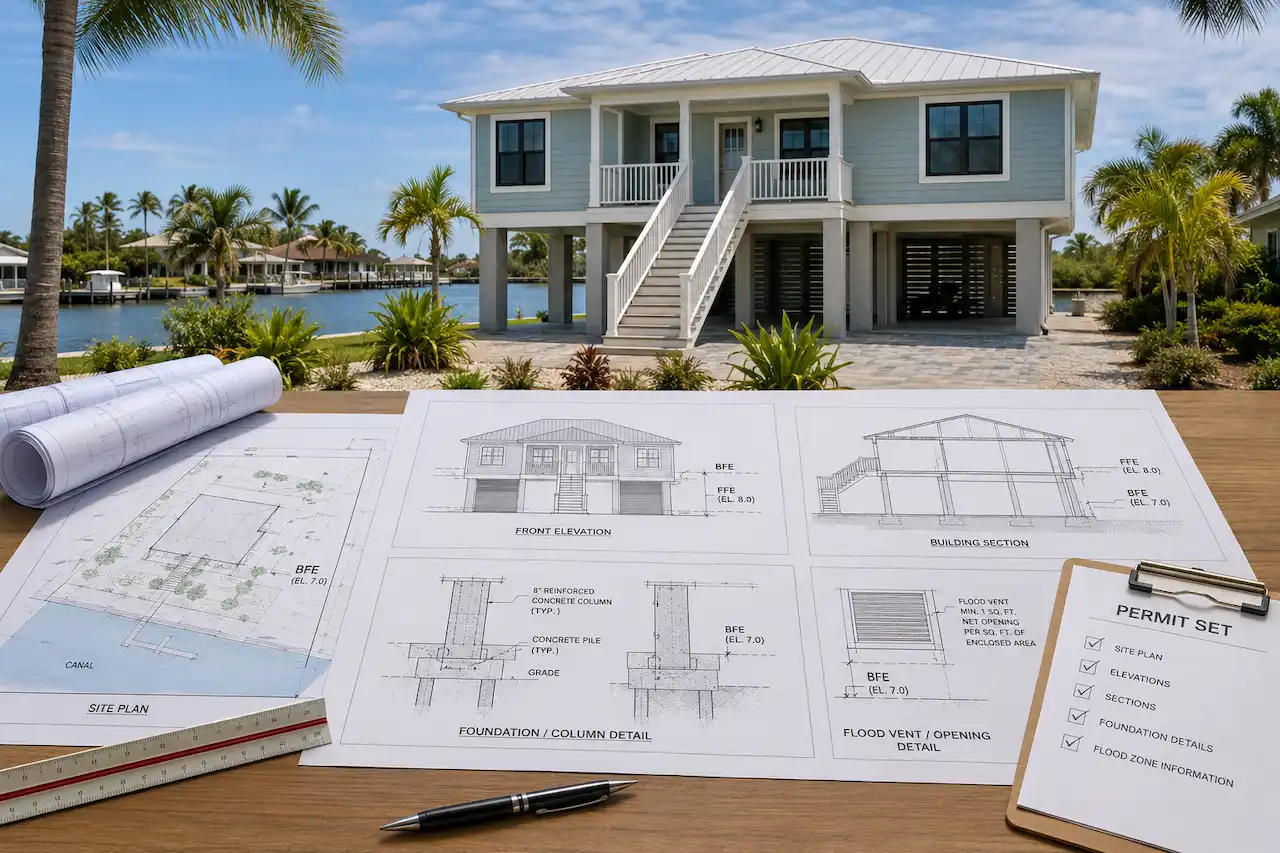
Our real Hernando Beach elevated waterfront residence is a good example because the project required site, floodplain, architectural, structural, drainage and MEP coordination in one package.
Start With the Property and Flood Data
Before developing the floor plan, first establish the site’s flood conditions.
Florida is currently using the 8th Edition (2023) Florida Building Code, effective December 31, 2023. Florida’s 2026 code update is in development, so permit documents should be checked against the code in effect when the application is submitted.
For a new residential project, the first coordination layer normally includes the Florida Residential Site Plans, applicable Florida site plan requirements, the FEMA flood map, available survey information and local floodplain rules.
The Florida Permit Requirements Checker can also help identify the reviewing jurisdiction before the design is developed too far.
What Zone AE Means for a Florida Home
FEMA Zone AE is a Special Flood Hazard Area where detailed flood analysis has established a Base Flood Elevation.
The base flood is the flood with a 1% chance of being equaled or exceeded in any given year. BFE expresses the height of that flood relative to the map’s stated vertical datum.
That does not mean every Zone AE home in Florida uses the same finished-floor elevation.
The FIRM, Florida Building Code and the local community’s adopted floodplain standards all need to be considered.
Hernando County, for example, states that the FEMA FIRM is the official flood-zone source while also warning that local watershed information may affect development conditions.
BFE, Freeboard, DFE and FFE: What Each One Means
These four terms need to be coordinated correctly on FEMA Zone AE permit drawings.
| Term | Meaning in the permit package |
| BFE | FEMA’s Base Flood Elevation for the 1% annual-chance flood |
| Freeboard | Additional height above the flood reference elevation for added protection |
| DFE | Design Flood Elevation used for the project’s regulatory/design flood level |
| FFE | Proposed or constructed Finished Floor Elevation |
Base Flood Elevation
BFE is the starting flood elevation established by FEMA for mapped Zone AE areas.
It should be shown using the correct datum. Mixing elevation datums between the flood map, survey and drawings can produce a technically incorrect comparison even when the numbers look close.
Freeboard
Freeboard is additional height above a flood elevation used as a safety margin.
For one- and two-family dwellings in Florida Zone A/AE areas outside Coastal A Zones, the current residential code requires the lowest floor at or above BFE plus 1 foot or the DFE, whichever is higher. Communities can adopt higher standards.
This is why a designer should not simply write:
FFE = BFE
and assume the requirement has been satisfied.
Design Flood Elevation
DFE is the regulatory flood elevation used for design.
FEMA explains that DFE can equal the BFE in some situations, but communities may establish a higher DFE through additional freeboard or another legally adopted flood elevation.
Finished Floor Elevation
FFE is the actual proposed elevation of the finished floor.
For a BFE FFE Florida building permit, the permit drawings should clearly show that the proposed floor elevation satisfies the applicable required flood elevation. Site, architectural and structural documents should all use the same controlling elevation.
Before finalizing those values, compare the survey information with our Site Plan vs Survey Florida guide.
Why Lower Areas of Elevated Homes Are Restricted
An elevated residence may have parking, storage or building access below the main living floor.
That lower space should not automatically be treated as future habitable area.
Florida’s residential flood provisions allow qualifying enclosed areas below the required elevation when they comply with flood-resistant requirements. Attached garages and similar lower enclosures may be limited to parking, building access and storage and may require compliant flood openings.
This affects the Architectural Permit Drawings, elevations and building sections.
Garage and Drive-Under Areas
The lower garage in an elevated flood-zone home should be deliberately coordinated.
The drawings may need to show:
- permitted lower-level use;
- slab and grade elevations;
- flood openings;
- flood-resistant construction below the required elevation;
- stairs to the elevated living level;
- location of equipment and utilities.
The same information must agree across the site, architectural and structural sheets.
Flood Openings Need to Be Designed, Not Added as a Symbol
Flood openings allow floodwater to enter and exit qualifying enclosures so hydrostatic pressure does not build unevenly against the walls.
Under FEMA’s current Technical Bulletin 1 guidance, non-engineered openings use a prescriptive net-opening approach, while engineered openings may be certified based on their performance. Installation guidance also addresses the number, distribution and height of openings.
For a conventional non-engineered approach, FEMA’s guidance includes:
- at least two openings distributed in at least two walls of each enclosure;
- the bottom of openings no more than one foot above the applicable adjacent grade/floor;
- net open area based on the enclosed area.
A permit plan therefore needs more than the words “provide flood vents.”
The opening type, quantity and location should be coordinated with the actual lower-level layout.
Elevated Construction Changes the Foundation Design
Elevated house plans in Florida require a structural system that transfers gravity, wind and applicable flood-related loads safely into the foundation.
Depending on the project, the system may use reinforced concrete columns, beams, piles, piers, grade beams or another engineered foundation strategy.
The structural reviewer needs to be able to follow:
roof and floors → beams/walls → columns or supports → foundation → ground
For projects requiring engineered design, the relevant SitePlansFL resources include Structural Permit Drawings, PE-Stamped Structural Plans and Florida PE Stamp services.
A Florida PE Review can also help determine which parts of a complex flood-zone package require engineering rather than drafting alone.
Mechanical, Electrical and Plumbing Systems Need Flood Coordination
Elevating the floor while leaving vulnerable equipment too low can create another permit problem.
The current Florida Residential Code requires mechanical, electrical, plumbing and other service equipment in flood-hazard areas to be located at or above the required elevation, unless a permitted protective design approach is used.
That can affect:
HVAC condensers, air handlers, water heaters, electrical equipment, plumbing components and duct systems.
This is why Florida MEP Permit Drawings should be coordinated with the flood and architectural elevations rather than developed independently.
Site Elevations and Drainage Still Matter
A flood-zone house is not only about the floor elevation.
The site plan may also need to coordinate:
- existing and proposed grades;
- BFE and proposed FFE;
- drainage direction;
- driveway and lower-level access;
- waterfront or seawall conditions;
- property lines and setbacks;
- lot coverage;
- equipment locations.
Where the site requires more detailed grade or stormwater coordination, the project may need a Florida Grading & Drainage Plan.
The Site Plan Checker can also be used to review whether essential property information is missing before permit submission.
Survey, Elevation Certificate and Permit Site Plan Have Different Jobs
These documents support each other, but they are not interchangeable.
A survey establishes measured property information. A permit site plan shows how the proposed project fits the property. An Elevation Certificate documents specific building and elevation information used for floodplain-management purposes.
Hernando County states that permit records for new construction and substantial improvements within Special Flood Hazard Areas must contain official elevation documentation and uses FEMA’s Elevation Certificate for this purpose.
An existing Elevation Certificate can therefore be extremely useful, but it does not replace the architectural, structural, MEP or site drawings required for construction.
For the broader site-plan package, see Florida Site Plan for Permit and Florida Drafting Services.
Architecture, Structure and MEP Must Use the Same Flood Strategy
This is where otherwise good drawings can fail coordination.
For example:
Site plan: FFE shown at one elevation.
Building section: floor shown at another elevation.
Or:
Architecture: HVAC platform elevated.
Mechanical: condenser shown at grade.
Or:
Flood plan: lower level identified for parking/storage.
Floor plan: same area laid out as living space.
A complete package should resolve these differences before submission.
That is especially important for waterfront home permit drawings, where flood requirements, wind design, drainage, structural loads and MEP often overlap.
What a Complete Flood-Zone Permit Drawing Package Can Include
The exact requirements depend on the project and jurisdiction, but a coordinated package may contain the site plan, architectural plans, building elevations and sections, foundation design, structural framing, flood-opening details, MEP drawings, drainage information, energy documentation and supporting engineering.
If comments are issued during review, use Florida Permit Corrections or the Florida Permit Rejection Analyzer to address only the affected documents without creating unnecessary redesign.
Real Case Study: Elevated Waterfront Residence in Hernando Beach
Our Hernando Beach project gives this topic real technical context rather than a hypothetical example.
The property is a waterfront parcel in Hernando County, Florida, located in FEMA Zone AE. The project required the site, floodplain information, architecture, structure and MEP systems to be developed as one coordinated permit package.
The documented project scope included:
BFE and required freeboard → proposed FFE → lower garage/drive-under conditions → flood openings → reinforced concrete columns and beams → site grades and drainage → elevated mechanical equipment → architectural and MEP coordination.
The structural concept used reinforced concrete columns and beams to support the elevated residence. The main living area was positioned above the flood-sensitive lower level, while flood-resistant notes and opening details were coordinated with the garage/drive-under configuration.
The final scope included architectural drawings, site/plot plan, foundation and structural engineering, electrical, plumbing, HVAC, flood-design information, drainage coordination, energy documentation and permit-response revisions.
For projects in the same region, see Hernando County Site Plans.
This is the key lesson from the project:
Flood-resistant construction is not one discipline. The elevations have to work across the property, architecture, foundation, structure and building systems.
FAQs
Q. What does FEMA Zone AE mean for a Florida home?
Zone AE is a Special Flood Hazard Area with an established Base Flood Elevation. New homes generally need elevated, flood-resistant construction based on the Florida Building Code plus any additional local floodplain standards.
Q. What is BFE on a Florida permit drawing?
BFE means Base Flood Elevation. It represents the elevation of FEMA’s 1-percent-annual-chance flood and serves as a key reference for establishing required floor and flood-protection elevations.
Q. Is FFE the same as BFE?
No. BFE describes the mapped flood elevation, while FFE is the project’s Finished Floor Elevation. The proposed FFE must satisfy the applicable code-required elevation, including required freeboard or a higher DFE.
Q. What is freeboard in Florida flood-zone construction?
Freeboard is additional height above the flood reference elevation used as a safety margin. Florida residential requirements provide at least one foot in common A/AE conditions, while local jurisdictions may require more.
Q. What does DFE mean on a flood-zone plan?
DFE means Design Flood Elevation. It is the regulatory elevation used for flood-resistant design and can be higher than FEMA’s BFE when additional freeboard or another locally adopted flood elevation applies.
Q. Why does an elevated home need flood openings?
Flood openings allow water to move through qualifying lower enclosures, reducing unequal hydrostatic pressure on enclosure walls. Their quantity, size, position and certification must follow the applicable prescriptive or engineered requirements.
Q. Can I finish the drive-under area as living space later?
Generally, lower areas below the required flood elevation are restricted to uses such as parking, access and storage when relying on flood-compliant enclosure provisions. Converting them to living space can create compliance problems.
Q. Does HVAC equipment have to be elevated?
Generally, vulnerable mechanical and electrical equipment must be located at or above the required flood elevation unless an approved protective design is used. The exact solution should be coordinated with the permit drawings.
Q. Do I need an Elevation Certificate before designing the house?
Not always, but an existing certificate can provide valuable elevation information. New construction in a Special Flood Hazard Area will typically require documented elevations during the permitting and construction process.
Q. Does an Elevation Certificate replace my site plan?
No. The Elevation Certificate documents flood-related building elevations. The site plan still communicates property boundaries, setbacks, building placement, grades, drainage and other information needed for planning and permit review.
Q. Does every Zone AE home require the same finished-floor elevation?
No. The FEMA BFE is only part of the calculation. Florida code requirements, local freeboard, adopted flood elevations and property-specific conditions can result in different minimum elevations between jurisdictions.
Q. Are Zone AE and Zone VE permit requirements the same?
No. Zone VE is a coastal high-hazard area exposed to wave action and has different structural, foundation and enclosure requirements. A Zone AE design should never automatically be applied to Zone VE.
Q. Does a flood-zone house need a Florida PE?
Engineered foundations, elevated structural systems and other structural components commonly require professional engineering. The exact signed-and-sealed scope depends on the building design and requirements of the reviewing jurisdiction.
Q. What should I send SitePlansFL for a flood-zone project?
Send the property address, survey, Elevation Certificate if available, proposed building information and existing FEMA or flood documents. Architectural sketches, previous plans and reviewer comments are also useful when available.
Check My Florida Flood-Zone Project
If you are planning a new elevated home, waterfront residence or other residential project in a Florida flood zone, establish the flood and site conditions before locking the foundation and floor elevations.
Send us:
- property address;
- survey;
- Elevation Certificate, if available;
- proposed structure or concept plans;
- existing FEMA, floodplain or permit documents.
We can determine which parts of the project need Residential Site Plans, Architectural Permit Drawings, Structural Permit Drawings, MEP Permit Drawings, drainage coordination or Florida PE services.