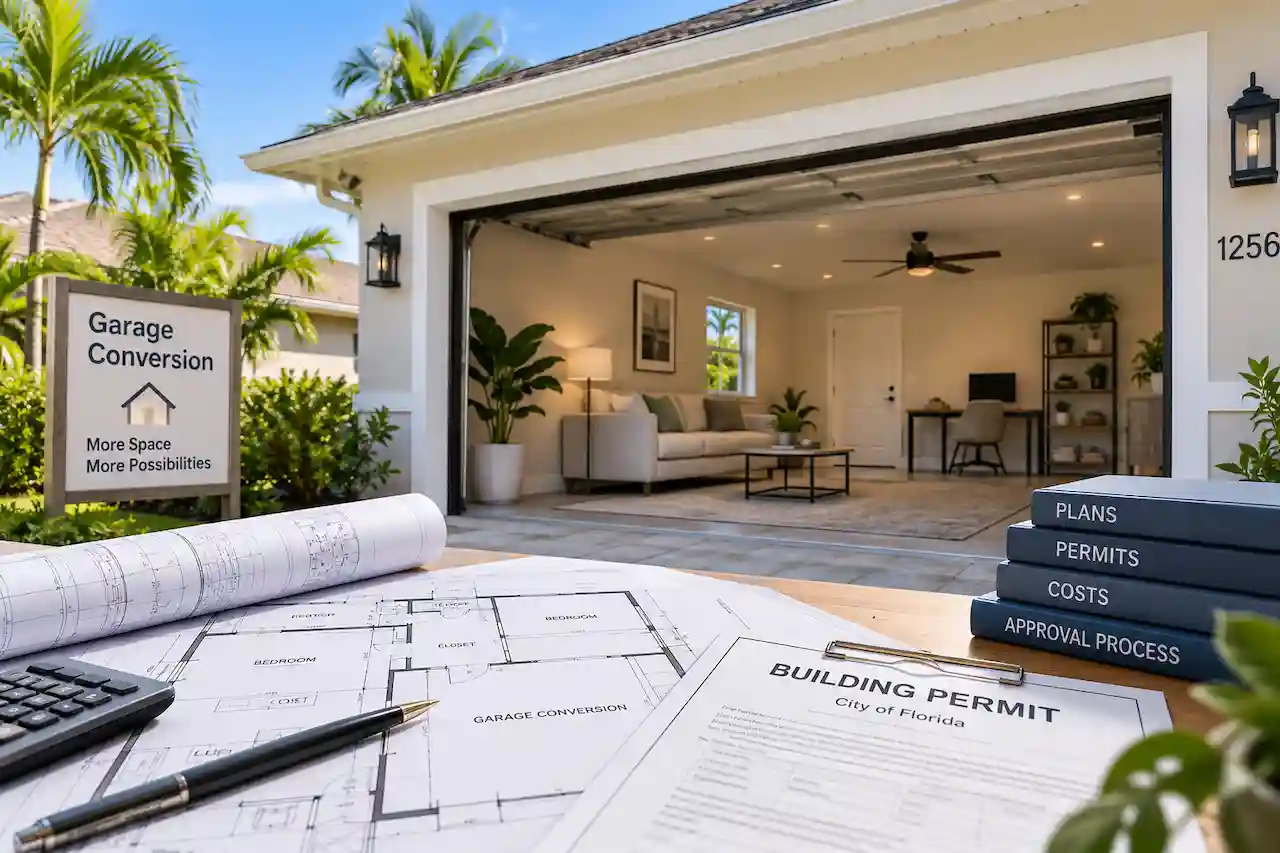
Converting a garage into a bedroom, home office, guest suite, rental space, or additional living area can be a practical way to get more usable space from an existing Florida property. But a garage conversion is more than finishing walls and replacing a garage door. Once the space is intended to function as living or conditioned space, the project can involve zoning, building, structural, electrical, plumbing, mechanical, energy, and life-safety requirements.
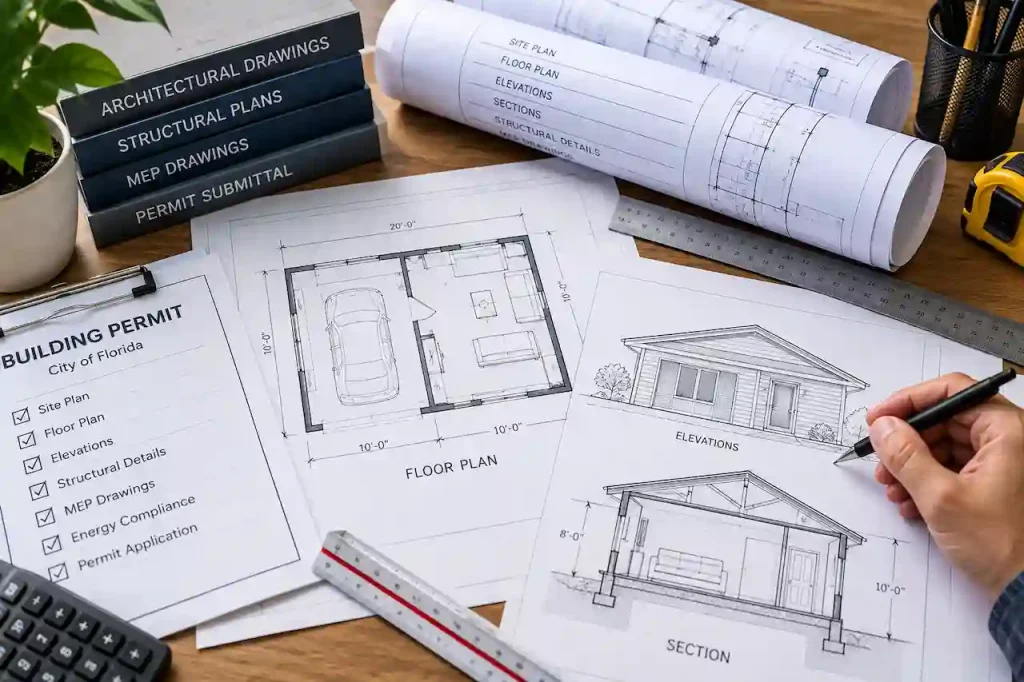
The permit drawings need to explain both what exists now and what you plan to change. Depending on the project, that may include a site plan, existing and proposed floor plans, elevations, sections, structural details, garage-door infill details, electrical and plumbing plans, HVAC information, and other supporting documents.
This Florida garage conversion permit guide explains what homeowners should review before starting, what drawings may be required, how a garage conversion differs from a garage ADU, and what can cause permit corrections or delays.
Do You Need a Permit to Convert a Garage in Florida?
In most cases, converting an existing garage into living space requires permitting because the project changes the use and construction of the space.
A garage is designed for vehicle storage, while a bedroom, office, living room, guest suite, or other habitable space must satisfy the requirements that apply to residential occupancy and construction. The conversion can affect the building envelope, insulation, electrical system, HVAC, plumbing, structural components, emergency escape provisions, and other code requirements.
The exact requirements depend on the scope of work and the local jurisdiction. Florida has a statewide building code framework, but local governments can have zoning rules and other local requirements that affect the project.
For that reason, homeowners should confirm the requirements for the specific property before finalizing the permit drawings.
Can You Legally Turn a Garage Into Living Space in Florida?
A garage can potentially be converted into legal living space, but approval depends on whether the proposed use and construction are allowed for the property. The first question is not simply whether the garage can physically be remodeled. You also need to determine whether zoning allows the proposed use and whether the resulting space can meet applicable building requirements.
For example, converting a garage into a home office that remains part of the primary residence may have a different approval path from converting the garage into a separate rental unit with a kitchen and bathroom.
Before designing the project, review the property’s zoning, setbacks, lot coverage, parking requirements, flood conditions, and any applicable restrictions.
Garage Conversion vs Garage ADU in Florida

A garage conversion and a garage ADU are not necessarily the same project.
A garage conversion generally turns the existing garage into additional space that becomes part of the primary residence. It could become a bedroom, family room, office, playroom, or guest area.
A garage ADU, or accessory dwelling unit, is intended to function as a separate residential dwelling. Depending on the design and local regulations, it may include its own kitchen, bathroom, sleeping area, living space, entrance, and other facilities.
That distinction matters because a separate dwelling can trigger additional zoning, utility, parking, and permitting considerations. If your goal is to create a garage apartment or rental unit, determine whether the project will be treated as an ADU before preparing the final plans. Before moving forward, homeowners can review their property options using our ADU feasibility checker to understand potential requirements and limitations.
Florida Garage Conversion Zoning Requirements
Zoning should be reviewed before construction drawings are finalized. Local requirements can affect whether the garage conversion is allowed and how the property can be used after the project is completed.
Important questions can include:
- Is the proposed use allowed on the property?
- Will the conversion create a separate dwelling unit?
- Are there minimum parking requirements?
- Does the project affect required setbacks?
- Does the change affect lot coverage?
- Are there easements or other property restrictions?
- Is the property located in a flood hazard area?
- Are there local or neighborhood restrictions that affect the conversion?
A project can satisfy building requirements and still encounter a zoning issue. Reviewing zoning and building requirements together is therefore important.
Site Plan Requirements for a Florida Garage Conversion
A site plan can be an important part of a garage conversion permit package, particularly when the project affects the building footprint, zoning, setbacks, parking, or other site conditions. The site plan helps the reviewer understand how the garage relates to the rest of the property. For projects requiring permit approval, a properly prepared Florida site plan for permit can help document property boundaries, structures, setbacks, and other important site information.
Depending on the project and jurisdiction, it may show the property boundaries, existing residence, garage, driveway, other structures, setbacks, easements, and relevant site information.
For a conversion that remains entirely within the existing footprint, the site plan may primarily document existing conditions and demonstrate the relationship of the garage to the property. If the project expands the garage, changes exterior features, or creates a separate dwelling unit, additional site considerations may become important.
The site plan should also coordinate with the architectural drawings. Inconsistent dimensions or different representations of the garage location can lead to review comments.
Existing and Proposed Garage Conversion Plans
One of the most important parts of a garage conversion permit package is showing the difference between the existing condition and proposed construction.
Existing Garage Plan
The existing plan documents what is currently on the property. It can show the garage dimensions, walls, garage door, windows, doors, floor elevations, adjacent rooms, and other relevant features.
If original plans are unavailable or do not reflect current conditions, field measurements may be needed.
Proposed Garage Conversion Plan
The proposed plan shows what the space will become. It can identify new room uses, walls, doors, windows, dimensions, ceiling conditions, fixtures, and the connection between the converted garage and the rest of the home.
Showing both conditions makes the scope of work much easier for the plans examiner to understand.
What Drawings Are Needed for a Garage Conversion Permit?
The exact drawing package depends on the project and jurisdiction, but a garage conversion may require several types of permit documents. Many Florida projects require coordinated architectural documents, and our architectural permit drawings Florida service helps prepare drawings that support the permit review process.
Architectural Floor Plans
The architectural plan should clearly show the existing garage and proposed conversion. Depending on the scope, it may include room dimensions, wall construction, doors, windows, ceiling information, room labels, fixtures, and other relevant architectural information.
Demolition Plan
If walls, doors, windows, finishes, or other existing components are being removed or modified, demolition information may be required.
For example, converting a garage may involve removing the existing garage door, modifying an opening, or removing interior components.
Exterior Elevations
Elevations show how the exterior of the converted garage will look. They can identify the new wall where the garage door was located, windows, exterior doors, roof conditions, materials, finished heights, and other exterior changes.
Building Sections and Details
Sections explain how the converted space is constructed vertically. They can show the relationship between the floor, walls, ceiling, roof, insulation, and other construction components.
Sections become particularly useful when the garage floor sits at a different elevation from the home’s existing finished floor.
Structural Drawings
Structural information may be required when the conversion changes load-bearing walls, framing, roof components, openings, foundations, or other structural elements. If a garage door opening is being infilled, the new wall may require structural design depending on the construction and applicable requirements.
A complex conversion, second-level modification, or project involving significant structural changes may require professional engineering. When structural changes are involved, homeowners may need PE stamped structural plans in Florida to meet local permit requirements.
Electrical Plans
Electrical work may include new lighting, receptacles, switches, circuits, smoke alarms, carbon monoxide alarms where applicable, and other electrical components.
The required electrical documentation depends on the proposed use and extent of work.
Plumbing Plans
A basic garage-to-bedroom conversion may not involve new plumbing, but a garage converted into a suite, bathroom, kitchen, or ADU can require substantial plumbing work.
Plans may need to show new fixtures, water supply, drainage, venting, and connections to existing systems.
HVAC and Mechanical Plans
A garage is not automatically designed as conditioned living space. If the converted area will be conditioned, the mechanical design should address how heating, cooling, and ventilation will serve the new space.
Simply extending an existing duct without evaluating the system may not be sufficient for a larger conversion.
Energy Documentation
When the garage becomes conditioned space, the building envelope and energy performance may need to be addressed. Depending on the project, documentation may cover insulation, windows, doors, walls, ceilings, HVAC equipment, and other applicable energy requirements.
Garage Door Conversion and Infill Requirements
The existing garage door opening is one of the most important parts of many garage conversions. Removing the overhead door and filling the opening does not automatically create a code-compliant exterior wall.
The new construction may need to address:
- Structural support.
- Weather protection.
- Exterior wall construction.
- Insulation.
- Windows or doors.
- Finished floor relationship.
- Applicable wind requirements.
- Product information where required.
Florida’s building-code resources also include specific requirements concerning garage separation and openings between garages and dwelling areas. The exact design of the infill should therefore be developed as part of the permit drawings rather than treated as a simple cosmetic change.
Floor Height and Moisture Protection
Garage floors can differ from the finished floor levels used in the living portion of a home. Before converting the space, determine how the existing garage slab relates to the adjacent interior floor. A change in elevation can affect accessibility, drainage, moisture control, and the proposed finished floor. The existing slab should also be evaluated for conditions that could affect the conversion.
Depending on the property and construction, the design may need to address moisture protection, waterproofing, floor finishes, and the transition between the garage and existing living space. This is one reason accurate existing-condition measurements are valuable before finalizing the plans.
Bedroom Egress Requirements
If the converted garage will become a bedroom, emergency escape and rescue requirements become an important part of the design. The location and configuration of windows and doors can affect whether a sleeping room satisfies applicable egress requirements. Do not assume that an existing garage window or newly installed window automatically qualifies. The opening, accessibility, and other applicable requirements need to be evaluated for the actual project.
If the proposed bedroom does not have an appropriate opening, the design may need to be modified before permit submission.
Fire Separation and Life-Safety Requirements
Garage conversions also require careful attention to fire and life-safety requirements. The Florida Building Code includes provisions addressing separation between dwelling areas and garages. The applicable requirements can involve walls, ceilings, doors, and other components. When a garage is converted into living space, the existing construction needs to be evaluated rather than assuming that its current assemblies are automatically suitable for the new configuration.
If the project modifies the wall or ceiling assembly, the permit drawings should identify the proposed construction and applicable details.
Insulation and Building Envelope
A garage may not have the same insulation and air-control characteristics as conditioned living space. When the space becomes part of the home’s living area, the exterior walls, ceiling or roof assembly, windows, doors, and the former garage-door opening may need to be addressed as part of the building envelope.
The proposed drawings should coordinate insulation and construction details with the applicable energy requirements. This is particularly important when the conversion creates a new conditioned room.
Electrical Requirements
A garage conversion can require electrical modifications even when the existing garage already has power. The proposed use determines what electrical components may be needed.
For example, converting the space into a bedroom may involve lighting, receptacles, smoke alarms, and other residential electrical requirements. A workshop-to-living-space conversion may also require removal or modification of existing equipment.
If the conversion becomes an ADU, electrical requirements can be more extensive because the space may operate as a separate dwelling.
Plumbing Requirements
Plumbing requirements depend heavily on the proposed use. A garage converted into an office may not require new plumbing. A garage converted into a bathroom suite or ADU can require new water supply, drainage, venting, and fixture connections.
Before finalizing the floor plan, determine where new plumbing will connect to the existing system and whether the property has any site-specific limitations. For properties using septic systems, additional considerations may apply depending on the proposed change in use and local requirements.
HVAC and Ventilation Requirements
A garage becomes substantially different when it is converted into conditioned living space. The HVAC design should account for the new room size, building envelope, insulation, windows, doors, and existing equipment. A conversion may require new ductwork, equipment changes, ventilation, or other mechanical work.
If the project creates an ADU, the mechanical system may need to be planned around the separate dwelling configuration.
Structural Requirements for Garage Conversions
Not every garage conversion requires major structural work, but structural conditions should be evaluated before construction begins. Potential structural changes can include:
- Garage-door opening infill.
- New windows or exterior doors.
- Removal of walls.
- New beams or headers.
- Roof modifications.
- Changes to floor framing.
- Foundation modifications.
- New loads associated with the proposed use.
The actual structural requirements depend on the existing construction and proposed design. Where engineering is required, structural drawings should be prepared or reviewed by the appropriate Florida-licensed professional.
Garage Conversion in a Flood Zone
Florida properties can have very different flood-related conditions. If the property is located in a regulated flood hazard area, the garage conversion may require additional review of elevation, foundation, flood-resistant construction, and other requirements. A garage conversion that looks straightforward from inside the building may therefore require additional site and elevation information.
Before designing the conversion, verify the property’s flood designation and the requirements enforced by the local jurisdiction.
Garage Conversion Permit Process in Florida
The permitting process can vary by city and county, but the project generally starts with determining whether the proposed conversion is allowed and what documentation is required.
Step 1: Confirm the proposed use
Decide whether the garage will become part of the primary residence or a separate dwelling such as an ADU.
Step 2: Review the property
Check zoning, setbacks, lot coverage, parking, flood conditions, and other applicable site restrictions.
You can also use our Florida permit requirements checker to identify possible permit considerations before preparing your application.
Step 3: Document existing conditions
Measure and document the existing garage, surrounding structure, openings, floor levels, and relevant building components.
Step 4: Develop the proposed layout
Create the proposed floor plan and determine how the garage will connect to the existing home.
Step 5: Prepare permit drawings
Develop the architectural, structural, electrical, plumbing, HVAC, energy, and other drawings required for the project.
Step 6: Review the complete package
Make sure dimensions, room layouts, elevations, structural information, and building-system information are coordinated.
Step 7: Submit for permit review
Submit the application and required documents through the local jurisdiction’s approved process.
Step 8: Respond to correction comments
If the plans examiner requests revisions, address the comments and submit the corrected documents.
Step 9: Proceed after approval
Construction should begin only after the required approvals and permits are in place.
Common Reasons Garage Conversion Plans Get Corrections
A garage conversion can receive correction comments even when the overall idea is acceptable.
Common issues include:
- Inaccurate site or property information.
- Existing and proposed plans that do not match.
- Missing dimensions or construction details.
- Garage-door infill not adequately documented.
- Missing structural information.
- Egress requirements not addressed.
- Incomplete electrical, plumbing, or HVAC information.
- Zoning or parking conflicts.
- Lot coverage or setback issues.
- Missing flood-related information.
- Required professional documents not included.
A correction notice does not necessarily mean the entire project has failed. It usually identifies specific information or changes that the reviewing authority needs before the application can proceed. For a deeper explanation of responding to permit comments, see our Florida Permit Correction Notice Guide and learn how to address common permit review issues.
How Much Does a Garage Conversion Permit Cost in Florida?
There is no single statewide price for a garage conversion permit. The total cost depends on the jurisdiction, project size, construction value, drawing requirements, structural work, MEP changes, and whether the conversion creates a separate dwelling.
You may have several different project expenses, including:
- Permit and plan-review fees.
- Professional drawing fees.
- Structural engineering where required.
- Survey or site documentation.
- Electrical, plumbing, and mechanical work.
- Construction and inspection costs.
- Revisions if the submitted plans require changes.
A garage-to-bedroom conversion may have a different cost structure from a garage-to-ADU project with a kitchen, bathroom, separate utilities, and structural modifications. For that reason, a project-specific estimate is more useful than relying on a generic Florida-wide garage conversion price.
Homeowners can also review our Florida site plan cost guide to understand factors that influence drawing and permit preparation costs.
How Long Does a Garage Conversion Permit Take?
There is no single approval timeline that applies to every Florida garage conversion. Review time can depend on the local jurisdiction, complexity of the project, completeness of the application, and whether the plans receive correction comments.
A well-coordinated permit package can help avoid unnecessary back-and-forth, but no drawing provider can guarantee a specific approval date because the reviewing authority controls the permit process.
What Should You Give a Permit Drawing Company?
If you are hiring a professional to prepare garage conversion plans, provide as much accurate information as possible. Useful starting information can include the property address, proposed use, approximate garage dimensions, existing house plans, survey or site information, photographs, and details about any planned bathroom, kitchen, bedroom, HVAC, or structural changes.
If the garage will become an ADU, explain that at the beginning. The design and permitting strategy can be different from a conversion that simply adds living space to the existing home.
Accurate information at the beginning helps the drawing process stay aligned with the actual property.
Why Choose SitePlansFL for Garage Conversion Plans?
A garage conversion needs more than a basic floor plan. The drawings should explain the existing condition, proposed changes, site relationship, structural work, and applicable building systems. SitePlansFL helps Florida homeowners, contractors, and property owners prepare site plans and permit-related drawings for residential projects. Our residential site plans Florida service helps homeowners prepare documentation for additions, conversions, and other residential permit projects.
Our approach focuses on creating clear documentation around the actual project rather than relying on a generic garage-conversion template.
When choosing a permit drawing provider, look for:
- Experience with Florida residential projects and garage conversions.
- Clear existing and proposed drawings.
- Coordination between architectural, structural, and MEP information.
- Attention to site conditions, setbacks, and flood considerations.
- Support when permit reviewers request drawing revisions.
Whether you are converting a garage into a bedroom, expanding your living space, or planning a garage ADU, properly prepared permit drawings are an important part of the process.
Frequently Asked Questions
Do I need a permit to convert my garage into a bedroom in Florida?
In most cases, yes. Converting a garage into a bedroom changes the use of the space and can trigger building, life-safety, energy, and other requirements. The exact permit requirements depend on the local jurisdiction and project scope.
Can I convert my garage into an ADU in Florida?
It may be possible, but an ADU is different from simply adding living space to the primary residence. Zoning, parking, utilities, dwelling-unit requirements, and other local rules need to be reviewed for the specific property.
What drawings are required for a garage conversion permit?
Depending on the project, drawings may include a site plan, existing and proposed floor plans, elevations, sections, demolition information, structural drawings, electrical plans, plumbing plans, HVAC information, and energy documentation.
Do I need a site plan for a garage conversion?
A site plan may be required or useful depending on the scope and jurisdiction. It can show the relationship between the garage, home, property lines, setbacks, driveway, other structures, and relevant site conditions.
Can I convert my garage without removing the garage door?
The answer depends on the proposed use and design. If the garage becomes habitable living space, the existing opening and exterior wall configuration must still satisfy applicable requirements.
Does a garage conversion need structural plans?
Not every conversion requires extensive structural engineering, but structural information may be needed when the project modifies openings, walls, framing, roof components, foundations, or other structural elements.
Does converting a garage affect lot coverage?
It can, particularly when the conversion involves an addition or changes to the building footprint. Local zoning rules determine how lot coverage is defined and calculated.
Can I convert a garage in a Florida flood zone?
Potentially, but flood-related requirements may affect the project. The property’s flood designation and applicable local requirements should be reviewed before the design is finalized.
How long does a garage conversion permit take in Florida?
The timeline varies by jurisdiction and project. Completeness of the application, project complexity, and correction cycles can all affect the review process.
Why do garage conversion plans get rejected or sent back for corrections?
Common reasons include incomplete drawings, inconsistent existing and proposed information, missing structural or MEP details, zoning conflicts, and failure to address applicable site or life-safety requirements.
Final Thoughts
Converting a garage into living space can be an effective way to add usable area to a Florida home, but the project needs to be treated as more than an interior remodeling job. The first step is determining what you are actually creating. A bedroom or family room that becomes part of the primary residence can have a different permitting path from a garage converted into a separate ADU.
From there, the property needs to be reviewed for zoning, setbacks, lot coverage, flood conditions, and other site restrictions. The existing garage should be documented accurately before the proposed floor plan and construction details are developed. A complete permit package may include architectural, site, structural, electrical, plumbing, HVAC, energy, and other supporting information depending on the project.
If you are planning a garage conversion in Florida, SitePlansFL can help you determine what drawings and site information may be needed for your project and prepare permit-focused plans around the actual property.