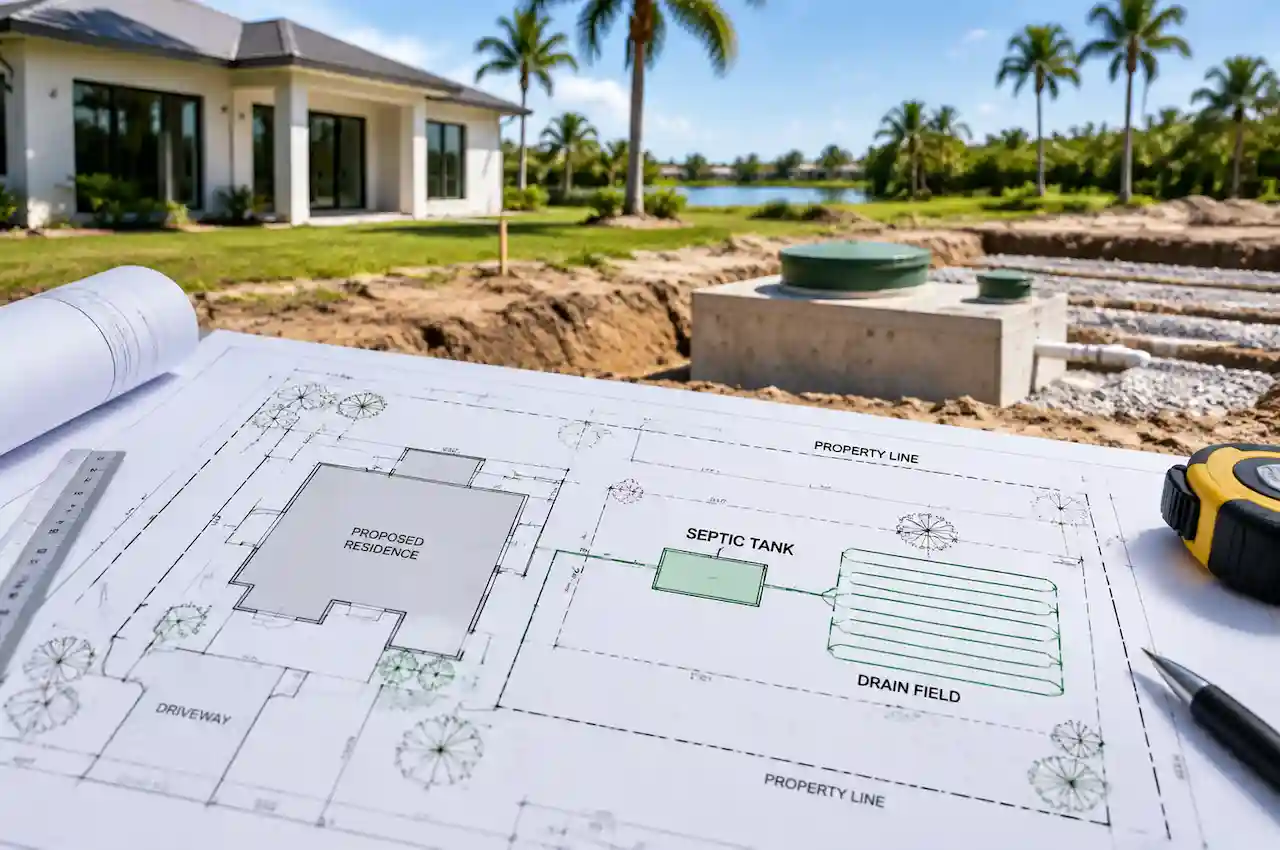
Florida septic well site plan requirements help property owners understand how septic systems, private wells, structures, drainage features, and future improvements must be coordinated before submitting permit documents. The location of the home, septic tank, drainfield, well, driveway, pool, drainage features, property boundaries, easements, and future improvements can all affect whether the proposed site arrangement works.
This becomes particularly important when building a new home, adding an addition, converting a garage, installing a pool, adding another structure, or modifying an existing septic system. A Florida septic site plan needs to communicate enough information for the reviewing authority to understand where the onsite sewage system will be located and how it relates to the rest of the property.
Florida’s onsite sewage permitting requirements call for a site plan drawn to scale and require relevant existing and proposed site features to be shown. Depending on the county and project, the application may also require a site evaluation and building floor plan.
Why Septic and Well Coordination Matters on a Florida Property
A septic system needs adequate space for its components and appropriate separation from wells, structures, water features, drainage infrastructure, and other potential conflicts. At the same time, the property owner needs usable space for the home and other improvements. That creates a site-planning problem.
For example, moving a proposed house farther toward one property line may appear harmless from a building-setback perspective, but the new location could interfere with the septic drainfield. Moving the drainfield may then bring it too close to a private well. Adding a swimming pool could consume part of the available area needed for the septic system or reserve area.
A site plan needs to consider these relationships before construction begins.
The objective is not simply to find an empty area on the lot. The objective is to identify a workable arrangement that respects the applicable requirements for the property and proposed development.
What Is a Florida Septic Well Site Plan?
A Florida septic well site plan is a scaled drawing showing the property and the existing or proposed features relevant to the onsite sewage treatment and disposal system, including septic components, wells, structures, and other site conditions. These requirements are typically coordinated as part of broader Florida site plans that show how proposed improvements relate to existing property conditions.
Florida’s current DEP application instructions require the site plan to show property boundaries with dimensions and applicable features such as structures, swimming pools, easements, onsite sewage components, property slope, wells, potable and non-potable water lines, drainage features, filled or excavated areas, obstructions, surface water bodies, and the reference point for system elevation.
The exact drawing format can vary depending on the permitting authority and project.
However, the basic purpose remains the same: give the reviewer a clear representation of the property and enough information to determine whether the proposed onsite sewage system can be located appropriately.
What Should Be Shown on a Septic Site Plan?
The site plan should start with an accurate representation of the property. Property boundaries and dimensions establish the available area. Existing buildings show where the current structures are located. Proposed construction shows what is changing. Wells identify potential water-supply conflicts. The septic tank and drainfield identify the proposed or existing onsite sewage system.
The plan should also account for features that could affect the septic layout.
Depending on the property, this can include swimming pools, driveways, sidewalks, easements, drainage ditches, swales, retention areas, surface water, utility lines, existing septic components, filled areas, excavated areas, and other obstructions.
Florida’s application requirements specifically call for many of these features to be identified on the scaled site plan. The more constrained the property is, the more important accurate coordination becomes.
How a Private Well Affects Septic Placement
A private drinking-water well and an onsite septic system need to be separated appropriately because the septic system handles wastewater while the well provides water for consumption. Florida law establishes separation requirements intended to protect groundwater and drinking-water sources. For example, current Florida statutory provisions include a 75-foot separation for onsite sewage systems from private potable wells, with different requirements applying to certain public and nonpotable wells.
The applicable separation must be evaluated based on the specific project, system, well classification, current rules, and local requirements. This is why the well cannot simply be marked approximately on a property sketch. The location needs to be represented accurately enough to evaluate the relationship between the well, septic tank, drainfield, property boundaries, buildings, and other applicable features.
If a neighboring well or other relevant feature is close to the property, it may also need to be considered. Florida’s septic application rules require applicants to account for certain wells and other pertinent features on adjacent or contiguous properties, including public drinking-water wells within specified distances.
Septic Tank and Drainfield Are Not the Same Thing
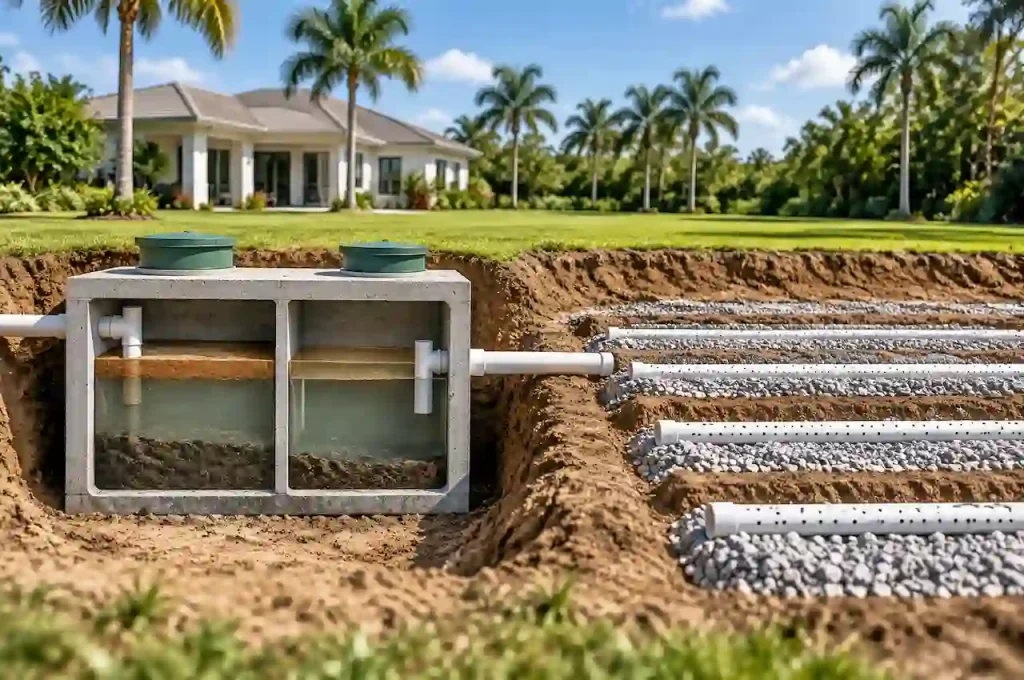
One common mistake is treating the septic system as a single point on the site plan. A septic system typically includes multiple components, and the tank and drainfield occupy different areas. The tank receives wastewater from the building, while the drainfield is the area where treated effluent is distributed into the soil. Because these components occupy different locations, the applicable setbacks and site constraints need to be considered for the actual system layout.
The drainfield also depends on site conditions such as soil, topography, water table conditions, available space, and the approved system design.
Florida’s onsite sewage program uses a site evaluation to assess property conditions and determine suitability for the onsite sewage treatment and disposal system. That means drawing a drainfield location without considering the site evaluation can create problems later.
What Is a Septic Site Evaluation?
A septic site evaluation assesses the property conditions that affect the suitability and design of an onsite sewage system. Florida DEP explains that the evaluation considers soil, topography, and other site conditions. Depending on the county and application process, the evaluation may be performed by the department or by a qualified private site evaluator.
The site evaluation is important because the property may have limitations that are not visible from an ordinary aerial image. Two neighboring lots can have completely different soil conditions, drainage characteristics, groundwater conditions, or available septic areas.
The evaluation therefore provides information that should be considered alongside the building and site plans.
How the Proposed House Affects Septic Planning
The house location and septic system need to be planned together. A proposed residence occupies part of the usable lot. Its foundation, walls, utilities, driveway, and other improvements can affect the space available for the septic system. The size and bedroom count of the residence can also be relevant to septic-system permitting because wastewater flow is part of the system evaluation.
Florida’s onsite sewage application requirements include residential floor-plan information such as the number of bedrooms and building area. This is one reason septic planning should happen before finalizing the site layout.
If the house is placed first and the septic system is considered afterward, the remaining usable area may not provide a practical location for the required system.
Septic Planning for Home Additions
Adding space to an existing house can affect an existing septic system even when the septic tank itself is not being replaced. Before finalizing home addition permit plans Florida homeowners should review the existing septic and well layout to avoid conflicts with the proposed construction. An addition can change the building footprint, reduce available yard area, affect the location of the drainfield, or increase the building’s bedroom count or wastewater-generating capacity.
For example, a homeowner may want to add a bedroom and bathroom to the rear of a house. The proposed addition may appear to fit within the building setbacks, but the same area could overlap an existing septic component or reduce the required separation from the system.
Hillsborough County’s residential addition guidance illustrates how septic and well information can form part of the site-plan review for an addition. Its checklist calls for the septic tank and drainfield to be shown according to the Health Department permit and requires the waterline or well information to be depicted.
This demonstrates why a building addition should be evaluated against the existing septic layout before construction plans are finalized.
Septic and Pool Site Plan Coordination
Swimming pools can create another major site-planning conflict. A Florida pool permit site plan should show the relationship between the proposed pool, septic components, property boundaries, and other site features. A pool occupies a substantial area of the property and may also require associated equipment, decking, electrical service, drainage, and access. If the proposed pool is placed too close to existing septic components or uses space needed for the approved system arrangement, the project may need to be redesigned.
Florida’s septic site-plan requirements specifically identify swimming pools among the features that should be shown when they exist or are proposed. The correct approach is to place the pool and septic system on the same coordinated site plan rather than treating the pool project as unrelated.
Septic and Garage Site Plan Coordination
A garage, detached garage, workshop, or other accessory structure can also affect septic planning. Reviewing a garage permit site plan early can help identify conflicts between the proposed structure and existing septic components.
The proposed structure needs to be evaluated against the existing septic tank, drainfield, reserve area where applicable, well, property setbacks, utility routes, and other site constraints. A detached garage can consume an area that previously appeared available for future septic expansion.
Likewise, a garage conversion can change the building’s use and potentially introduce plumbing fixtures or other changes that need to be considered in relation to the onsite sewage system. The correct approach depends on the project scope and the existing septic approval.
Septic Systems and Drainage Features
Drainage is another important part of septic-site coordination. Florida’s septic site-plan requirements include drainage features, and the site evaluation considers property conditions relevant to the onsite sewage system. A property may contain swales, ditches, retention areas, detention areas, ponds, canals, or other water-management features.
These features can affect where construction and septic components can be placed. A site plan that ignores drainage may therefore present an incomplete picture of the property. For residential projects, this becomes particularly important when grading, fill, additions, pools, driveways, or other improvements change how water moves across the site.
Common Florida Septic Setbacks
Florida has statutory and regulatory separation requirements involving septic systems and various site features. For example, Florida guidance identifies requirements involving private potable wells, nonpotable wells, public drinking-water wells, storm sewer pipes, buildings or property lines, surface water, and drainage features.
However, homeowners should be careful when using a generic setback table found online. The applicable requirement can depend on factors such as the type of well, type of onsite sewage system, property conditions, date-related provisions, local requirements, and the authority reviewing the application.
Florida DEP explicitly notes that many counties have local ordinances that may exceed state OSTDS requirements. The correct workflow is therefore to identify the property and jurisdiction first, then verify the requirements that apply to the specific project.
How Septic Setbacks Are Measured
Accurate measurements are the foundation of a reliable septic site plan. Setback distances are only useful when the locations of the septic system and surrounding features are correctly identified.
A site plan should clearly show the distance between septic components and the features that require minimum separation. These measurements help reviewers confirm that the proposed septic system meets applicable requirements.
Common Septic Setback Measurements Include:
- Septic tank and drainfield to private wells
- Septic components to buildings or structures
- Septic system to property boundaries
- Separation from water lines and utility features
- Distance from surface water, drainage areas, or other regulated features
Florida septic application requirements require these distances to be shown on the site plan. Certain situations may also require additional information about features located on neighboring properties.
Why Accurate Measurements Matter
Using estimates such as “approximately 75 feet away” is not an acceptable approach for septic planning. Reviewers need documented dimensions based on actual site conditions. Before preparing the final septic site plan, all relevant locations and distances should be verified to ensure the design accurately represents the property and meets permitting requirements.
What If the Property Does Not Have Enough Space?
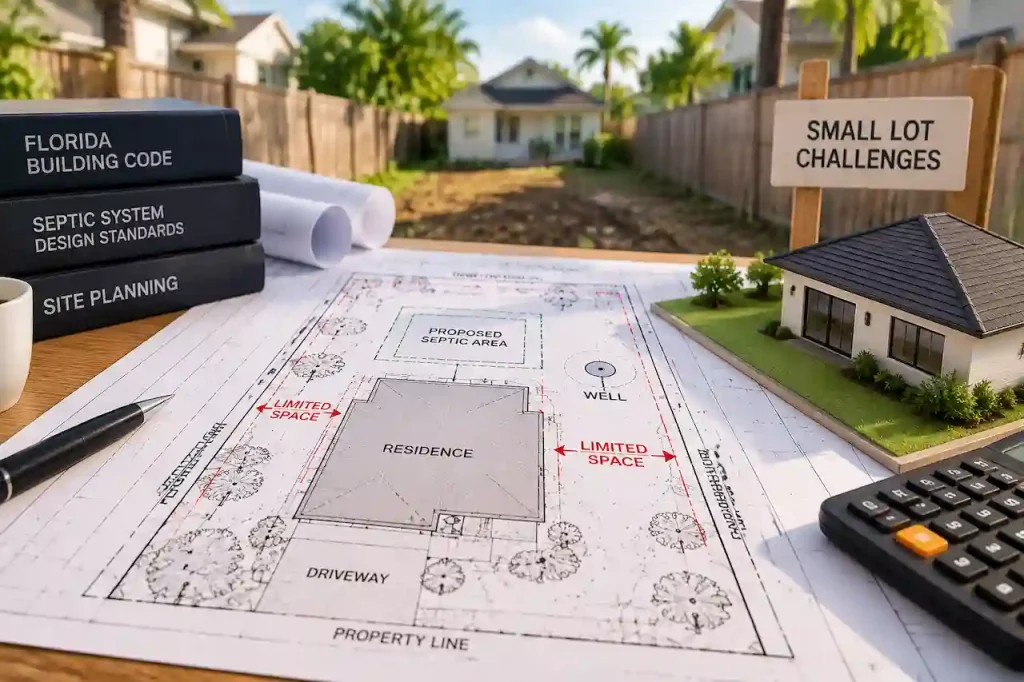
Small or constrained lots can create difficult septic-planning conditions. The property may have a house, driveway, pool, well, easements, wetlands, drainage features, and property-line restrictions that leave limited usable area for the septic system.
Property owners can also review lot coverage considerations using a lot coverage calculator when planning multiple improvements on limited land.
In these situations, the answer is not necessarily to ignore a setback or simply move the drainfield closer to another feature. The project may require a different system approach, redesign, additional evaluation, or a variance where legally available. Florida DEP has a formal variance process for certain OSTDS requirements. Supporting documentation can include a scaled site plan, site evaluation, system specifications, and other information explaining the requested variance.
A variance should therefore be treated as a regulatory process rather than an assumption that an otherwise unsuitable layout will automatically be approved.
Septic Site Plans for Rural Florida Properties
Rural properties frequently have more space than urban lots, but that does not automatically make septic planning simple. A rural property may contain wells, multiple structures, agricultural areas, ponds, drainage features, easements, existing septic systems, or large undeveloped areas. Large properties can also require careful identification of the portion of the property being developed.
Florida’s septic application rules provide special provisions for properties of five acres or greater, allowing a minimum one-acre area or the minimum area necessary to properly show the required features to be drawn to scale in certain circumstances.
The goal remains the same: show enough of the property to evaluate the proposed system and its relationship to relevant features.
Do You Need a Survey for a Florida Septic Site Plan?
The answer depends on the property and the specific information required.
Florida’s septic application requirements allow certain property information to be supported by a survey or legal description, while some features and elevations may require professional surveying or mapping depending on the situation.
For example, Florida’s current DEP site-plan instructions state that a surveyor is required for certain surface-water boundary determinations, including the mean high-water line of tidally influenced surface water bodies.
A site plan should therefore not be presented as a substitute for a required professional survey. Instead, the drawing should use reliable property information and incorporate required survey information when the project or jurisdiction calls for it.
Can an Existing Septic System Be Shown on a New Building Site Plan?
Yes, and accurate existing-system information can be critical. When an existing house is being modified, the existing septic tank and drainfield should be identified where applicable so the proposed work can be evaluated against them.
Florida county health departments commonly require site plans showing existing and proposed structures and onsite sewage components. Charlotte County, for example, requires site-plan information including existing or proposed structures, septic components, wells, water lines, drainage features, and surface water.
If the existing septic location is unknown, additional research or field verification may be necessary. Building a new addition based on an assumed septic location can create problems if the actual system is somewhere else.
What Information Should You Provide Before Preparing the Site Plan?
The quality of the site plan depends heavily on the quality of the information available at the beginning. Useful information can include the property address, parcel information, survey or existing site plan, building plans, existing septic permit, septic tank and drainfield information, well location, photographs, property dimensions, proposed improvements, and any permit comments already received.
If the project involves an addition, pool, garage, ADU site plan, or other accessory structure, provide the proposed dimensions and location.
If there is an existing septic system, the original permit or approved septic layout can be particularly valuable. For properties where the septic or well location is uncertain, field verification may be necessary before finalizing the plan.
What Does a Florida Septic Site Plan Need to Show?
The exact requirements depend on the permitting authority, but a coordinated plan may need to identify:
- Property boundaries, dimensions, address, and orientation.
- Existing and proposed structures.
- Septic tank, drainfield, and applicable system components.
- Existing and proposed wells.
- Potable and nonpotable water lines.
- Swimming pools and other major improvements.
- Driveways, access areas, and other site features.
- Easements, drainage features, swales, ditches, and surface water.
- Relevant setbacks and dimensions.
- Site elevation or reference information where required.
Florida’s DEP application form provides a detailed list of features that must be considered when preparing the septic site plan. The list should be treated as a starting point rather than a universal replacement for the requirements of the specific county.
Common Septic and Well Site Plan Problems
Many septic-related permit problems originate with incomplete or inaccurate site information rather than the drawing quality itself. Missing septic locations, incorrect dimensions, or incomplete site information can lead to permit corrections Florida property owners may need to address before approval.
- The existing well location is missing or shown inaccurately.
- The septic tank is shown but the drainfield is not.
- Proposed additions overlap the existing septic area.
- Required dimensions are missing.
- Property boundaries are inaccurate or incomplete.
- Drainage features are not shown.
- A pool, garage, shed, or other proposed structure is missing.
- The plan does not match the approved septic permit.
- The site plan is not drawn to scale.
- Neighboring wells or other relevant features are not properly considered.
- The proposed layout does not reflect the site evaluation.
- Local county requirements were not checked.
Florida county guidance reinforces how important completeness is. Santa Rosa County, for example, warns that incomplete or unacceptable site drawings can delay processing and specifically asks applicants to show property boundaries, septic components, wells, structures, driveways, water lines, drainage features, and other relevant site information.
What Happens If the Septic Layout Conflicts With the Proposed Project?
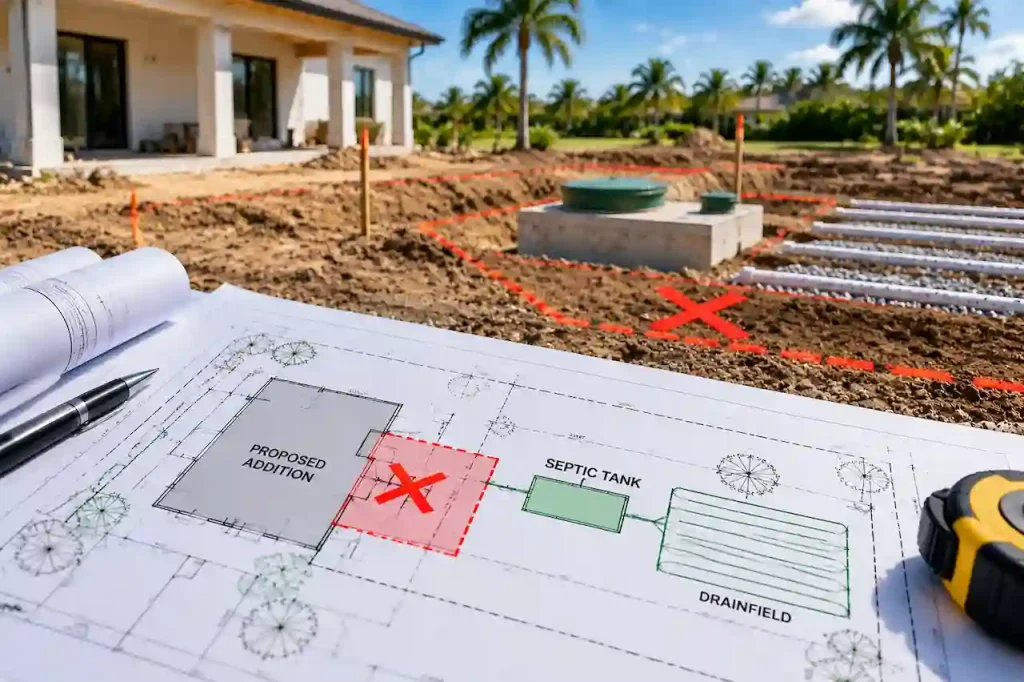
If the proposed building or improvement conflicts with the septic layout, the project should be reviewed before construction begins. The solution could involve changing the building location, modifying the proposed improvement, revising the septic layout, conducting additional evaluation, or pursuing another solution permitted by the applicable authority.
The important point is not to wait until construction is underway. A conflict discovered during permit review is much easier to address when the plans are still being developed. A conflict discovered after a foundation, pool, driveway, or other improvement has already been installed can become considerably more complicated.
How SitePlansFL Can Help Coordinate a Florida Septic Site Plan
SitePlansFL prepares residential site plans and permit site plans for Florida properties where accurate coordination between the proposed construction and existing site conditions is important. We can incorporate available information about buildings, wells, septic systems, pools, driveways, drainage features, property boundaries, and proposed improvements into a coordinated site-plan package.
For projects such as additions, garages, pools, ADUs, and other residential improvements, we can use the available property documents and project information to help develop the permit drawing.
Where a survey, septic evaluation, professional engineering, or other specialized documentation is required, those professional requirements should be handled by the appropriate qualified provider and coordinated with the permit package.
When You Should Get the Septic Site Plan Prepared
The best time to coordinate septic and well information is before finalizing the location of the proposed construction. If you are planning a new house, addition, pool, garage, ADU, or other structure, identify the existing septic system and well first. Then evaluate the proposed construction against the applicable site constraints.
This can prevent a common problem where the building design looks correct by itself but cannot be placed on the property without affecting the existing septic system. Early coordination also gives the project team more options if the first layout does not work.
Why Choose SitePlansFL?
A septic-related site plan needs to communicate more than the location of a house. It needs to show how the proposed project fits within the property’s existing conditions and permit constraints.
- We coordinate proposed structures with available septic, well, property, and site information.
- We prepare residential site plans for additions, garages, pools, ADUs, and other improvements.
- We organize site information so the relationship between existing and proposed features is easier to review.
- We can coordinate the site plan with broader permit drawing packages when multiple disciplines are involved.
- We work with the project information and jurisdiction requirements provided for the property rather than relying on a generic Florida layout.
Professional drafting services can help organize available property information into a clearer permit drawing package.
Final Takeaway
A Florida septic well site plan is fundamentally a coordination document that shows how the septic system, well, property features, and proposed construction work together. The goal is to show the property accurately enough for the permitting authority to understand how the existing or proposed septic system relates to the well, home, additions, pools, garages, driveways, drainage features, easements, property boundaries, and other relevant conditions.
Florida requires specific information for onsite sewage permitting, including a scaled site plan and site evaluation, while individual counties can impose additional requirements.
For homeowners, the biggest mistake is waiting until the building plans are finished to discover that the proposed construction conflicts with the septic or well layout. Coordinate those elements at the beginning.
A properly prepared site plan gives the project team a clearer understanding of what can be built, where it can be placed, and what additional documentation may be needed before the permit package is submitted.
Frequently Asked Questions
What is a Florida septic site plan?
A Florida septic site plan is a scaled drawing showing the property and relevant existing and proposed features associated with an onsite sewage system, including structures, septic components, wells, water lines, drainage features, and other applicable site conditions.
How far must a septic system be from a private well in Florida?
Florida law generally establishes a 75-foot separation between an onsite sewage system and a private potable well, subject to the applicable statutory and regulatory provisions. Other well types can have different requirements.
Does a septic site plan need to show the drainfield?
Yes. The location of the onsite sewage system components needs to be shown so the reviewing authority can evaluate the proposed system against the property and applicable setbacks.
Do I need a septic site plan for a home addition?
A home addition may require septic and well information to be shown so the proposed construction can be evaluated against the existing onsite sewage system. The exact requirements depend on the jurisdiction and project.
Can I build a pool over a septic drainfield?
You should not assume that a pool can be placed over or near an existing drainfield. The pool location needs to be evaluated against the applicable septic-system requirements and the approved system layout before construction.
Do Florida septic plans need a survey?
Not every septic application requires the same type of survey. However, reliable property information is necessary, and certain features or elevation determinations can require a professional surveyor or mapper.
What if my septic system is too close to my proposed addition?
The proposed addition and existing septic system should be reviewed together. Depending on the circumstances, the building layout, septic arrangement, or project scope may need to change, or another approved regulatory solution may be available.
Does every Florida county use the same septic requirements?
No. Florida’s statewide requirements provide an important framework, but Florida DEP notes that many counties have local ordinances that may exceed state OSTDS requirements. Always verify the requirements for the county handling the project.
Need Help With a Permit?
If you have not submitted yet, send us the property address, project type, survey, and any existing plans. If the project is already in ePlan corrections, send the review comments and the exact reviewed drawing set.
We can help identify whether the next step is a site plan, architectural revision, structural engineering, MEP correction, Florida PE review, or coordinated permit resubmittal.
View All Florida Permit Drawing Services
Site Plans FL
Call / WhatsApp: +1 (321) 359-3465
Email: drafting@siteplansfl.com