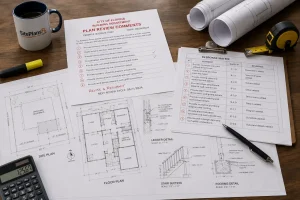
If you are planning to build a fence, pool, driveway, patio, addition, detached garage, or other residential improvement, you will likely encounter the term Site Plan Florida during the permitting process. While many homeowners focus on construction drawings or contractor estimates, the site plan is often the first document reviewed by local permitting departments because it illustrates how a proposed project fits on the property.
A site plan is much more than a simple property sketch. It provides a scaled view of the lot, showing property boundaries, existing structures, proposed improvements, setbacks, easements, and other important features that help municipal reviewers determine whether a project complies with local zoning and building regulations.
This guide explains what a Site Plan in Florida homeowners typically need for permit applications, why local governments require one, what information it should include, and how understanding the basics can help avoid unnecessary permit delays.
Understanding the Purpose of a Site Plan
Before a building department can issue a permit, officials must understand how the proposed construction will affect the property and surrounding area. A site plan florida property owners submit provides that overview by combining property information with the proposed project in one organized drawing.
Instead of reviewing separate documents to locate buildings, lot lines, utilities, or setbacks, permit reviewers can quickly evaluate the entire property from a single plan. This allows them to confirm that the proposed work complies with applicable regulations before construction begins.
For homeowners, a properly prepared Florida site plan drawing also reduces uncertainty. It helps identify potential conflicts early, allowing adjustments to be made before investing time and money in construction.
Why Florida Permit Applications Require Site Plans
Although building codes establish construction standards, local governments are responsible for regulating land use, zoning compliance, and property development. A site plan florida permitting departments review gives officials the information needed to evaluate these requirements.
Protecting Property Boundaries
One of the primary reasons municipalities require a site plan is to verify that construction remains within the legal boundaries of the property. Whether installing a pool or building a room addition, reviewers must ensure that improvements do not extend beyond lot lines or encroach onto neighboring properties.
Accurate property boundaries shown on a site plan Florida permit application also help prevent future disputes that could require expensive corrections after construction has been completed.
Confirming Zoning Compliance
Every property is subject to zoning regulations that determine where structures may be built. A site plan allows reviewers to measure distances between proposed improvements and property lines to confirm compliance with setback requirements.
Without these measurements, permitting departments cannot determine whether a project satisfies local development standards.
Evaluating Public Safety
Projects located near streets, sidewalks, drainage systems, or utility corridors can affect public infrastructure. Site plans help municipalities evaluate these relationships before approving construction.
This review process helps protect pedestrians, preserve access to utilities, and reduce conflicts with existing public improvements identified on the site plan florida submission.
Supporting Efficient Permit Reviews
A complete site plan provides reviewers with organized information, reducing the need for repeated clarification requests. Applications that include accurate drawings often move through the review process more efficiently than those with incomplete or unclear documentation.
What Information Appears on a Florida Site Plan?
Although requirements vary between municipalities, most site plan florida permit submissions contain a common set of information that allows reviewers to evaluate residential projects consistently.
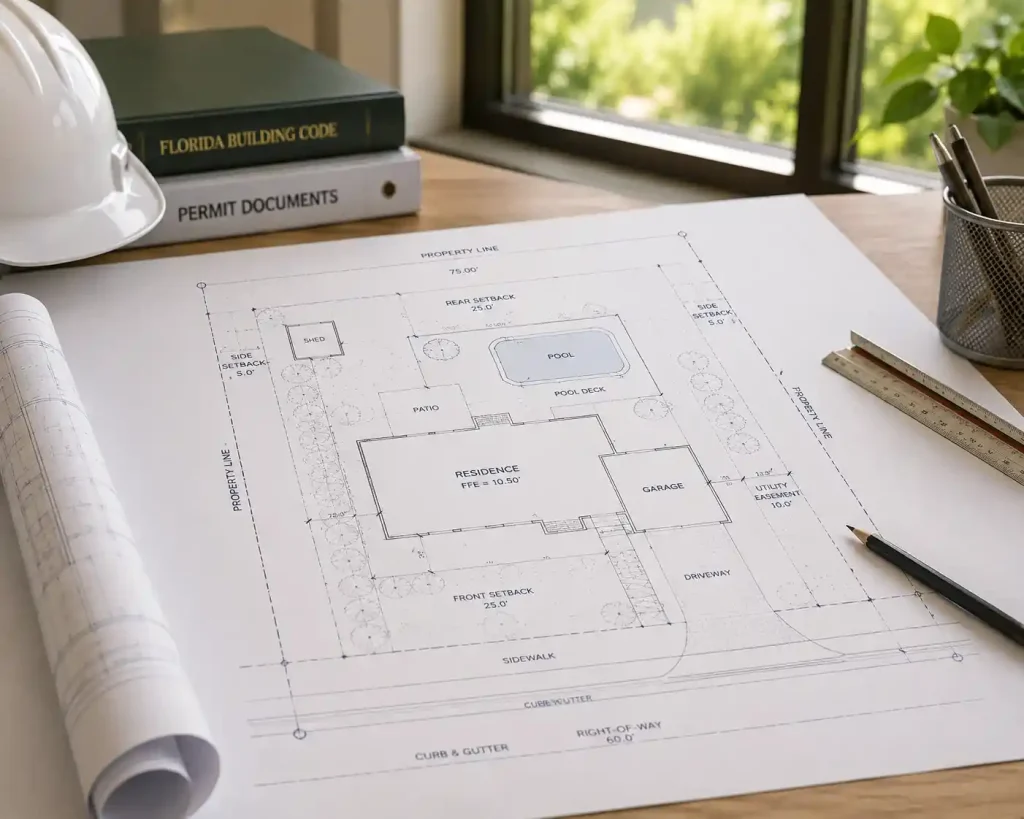
Property Boundaries
The drawing begins with the legal property boundaries and overall lot dimensions. These measurements establish the framework for every other feature shown on the site plan and allow reviewers to confirm that proposed improvements remain within the property.
Existing Structures
Current improvements such as the primary residence, detached buildings, garages, sheds, patios, pools, decks, and driveways are generally included to provide an accurate picture of existing site conditions.
Showing these features helps reviewers understand how new construction fits within the overall property layout.
Proposed Improvements
The Site Plan Florida drawing identifies the location of the proposed project using clear dimensions and scaled placement. Whether the project involves a fence, driveway, accessory dwelling unit, or home addition, reviewers need to understand exactly where the new work will be constructed.
Separating existing features from proposed improvements also reduces confusion during plan review.
Setbacks and Required Clearances
Most municipalities require setback measurements from property lines to the proposed construction. These dimensions help confirm that buildings and other improvements comply with zoning regulations established by the local jurisdiction.
Including setback information directly on the site plan allows reviewers to verify compliance without performing additional calculations.
Easements and Utility Areas
Many residential properties contain utility or drainage easements that restrict where permanent structures may be placed. Site plans often identify these areas to ensure proposed construction does not interfere with underground utilities or future maintenance access.
Recognizing these restrictions during the planning stage helps homeowners avoid expensive design revisions later by ensuring the site plan florida application reflects all relevant property constraints.
Site Plans Are Used for More Than New Homes
Many homeowners assume site plans are only required when building a new house. In reality, they are requested for a wide variety of residential permit applications throughout Florida.
Projects such as swimming pools, fences, patios, pergolas, detached garages, accessory dwelling units, room additions, driveways, retaining walls, and outdoor structures commonly require a site plan florida municipalities can review before permits can be issued. Even relatively small improvements may need a drawing if they affect setbacks, drainage, or access to public infrastructure.
Because permit requirements vary by municipality, homeowners should confirm local submission requirements before beginning construction rather than assuming a project is exempt.
How a Site Plan Helps Homeowners Before Construction
A site plan is not only a permitting requirement but also a valuable planning tool. Reviewing the property layout before construction begins allows homeowners to visualize the project within the available space and identify potential limitations that might otherwise go unnoticed.
By understanding the relationship between existing structures, property boundaries, easements, and proposed improvements, homeowners can make informed decisions before materials are purchased or contractors begin work. This proactive approach often reduces costly design changes and helps projects progress more smoothly from planning to construction with an accurate site plan florida professionals prepare.
Common Misconceptions About Site Plans
Many homeowners first encounter the term site plan florida during the permit application process, and it is common to misunderstand what the document actually represents. A site plan is not simply a hand-drawn sketch showing where a project will be built. It is a scaled drawing that communicates important property information in a format that local permitting departments can review efficiently.
Another common misconception is that one site plan can be used indefinitely. In reality, every permit application should accurately reflect the current conditions of the property. If a new shed, pool, driveway, or addition has been built since an earlier plan was created, the drawing may need to be updated before it can support a new permit application.
Some homeowners also assume that if neighboring properties completed similar projects without a detailed site plan, the same approach will work for them. Because local regulations, zoning districts, and individual lot conditions differ, permit requirements can vary significantly even within the same community.
How Site Plans Support a Faster Permit Process
Submitting a complete and accurate site plan florida homeowners can rely on benefits both property owners and local permitting departments. Reviewers can evaluate projects more efficiently when all necessary information is clearly presented, reducing the need for multiple rounds of revisions.
Clear Property Information
A site plan that accurately identifies property boundaries, existing improvements, and proposed construction provides reviewers with a complete understanding of the project. Clear drawings reduce uncertainty and help officials verify compliance with local regulations more quickly.
Accurate Project Placement
When dimensions and locations are shown precisely, reviewers can confirm setback compliance, spacing requirements, and access considerations without requesting additional clarification. This often shortens the overall review timeline.
Better Communication
A professionally organized site plan serves as a common reference for homeowners, contractors, designers, and permitting officials. Everyone involved in the project works from the same information, minimizing misunderstandings throughout the approval process.
Fewer Revision Requests
Many permit delays occur because important information is missing rather than because the project violates regulations. Including all required details from the beginning reduces the likelihood of review comments requesting updated drawings.
Choosing the Right Site Plan for Your Project
Not every residential project requires the same level of documentation. The information shown on a site plan florida property owners submit should match the complexity of the proposed work while satisfying local permit requirements.
Smaller projects, such as fences or patios, may require a straightforward drawing showing property boundaries, existing structures, and the proposed improvement. Larger projects involving home additions, accessory dwelling units, or multiple site improvements generally require more comprehensive drawings that include additional measurements, easements, drainage features, and other property details.
Preparing the appropriate level of detail at the start helps create a smoother review process and reduces unnecessary revisions.
Tips for Homeowners Before Submitting a Site Plan
Before submitting a permit application, homeowners should carefully review the site plan florida authorities will evaluate to ensure it accurately represents the property. Verifying dimensions, confirming that all existing structures are shown, and checking that the proposed improvement is correctly located can prevent many common review comments.
It is also beneficial to compare the drawing with available property surveys or previous construction records whenever possible. While every permit application is unique, using accurate property information creates a stronger foundation for the review process and increases confidence that the submitted documents reflect existing site conditions.
Conclusion
Understanding site plan Florida requirements is one of the most valuable steps homeowners can take before beginning a residential improvement project. Whether you are planning a pool, fence, driveway, patio, detached structure, or home addition, the site plan provides local permitting departments with the information needed to evaluate zoning compliance, setbacks, property boundaries, and the relationship between existing and proposed improvements.
A well-prepared site plan not only supports permit approval but also helps homeowners identify potential challenges before construction begins. By investing time in creating an accurate drawing and understanding local submission requirements, you can reduce delays, minimize revisions, and move your project through the permitting process with greater confidence.
Why Choose Us
We combine parcel data, GIS mapping, and hands-on knowledge of Florida county requirements to create a florida site plan designed for first-time permit approval.
- Drafted specifically for your county’s zoning and flood requirements
- Fast turnaround, with most residential plans ready within 24 hours
- Revisions included if your building department requests changes
- In-house PE-stamped option when your project requires it
- Direct support from a team that reviews Florida permit submissions daily
Frequently Asked Questions
What is a site plan in Florida?
A site plan Florida homeowners submit for permits is a scaled drawing that illustrates the property layout, including lot boundaries, existing structures, proposed improvements, setbacks, easements, and other features required for permit review.
Is a site plan required for every permit application?
Not every project requires a site plan, but many residential improvements such as pools, fences, driveways, patios, garages, home additions, and accessory dwelling units typically do. Requirements vary by city and county.
Can I use an old site plan for a new permit?
An existing site plan may be acceptable if it accurately reflects the property’s current conditions. However, if changes have been made since it was created, the drawing should be updated before it is submitted with a new permit application.
What is the difference between a site plan and a property survey?
A property survey establishes legal boundary information prepared by a licensed surveyor, while a site plan uses property information to show existing features and proposed construction for permit review. In many cases, a survey serves as the foundation for preparing a site plan.
How can an accurate site plan improve permit approval?
A complete and accurate site plan allows permitting officials to review the project more efficiently, verify zoning compliance, confirm setbacks, and reduce requests for revisions, helping homeowners move through the approval process more smoothly.