Get complete ADU and guest house permit plans prepared for Florida properties, including site feasibility, architectural drawings, structural details, MEP coordination, utilities planning and engineering support required for approval.
Accessory dwelling units and guest houses are becoming popular options for homeowners who want additional living space, rental opportunities or accommodations for family members. However, Florida ADU projects require careful planning to meet zoning, building and permitting requirements.
Site Plans FL prepares permit-ready ADU and guest house drawing packages designed for Florida residential projects.
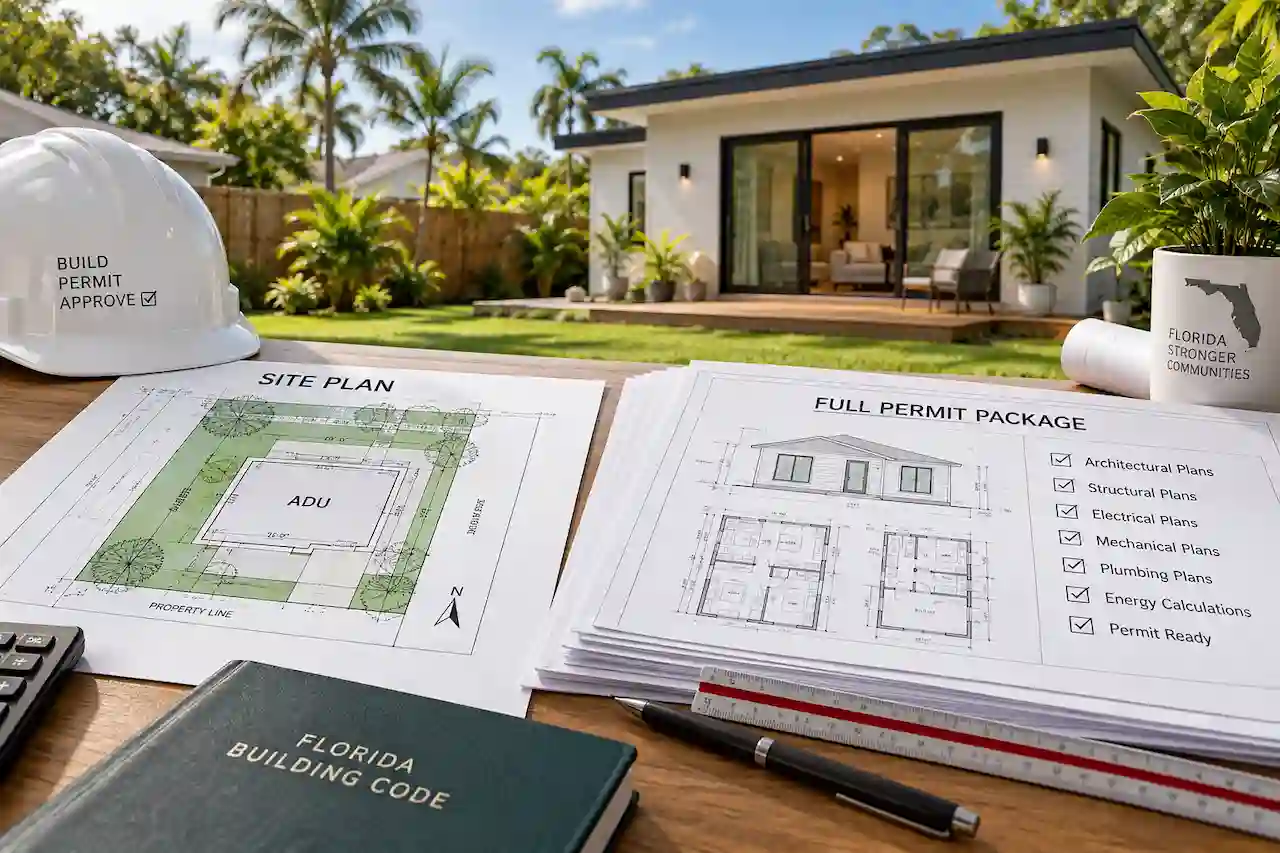
We prepare coordinated ADU permit plans covering site, architectural, structural and supporting documentation.
We help evaluate property conditions, setbacks, available space and project requirements.
Plans can include foundation, framing, electrical, plumbing and HVAC requirements.
We assist with documentation preparation and permit correction responses.
ADU and guest house permit plans are detailed drawings that show how an additional residential unit will be placed, designed and constructed on an existing property.
An accessory dwelling unit may include:
Site Plans FL prepares ADU and guest house permit plans based on Florida project requirements.
Detached accessory units require separate site placement, foundation and utility coordination.
Small independent living spaces may require complete permit documentation.
ADUs designed for relatives or additional household members require residential planning and code coordination.
Properties used for rental purposes may require additional consideration for: Occupancy,Utilities,Parking,Local regulations
We prepare site plans showing:
Plans may include:
Depending on the project, documentation may include:
ADU projects often require coordination for:
We help organize information related to:
Building or constructing an ADU (Accessory Dwelling Unit) in Florida requires strict adherence to local municipal zoning laws and housing codes. From property zoning, lot size, and setbacks to parking regulations and utility connections, addressing these essential factors upfront ensures a smooth, delay-free permit approval.
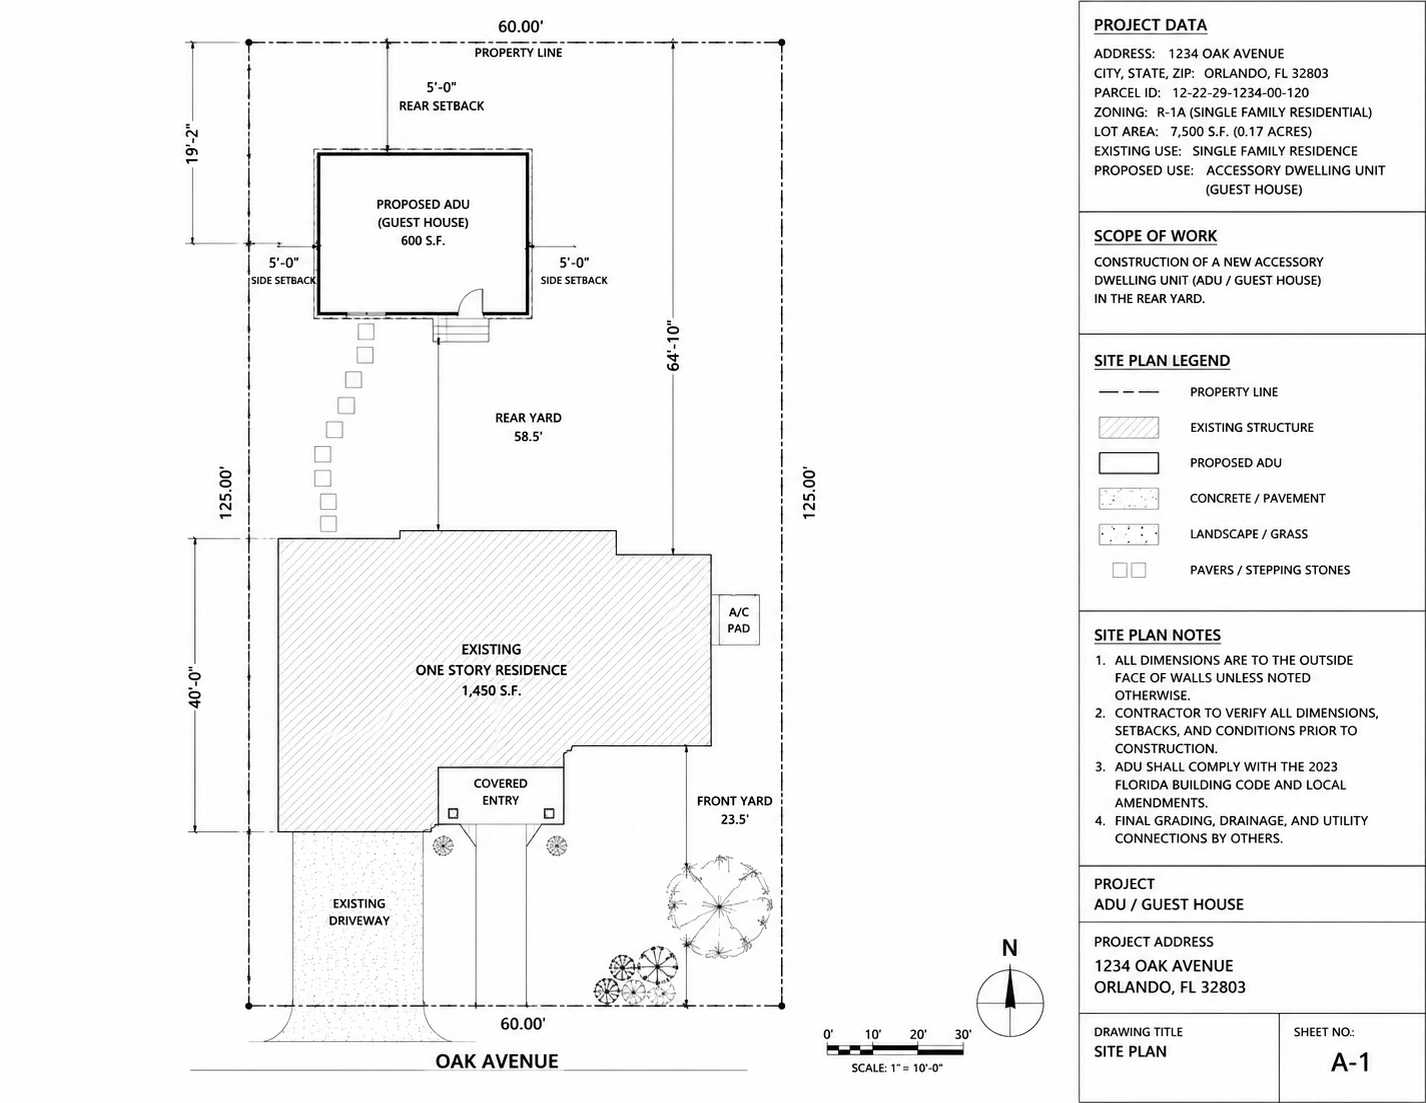
ADU approval may depend on:
The ADU location must comply with required distances from:
Some jurisdictions may review available parking based on ADU regulations.
Additional living units may require review of:
Properties in flood areas may require additional information related to:
Some properties have zoning or site limitations that affect ADU possibilities.
Permit applications may be delayed without accurate property layouts.
Additional dwelling units require proper coordination of utility systems.
ADUs placed incorrectly may require redesign.
Foundation and framing information may be required for approval.
To begin your project, we typically need:
Our team reviews your project details and identifies the required documentation.
Preparing ADU and guest house permit plans starts with reviewing the property layout, proposed living space, existing structures, access and available utility information.
Our six-step process covers property review, site feasibility, ADU drawings, structural and system coordination, package preparation and corrections. We organize the available information into a coordinated permit package and help address requests for additional documentation during review.
We collect information about your property, goals and available documents.
We review zoning, placement and project considerations.
Our team develops architectural and supporting permit documentation.
Structural and MEP information is included where required.
Final drawings are organized for local permit submission.
We update plans if reviewers request additional details.
Independent living units located separately from the main residence.
Transforming existing garages into residential spaces.
Small additional homes located on residential lots.
Additional residential spaces designed for long-term or short-term use where permitted.
A floor plan may show room layouts but does not provide all information needed for permitting.
A permit package includes:
This helps reviewers understand the complete project.
We understand the challenges involved in planning accessory dwelling units across Florida.
We combine site, architectural, structural and technical information.
Our team helps organize documents throughout the permit process.
We create clear drawings designed for local review requirements.
Most ADU and guest house projects require permits because they involve new residential construction or major modifications.
ADU permits may require site plans, floor plans, elevations, structural drawings, MEP documentation and supporting information.
ADU approval depends on local zoning rules, property conditions and jurisdiction requirements.
Requirements vary by project. Some ADUs may require separate or modified utility connections.
Engineering requirements depend on design, location, structural conditions and local requirements.
Yes. We prepare permit drawings for garage conversion projects.
The timeline depends on project complexity, documentation availability and review requirements.
Yes. Site Plans FL prepares ADU and guest house permit plans for properties across Florida.
Explore related Site Plans FL services:
Start with the property address, proposed ADU size and intended use. Upload any survey, existing plans, property photos, utility information or permit comments you already have.
For DWG or DXF files: upload a ZIP or send the CAD file after submitting the form.
Whether you are planning a detached guest house, backyard unit or garage conversion, accurate permit drawings can help simplify the approval process.
Contact Site Plans FL today and let our team prepare the ADU permit plans needed for your Florida property.