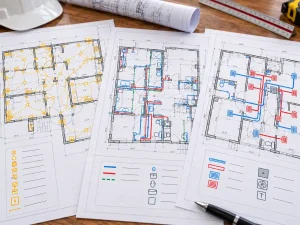
You’re planning a construction project in Florida, and the building department tells you to submit drawings before your permit can be approved. You start looking for someone to prepare the documents, only to discover several different options: site plans, plot plans, architectural drawings, structural plans, and complete permit drawing sets.
Now you’re wondering which one you actually need. Maybe you’re installing a backyard pool or building a small shed. Perhaps you’re adding a garage, converting existing space into a bedroom, or planning a home addition. The required drawings can be very different depending on the project.
Here’s the important distinction: a site plan shows where construction is located on your property, while a full permit drawing set explains what you’re building and how it will be constructed.
Sometimes a site plan is the main drawing required for a limited permit application. Other projects need several coordinated drawings covering architectural layouts, foundations, framing, electrical systems, plumbing, HVAC, and professional engineering.
Ordering the wrong drawing package can create unnecessary expenses and permit corrections. At Site Plans FL, we help homeowners, contractors, and property owners prepare residential and commercial site plans, architectural drawings, and coordinated permit documentation throughout Florida.
In this guide, we’ll explain the difference between a site plan and a full permit drawing set, compare the documents required for common Florida construction projects, and help you determine which drawings to discuss with your local building department before ordering.
What Is a Site Plan for a Florida Building Permit?
A site plan is a scaled drawing showing a property and the location of existing or proposed improvements. It provides an overhead view of the lot so the building department can understand where construction will take place and how it relates to property boundaries, setbacks, easements, and surrounding features.
For example, imagine you’re installing a detached shed behind your house. The site plan might show the existing home, driveway, property boundaries, proposed shed footprint, and distances between the shed and relevant lot lines.
This information helps a zoning reviewer determine whether the proposed location complies with applicable development restrictions.
A site plan doesn’t necessarily explain how the shed’s roof will be framed or how the structure will connect to its foundation.
That’s the difference between showing the location of a project and documenting the construction itself. Our Florida site plan for permits guide explains the common property information included in this type of drawing.
What Does a Florida Site Plan Usually Show?
The exact requirements depend on the city or county, but a typical residential site plan may identify the property boundaries, lot dimensions, existing buildings, proposed improvements, setbacks, driveway, easements, and relevant site conditions.
Depending on the work, reviewers may also request lot coverage calculations, impervious area, utilities, grading, drainage information, or other details.
A pool site plan, for example, might need to identify the pool equipment pad, deck, and nearby easements. A garage site plan may need to show the proposed building footprint and driveway access.
The important point is that the site plan should describe the actual project rather than follow a generic template that ignores relevant property conditions.
Is a Site Plan the Same as a Property Survey?
No. A site plan and a property survey serve different purposes. A survey is prepared by an appropriately licensed surveyor to establish or document property boundaries and other surveyed conditions within the scope of the survey.
A site plan uses property information to illustrate existing conditions and proposed improvements. Some site plans are prepared using surveys, while other non-certified plans may use accepted property records, GIS information, or other sources.
Whether those sources are sufficient depends on the reviewing authority and the project. If the department requires an updated boundary survey, a drawing based only on aerial imagery isn’t a substitute. For a closer comparison, read our Florida site plan vs. survey guide.
What Is a Full Permit Drawing Set in Florida?
A full permit drawing set is a coordinated collection of construction documents showing the information needed to evaluate the proposed building work.
Unlike a standalone site plan, a complete permit package may describe the property’s layout, building design, structural system, construction materials, equipment, and associated building services.
For example, a homeowner constructing a new house typically needs more than a drawing showing where the house will sit.
The building department may require floor plans, elevations, sections, foundation details, framing information, energy compliance documentation, and applicable mechanical, electrical, and plumbing plans.
The same general principle applies to many additions, accessory dwelling units, garages, and commercial projects, although the required number of sheets varies.
A full permit drawing set doesn’t necessarily mean every construction project needs every drawing discipline. It means the package includes the drawings and supporting documents necessary for that particular permit application. A small project may have a limited scope. A complex project may require extensive multi-discipline coordination.
What Is Included in a Complete Permit Drawing Set?
A permit package can include several drawing categories.
| Drawing category | What it communicates |
|---|---|
| Site plan | Property layout, proposed improvements, setbacks, and site conditions |
| Architectural drawings | Floor plans, elevations, sections, dimensions, and building layouts |
| Structural drawings | Foundations, framing, supports, connections, and structural details |
| Electrical drawings | Lighting, outlets, circuits, panels, and related electrical information |
| Plumbing drawings | Fixtures, water supply, drainage, and piping systems |
| Mechanical drawings | HVAC equipment, ventilation, ductwork, and related systems |
| Energy documentation | Applicable building envelope and energy compliance information |
| Engineering calculations | Technical support for regulated structural or other engineering designs |
| Professional signatures and seals | Authentication by appropriate licensed professionals when required |
The precise package depends on the project’s design and the authority having jurisdiction.
Site Plans FL offers architectural permit drawings in Florida for projects needing floor plans, elevations, sections, and related building documentation.
Site Plan vs. Full Permit Drawing Set: What’s the Difference?
The easiest way to understand the distinction is to think about two questions. A site plan answers: Where will the project be located?
A full permit drawing set answers: What will be built, where will it be built, and how will it comply with the applicable construction requirements?
These questions are connected, but they are not interchangeable.

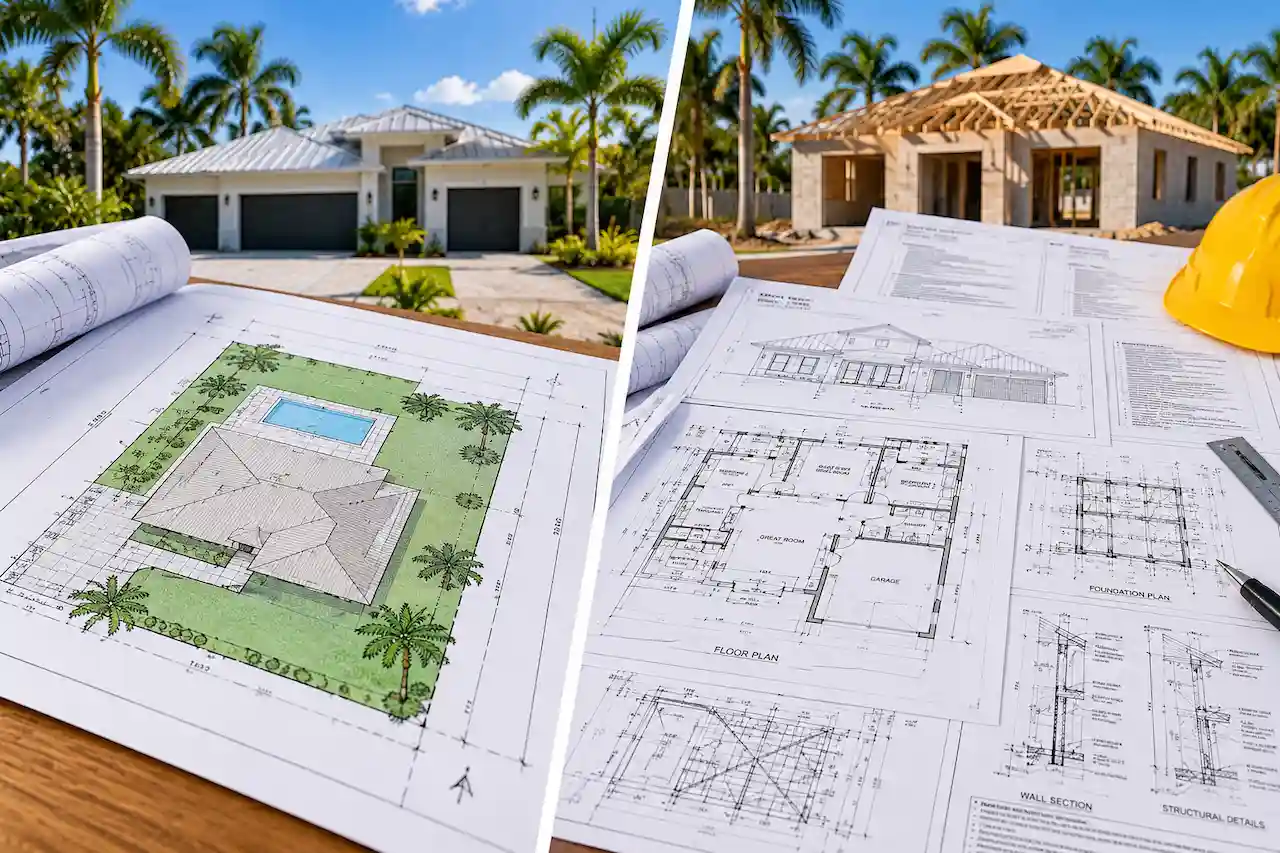
Site plan
Shows property placement, boundaries, setbacks, and existing or proposed improvements.

Full permit drawing set Shows the site plus the relevant building design, structural details, and technical systems. Illustrative drawing examples. Actual permit documents vary by jurisdiction and project.
Side-by-Side Comparison
| Feature | Site plan only | Full permit drawing set |
|---|---|---|
| Main purpose | Show property and project location | Document the proposed construction |
| Property boundaries | Usually shown | Included where relevant |
| Setback dimensions | Commonly included | Included as applicable |
| Lot coverage | When required | When required |
| Building floor plans | Usually not the primary scope | Included when applicable |
| Exterior elevations | Usually not included | Often included |
| Foundation details | Not typically included | Included when required |
| Structural framing | Not typically included | Included when required |
| Electrical and plumbing | Usually outside scope | Included when applicable |
| HVAC details | Usually outside scope | Included when applicable |
| PE or architect seal | Depends on the scope | Depends on professional requirements |
| Typical use | Zoning and site layout review | Construction and multi-discipline permit review |
A complete drawing set may include a site plan as one of its sheets. It does not replace the need for accurate site information.
Which Florida Projects May Need Only a Site Plan?
Some relatively straightforward property improvements may need a site plan as the main drawing for a particular permit or zoning review. However, “site plan only” should never be interpreted as a guaranteed requirement for all projects of that type.
For example, certain fence applications may focus primarily on location, height, and property boundaries. A simple driveway expansion may require a site layout showing the existing driveway, proposed paving, property dimensions, and relevant drainage considerations.
A limited accessory structure may require site information and additional product or construction documentation. The correct package must be confirmed with the local permitting authority.
Fence and Driveway Improvements
A property owner planning to install a fence may need to show where the fence is located relative to property boundaries.
The city or county may also have rules involving height, corner visibility, materials, gates, or special locations. A driveway extension can introduce additional concerns about impervious coverage, drainage, right-of-way access, or utility features. These issues may require more than a basic location sketch.
Our Florida driveway permit guide explains why driveway layouts and site conditions are important to permit review.
Small Storage Sheds
A small shed may qualify for simpler documentation in some circumstances, but its size alone doesn’t determine the entire approval process.
The reviewing department may evaluate zoning setbacks, the proposed location, easements, anchoring, foundation information, and applicable building requirements.
Some structures qualify for exemptions, but those exemptions are limited and do not necessarily eliminate all applicable zoning or safety restrictions.
A homeowner shouldn’t buy a shed based on a general statement that structures below a certain size never require permits in Florida.
When a Site Plan Alone Is Not Enough
A site plan may establish an acceptable location without demonstrating that the structure itself can be safely constructed.
For example, a detached metal garage could meet the property’s zoning setbacks, while the permit reviewer still requires foundation and wind-load documentation.
The project may therefore need both site and structural drawings. That distinction is especially important for projects involving new foundations, load-bearing components, or occupied spaces.
Which Florida Projects Need a Full Permit Drawing Set?
Projects involving new habitable spaces, significant structural work, or multiple building systems are more likely to require coordinated construction documents.
A full permit package is especially relevant when the building department must evaluate both the property’s layout and the way the structure will be built. Let’s compare several common Florida projects.
Swimming Pool: Site Plan or Full Permit Package?
A residential swimming pool commonly requires a site plan, but the complete pool permit application may include additional construction documents.
The site plan shows where the pool sits, how close it is to property boundaries, and how the proposed pool deck and equipment relate to the existing property.
Separate technical documents may describe the pool shell, structural system, plumbing, electrical bonding, and other required installations.
Pool safety features are another important consideration. Florida’s Residential Swimming Pool Safety Act establishes requirements for qualifying residential swimming pools, and the applicable safety arrangement must be documented as required.
For example, a homeowner installing a backyard pool may purchase a site plan separately because the pool contractor already supplies engineered construction drawings.
Another homeowner may need assistance coordinating multiple documents. Our Florida pool permit site plan guide explains the site information generally associated with these projects.
Which should you order? Confirm which sheets your pool contractor is supplying, then identify any missing site-plan or technical documentation required by the local permitting department.
Detached Garage: Site Plan or Structural Drawings?
A detached garage typically involves more than property placement. The site plan shows where the garage will sit, its dimensions, setbacks, and relationship to other improvements. The construction drawings explain how the garage will be supported and assembled.
For a concrete block garage, that may involve floor plans, elevations, foundation details, wall construction, roof framing, and structural connections.
A prefabricated metal garage may involve manufacturer engineering, column reactions, foundation details, anchorage, and site-specific wind-design information. A basic site plan can’t establish that an existing concrete slab can safely support a steel building.
Likewise, manufacturer drawings don’t necessarily demonstrate that the garage meets local zoning requirements. Our Florida garage permit site plan guide covers the property placement information frequently needed for these projects.
Which should you order? A permanent detached garage will commonly need a site plan and applicable construction documentation. The exact structural and professional design scope depends on the proposed building and local requirements.
ADU or Guest House: Why a Site Plan Isn’t Enough
An accessory dwelling unit, often called an ADU, is a residential space that may include sleeping, cooking, bathroom, and living facilities.
A detached ADU generally has more extensive permit requirements than a basic storage shed because it is intended for residential occupancy.
The site plan addresses the property’s layout, access, building placement, and applicable zoning requirements. The rest of the permit set describes the habitable structure.
Depending on the design, the package may need floor plans, elevations, sections, foundations, structural framing, plumbing, electrical systems, HVAC, energy compliance documentation, and other information.
An ADU converted from an existing garage introduces different questions.
The original foundation and walls may need evaluation, while the proposed use may create additional requirements for windows, ventilation, insulation, and utility connections. The Florida ADU permit plans guide provides additional details about those drawing requirements.
Which should you order? An ADU generally needs a coordinated construction permit package, not only a site plan. Confirm the zoning feasibility before investing in complete architectural and structural drawings.
Home Addition: Existing and Proposed Construction Drawings
A home addition is another example where a site plan by itself is unlikely to provide enough information for a complete building permit.
Imagine extending the back of your home to create a larger kitchen. The site plan may show the proposed addition, new building footprint, setbacks, and lot coverage.
However, the reviewer may also need to understand how the new foundation connects with the existing building, how the roof is supported, and which electrical, plumbing, or mechanical systems will change.
The drawings should clearly distinguish existing construction from proposed work.
If an exterior wall will be removed, the design may also require structural evaluation and details explaining how the loads will be supported. For additional planning information, review our Florida home addition permit checklist.
Which should you order? Most substantial home additions require multiple drawing disciplines. The scope depends on the size of the addition, structural changes, and proposed building systems.
New Single-Family Home: Complete Permit Drawing Package
Building a new house generally requires a coordinated collection of documents addressing the site, building design, structural system, and applicable technical installations.
A site plan establishes how the new house fits on the lot. It may show setbacks, driveway access, utilities, drainage information, and relevant property restrictions.
Architectural drawings then describe the proposed home, including room arrangements, elevations, and construction details.
Structural drawings show foundations, framing, roof systems, and load-resisting connections. Electrical, mechanical, plumbing, and energy compliance documents address additional regulated systems.
For a new home on a flood-prone or coastal property, special elevation, flood-resistant construction, wind design, or other requirements may also apply. A simple property layout drawing is not a substitute for these documents.
Which should you order? A new home typically requires a full construction document package developed for the specific project and jurisdiction.
Permit Drawing Requirements by Project Type in Florida
The table below provides a general comparison of common projects.
| Project | Site plan | Additional permit drawings |
|---|---|---|
| Residential fence | Often needed | Depends on fence and location |
| Driveway expansion | Often needed | Drainage or related documents when required |
| Small shed | Commonly relevant | Construction, anchoring, or other documents as required |
| Swimming pool | Commonly required | Pool shell, plumbing, electrical, and safety documentation |
| Detached garage | Commonly required | Architectural and structural details; MEP as applicable |
| Prefab metal building | Commonly required | Manufacturer, foundation, anchorage, and relevant engineering documents |
| ADU | Commonly required | Architectural, structural, MEP, energy documentation |
| Home addition | Commonly required | Existing/proposed plans, structural and relevant MEP documentation |
| New house | Typically required | Comprehensive construction documents |
| Commercial tenant improvement | Depends on scope | Architectural, life-safety, MEP, and other applicable documents |
The table represents typical documentation categories, not a jurisdiction-specific legal checklist. The local authority determines the actual submission requirements.
Architectural Drawings vs. Structural Drawings: Why You May Need Both
Homeowners sometimes assume that architectural drawings explain everything needed to build a structure. Architectural documents and structural documents serve related but different purposes.
Architectural plans communicate the building’s layout, dimensions, space arrangement, openings, and construction assemblies. Structural drawings address the elements that support the structure and resist applicable forces.

These include foundations, beams, columns, load-bearing walls, framing systems, connections, and other structural components.
For example, an architectural elevation might show a large overhead garage door. The structural design may need to explain the header or lintel above that opening, its supports, and associated connections.
One drawing shows the intended arrangement. The other documents how the relevant structural elements are designed.
Can Architectural Drawings Include Structural Information?
Yes. Construction document sets may present different types of information on shared sheets or separate sheets, depending on project size and complexity.
However, including a structural detail on an architectural sheet does not remove applicable professional design responsibilities.
The technical information must still be developed and authenticated by an appropriately authorized professional when required.
For projects involving foundations, framing, and structural connections, Site Plans FL offers Florida structural permit drawing coordination.
What Happens When the Architectural and Structural Plans Don’t Match?
Inconsistent drawings can create permit review problems and construction confusion. Suppose the architectural floor plan shows an addition measuring 16 by 20 feet, but the structural foundation plan shows a different footprint.
The reviewer may request clarification because both drawings are supposed to describe the same project. Similar issues occur when door locations, roof configurations, elevations, or structural support points differ between sheets.
A coordinated permit drawing set should be checked for these inconsistencies before submission.
Do You Need Electrical, Plumbing, and HVAC Drawings?
Mechanical, electrical, and plumbing documents are often referred to collectively as MEP drawings. Not every construction project requires all three disciplines.
A detached storage shed without utilities may have a different scope from a conditioned home office with lighting, air conditioning, and plumbing fixtures.
However, when a project includes significant building-system work, the permit package may need technical drawings or supporting documentation.
Electrical Permit Drawings
Electrical drawings can show lighting, switches, receptacles, electrical panels, circuits, and relevant equipment. A home addition may require documentation showing how the proposed electrical work connects to the existing system.
A commercial project may require more detailed information about loads, distribution, and applicable safety provisions. The amount of detail depends on the work and the applicable rules.
Plumbing Permit Drawings
Plumbing drawings may identify fixture locations, piping arrangements, water supply, drainage, and venting. For example, adding a bathroom to a new guest house may require drawings explaining the proposed plumbing installation. A building permit reviewer may also request information about connections to existing utilities or onsite sewage systems.
Mechanical and HVAC Drawings
Mechanical drawings describe applicable heating, cooling, ventilation, ductwork, and equipment installations. A new conditioned room may require evaluation of HVAC capacity and relevant energy compliance requirements. A commercial kitchen or other specialized occupancy can involve additional mechanical and ventilation design.
For projects needing these disciplines, our Florida MEP permit drawings service explains the available documentation support.
When Does a Florida Permit Drawing Set Need a PE Stamp?
Another common misconception is that a full permit drawing set always needs every sheet stamped by a Professional Engineer.
That’s not necessarily true. Florida’s professional licensure requirements depend on the type of regulated work, the applicable exemptions, and who is legally authorized to prepare or take responsibility for the design.
Some site plans are non-certified layout documents. Some residential designs may qualify under applicable prescriptive code provisions or professional practice exemptions. Other projects require engineering calculations and signed and sealed documents.
A prefabricated metal building, for example, may involve manufacturer engineering for the steel frame and separate professional design for the foundation.
An existing home alteration may require engineering for a new beam while other drawing information addresses architectural changes.
Florida Statutes Chapters 471 and 481 govern professional engineering and architecture, including applicable responsibilities and exemptions.
The correct approach is to determine which parts of the project require professional design rather than assuming a stamp can simply be added to any drawing.
Is a PE Stamp the Same as an Engineer Reviewing the Plans?
A legitimate professional engineering review involves technical responsibility, not simply placing a seal on an unrelated document.
The engineer must have appropriate expertise and satisfy Florida’s professional requirements for work they sign and seal.
The engineer may need to prepare calculations, revise details, inspect or evaluate existing conditions, or develop additional documentation.
Site Plans FL provides Florida PE review coordination for eligible projects that require professional engineering involvement. Even properly sealed documents remain subject to building department review and do not guarantee approval.
How Do Florida Building Departments Decide Which Plans Are Required?
Florida has a statewide building code framework, but individual cities and counties administer permits according to their jurisdictional responsibilities.
The Florida Building Commission confirms that the 8th Edition (2023) Florida Building Code became effective on December 31, 2023. As of October 2026, it remains the current edition identified by the commission, with materials for the 2026 update under development.
Building departments may also apply local zoning rules, administrative procedures, and legally adopted amendments.
This means two similar residential projects in different jurisdictions can require different site information or submission formats.
For example, a property in Orange County may involve different zoning and electronic review procedures from a property in Miami-Dade County.
Why Does the City Ask for More Drawings After Submission?
A permit application can be returned for corrections when the reviewer cannot determine compliance from the submitted information.
Sometimes a required document was omitted. In other cases, the drawing exists but doesn’t adequately explain the proposed construction.
For example, a homeowner may submit a site plan for a new detached garage but omit the foundation information.
The building department may approve or clear the zoning portion while requesting additional structural details before the overall permit can proceed.
The correction is not necessarily evidence that the site plan itself was wrong. It may mean the application needs additional documents. Our Florida permit correction notice guide explains how to interpret these requests and organize an appropriate response.
Can You Submit the Site Plan First and Other Drawings Later?
Some jurisdictions or application types may allow preliminary zoning review, phased submissions, or other processes.
However, you shouldn’t assume the building department will accept an incomplete construction permit application simply because the site plan is finished. The permitted submission sequence must be confirmed with the reviewing authority.
If you need only a preliminary evaluation of building placement, explain that purpose clearly when contacting the department. A preliminary site-plan review and approval to begin construction are not the same thing.
How Much Does a Site Plan Cost Compared With a Full Permit Drawing Set?
A site plan will often cost less than a comprehensive permit drawing package because its scope is narrower. However, there’s no universal Florida price that applies to every project.
The cost depends on property complexity, available documentation, drawing requirements, and whether technical design or professional review is necessary.
A straightforward site plan showing a proposed shed can involve less work than documenting an entire custom home. A full drawing set may involve several disciplines, each with its own responsibilities.
What Affects the Cost of a Site Plan?
Property information plays an important role. If a current survey and clear project dimensions are available, preparing the proposed layout may be more straightforward.
Properties with complicated boundaries, numerous existing improvements, significant grading issues, or additional jurisdictional requirements may need more work. The site plan’s intended use matters too.
A basic location drawing is different from a project requiring detailed drainage information or other technical documentation. Our Florida site plan cost guide offers additional information for homeowners comparing site-plan services.
Why Do Full Permit Sets Cost More?
A complete drawing package can require additional design development, calculations, documentation, and coordination.
For example, a new garage may involve the site plan, floor plan, exterior elevations, foundation design, and structural details.
A home addition can involve further coordination with existing building conditions and MEP systems. Professional engineering or architectural services, when required, introduce additional technical responsibilities.
Rather than comparing prices based only on the number of sheets, compare what each proposal actually includes. A low-cost drawing package isn’t a saving if it omits documents that must be ordered separately.
How to Determine Which Permit Drawings You Need Before Ordering
The simplest way to avoid unnecessary drafting expenses is to establish the required scope before preparing the final plans.
Start with the project itself. Are you installing an improvement on the property, constructing a new building, or modifying an existing structure?
Next, determine which city or county has permitting authority. Then identify the documents the reviewing department requires for the specific work.
Questions to Ask Before Ordering Permit Drawings
- What type of project am I permitting, and what is its intended use?
- Does the building department need only property placement information or construction details as well?
- Do I already have an acceptable survey, manufacturer plans, or existing drawings?
- Will the work involve foundations, framing, electrical systems, plumbing, or HVAC?
- Are any signed and sealed professional documents required?
These questions can help distinguish a limited site-plan request from a more comprehensive design assignment. If the project involves an unusual site condition or uncertain zoning restrictions, establish those issues before commissioning detailed construction documents.
For Florida properties, the Site Plans FL permit requirements checker can provide a starting point for organizing the project information. The final scope should be confirmed with the local permitting authority and the responsible design professionals.
Why Choose Site Plans FL for Site Plans and Permit Drawing Sets?
Ordering permit documents can be confusing when you’re not sure where site drafting ends and construction design begins.
At Site Plans FL, we help homeowners, contractors, and property owners understand the drawing requirements associated with their projects.
Our services cover site-plan drafting and coordination of architectural, structural, and MEP documentation for eligible residential and commercial projects.
Our approach focuses on matching the drawing scope to the proposed work rather than assuming every customer needs the same package. We can help with:
- Residential and commercial site plans: Property layouts, building footprints, setbacks, lot coverage, and related site information.
- Construction drawing coordination: Architectural plans, structural documentation, and applicable MEP drawing scopes.
- Engineering and permit correction coordination: Supporting professional review and updated documents when required.
We work with projects throughout Florida, including swimming pools, decks, detached garages, metal buildings, home additions, ADUs, and commercial improvements.
Our role is to prepare and coordinate documentation within the agreed scope. Final interpretations of code requirements, professional design responsibilities, and permit approval remain with the relevant authorities and licensed professionals.
Frequently Asked Questions About Site Plans and Permit Drawings in Florida
Is a Site Plan Enough for a Building Permit in Florida?
Sometimes, depending on the project and jurisdiction. A limited property improvement may require primarily location and zoning information, while a new building or structural alteration may require additional construction drawings. Confirm the applicable checklist before submitting.
What Is the Difference Between a Site Plan and a Plot Plan?
The terms are often used interchangeably, although their meanings can vary by jurisdiction and professional context. Both commonly describe property layouts and improvements. The required level of detail depends on the reviewing authority.
Does a Site Plan Show the Inside of a House?
Typically, no. A site plan focuses on the property layout and the placement of structures. Interior arrangements are normally shown on architectural floor plans.
Can I Submit a Site Plan Without Architectural Drawings?
Possibly. Some zoning or limited permit applications accept a standalone site plan. Projects requiring construction details may also need architectural or other drawings.
Do I Need Structural Drawings for a Detached Garage?
Often, structural information is required for foundations, framing, connections, and wind resistance. The exact documentation depends on the building design and applicable requirements.
Is a Property Survey Included in a Site Plan?
Not necessarily. Surveying and site-plan drafting are different services. A site plan can use survey information, but it isn’t automatically a certified boundary survey.
Does Every Full Permit Drawing Set Require a PE Stamp?
No. The need for licensed engineering or architectural involvement depends on the scope, applicable professional practice laws, exemptions, and building department requirements. Some drawings may need professional authentication while others may not.
Can Manufacturer Plans Replace a Full Permit Set?
Manufacturer drawings may cover part of the required construction design, but they don’t always address site placement, foundations, local conditions, MEP systems, or other permit requirements.
Do I Need MEP Plans for a Home Addition?
MEP documentation may be necessary when the addition changes electrical, plumbing, heating, cooling, or ventilation systems. The exact requirements depend on the work and local review procedures.
Can Site Plans FL Help If the County Rejects My Drawings?
Site Plans FL offers assistance with drawing-related permit corrections and coordination of revised documents. The specific service depends on the reviewer comments and the project scope.
Final Thoughts: Order the Drawings Your Florida Project Actually Needs
The difference between a site plan and a full permit drawing set comes down to the information required to evaluate the proposed project.
A site plan shows where construction will take place and how it fits within the property. A full permit drawing set goes further, explaining the relevant building design, structural systems, and technical construction details.
For a limited property improvement, a site plan may be the main drawing needed. For a garage, ADU, home addition, or new house, additional construction documents are commonly required.
The best approach is to identify the exact requirements before purchasing a drawing package.
That helps prevent paying for unnecessary services while also reducing the risk of submitting an incomplete application. Not sure whether you need a site plan or a complete permit drawing set?
At Site Plans FL, we help property owners and contractors prepare permit documentation for construction projects throughout Florida.
Contact Site Plans FL with your property address, proposed project, and any instructions or review comments from your building department. We’ll help identify the drawing services appropriate for your project.