
Residential Site Plans & Permit Drawings in Florida

Permit-focused residential drawings for pools, sheds, garages, decks, additions, ADUs, new homes and other Florida property improvements.

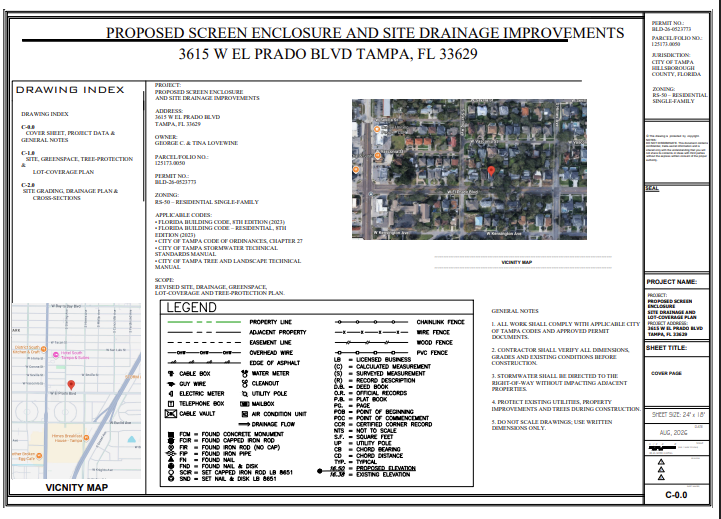
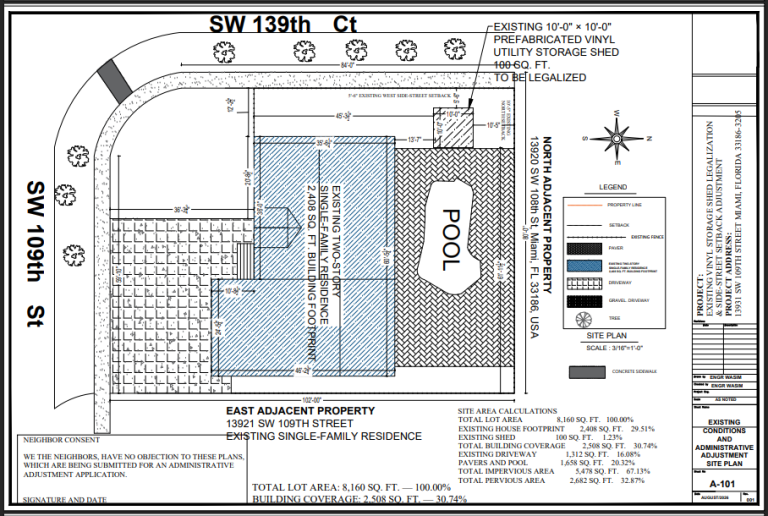
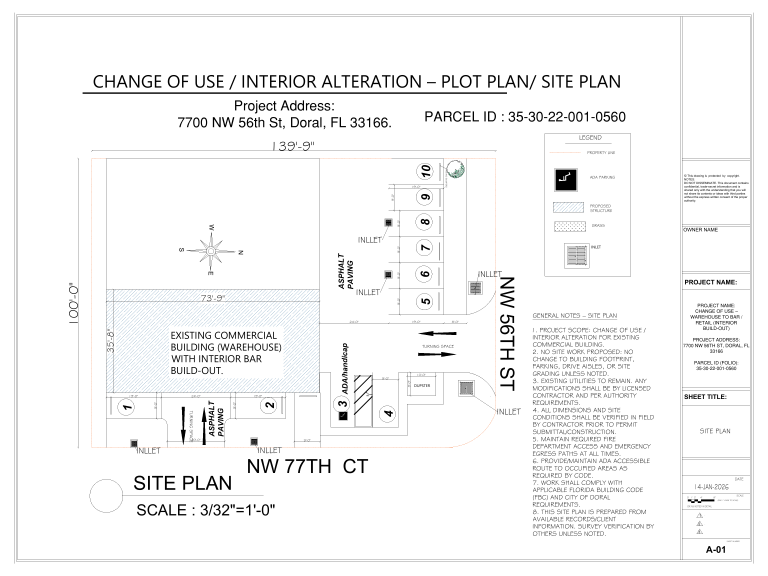
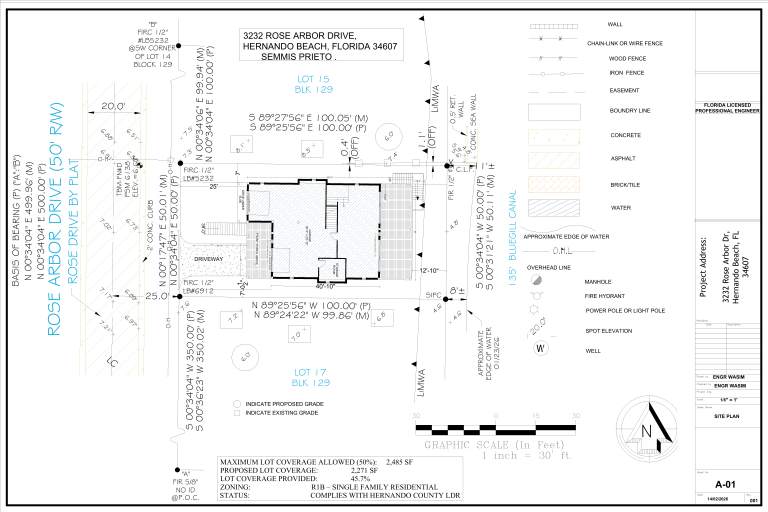
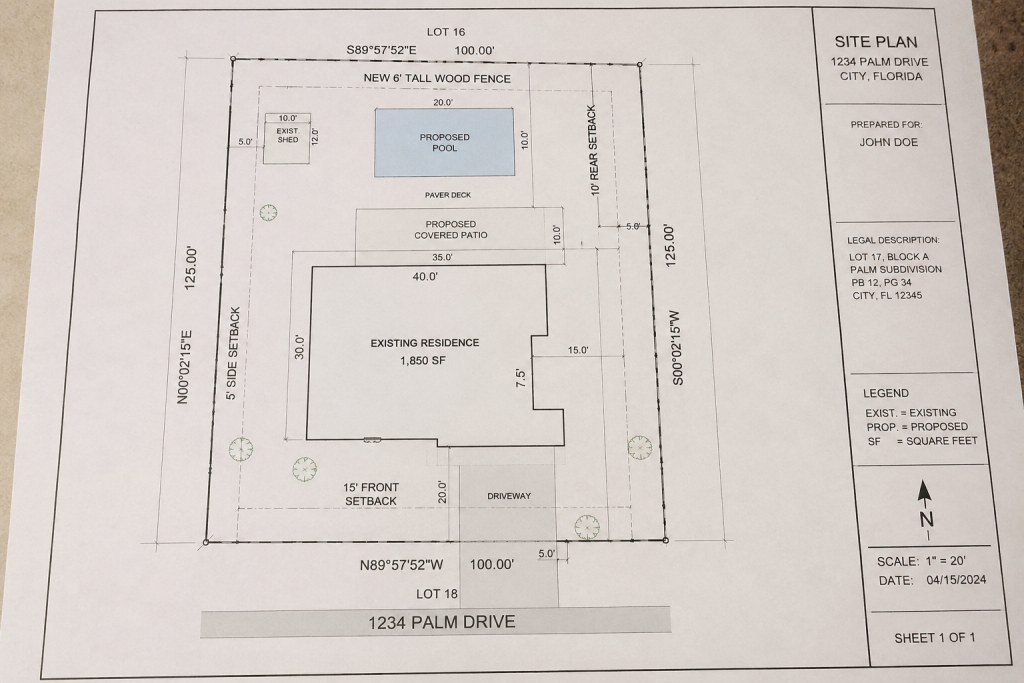
Residential site plan showing property boundaries, existing house, driveway, proposed pool, patio, shed, fence, setbacks, and permit details.

Site Plans

Residential plot and permit site plans for property layout and zoning review.

Permit Sets

Architecture, structural, MEP and PE coordination when the project requires more than a site plan.

Permit Corrections

Targeted revisions and resubmittal support for drawings already reviewed by the jurisdiction.

Florida-Focused

Exact requirements are reviewed by property address, project type and jurisdiction.
Commercial Permitting

Start With the Property Address and What You Are Planning

You do not need to know every drawing discipline before contacting us. Send the property address, project type, approximate dimensions, and whatever survey, sketches, photos, manufacturer documents or permit comments you already have. We review the available information first and help identify the likely drawing scope.

Choose the project type that best matches your work. Some projects only need a site plan; others may require architectural, structural, MEP, drainage, flood-zone or engineering coordination.

Pools & Screen Enclosures

Pool location, setbacks, equipment, deck, enclosure, lot coverage, impervious area and drainage where required.

Sheds & Accessory Buildings

Site plan, setbacks, floor/elevation documentation, anchorage and structural information where required.

Garages & Metal Buildings

Detached or attached garages, workshops, foundations, framing, anchors, wind design and PE coordination.

Decks, Porches & Patio Covers

Footings, posts, beams, joists, ledgers, stairs, roof framing, connections and structural details.

ADUs & Guest Houses

Site feasibility, architecture, structural, MEP, energy and engineering coordination for accessory dwelling projects.

Additions & New Homes

Existing/proposed conditions, site, architecture, structural, MEP, energy, flood and engineering coordination by scope.

What Type of Residential Project— Are You Planning?

Residential Site Plan Services

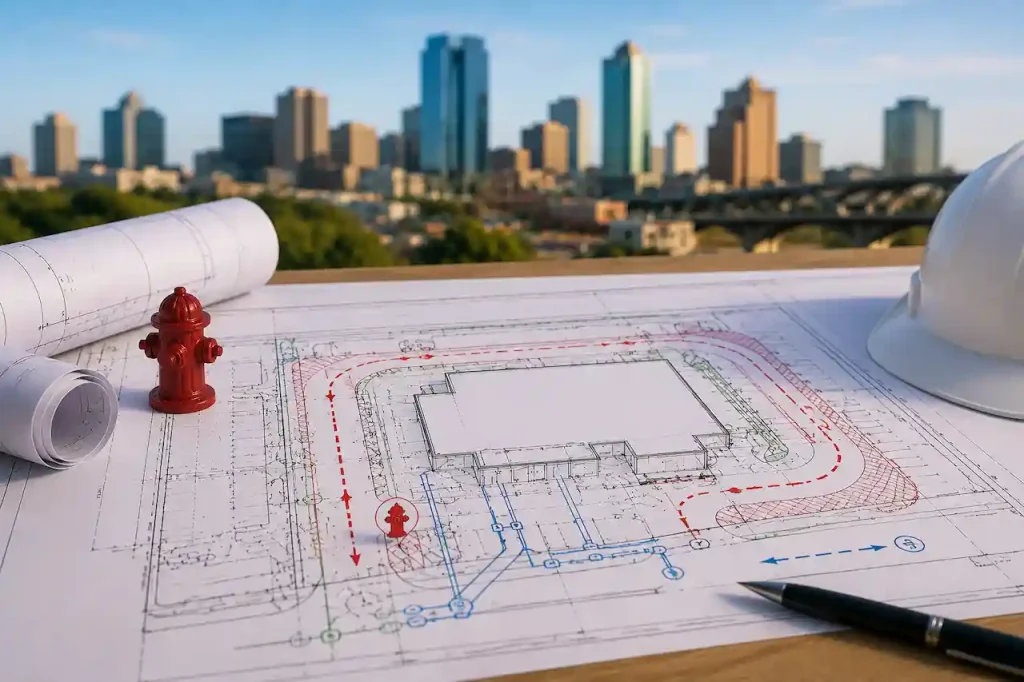
A residential permit site plan shows how existing and proposed improvements relate to the property. Depending on the project, it may include property boundaries, lot dimensions, the house, proposed structures, setbacks, easements, driveways, walkways, pools, decks, patios, sheds, garages, fences, septic/well locations, lot coverage, impervious area, drainage direction, flood information and right-of-way notes.

Residential Site Plans From $89

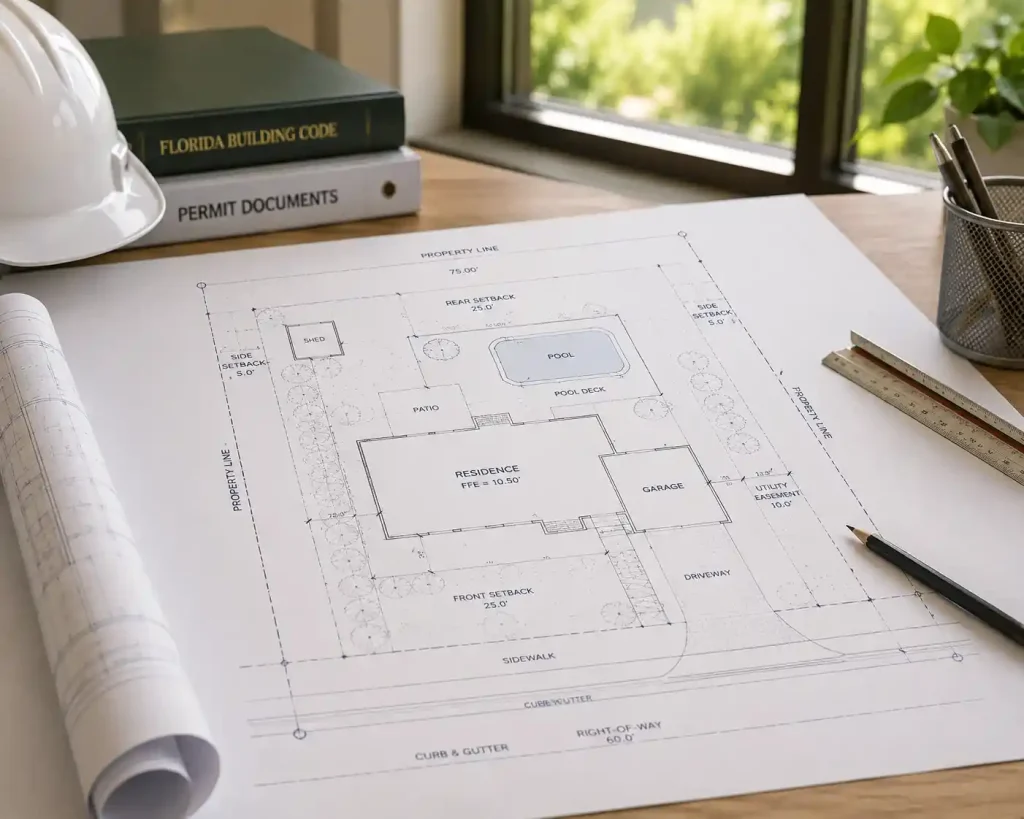
Florida site plan showing residential property layout with building footprint, setbacks, driveway, pool, property lines, utility easement, and permit information

Residential Site Plan Only vs. Complete Permit Set

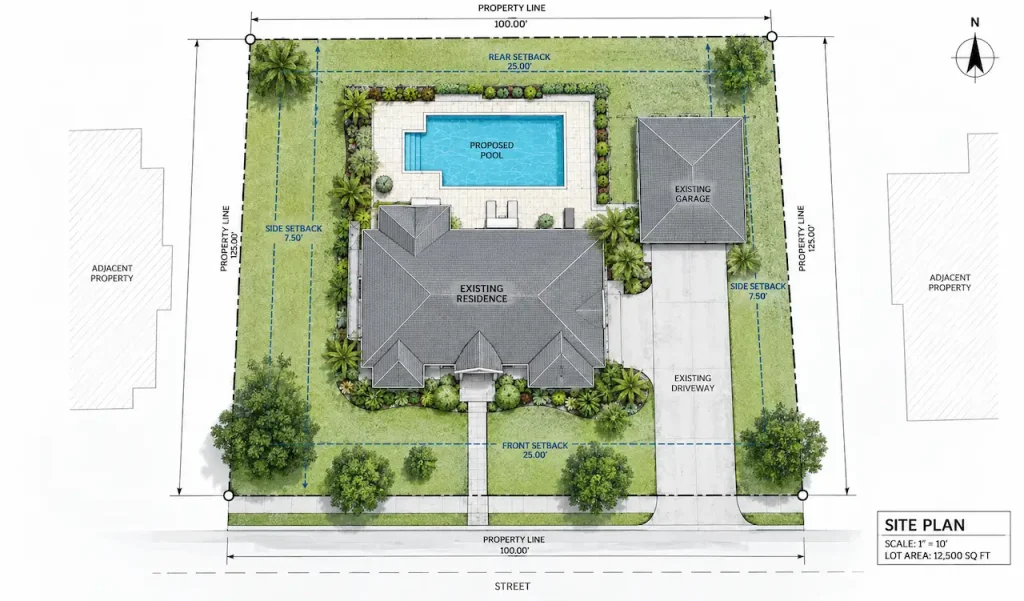
Residential site plan showing an existing house, proposed swimming pool, garage, driveway, property lines, and setback measurements.

Site Plan Only

Best when the reviewer primarily needs property layout. Typical content includes property lines, existing house, proposed structure, setbacks, driveway, pool, lot coverage, easements and basic drainage.
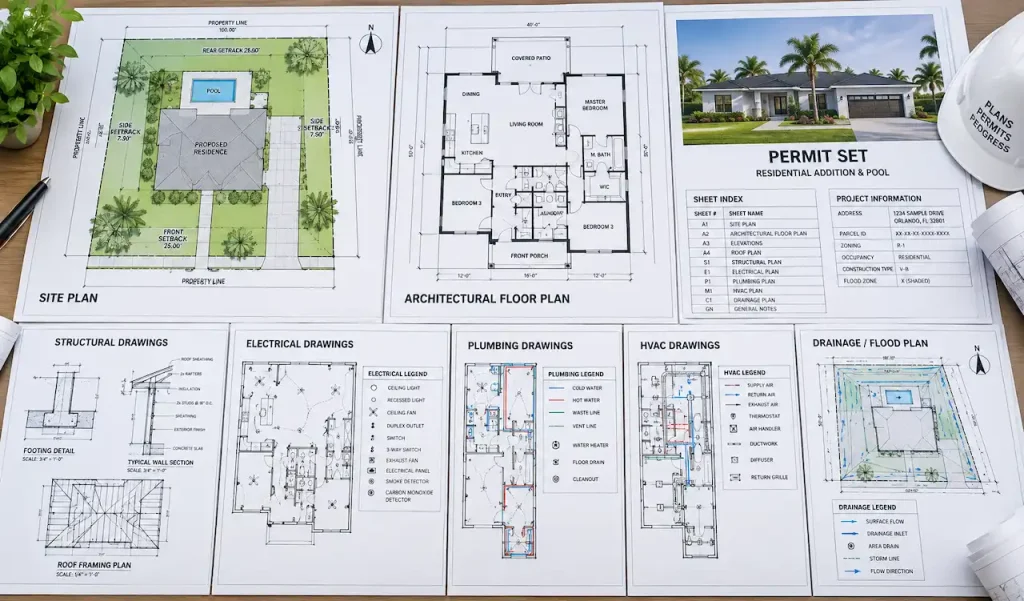
Complete residential permit set showing site plan, architectural floor plan, structural, electrical, plumbing, HVAC, and drainage drawings.

Complete Permit Set

May include site plan, architectural drawings, structural drawings, electrical, plumbing, HVAC, engineering, energy coordination and flood/drainage information.

Residential Drawing Disciplines

Order only the discipline you need, or coordinate multiple disciplines into one permit package.

Architectural Permit Drawings

Existing plans, demolition, proposed floor plans, roof plans, elevations, sections, schedules and construction details. From $500+.

Structural Permit Drawings

Foundations, slabs, posts, beams, headers, framing, connections, anchors and calculations. From $750+.

MEP Permit Drawings

Electrical, plumbing and HVAC drawings as individual or coordinated disciplines. From $350 per discipline.

Florida PE Review

Engineering review for qualifying foundation, structural, wind, anchorage and correction scopes. From $350 for limited scopes.

Site Conditions That Can Change the Permit Scope

Grading & Drainage

Existing/proposed grades, drainage arrows, swales, finished-floor elevations, driveway grades and impervious/pervious calculations.

Flood-Zone Projects

Flood zone, BFE, FFE, freeboard, NAVD88 references, flood openings, elevated equipment, grading and foundation coordination.

Septic & Well Coordination

Coordinate septic tank, drainfield, replacement area, well, proposed structures, setbacks, driveway and pool locations.

Lot Coverage & Impervious Area

Calculate building footprint, driveway, walkways, pool/deck, patios, pavers, sheds, garages, additions and remaining pervious area.

Existing Construction & Permit Corrections

After-the-Fact / Legalization Drawings

For certain existing sheds, decks, porches, enclosures, conversions and accessory structures. Scope may include existing-condition site plan, floor plan, elevations, structural information, setbacks, lot coverage and PE review.

Permit Corrections & Resubmittals

Send the full correction notice and exact submitted plan set. We can coordinate revisions affecting site, zoning, architecture, structural, MEP, drainage, flood and engineering.

Recent Florida Permit Projects

Real project experience across residential, commercial, site planning, permit corrections and engineering coordination.
Many Residential Projects Can Begin Remotely

For many projects we can begin with an existing survey, county property records, GIS research, aerial imagery, client or contractor measurements, photos, existing plans, manufacturer drawings and permit comments. GIS and property records can support drafting and research, but they do not replace a licensed survey when certified boundary, topographic or elevation information is required.

Send the Address

Tell us exactly where the project is located so we can identify the reviewing jurisdiction.

1

Describe Existing & Proposed Use

Pool, shed, garage, deck, ADU, addition, new home, or other improvement with approximate dimensions.

2

Upload What You Have

Survey, sketches, photos, manufacturer documents or previous permit comments if available.

3

Scope Review & Quote

We review the information and confirm drawing scope, price and delivery before you pay.

4

Drawing Preparation & Review

Drawings are prepared for permit submittal with zoning and building notes by scope.

5

Final Delivery & Revisions

PDF delivery with revision support within scope for reviewer comments.

6

How Our Residential Permit Process Works

Typical Residential Starting Prices

ADUs, additions, new homes and multi-discipline projects are quoted by actual scope. Final pricing depends on project size, existing documentation, jurisdiction and disciplines required.

Why Homeowners & Contractors Choose Site Plans FL

Florida-Focused Permit Work

Residential permit documentation centered around Florida jurisdictions and common project types.

Simple Site Plans to Full Permit Sets

One coordinated source when a basic site-plan request grows into architecture, structural, MEP or engineering.

Review Existing Documents First

We review what you already have before recommending duplicate drafting or unnecessary disciplines.

Revision Support Within Scope

If the authority requests corrections to drawings we prepared, revisions within the original agreed scope are supported.

Frequently Asked Questions

Straightforward residential site plans can start around $89. More detailed projects involving drainage, flood information, engineering or additional structures may cost more.

Some projects can begin using existing property information, but a licensed survey may be required where certified boundaries, easements, elevations or other survey information are required.

Many projects can begin remotely using surveys, property records, GIS, photos, measurements and existing drawings. Some projects may still require field verification.

Yes. The exact package depends on the project and can range from a site plan to coordinated architectural, structural, MEP and PE review.

Yes. Send the full correction notice and the exact drawing set reviewed by the jurisdiction.

No. The reviewing authority makes the final permit decision. Our role is to prepare clear, coordinated drawings within the agreed scope and assist with applicable revisions.

Residential Permit Drawing Services Across Florida

We assist homeowners, contractors and builders throughout Florida. City requirements can differ from county requirements, so always send the exact property address.

Tell Us About Your Residential Project

Start with the property address, project type and approximate dimensions. Upload whatever survey, plans, photos, manufacturer documents or permit comments you already have.

For DWG or DXF files: upload a ZIP or send the CAD file after submitting the form.