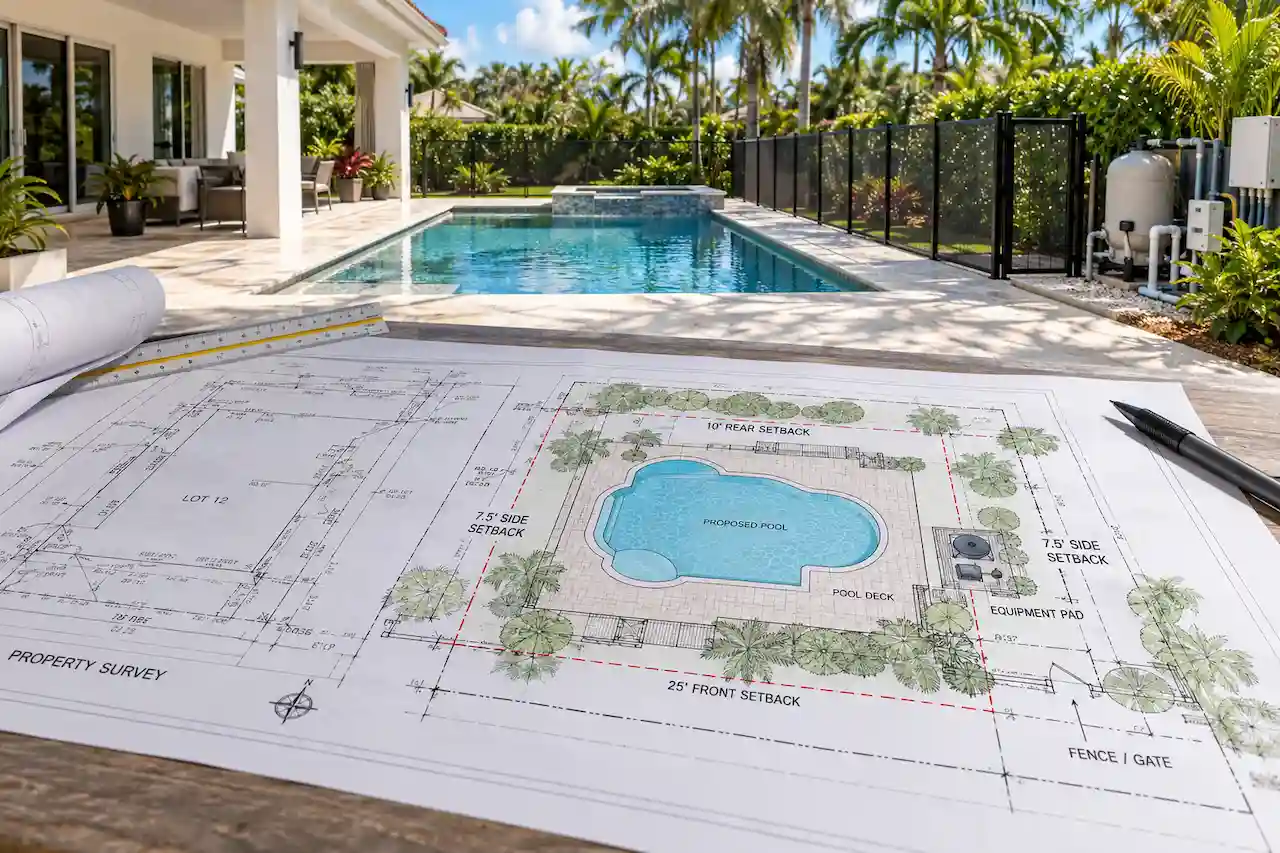
You’re ready to build a swimming pool in your backyard. You’ve chosen the shape, discussed the design with a pool contractor, and started imagining how the finished outdoor space will look. But before construction begins, the local building department needs to understand exactly where the pool will go and how it will fit on your property. That’s where a Florida pool site plan becomes important.
A pool permit site plan isn’t just a drawing showing a swimming pool behind your house. It needs to communicate the pool’s location, property boundaries, setbacks, surrounding improvements, equipment placement, decking, easements, and other relevant site conditions. If important details are missing, the building department may request corrections before continuing its review.
Florida pool site plan requirements vary by city and county, which means a plan suitable for one property may need additional information for another. A backyard pool in Orlando may face different zoning, drainage, or survey requirements from a similar project in Miami, Tampa, or Fort Lauderdale.
At Site Plans FL, we help homeowners, pool contractors, and property owners prepare residential site plans and permit documentation for swimming pools and other outdoor improvements throughout Florida.
This guide explains what a swimming pool permit site plan should include, when a property survey may be needed, how setbacks and decking affect the proposed layout, and why equipment locations, drainage, and pool safety barriers deserve attention before submitting your application.
Do You Need a Site Plan for a Swimming Pool Permit in Florida?
In most cases, yes. A new residential swimming pool generally requires a building permit, and the application commonly includes a site plan or survey-based layout showing the proposed construction.
The building department needs enough information to determine whether the pool can be installed at the proposed location without conflicting with applicable zoning, easement, utility, drainage, or safety requirements. A site plan provides that property-wide view.
It helps reviewers understand where the pool will sit in relation to the existing house, property boundaries, driveways, accessory structures, and other improvements.
For example, suppose you’re planning a 15-by-30-foot swimming pool behind your home. The pool contractor may have a design showing the pool’s shape, steps, benches, and water features.
That design is useful, but it doesn’t necessarily show whether the pool meets the property’s setback requirements or whether the proposed deck overlaps an existing drainage easement.
The local permitting authority may need those details before proceeding. A properly prepared Florida pool permit site plan helps connect the pool design with the actual property conditions.
Is a Pool Site Plan the Same as a Pool Construction Plan?
No. Although the documents work together, they serve different purposes.
A site plan focuses on where the swimming pool is located and how it relates to the property. Pool construction drawings focus on how the pool will be built, including its structural system, dimensions, equipment, plumbing, and other technical components.
A swimming pool permit package may include both.
For example, a site plan can show that the pool sits a certain distance from the property boundary, while the structural drawings describe the pool shell and its construction requirements.
A homeowner ordering a site plan should confirm whether the pool contractor is also supplying the construction drawings and supporting documents required by the local building department. This distinction is important because a site plan alone does not necessarily satisfy every swimming pool permit requirement.
What Must Be Included in a Florida Pool Site Plan?
The exact information depends on the municipality, county, and project type, but most pool site plans should provide enough detail to establish the proposed construction in relation to the property.
A useful plan should be accurate, clearly dimensioned, and consistent with the pool contractor’s design.
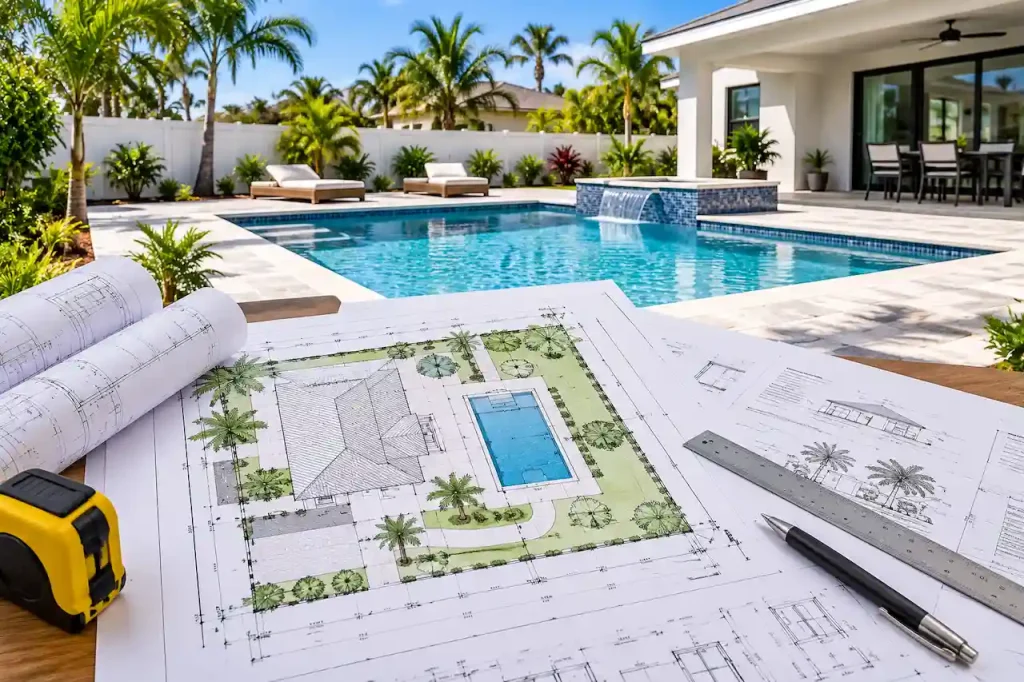
1. Property Boundaries and Lot Dimensions
Property boundaries establish the limits of the lot where the swimming pool will be installed. The site plan should identify the relevant boundary lines and dimensions using reliable property information accepted by the reviewing department.
This matters because swimming pools are subject to placement restrictions, and setbacks are measured in relation to defined property features.
If the property boundaries are unclear, the reviewer may be unable to determine whether the proposed pool satisfies the required distances.
Property surveys, subdivision plats, and public property records can help establish the necessary information, but they don’t all provide the same degree of accuracy.
When surveyed boundaries are required, a non-certified drawing prepared using aerial imagery or GIS data cannot replace the work of a licensed surveyor.
Our guide to site plans vs. surveys in Florida explains why this distinction matters for projects involving boundaries and setbacks.
2. Existing House and Other Property Improvements
The site plan should show the existing improvements that are relevant to the proposed pool. These may include the house, garage, patio, screened enclosure, driveway, detached shed, existing paving, and other structures.
The purpose is to show how the pool fits into the existing property rather than presenting the pool as an isolated object.
Suppose a homeowner wants to install a pool behind a house that already has a large screened porch and detached storage building. Those improvements may affect the available construction area, access, drainage, and lot coverage calculations.
If they are omitted, the proposed pool layout could appear more spacious than the property actually allows. Accurate existing-condition information helps the reviewer evaluate the complete proposal.
3. Proposed Swimming Pool Dimensions and Placement
The swimming pool should be shown in its intended location with dimensions that match the proposed construction. The drawing may identify the pool’s overall length, width, shape, and relationship to surrounding improvements.
For an irregularly shaped pool, additional measurements or reference points may be needed to describe its placement clearly. If the pool contractor provides a detailed design, the site plan should use the correct dimensions and orientation.
A common problem occurs when the preliminary pool design changes, but the site plan still shows the original layout. Even a relatively small change can affect setbacks, equipment placement, deck dimensions, or drainage. The final permit documents should be coordinated before submission.
4. Pool Setback Dimensions
Pool setbacks show the required separation between the proposed swimming pool and relevant property boundaries or other regulated features.
Local zoning rules may establish different requirements for the pool shell, deck, equipment, enclosure, and other improvements. Because those distinctions vary, it’s important to identify exactly which element the setback applies to.
For example, the distance required between the pool and a rear property line may not be identical to the placement restrictions for a pool equipment pad or a separate outdoor structure.
A site plan should include clearly labeled dimensions so reviewers can understand how the proposed layout relates to the applicable restrictions.
5. Pool Decking, Pavers, and Surrounding Hardscape
The swimming pool itself is only one part of the backyard improvement. Many projects include a concrete deck, decorative pavers, walkways, seating areas, or other hard surfaces.
These elements can affect drainage, impervious surface calculations, setbacks, and the overall site layout.
A homeowner may initially request a site plan showing a pool and then decide to add a substantial paved entertainment area. That additional hardscape may change the information required for permit review.
The site plan should reflect the proposed finished project, including relevant decking and paving rather than only the water surface.
6. Pool Equipment Pad Location
Pool pumps, filters, heaters, and associated equipment are often located on a pad near the house or pool. The equipment location should be identified when required by the reviewing authority.
Equipment placement can affect zoning, accessibility, utility connections, electrical coordination, and maintenance access. For instance, a proposed equipment pad close to a side property line may need review for applicable placement restrictions.
The location may also need to be coordinated with the electrical and plumbing design. Including the equipment pad on the initial site plan can reduce the likelihood of additional questions later.
7. Pool Safety Barrier and Access Information
Residential swimming pools in Florida are subject to applicable safety requirements, including the requirements established under the Florida Residential Swimming Pool Safety Act.
Depending on the selected compliance method and local requirements, the permit documents may need to identify barriers, gates, alarms, covers, or other qualifying safety features.
A site plan should clearly communicate the proposed safety arrangement when that information is required.
Florida Statutes Sections 515.27 and 515.29 address residential pool safety options and barrier requirements, including the characteristics of qualifying barriers and gates.
The plan should not simply say that the pool will be safe. It should provide the information needed to evaluate the proposed safety measures.
8. Easements, Utilities, and Drainage Features
Some of the most important pool placement restrictions aren’t immediately visible in the backyard.
Utility easements, drainage easements, septic systems, wells, and other site conditions can affect the area available for construction.
A homeowner may see an open section of lawn and assume it is suitable for a pool, even though recorded property documents show an easement crossing that area. Similarly, grading changes associated with a new pool and deck can affect how stormwater moves across the property.
For sites involving drainage concerns, our Florida grading and drainage plan guide provides additional context.
Florida Pool Permit Site Plan Checklist
Before preparing the pool site plan, collect the property information and proposed construction details.
| Site plan element | Information to include |
|---|---|
| Property address and parcel ID | Correct property identification |
| Property boundaries | Lot dimensions and relevant boundary information |
| Existing structures | House, garage, shed, patio, driveway, and other improvements |
| Proposed pool | Shape, dimensions, and location |
| Pool setbacks | Distances to applicable property boundaries and features |
| Proposed pool deck | Deck and paving dimensions, materials, and layout |
| Equipment pad | Location of pumps, filters, heaters, and associated equipment |
| Pool safety features | Proposed barrier, gates, or other required safety information |
| Easements | Recorded utility, drainage, and other relevant easements |
| Utilities | Relevant utility locations and connections |
| Septic or well information | Locations and separations where applicable |
| Lot coverage | Relevant existing and proposed area calculations |
| Drainage information | Site grading or runoff information when required |
| Survey reference | Survey or other accepted property information |
| Drawing identification | Scale, north arrow, address, date, and required title information |
The checklist is intended to help organize the required documents. The local permitting department may request additional information based on the property’s characteristics.
Do You Need a Property Survey for a Pool Permit in Florida?
A property survey is frequently part of the swimming pool permitting process, but the exact survey requirements vary by jurisdiction.
A survey provides professionally established information about the property’s boundaries and, depending on its scope, may show structures, easements, elevations, and other relevant features.
This information is especially useful when a proposed pool must be positioned accurately within a limited backyard.
A homeowner may have a survey from when the house was purchased. If it accurately reflects existing conditions and meets the reviewing authority’s requirements, it may be useful for preparing the pool layout.
However, an older survey may not show recent additions, new fences, driveway expansions, or other improvements. Some jurisdictions require updated or specific survey information before accepting the application.
Can You Use an Existing Survey?
Possibly.
If the survey identifies the property accurately and the local building department accepts it, the designer may be able to use it as the basis for the proposed pool site plan.
Before relying on it, check its date, legibility, completeness, and relationship to the current property conditions.
If a new shed, patio, or enclosure has been installed since the survey was prepared, those changes may need to be shown in the permit documentation. The reviewing authority may request updated surveyed information when boundary accuracy or additional site conditions must be verified.
Can County GIS Maps Replace a Survey?
County GIS maps can be useful during early project planning. They may provide parcel information, aerial photographs, approximate property outlines, and publicly available geographic information.
However, GIS parcel lines are not necessarily accurate representations of surveyed legal boundaries. That distinction becomes important when a proposed pool is near a property boundary or easement.
For example, a few feet of uncertainty can affect whether the pool layout satisfies the applicable setback rules. When the department requires a licensed survey, GIS imagery cannot replace it.
A Florida site plan prepared for permit review should use the level of property information appropriate for the proposed work and reviewing jurisdiction.
Florida Pool Setback Requirements: How Close Can a Pool Be to a Property Line?
There is no single pool setback distance that applies to every residential property in Florida. Local zoning regulations determine where swimming pools and their associated improvements may be located.
The required distances can depend on the municipality, zoning district, lot configuration, and type of proposed construction.
For instance, a property in an established Orlando neighborhood may have different placement restrictions from a larger residential lot in an unincorporated county area. Corner lots and waterfront properties can introduce additional considerations.
Pool Shell Setbacks vs. Pool Deck Setbacks
It’s important to distinguish the actual swimming pool from the surrounding deck or other improvements.
The local ordinance may apply different measurement rules to the pool shell, deck, enclosure, or equipment pad. When preparing the site plan, determine which elements must be dimensioned and how those distances should be measured.
A generic statement such as “pool meets setbacks” may not provide enough information for review. Actual dimensions allow the department to evaluate the proposed layout.
What If the Pool Is Too Close to the Property Line?
If the proposed pool conflicts with a required setback, the design may need to change. That could involve adjusting the location, reducing the pool size, changing the surrounding deck, or considering an available zoning-relief procedure.
A variance or other administrative approval is not automatic, and not every restriction qualifies for relief. The best approach is to identify the buildable area before finalizing the pool design.
If the property is in Orange County, our Orange County site plan requirements guide provides additional local planning context. The relevant city or county must still confirm the exact placement requirements.
Pool Decking, Pavers, and Impervious Surface Requirements
Pool decks and surrounding hardscape can significantly affect a permit application. A homeowner may focus on the swimming pool’s dimensions while overlooking how much additional property area will be paved.
For example, imagine a proposed 15-by-30-foot swimming pool surrounded by a broad concrete deck. The pool footprint occupies one part of the backyard, but the deck adds additional developed area that may influence stormwater management and impervious surface calculations.
Different jurisdictions define and calculate these areas differently. Some distinguish building coverage from total impervious coverage. Others apply project-specific drainage or landscape requirements.
How Does Pool Decking Affect Lot Coverage?
Lot coverage calculations generally involve measuring the areas regulated by the applicable zoning rules and comparing them with the total property area. However, the method of calculation must follow the local ordinance.
A roofed building, uncovered pool, deck, and paved driveway may not all be treated identically.
For preliminary planning, the Site Plans FL lot coverage calculator can help organize area measurements. The final permit calculation must still follow the definitions used by the relevant city or county.
Do Permeable Pavers Count as Impervious Surface?
That depends on the jurisdiction and the specific paving system.
Some municipalities recognize qualifying permeable paving systems under particular conditions. Others may apply restrictions or require supporting details before allowing any reduced impervious-area treatment.
Simply identifying a product as permeable does not guarantee that the entire installation will receive favorable treatment in the calculation. The base materials, drainage design, installation method, and local ordinance may all matter.
If the proposed pool includes a large paver deck, confirm how the local department evaluates that material before assuming it will solve a coverage problem.
Why Drainage Matters Around a Swimming Pool
New pool decking and landscape changes can affect how water moves across the yard.
If the existing backyard slopes toward a neighboring property, additional paving or grading could worsen runoff conditions. Likewise, construction near a drainage swale may interfere with the intended movement of stormwater.
The proposed design may need to maintain existing drainage patterns or incorporate appropriate drainage improvements.
Some projects can be reviewed using relatively simple grading information, while others require more detailed documentation. The correct scope depends on the property and the reviewing authority.
Pool Equipment Pad Requirements in Florida
A pool equipment pad may seem like a minor part of the project, but it should be planned alongside the pool itself.
Pool pumps, filters, heaters, and other equipment need sufficient space for installation, operation, and maintenance. The equipment location may also affect noise, utility connections, setbacks, and accessibility.
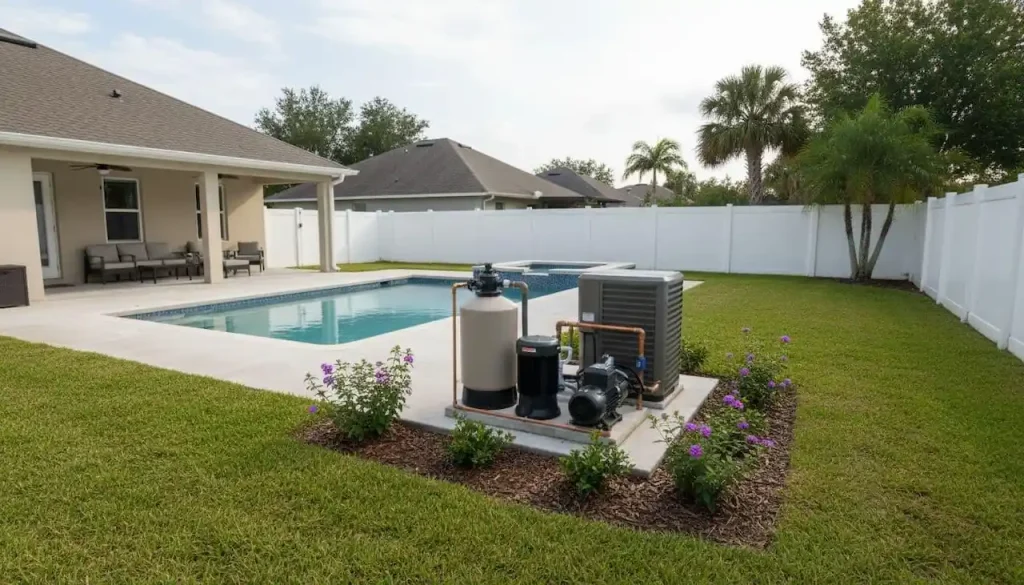
For example, placing a pump near a bedroom window may be undesirable even if the location is otherwise permitted. A heater may need specific clearances and ventilation conditions under its manufacturer’s installation requirements.
The equipment arrangement should therefore be coordinated with both the proposed site layout and the pool contractor’s technical plans.
What Should Be Shown on the Site Plan?
The pool equipment pad should be shown in its proposed location, with dimensions and relevant distances where required.
If the equipment includes a heater, filter, pump, or other major components, the construction package may need related specifications or installation details.
The exact information depends on the equipment, building department, and associated trade work.
Electrical and Plumbing Coordination
Pool equipment can involve electrical circuits, grounding, bonding, plumbing connections, and other specialized installation requirements.
The site plan helps establish where the equipment sits, but it is not a replacement for the required electrical or plumbing documentation.
For example, a pool pump’s electrical supply and bonding requirements must be evaluated under the applicable electrical provisions. A qualified pool contractor and appropriate trade professionals should coordinate those systems.
Where additional documentation is required, Florida MEP permit drawings may form part of the overall permit package.
Florida Swimming Pool Barrier and Safety Requirements
Pool safety is an essential part of the permitting process.
Florida’s Residential Swimming Pool Safety Act establishes requirements intended to reduce the risk of unsupervised access to residential swimming pools.
Under Florida Statutes Section 515.27, qualifying residential pools must have at least one applicable safety feature to satisfy the statutory final-inspection requirement, subject to the law’s provisions. Options include qualifying barriers, safety covers, access alarms or devices, and certain pool alarms.
The proposed safety method must also satisfy any additional applicable code and local requirements.
Pool Fence and Barrier Requirements
Where a physical barrier is used to satisfy Section 515.29, Florida law establishes specific characteristics.
These include a minimum outside barrier height of four feet, restrictions intended to prevent climbing or passage through the barrier, and requirements for qualifying gates.
Access gates must generally open outward away from the pool and be self-closing and self-latching, with the locking arrangement meeting the statutory criteria.
A four-foot fence is not automatically compliant simply because it meets the minimum height. The overall installation and access arrangement must satisfy the applicable requirements.
Can an Existing Backyard Fence Serve as the Pool Barrier?
Possibly, but the existing fence must meet the requirements applicable to the proposed safety arrangement.
A standard privacy fence may have unsuitable gaps, gate hardware, nearby climbable objects, or another condition that prevents it from qualifying. The location of the fence relative to the pool may also matter.
Before relying on an existing fence, have the proposed arrangement evaluated against the governing safety requirements.
What About Pool Alarms and Safety Covers?
Florida law recognizes certain alternative pool safety features, including approved covers and qualifying alarms, under specified conditions.
However, selecting a product from an online store is not enough to establish compliance. Its certification, installation, use, and any additional code requirements must be considered.
The chosen safety method should be identified accurately in the permit documentation when required.
Orange County, for example, publishes residential plan-review guidance that calls for a pool safety affirmation and additional approved installation information for certain proposed barrier or cover systems.
Pool Barriers and Screened Enclosures
Some Florida homeowners plan to install a screen enclosure or lanai as part of the swimming pool project.
A screened enclosure can introduce additional structural and permitting requirements. It may also affect the proposed safety barrier arrangement, depending on its construction, access points, and compliance with applicable standards.
An enclosure should not be assumed to satisfy pool barrier requirements merely because it surrounds the swimming area.
For projects involving a screened lanai, our Florida screen enclosure permit guide covers additional documentation considerations.
Easements, Septic Systems, and Other Hidden Pool Site Restrictions
One of the most frustrating situations for a homeowner is designing a pool and later discovering that the proposed location conflicts with an easement or another property restriction.
Not every constraint is visible during a backyard inspection.
Recorded easements may allow utility companies or other parties to access defined portions of the property. Constructing a permanent swimming pool within an easement may be restricted or require additional approval.
Utility and Drainage Easements
An easement may appear on the property survey or recorded plat. It can cross a part of the yard that otherwise looks suitable for a pool.
For example, an open strip along the rear property line may contain an underground utility easement. A pool placed in that area could interfere with maintenance access or existing utilities.
The site plan should identify relevant easements and demonstrate how the proposed construction relates to them.
Septic Tanks and Drainfields
Properties that use onsite sewage treatment systems can have additional placement constraints.
The pool may need to maintain applicable separations from septic tanks, drainfields, wells, or related components. Those requirements are not necessarily the same as ordinary zoning setbacks.
The proposed pool should be coordinated with the existing septic system before excavation begins.
Our Florida septic and well site plan guide explains why these features can affect property improvement plans.
Flood Zones and Waterfront Properties
A pool project near a canal, lake, coastal area, or mapped flood hazard zone may involve additional review.
Depending on the location, the authority may evaluate floodplain conditions, drainage, structural considerations, or environmental restrictions.
A waterfront lot can have constraints that do not apply to an ordinary inland property.
The relevant jurisdiction should determine which additional approvals or documents are required before construction begins.
How to Prepare a Swimming Pool Site Plan for a Florida Permit
Preparing a pool site plan should begin before the final construction package is submitted. A clear process helps ensure the proposed layout matches the property’s actual conditions and the pool contractor’s design.
Step 1: Confirm the Correct Permitting Jurisdiction
Start by identifying whether the property is located within a municipality or an unincorporated county area. A mailing address does not necessarily identify the authority that will review the permit.
Contact the appropriate building or zoning department to confirm the current application requirements. Ask whether a current survey is necessary, which setback rules apply, and whether the pool deck or equipment requires additional information.
Step 2: Gather Property Documents
Collect the available survey, property address, parcel number, and relevant existing permit records.
If an HOA governs the property, review its applicable requirements separately from the government permitting process.
An HOA approval does not replace a required building permit, and a building permit does not automatically satisfy private association restrictions.
Step 3: Obtain the Proposed Pool Layout
Ask the pool contractor for a drawing showing the pool dimensions, shape, orientation, and proposed location.
Include the intended deck dimensions, equipment area, water features, and other associated improvements.
If those elements are still undecided, discuss them before the final site plan is prepared. Changing the layout after submission can introduce unnecessary revisions.
Step 4: Check Setbacks, Easements, and Coverage
Compare the proposed pool against the property’s applicable development restrictions.
Look for easements, existing structures, setbacks, drainage features, and other conditions that may affect placement. Confirm whether additional paving or decking affects the property’s coverage limits.
The site plan should document the relevant dimensions rather than relying on assumptions.
Step 5: Coordinate the Safety and Equipment Layout
Determine where the pool equipment will be installed and how the proposed safety features will be arranged.
Make sure those locations are consistent with the pool contractor’s other drawings.
If a fence or enclosure is part of the project, account for gates, access paths, and applicable safety requirements.
Step 6: Prepare and Review the Permit Documents
Before submitting the application, check that the site plan and pool construction drawings describe the same proposed project.
Verify the property information, drawing scale, pool dimensions, setbacks, equipment location, and supporting documentation.
If the plans require professional review or authentication, coordinate that work with the appropriately licensed professional.
Step 7: Submit and Address Any Review Comments
Submit the documents using the local building department’s required procedure.
The department may request corrections if information is missing or a proposed feature conflicts with applicable requirements.
If that happens, identify the exact comment, update the affected drawings, and submit the necessary response.
Our Florida permit corrections service supports drawing-related revisions when a permit application is returned for additional information.
Common Reasons Florida Pool Site Plans Are Rejected
Pool site-plan corrections often involve information surrounding the proposed pool rather than the pool’s actual shape.
A reviewer may ask for missing setback dimensions, an equipment pad location, documentation of easements, or clarification of the proposed barrier. In other cases, the drawing may not match the survey or the pool contractor’s construction plans.
These issues can delay review because the department cannot evaluate the complete proposal with confidence.
Missing or Incorrect Setback Dimensions
A pool drawing may show the location visually without identifying the actual required distances.
Reviewers commonly need dimensions rather than a general statement that the pool meets zoning requirements.
The plan should make those distances clear and consistent with the underlying property information.
Decking or Equipment Not Shown
If the site plan only shows the water area, the reviewer may not be able to evaluate the entire project.
The deck, equipment pad, or associated hardscape may change the site’s coverage, drainage, or placement considerations.
Those features should be included where required.
Unclear Pool Safety Arrangement
A plan that doesn’t identify the selected safety method may generate questions during review.
Where barriers are proposed, the reviewing authority may need information about their location and access arrangement.
Safety details should be coordinated with the construction documents.
Incomplete Property Information
A site plan prepared from outdated measurements may not reflect recently completed improvements.
If the survey and proposed layout show conflicting information, the reviewer may request clarification or updated documentation.
Our existing article on Florida pool permit site plan rejections explains these drawing-related correction issues in more detail.
How Much Does a Florida Pool Site Plan Cost?
The cost depends on the property, project complexity, available survey information, and level of detail required.
A straightforward residential pool site plan may involve less drafting than a project with complicated setbacks, extensive paving, unusual drainage conditions, or additional engineering requirements.
The pool site plan cost should also be distinguished from the entire swimming pool permit package.
Pool shell engineering, electrical plans, plumbing information, professional review, survey work, and local government fees may be separate expenses.
Site Plans FL publishes starting prices for certain pool, garage, and addition site-plan services, but the actual quote depends on the drawing scope.
Homeowners can review the Site Plans FL cost calculator for preliminary planning.
Before ordering, confirm exactly which documents are included and which will be supplied by your pool contractor or other design professionals.
Why Choose Site Plans FL for Pool Permit Site Plans?
A swimming pool site plan should do more than show where the water will go. It should clearly describe the proposed improvements in relation to the existing property.
At Site Plans FL, we help Florida homeowners and pool contractors organize accurate site-plan information for residential permitting projects.
Our work focuses on the relationship between the proposed pool, existing structures, property boundaries, setbacks, decking, and surrounding site conditions.
Depending on the project, we can assist with:
- Pool site-plan drafting: Property layouts showing the proposed pool, dimensions, setbacks, and relevant existing improvements.
- Decking and site coordination: Documentation of proposed hardscape, equipment locations, and applicable property constraints.
- Permit correction support: Drawing revisions and coordination when the building department requests additional site information.
We serve property owners throughout Florida, including Orlando, Tampa, Jacksonville, Miami-Dade, Broward County, and surrounding areas.
The exact documentation required depends on the local authority, and final permit approval remains with the reviewing department.
Frequently Asked Questions About Florida Pool Site Plans
Do You Need a Survey to Build a Pool in Florida?
Many swimming pool permit applications require survey information, but the exact requirements vary by city and county. Some authorities may accept an existing survey if it meets their standards, while others may request updated information. Confirm the requirements before preparing the site plan.
How Close Can a Pool Be to a Property Line in Florida?
There is no universal statewide setback distance for every residential swimming pool. Local zoning rules determine the relevant placement restrictions, and the measurement method can vary according to the pool and surrounding improvements.
Does the Pool Deck Need to Be on the Site Plan?
Often, yes. Decking can affect setbacks, developed area, impervious surface calculations, and drainage. The proposed deck dimensions and location should be shown when required for permit review.
Does a Swimming Pool Equipment Pad Need a Separate Setback?
Equipment placement restrictions vary by jurisdiction and the equipment involved. Some authorities apply specific location or clearance requirements. Confirm those rules when selecting the equipment pad location.
Can I Use Google Maps to Draw My Pool Site Plan?
Aerial imagery can be useful for early planning, but it does not establish surveyed property boundaries. If the building department requires certified survey information, a drawing based only on Google Maps will not be an adequate substitute.
Do Florida Swimming Pools Need a Fence?
Florida residential pool safety requirements recognize several qualifying safety options, subject to applicable code provisions. A physical barrier is one option, but not every lawful safety arrangement is identical. The selected method must satisfy the applicable requirements.
Can an Existing Screen Enclosure Count as a Pool Barrier?
It may form part of an acceptable arrangement if the construction and access conditions meet the applicable requirements. An ordinary screened enclosure should not be assumed compliant without review.
Do I Need a PE Stamp for My Pool Site Plan?
Not every site plan requires a Professional Engineer’s seal. However, pool shell construction, structural systems, and other technical work may require documentation prepared by appropriately licensed professionals. The requirements depend on the specific scope and jurisdiction.
Can a Pool Be Built Over a Utility Easement?
Construction within an easement may be restricted and could require additional approvals. Some easements may prohibit permanent structures altogether. Review the recorded easement and confirm the restrictions before finalizing the pool layout.
How Long Does a Florida Pool Permit Take?
Processing times vary by local permitting authority, the completeness of the application, and the number of required reviews or corrections. A complete, coordinated application can help avoid preventable delays, but no specific approval timeline should be assumed.
Final Thoughts: Prepare the Right Florida Pool Site Plan Before Construction
A new swimming pool can transform your backyard, but the permit process begins with understanding how that pool fits onto the property.
The proposed location must be evaluated against applicable setbacks, easements, and other property restrictions. Decking and equipment locations should be coordinated with the overall layout. Pool safety, drainage, and survey requirements also need attention before the documents are submitted.
A clear Florida pool site plan brings these details together so the building department can evaluate the proposed construction.
If your pool contractor has already prepared construction drawings, make sure the site plan matches those documents. If you’re still planning the layout, confirm the property’s restrictions before committing to the final design.
Need a swimming pool site plan for a Florida building permit?
Site Plans FL helps homeowners and pool contractors prepare site plans and coordinated permit documentation for residential swimming pool projects across Florida.
Contact Site Plans FL with your property address, existing survey if available, proposed pool dimensions, and any drawings provided by your contractor.
We can help you identify the site-plan documentation appropriate for your project.