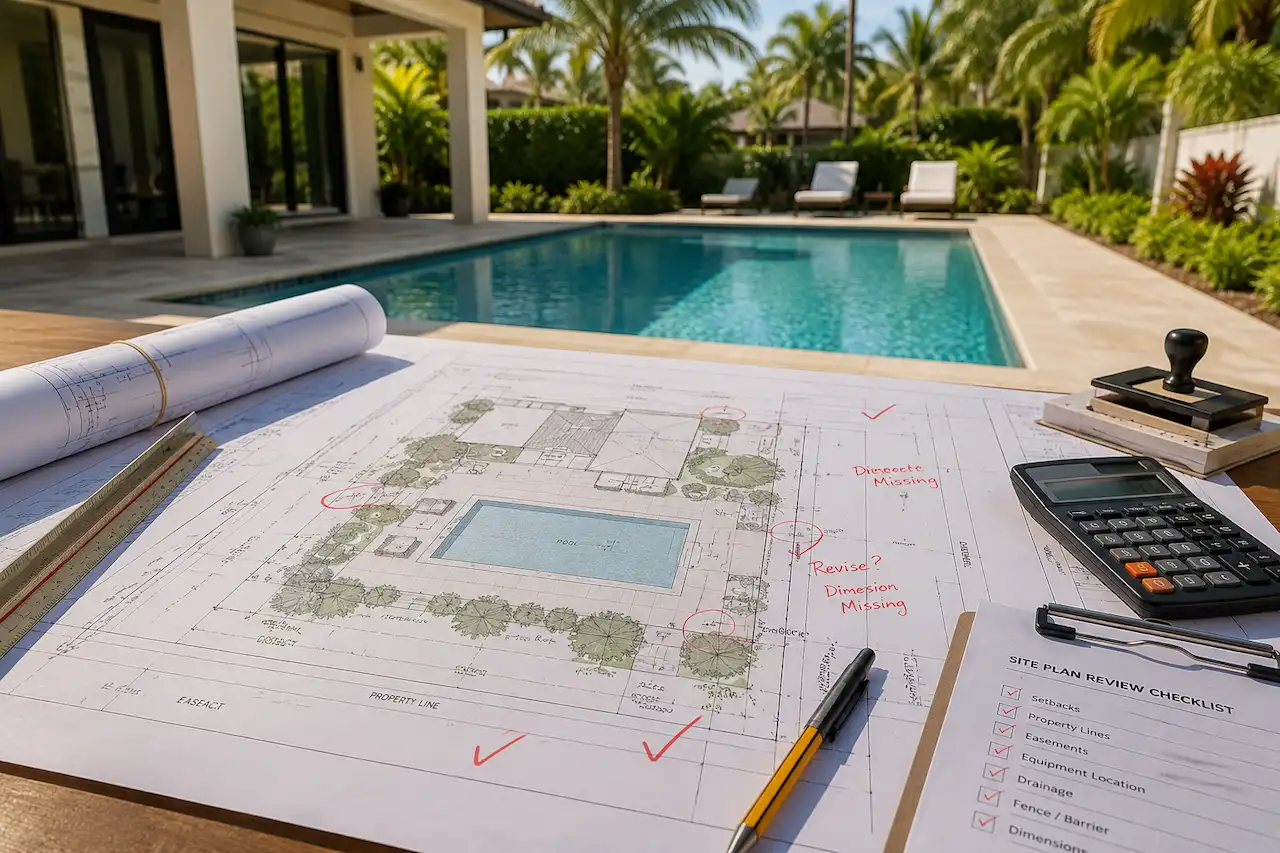
Pool site-plan corrections are rarely caused by the pool rectangle itself. They usually come from what is missing around it.
A pool can be correctly sized and professionally engineered, yet the permit can still come back because setbacks are incomplete, the equipment pad is missing, an easement was overlooked, the barrier method is unclear, or the impervious-area calculation does not match the proposed deck.
This guide explains the 12 details we check first when a pool site plan is rejected in Florida, and why the exact city or county reviewing the project always matters.
Why Florida Pool Site Plans Get Corrected
A site plan gives the reviewer a property-wide view of the pool project. It needs to coordinate the pool shell with the lot boundaries, house, deck, equipment, barriers, easements, existing improvements, and site-specific restrictions.
That is why a pool permit correction is often not saying the pool design itself is wrong. The reviewer may simply be unable to verify zoning, safety, coverage, flood, or site conditions from the documents submitted.
For new projects, the Florida Pool Permit Site Plan service is the relevant SitePlansFL starting point. For broader drawing requirements, see the Florida Site Plan Requirements guide.
Property Placement Problems Reviewers Commonly Flag
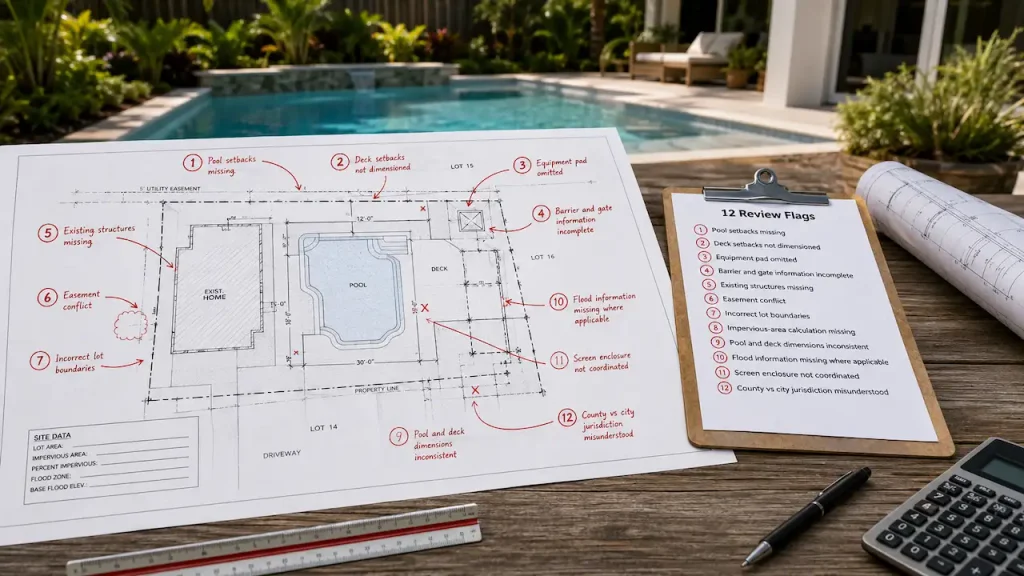
1. Pool Setbacks Are Missing
The site plan should clearly show the required distances between the proposed pool and applicable property boundaries.
The important mistake to avoid is using a generic “Florida pool setback.” Setbacks can change by municipality, zoning district, lot configuration, and other local rules. Miami-Dade, for example, publishes zoning-district-specific requirements rather than one universal residential pool setback.
A reviewer should not have to scale the drawing manually to guess whether the pool fits.
2. Deck Setbacks Are Not Dimensioned
Showing the water’s edge is not always enough.
The proposed pool deck, patio, or hardscape can extend much closer to a property line than the pool itself. On tight lots, that distinction becomes important.
The permit set should use the same deck footprint consistently across the site plan and contractor drawings.
3. Pool Equipment Pad Is Omitted
The equipment pad is part of the project.
Pump, filter, heater, and related equipment occupy space and may affect setbacks, utilities, easements, and access. Miami-Dade’s current pool permit guidance specifically expects the pool plans to address site location together with applicable electrical and plumbing connections.
A pool equipment pad site plan should therefore coordinate the equipment with the rest of the property rather than leaving it for the reviewer to assume.
4. Barrier and Gate Information Is Incomplete
Florida pool safety requirements cannot be reduced to a note saying “fence by others.”
Florida Statute 515.29 requires residential pool barriers to be at least four feet high and specifies safety requirements for pool-access gates, including outward opening, self-closing, and self-latching operation.
Local submission procedures can add another layer. Pembroke Pines, for example, requires the selected safety method and applicable barrier information to be shown as part of its pool documentation. Its current city materials describe 48-inch barrier conditions and specific gate or dwelling-access safety options.
The correct pool barrier site plan should show the actual method being proposed.
5. Existing Structures Are Missing
The reviewer is looking at the whole lot, not only the pool.
An existing shed, detached garage, patio, driveway, deck, screen enclosure, or other relevant improvement may affect setbacks, coverage, or available space.
SitePlansFL’s own permit-checking workflow specifically accounts for existing structures and paved areas because they can affect the project review.
6. The Pool Conflicts With an Easement
A pool may fit between the house and property line but still overlap a utility, drainage, access, or other recorded easement.
The site plan should therefore identify applicable easements before the pool footprint is treated as final.
This becomes especially important when the deck or equipment pad extends beyond the pool shell.
Already Have Pool Permit Comments?
If the reviewer has already marked up the project, do not immediately redraw everything.
Upload the reviewer letter + current site plan and identify exactly what needs correction first.
The Florida Permit Rejection Analyzer is designed for this stage of the process. SitePlansFL also provides permit-correction support when an existing submission needs to be revised rather than started again.
Drawing and Calculation Problems Reviewers Commonly Flag
7. Incorrect Lot Boundaries
Every pool setback depends on the property boundary being reliable.
If the wrong parcel geometry, scale, survey information, or lot dimensions are used, the setback measurements can also be wrong.
When a survey is available, it should be incorporated appropriately. GIS and property records can support drafting, but they should not be presented as a legal boundary survey when the jurisdiction requires one.
8. Impervious-Area Calculation Is Missing
This is one of the highest-value checks on a Florida pool submission.
The pool project may add a deck, patio, equipment pad, walkways, or other hard surfaces that change lot coverage or impervious area.
SitePlansFL’s broader requirements guide specifically identifies impervious-surface calculations as a project-specific item that can matter for pools and pool decks.
If coverage is part of your local review, use the Lot Coverage Calculator before submission.
9. Pool and Deck Dimensions Are Inconsistent
A common coordination problem is simple:
The site plan shows one pool size while the contractor or engineering sheets show another.
The same can happen with deck widths, stair locations, equipment pads, or enclosure dimensions.
Each sheet can look professional individually and still fail as a coordinated permit set.
The reviewer should see the same project everywhere.
10. Flood Information Is Missing Where Applicable
Flood data should not be added blindly to every pool site plan.
But on flood-prone, waterfront, coastal, canal-front, or otherwise regulated parcels, the permit department may need additional flood or elevation information.
The correct approach is property-specific.
SitePlansFL’s Permit Requirements Checker asks whether the property is in a FEMA flood zone because this can affect the notation and documentation needed for the project.
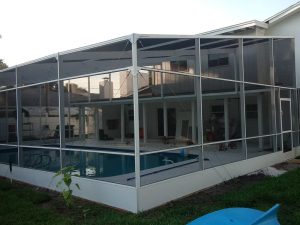
11. Screen Enclosure Is Not Coordinated
A pool and screen enclosure should not be drafted as two unrelated projects when they are being installed together.
The enclosure footprint can affect setbacks, lot coverage, structural scope, barrier compliance, and the connection to the existing home.
Miami-Dade recognizes screened-in patios among the possible pool-barrier configurations, which shows why the enclosure and safety strategy need to agree.
The plan should clearly distinguish:
pool → deck → enclosure → equipment → existing house.
12. County vs City Jurisdiction Is Misunderstood
This is one of the easiest errors to prevent.
A property can be geographically inside a county while the permit is actually administered by an incorporated city.
A Broward County property may be reviewed by Pembroke Pines, Fort Lauderdale, Hollywood, Miramar, or another municipality. Lee County projects can similarly fall under different local permitting authorities.
SitePlansFL’s county requirements content correctly emphasizes that incorporated cities and unincorporated county areas can have different permit systems.
Always establish the authority having jurisdiction from the exact project address before applying a checklist.
Florida Pool Projects That Need Extra Attention
Miami-Dade and Broward
Miami-Dade and Broward require careful local review, particularly because both are within Florida’s High-Velocity Hurricane Zone.
That does not mean every city in those counties uses the same pool checklist.
Pembroke Pines, for example, has its own current pool-safety form and city permit procedures.
For local planning, see the Broward County Site Plans page. The page specifically identifies pool location, setbacks, equipment pad, and lot coverage as key pool-plan items.
Coastal and Flood Parcels
Waterfront and flood-sensitive properties deserve extra review before the pool location is finalized.
Floodplain requirements, seawalls, drainage, canal conditions, and site elevations can create issues that would not exist on an inland suburban lot.
The lesson is not that all coastal pools need the same documents. It is that those site conditions need to be checked early.
Septic Properties
A pool on a septic property creates another coordination problem.
Lee County’s Department of Health currently requires relevant site plans for onsite sewage work to identify swimming pools, property boundaries, easements, septic components, wells, drainage features, and other site conditions where applicable.
That is why the pool should not be positioned without understanding the existing tank and drainfield.
Incorporated Cities
Do not assume the county page controls a city project.
A permit in Fort Myers, Pembroke Pines, Miami, Cape Coral, or another incorporated municipality can follow its own application process and local requirements.
This is exactly why SitePlansFL asks for the property address before defining the final scope.
Real Pool Correction Example: Fort Myers / Lee County
A current SitePlans.Online project showcase includes a Fort Myers residential pool submission that had been rejected because the site plan was missing the impervious-area calculation and equipment-pad information.
The revised plan added those elements and coordinated the site information before resubmission. The project showcase records acceptance on review after correction.
That example captures two common issues from this article:
Problem #3 — equipment pad omitted
and
Problem #8 — impervious calculation missing.
For local planning, use the Lee County Site Plans page.
Real Pool Correction Example: Pembroke Pines / Broward
The same project showcase includes a Pembroke Pines pool permit that received a barrier-related correction.
The important lesson is not to copy a barrier note from another city.
Current Pembroke Pines documents require the selected pool-safety method to be identified and plans to demonstrate compliance with the applicable city, Florida Building Code, and Florida Statute requirements.
That is why barrier notes should always be checked against the current reviewing jurisdiction, especially when correcting an older submission.
Before You Resubmit the Pool Site Plan
Review the drawing once as a complete package.
Make sure the pool and deck dimensions agree, setbacks are readable, equipment is shown, barriers are coordinated, easements and existing structures are visible, and coverage or flood information is included where the project requires it.
Then verify that the contractor or engineering sheets describe the same pool configuration.
You can also run the drawing through the Site Plan Checker before resubmission.
FAQs
Q. Why was my Florida pool site plan rejected?
Common causes include missing setbacks, omitted equipment, incomplete barrier information, easement conflicts, incorrect property information, missing coverage calculations, or inconsistencies between drawings.
Q. Does every Florida pool use the same setback?
No. Pool setbacks can vary by municipality, zoning district, lot type, and local code.
Q. Should the pool deck have separate setbacks shown?
Where the jurisdiction reviews the deck or hardscape separately from the pool water’s edge, the applicable deck dimensions and setbacks should be clear.
Q. Does the equipment pad need to appear on the site plan?
Often, yes. It occupies real space and may affect setbacks, utilities, easements, and permit coordination.
Q. What pool barrier information should be shown?
Show the actual proposed safety method and any gate, fence, screen enclosure, dwelling-wall, alarm, or other information required by the jurisdiction.
Q. Does Florida require a four-foot pool barrier?
Florida Statute 515.29 establishes a minimum four-foot barrier requirement for residential swimming pools, subject to the full statutory requirements and applicable local/code provisions.
Q. Can an easement cause my pool permit to be rejected?
Yes. A pool, deck, enclosure, or equipment location that conflicts with an applicable easement may require relocation or further approval.
Q. Why does impervious coverage matter for a pool?
Pool decks, patios, and other new hard surfaces can change the total developed or impervious area of the lot. Some jurisdictions review this as part of zoning or site-plan approval.
Q. Does the screen enclosure need to be shown on the pool site plan?
If it is part of the project, it should be coordinated because it can affect setbacks, coverage, structural work, and the barrier strategy.
Q. Do flood-zone properties need different pool drawings?
Sometimes. Additional flood, elevation, drainage, or site information may be required depending on the parcel and reviewing jurisdiction.
Q. Can I build a pool over or near a septic drainfield?
Do not assume so. Septic system location and applicable separation requirements should be checked before finalizing the pool location.
Q. Is a Broward County pool permit the same as a Pembroke Pines permit?
No. Pembroke Pines is an incorporated city with its own permit administration and local documentation requirements.
Q. What should I send when my pool permit is rejected?
Send the reviewer comments, current site plan, pool contractor drawings, survey if available, and any barrier, screen-enclosure, septic, or flood documents related to the project.
Q. Do I need to redraw the entire plan after a correction notice?
Not necessarily. The correct approach depends on whether the existing drawing is fundamentally wrong or simply missing required information.
Fix My Florida Pool Permit Site Plan
Already have pool permit comments?
Upload the reviewer letter + current site plan.
We can review the exact correction, identify which drawings are affected, and determine whether the existing site plan can be revised or needs a more substantial redraw.
Start with the Florida Permit Rejection Analyzer or review the Florida Pool Permit Site Plan service.
A pool correction does not always mean the pool design is wrong.
Very often, the reviewer simply needs the missing information around the pool. If your pool permit plans were rejected or need revisions, contact SitePlansFL and we can help prepare a clearer, permit-ready site plan for resubmission.