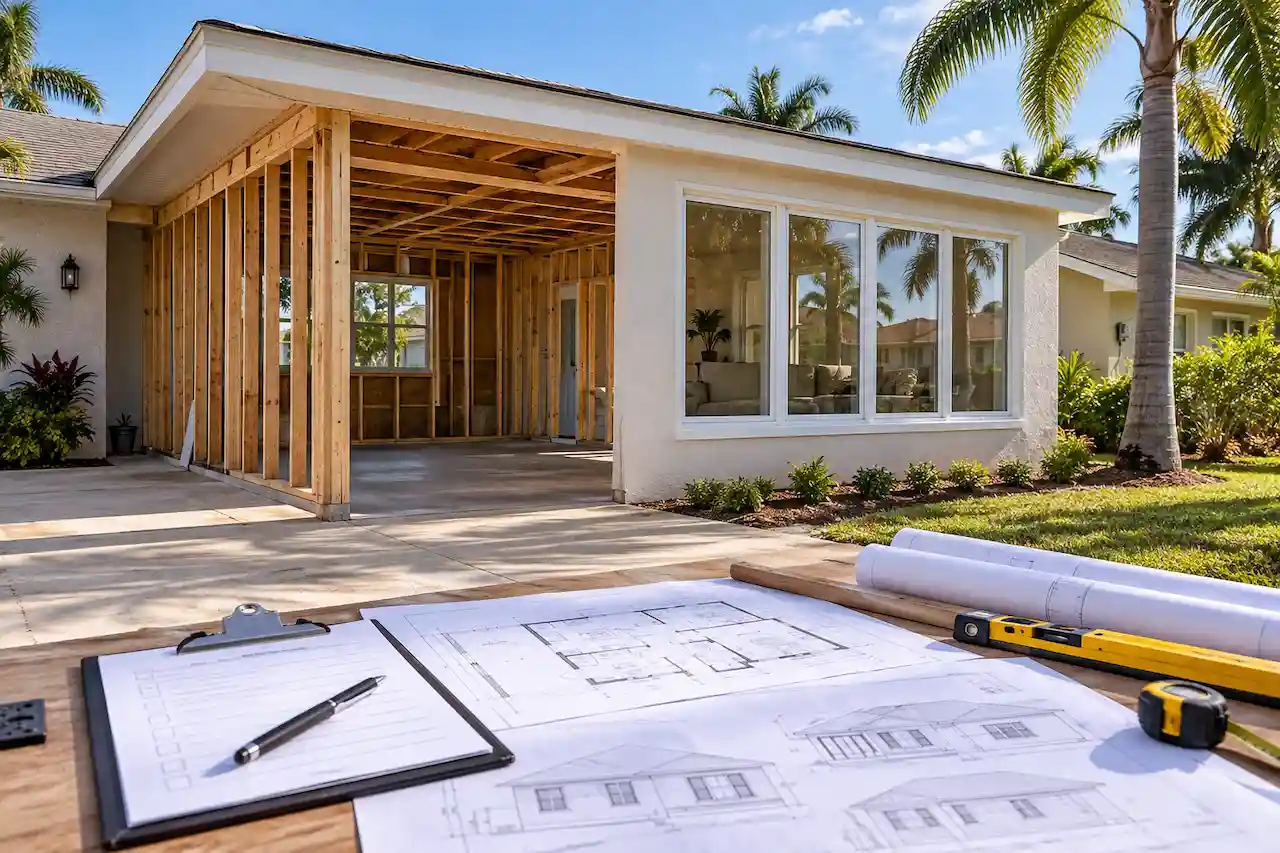
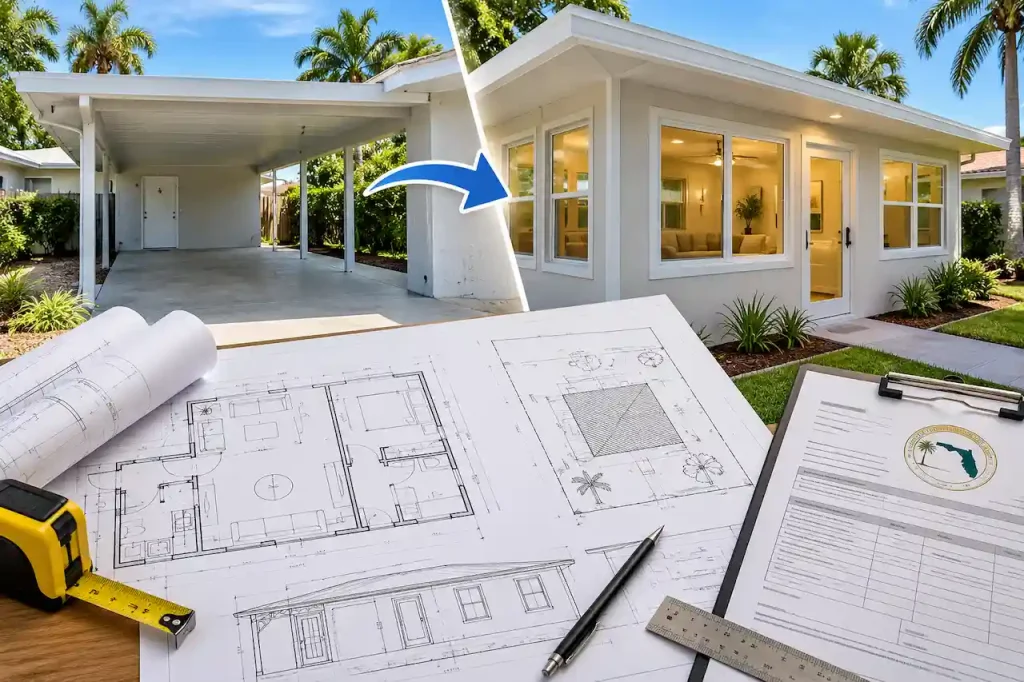
That covered carport beside your house could become a home office, guest bedroom, family room, or extra living space. The roof is already there, the concrete slab looks solid, and the area is conveniently connected to your home. It seems like a much simpler project than building an entirely new addition.
But before you close the walls and install air conditioning, there’s something important to understand.
Converting a carport into living space in Florida usually requires a building permit, and the existing structure may need significant modifications to meet residential building requirements.
A carport was originally designed as a vehicle shelter, not an enclosed, conditioned room. Once you turn it into habitable space, the building department may need to evaluate the foundation, wall framing, roof connections, insulation, windows, doors, ventilation, electrical systems, and zoning conditions.
Even when the carport is already attached to your home, the conversion is not automatically approved as residential living area.
At Site Plans FL, we help Florida homeowners and contractors prepare architectural drawings, existing-condition site plans, and coordinated permit documentation for residential improvement projects.
This guide explains what drawings are required for a carport conversion permit in Florida, how the existing slab and structure are evaluated, which building-code requirements may apply, and what to do if the conversion has already been completed without permits.
Do You Need a Permit to Convert a Carport Into a Room in Florida?
In most cases, yes. Converting an open carport into an enclosed living area is a substantial change in how the space functions, even if the original roof and concrete slab remain in place.
The project may include installing exterior walls, windows, doors, insulation, electrical outlets, HVAC equipment, and interior finishes. Those changes introduce building and life-safety considerations that generally require permit review.
The Florida Building Code addresses residential construction, alterations, structural systems, and energy efficiency. As of October 2026, the Florida Building Commission lists the 8th Edition (2023), effective December 31, 2023, as the current building code, with a further code update in progress.
Local building departments also apply zoning ordinances and other relevant regulations.
For example, a homeowner converting a 12-by-24-foot carport into a family room may need drawings showing the proposed enclosure, existing slab conditions, wall construction, roof attachment, electrical work, and connection to the main house.
The building department may also examine whether removing the carport creates a parking issue under the applicable zoning rules.
A properly prepared Florida carport permit plan helps establish the existing conditions and the requirements that may apply to the proposed change.
Can You Enclose a Carport Without Changing the Existing Roof?
Potentially, but keeping the roof doesn’t automatically make the project suitable for residential occupancy.
The existing roof may have been designed for an open or partially open structure. Adding walls changes the building’s enclosure and may affect the way wind forces act on the structure.
The existing roof framing and its connections also need to be suitable for the finished building configuration.
If the conversion involves adding conditioned living space, the project may need to address thermal insulation, moisture management, and other components of the residential building envelope.
The county or city will evaluate what is already there and what is being proposed.
Is a Carport Conversion Considered a Home Addition?
A carport conversion is commonly treated as an alteration or conversion of existing space, but the exact permit classification depends on the project and the local authority.
If the project expands the building footprint, changes the roof, or introduces new structural components outside the existing covered area, parts of the work may also qualify as an addition.
A conversion that stays entirely within the original footprint can still require extensive structural and architectural documentation.
The terminology matters less than providing the reviewing department with an accurate description of the proposed construction.
For projects involving expanded or newly conditioned areas, our Florida home addition permit checklist explains the broader drawing requirements that may become relevant.
Can an Existing Carport Legally Become Living Space?
Many carports can potentially be converted, but the feasibility should be evaluated before finalizing the design.
The existing structure must be capable of supporting the intended construction, and the finished room must satisfy the applicable requirements for its use.
A carport that’s perfectly adequate for parking vehicles may not have been designed for enclosed, air-conditioned living space.
The concrete slab may lack the information needed to confirm its suitability. The roof supports may not provide the required enclosure details. The space may also have limited ceiling height or insufficient room for proper insulation.
Zoning can create another challenge.
Some properties must maintain a particular number of off-street parking spaces, and eliminating the carport could create a compliance issue.
The conversion may also change floor-area calculations, even if the exterior footprint remains the same.
Check Parking Requirements Before Designing the Room
Parking is one of the easiest issues to overlook.
Imagine a house that originally had a two-car driveway and a covered carport. The homeowner wants to convert the carport into a bedroom and use the driveway for parking instead.
Whether that arrangement is permitted depends on the local zoning ordinance.
Some jurisdictions may accept the remaining parking area, while others have more specific requirements regarding the number, location, dimensions, or configuration of parking spaces.
If the carport conversion removes required parking, a zoning adjustment or redesign may be necessary, where available.
These questions should be resolved before investing in a complete set of construction drawings.
An accurate residential site plan in Florida helps show the existing driveway, parking arrangement, building footprint, and proposed improvements.
Check Setbacks and Existing Nonconforming Conditions
An existing carport may sit closer to a property line than current zoning would allow for a new enclosed room.
In some cases, the original carport was lawfully constructed under earlier rules or received a previous approval. That doesn’t necessarily mean enclosing it is permitted today.
The conversion may require review of the property’s current zoning standards and the rules governing existing nonconforming structures.
A carport can sometimes be acceptable in its existing open condition while additional restrictions apply to enclosure or expansion.
It’s important not to assume that the existing roof establishes automatic permission to create a new room beneath it.
The reviewing department should confirm whether the proposed conversion is allowed before structural drawings are finalized.
What Drawings Are Required for a Carport Conversion Permit in Florida?
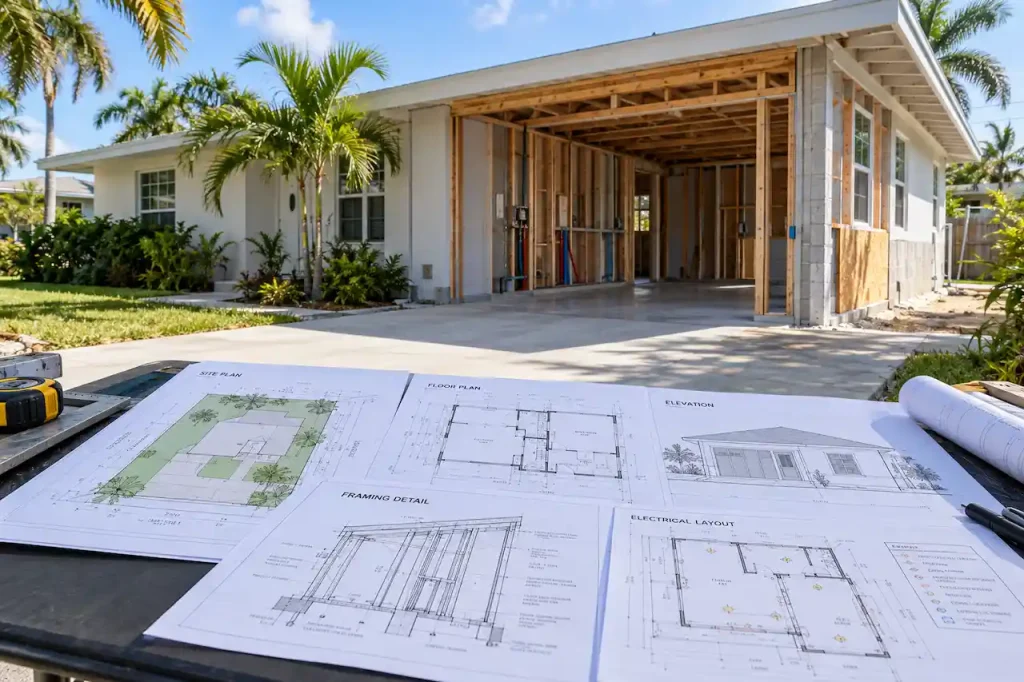
A carport-to-room conversion generally requires more than a simple floor plan.
The building department needs to understand the existing structure, the proposed changes, and how the completed room will comply with applicable requirements.
The necessary sheets vary depending on the project’s complexity, but several drawing categories are commonly relevant.
1. Existing-Condition Site Plan
The site plan shows where the carport is located on the property and how it relates to the house, driveway, property boundaries, and other improvements.
Because the proposed conversion may affect parking, setbacks, or building coverage, the site plan can help the zoning reviewer evaluate those issues.
A typical drawing may show the original house footprint, attached carport area, existing driveway, property dimensions, and proposed enclosed area.
Where applicable, the drawing may also identify easements, adjacent structures, and other relevant site conditions.
If the local authority requires surveyed property boundaries, a GIS-based drawing is not a substitute for a licensed survey.
Our Florida site plan for permit guide explains the basic property information typically included in these drawings.
2. Existing and Proposed Floor Plans
One of the most important documents in a carport conversion package is a clear comparison between the original condition and the proposed room.
The existing floor plan should show the carport’s current dimensions, structural supports, openings, adjacent interior spaces, and connections to the house.
The proposed floor plan should identify the new walls, doors, windows, room dimensions, and intended use.
If an existing doorway will connect the house to the new room, that opening should be documented accurately.
For example, a proposed home office may require a different layout from a bedroom with a closet and associated life-safety requirements.
Showing existing and proposed conditions clearly helps reviewers identify which parts of the structure remain and which are changing.
3. Exterior Elevations and Wall Sections
Exterior elevations show what the converted carport will look like once the walls and openings are installed.
These drawings can identify windows, doors, exterior finishes, wall heights, and changes to the existing building appearance.
Wall sections provide a closer view of how the enclosure will be constructed.
They may show the connection between the slab and the new wall, framing details, insulation, moisture protection, exterior finishes, and roof interface.
These details matter because a carport enclosure becomes part of the home’s exterior building envelope.
If you’re preparing drawings for a new living area, Florida architectural permit drawings can help document the existing and proposed configurations.
4. Structural Drawings and Foundation Details
Structural documentation may be required to explain how the new enclosure connects to the existing carport.
The existing slab, support columns, roof framing, and foundation system all affect the design.
A reviewer may request details showing wall anchorage, roof connections, reinforcement, or other structural components.
If existing supports will be removed or altered, the project may require engineering evaluation to confirm that the remaining structure can safely carry its loads.
For projects involving structural alterations, Florida structural permit drawings provide the relevant technical documentation and coordination services.
5. Electrical, Plumbing, and HVAC Drawings
Converting a carport into conditioned living space often introduces new electrical and mechanical requirements.
The drawings may need to identify lighting, receptacles, switching, electrical circuits, heating and cooling arrangements, and ventilation.
If the conversion includes a bathroom, laundry area, or kitchenette, plumbing documentation may also be necessary.
The amount of detail depends on the scope of work and the local department’s requirements.
A simple home office conversion and a guest suite with a bathroom may require different building-system documentation.
Carport Conversion Permit Drawing Checklist
Before submitting an application, it helps to identify the documents needed for your specific project.
| Permit document | What it should address |
|---|---|
| Property survey, when required | Property boundaries, setbacks, and existing improvements |
| Existing-condition site plan | House, carport, driveway, parking, and property layout |
| Existing floor plan | Original carport configuration and adjacent house |
| Proposed floor plan | New room, walls, doors, windows, and intended use |
| Exterior elevations | Proposed enclosure appearance and building heights |
| Wall and roof sections | Construction assemblies, insulation, and connections |
| Structural details | Anchorage, framing, existing supports, and load transfer |
| Foundation information | Existing slab and required foundation modifications |
| Electrical plans | Lighting, receptacles, circuits, and related installations |
| Mechanical plans | HVAC service, ventilation, and equipment changes |
| Plumbing plans | Fixtures and piping when included |
| Energy compliance documentation | Applicable thermal and energy-efficiency requirements |
| Product approval information | Regulated windows, doors, or other relevant products |
| Professional design documentation | Engineering or architectural plans when required |
This is a planning checklist, not a universal county submission standard. Some conversions need a limited set of documents, while others require much more comprehensive design coordination.
Can You Use the Existing Carport Slab for a Living Room?
This is one of the most important questions to answer before beginning a carport conversion in Florida.
An existing concrete slab may look strong and level, but a slab built for vehicle parking isn’t necessarily suitable for an enclosed living area.
The original carport may have been constructed with a relatively simple slab, while the new walls and roof connections introduce different structural demands.
There may also be moisture and floor-elevation concerns that weren’t significant when the space was open to the outdoors.
Slab Thickness, Footings, and Structural Support
A building professional may need to determine whether the existing slab includes appropriate reinforcement, thickened edges, footings, or other foundation elements.
If the proposed enclosure requires new structural walls, the existing slab may not provide adequate support without modifications.
Sometimes additional footings or foundation work are needed. In other situations, the existing structure may be suitable after an appropriate evaluation.
The answer depends on the slab’s actual condition and the loads introduced by the proposed conversion.
A structural professional should assess uncertain conditions rather than assuming that an existing slab meets the necessary requirements.
Moisture Protection and Floor Elevation
Carports are exposed to outdoor moisture. The slab may slope toward the driveway to allow water to drain away.
That slope can become a problem when the area is converted into a finished room.
For example, a homeowner may notice that the proposed floor is lower than the adjacent interior floor. Rainwater could collect near the entrance, or moisture could migrate through the slab and damage interior finishes.
Depending on the site and proposed construction, the design may need to address floor leveling, moisture control, drainage, or other corrective measures.
If the property is in a special flood hazard area, additional floodplain requirements may also affect the conversion.
A finished floor that looks acceptable from inside the house isn’t automatically compliant with applicable flood-elevation rules.
Removing Existing Support Columns
Some homeowners want to remove carport posts to create a more open interior layout.
This can be a significant structural alteration.
The columns may support roof loads and contribute to the building’s resistance to lateral forces.
Removing or relocating them without an appropriate structural design could compromise the roof system.
If the proposed room requires different support arrangements, a licensed design professional may need to evaluate the framing and develop the necessary modifications.
Our Florida load-bearing wall removal permit guide discusses related issues involving changes to existing structural support.
Structural Requirements for Enclosing a Florida Carport
Once the carport becomes an enclosed room, its walls and roof become part of the home’s building envelope.
That affects how wind loads, moisture, heat, and other environmental conditions interact with the structure.
Florida’s wind design requirements make the connections between the new walls, existing roof, and supporting foundation particularly important.
New Exterior Walls and Roof Connections
A carport typically has fewer exterior walls than a fully enclosed room.
Adding walls may alter the structure’s wind enclosure classification and the pressures acting on the building.
The new walls need appropriate anchorage, framing, and connections to the existing roof and foundation.
An enclosure detail suitable for one home may not be appropriate for another.
The designer should consider the existing framing, the proposed wall construction, and the applicable structural design requirements.
The Florida wind design permit guide explains why roof-to-wall connections and wind resistance matter for building alterations.
Windows, Exterior Doors, and Product Approvals
New windows and doors are frequently included in carport conversion projects.
Those openings affect ventilation, lighting, weather resistance, and potentially the structural performance of the enclosure.
Where required, the windows and exterior doors must satisfy applicable design-pressure and product-approval requirements.
The opening sizes and locations must also be coordinated with the framing.
If the new room will serve as a bedroom, emergency escape and rescue opening provisions may become relevant.
An ordinary fixed window should not automatically be considered suitable for a room requiring an emergency escape opening.
These details should be reflected in the proposed floor plans, elevations, and construction documents.
Florida Energy Code Requirements for a Carport Conversion
Creating conditioned living space means the new enclosure may need to meet applicable residential energy-efficiency requirements.
This is another major difference between a carport and a habitable room.
An open carport does not need the same thermal envelope as an air-conditioned bedroom or family room.
Once the area is enclosed and conditioned, the walls, roof or ceiling, windows, doors, and mechanical systems may need to satisfy the applicable energy provisions for alterations or additions.
The precise compliance path depends on the project, the existing building, and the applicable code provisions.
Wall and Ceiling Insulation
The new exterior walls will generally need appropriate insulation and a compliant assembly for the intended conditioned space.
The roof or ceiling may also require evaluation.
Some carports have exposed roof framing or roofing assemblies that were never intended to provide a finished insulated ceiling.
The design may need to include insulation, air sealing, and suitable interior finishes.
Moisture control is especially important in Florida’s hot and humid conditions.
Improperly designed assemblies can create condensation problems, even when insulation appears sufficient.
Windows and Energy Performance
Windows and exterior doors can affect both structural and energy performance.
The designer may need to identify relevant thermal characteristics and installation requirements.
A window selected only for appearance may not satisfy the requirements for the finished room.
The plans should communicate the proposed products and relevant compliance information clearly enough for the reviewing authority.
Does a Carport Conversion Need Energy Calculations?
Energy compliance documentation may be required when previously unconditioned space becomes part of the conditioned building area.
Depending on the project and compliance method, the submission may need forms, calculations, or other documentation showing how the proposed envelope and systems meet applicable requirements.
Not every conversion follows the same compliance path.
The Florida Building Code, Energy Conservation, and applicable residential provisions should be considered during design rather than after the architectural drawings are completed.
Electrical, HVAC, and Plumbing Requirements
A carport may already have a light fixture or a single outdoor receptacle. That does not necessarily mean the electrical installation is suitable for an enclosed living area.
A habitable room can require different lighting, receptacle, circuit, and safety considerations.
HVAC is another major question. Simply extending an existing air-conditioning duct into the converted space may not be appropriate without evaluating the system.
If the conversion includes plumbing fixtures, the scope becomes more involved.
Electrical Plans for the New Room
The electrical drawing may identify receptacle locations, lighting, switches, circuits, and any changes to the existing electrical system.
The appropriate design depends on the intended room use and the current electrical code.
For example, a bedroom, bathroom, and home office may have different electrical requirements.
The electrician or electrical design professional should assess whether the existing electrical infrastructure can support the proposed work.
Heating, Cooling, and Ventilation
An enclosed carport converted into living space needs an appropriate approach to indoor comfort and ventilation.
The existing HVAC system may or may not have sufficient capacity for the additional conditioned area.
Depending on the project, the design could involve modifying existing ductwork, installing a separate system, or another compliant solution.
Equipment selection should be based on appropriate load considerations rather than an assumption that an existing system can handle the extra square footage.
Ventilation and indoor air quality also need attention, particularly where the new room connects directly to the existing house.
Adding a Bathroom or Laundry Area
A carport conversion that includes a bathroom or laundry room introduces additional plumbing and moisture-related considerations.
The plumbing design may need to show water supply, drainage, venting, fixture locations, and connections to existing systems.
Cutting or modifying the concrete slab to install plumbing can also affect the existing construction.
If the home uses a septic system, additional review may be necessary depending on the proposed use and applicable requirements.
For coordinated technical documentation, Site Plans FL provides Florida MEP permit drawings for applicable residential projects.
How to Get a Carport Conversion Permit in Florida
The best time to begin the permit process is before closing the walls or purchasing expensive materials.
A little planning early in the project can reveal whether the existing structure is suitable and which drawings need to be prepared.
Step 1: Check Property Records and Existing Permits
Begin by reviewing the property’s permit history and available construction records.
Identify when the carport was constructed and whether the current structure matches available approved plans.
If you don’t have the original drawings, existing-condition measurements may be necessary.
The property survey can also help establish the relationship between the carport and the lot boundaries.
Step 2: Confirm Local Zoning and Parking Requirements
Contact the appropriate city or county permitting authority.
Ask whether the existing carport can be converted into enclosed habitable space under the property’s zoning classification.
Confirm any parking requirements, setbacks, lot coverage calculations, and restrictions that could affect the conversion.
If the property is in Orange County, for example, review the appropriate jurisdiction and available Orange County site plan requirements before finalizing the proposed building configuration.
Step 3: Evaluate the Existing Structure
The existing slab, roof, columns, walls, and structural connections may need to be documented or evaluated.
If the work involves uncertain foundation conditions or structural changes, professional assessment may be necessary.
This stage helps establish whether the conversion can proceed as planned or needs a revised design.
Step 4: Prepare Existing and Proposed Permit Drawings
The permit package should clearly distinguish the existing carport from the proposed living area.
Prepare the applicable site plan, floor plans, elevations, sections, structural details, and trade drawings.
The documents should use consistent dimensions and accurately describe the project.
Step 5: Coordinate Engineering Review If Required
Certain structural alterations or other regulated design elements may require a Florida-licensed professional engineer.
For eligible projects, Site Plans FL offers Florida PE review coordination to help address appropriate professional documentation requirements.
Engineering review should be arranged based on the actual scope and applicable rules, not simply because a generic drawing package includes a place for a stamp.
Step 6: Submit Plans and Address Reviewer Comments
Submit the required documents through the building department’s designated process.
Reviewers may request clarifications about the foundation, setbacks, energy compliance, wall details, or proposed building systems.
If corrections are issued, update the affected drawings and respond to the specific comments.
Our Florida permit corrections service can assist with drawing revisions and coordinated resubmittal documentation.
Step 7: Complete Construction and Required Inspections
Once the appropriate permit is issued, construction can proceed according to the approved scope.
Required inspections may involve structural work, electrical installation, mechanical systems, plumbing, insulation, and final conditions.
Inspection stages should be coordinated before construction components are concealed.
A completed room is not automatically an approved living area until the applicable inspections and permit-closeout requirements have been satisfied.
What If You Already Converted Your Carport Without a Permit?
Some homeowners discover the permitting issue long after construction is finished.
Perhaps the carport was enclosed by a previous owner, or a contractor completed the conversion without obtaining the required approvals.
The room may have been used for years without any obvious problems.
However, the absence of a permit can create complications during a property sale, insurance review, renovation, or local code enforcement investigation.
In these situations, an after-the-fact permit may be an option, depending on the local authority and the completed construction.
How After-the-Fact Carport Conversion Permits Work
The process generally begins by documenting the work as it currently exists.
The building department may require existing-condition floor plans, site information, elevations, and technical details.
If the original construction information is unavailable, additional measurements, evaluation, or inspections may be needed.
The project may also need corrections if the finished enclosure doesn’t meet applicable requirements.
For example, an existing converted room may have inadequate foundation information, unsuitable windows, or electrical work that cannot be verified from the finished surfaces.
The local building department decides what evidence and inspections are necessary.
Will Inspectors Make You Remove Drywall?
Possibly.When structural framing, wiring, plumbing, or connections are concealed behind finished materials, the inspector may need additional access or other acceptable verification.
Whether selective openings, professional evaluations, or supporting documentation will be accepted depends on the jurisdiction and the specific concerns.
Don’t begin removing finished materials unnecessarily without confirming the applicable inspection requirements.
The objective is to document and evaluate the work appropriately, not automatically demolish an otherwise usable room.
Can an Unpermitted Carport Conversion Be Legalized?
It may be possible if the project can satisfy the relevant zoning and building requirements.
However, legalization is not guaranteed.
If the existing conversion creates a setback violation, eliminates required parking, or contains significant construction deficiencies, the owner may need modifications or other corrective measures.
For a broader explanation, our Florida garage conversion permit guide provides additional context about documenting existing conversions and preparing permit information.
Common Reasons Carport Conversion Permit Plans Get Rejected
Carport conversions often encounter delays because the drawings focus on the proposed room layout without fully addressing the existing structure.
One common issue involves submitting a floor plan but omitting structural information about the existing slab or roof connections.
Another involves inadequate zoning documentation. The proposed conversion may be clearly illustrated, yet the plans don’t demonstrate that the property still satisfies applicable parking requirements.
Energy-code information may also be missing, particularly when the carport is becoming conditioned space.
In some cases, the electrical drawings don’t match the proposed room layout or fail to explain how the new work connects to the existing system.
These issues can often be addressed by preparing a more coordinated set of drawings before the initial application.
Existing vs. Proposed Drawings Must Match
When reviewing a conversion, the building department needs to understand exactly which parts of the structure already exist and what will be changed.
If a wall appears as existing on one drawing but proposed on another, that inconsistency may create questions about the construction scope.
The same applies to structural supports, floor elevations, windows, and electrical equipment.
Using consistent labels and accurate dimensions helps make the permit package easier to evaluate.
How Much Does a Carport Conversion Permit Cost in Florida?
The cost depends on the project’s size, complexity, location, required drawings, and whether the existing construction needs upgrades.
There is no universal statewide price for every carport-to-room conversion.
The permitting cost is also separate from the full construction budget.
A small conversion that retains most of the existing structure may have different documentation requirements from one that requires foundation modifications, substantial roof work, a new bathroom, and extensive electrical changes.
Other potential expenses include survey updates, professional evaluations, energy compliance documentation, permit fees, and inspections.
If the work was already completed without permits, additional evaluation or corrective construction can affect the total expense.
For an initial look at site-plan documentation pricing, review our Florida site plan cost guide.
A reliable project estimate should be based on the actual scope rather than only the square footage of the existing carport.
How Long Does a Carport Conversion Permit Take?
Processing times differ among Florida cities and counties.
A straightforward application with accurate drawings may require less review than a project involving uncertain foundation conditions, parking conflicts, or multiple building disciplines.
Engineering evaluations, permit corrections, and local workload can also affect the timeline.
If the carport conversion is already finished, the inspection process may introduce additional steps because some construction components are concealed.
The most useful approach is to confirm the local submission requirements, prepare the necessary documentation, and respond to reviewer requests without unnecessary delays.
Why Choose Site Plans FL for Carport Conversion Permit Drawings?
A successful carport conversion starts with understanding the structure that already exists.
At Site Plans FL, we help Florida homeowners and contractors prepare documentation that explains both the existing carport and the proposed living area.
Our services focus on making the permit package clear and appropriately coordinated, including:
- Existing and proposed drawings: Site plans, floor plans, elevations, and relevant architectural details.
- Structural and technical coordination: Supporting documentation for foundations, framing, MEP work, and professional review when required.
- Permit correction support: Revised drawings and coordinated responses when the building department requests additional information.
We work with property improvements throughout Florida, including enclosed carports, garage conversions, additions, and other residential alterations.
Our role is to assist with permit documentation. Final approval, inspections, and interpretations of local requirements remain with the appropriate authorities and licensed professionals.
Frequently Asked Questions About Carport Conversions in Florida
Can You Convert a Carport Into a Bedroom in Florida?
Potentially, yes. However, the finished bedroom must satisfy applicable zoning and residential building requirements. These may include structural safety, room dimensions, emergency escape provisions, ventilation, electrical installations, and energy compliance. The permit authority determines the required documentation.
Do I Need an Architect or Engineer for a Carport Conversion?
Not every carport conversion requires the same professional involvement. Projects involving structural modifications, complex foundations, or other regulated design work may require appropriately licensed professionals. Confirm the requirements for the specific project.
Can I Turn My Carport Into a Home Office?
A carport may be convertible into a home office if the proposed enclosure and intended use comply with applicable regulations. Even without a bedroom or bathroom, enclosing and conditioning the space can require a building permit and supporting drawings.
Can I Keep the Existing Carport Roof?
Possibly. The existing roof and its supports must be suitable for the proposed enclosed configuration. Structural evaluation or modification may be necessary, particularly when changes affect wind loads or roof connections.
Does a Carport Conversion Need a New Concrete Slab?
Not always. An existing slab may be reusable if its condition, structural suitability, moisture protection, and floor configuration are appropriate. Some projects require foundation or slab modifications.
Does a Carport Conversion Need HVAC?
A conditioned living space needs an appropriate method of heating, cooling, and ventilation consistent with applicable requirements. Whether the existing HVAC system can serve the added area must be evaluated.
Will Enclosing a Carport Increase My Home’s Official Square Footage?
An approved conversion may affect the property’s recorded living area, but permit approval and property assessment records are not necessarily updated in the same way or at the same time. Confirm the process with the building department and property appraiser.
Can I Legalize a Carport That Was Converted Years Ago?
An after-the-fact permit may be possible. The jurisdiction may require documentation of the completed construction, evaluations, inspections, and corrective work. Approval depends on the existing conditions and applicable requirements.
What If the Carport Is Too Close to the Property Line?
The local zoning authority must determine whether enclosure is permitted. Existing nonconforming conditions, approvals, and local provisions may affect the options. Additional review or changes to the proposal may be needed.
Can I Start Construction Before the Permit Is Approved?
Generally, regulated construction requiring a permit should not begin before the appropriate authorization is issued. Florida Statutes Section 553.79 establishes the general permit requirement, subject to applicable exceptions.
Final Thoughts: Plan Your Carport Conversion Before Closing the Walls
Converting a carport into living space can be an effective way to make better use of an existing part of your home.
However, the fact that a roof and concrete slab already exist doesn’t mean the area is automatically suitable for a bedroom, office, or family room.
A carport conversion in Florida may require site-plan documentation, existing and proposed floor plans, structural details, energy compliance information, and electrical or mechanical drawings.
Parking, setbacks, foundation suitability, and wind-resistant construction should also be considered before the design is finalized.
If the conversion was completed without a permit, accurate existing-condition drawings and the appropriate review process may help establish a path toward compliance.
Need permit drawings for a carport conversion in Florida?
Site Plans FL helps homeowners and contractors prepare architectural site plans and coordinated permit documentation for residential conversion projects.
Contact Site Plans FL with your property address, carport dimensions, photographs, and a description of the intended living space.
We can help you identify the drawing requirements to discuss for your project.