You finished a home improvement project, and everything looks great. Maybe you enclosed a carport, added a bedroom, installed a backyard shed, or built a deck. Then, months or even years later, you discover that the work required a building permit that was never obtained. Now you’re wondering what happens next. Will the city make you tear everything down? Can you get a permit after construction is finished? What drawings will the building department need?
The good news is that getting an after the fact permit in Florida may be possible, even when the construction is already complete. However, the process depends on what was built, where the property is located, and whether the completed work can meet applicable building codes and local zoning requirements.
At Site Plans FL, we help property owners prepare existing-condition site plans, architectural drawings, and coordinated permit documentation for completed construction. Our goal is to help you understand what the reviewing department needs before your application moves forward.
This guide explains how after the fact permits work in Florida, what documents you may need, when engineering review becomes necessary, and how to handle inspections and permit corrections without making the process more complicated than it needs to be.
What Is an After the Fact Permit in Florida?
An after the fact permit is a building permit requested after construction, alteration, installation, or another regulated improvement has already taken place. It’s sometimes called a retroactive building permit, although local building departments may use different terminology, including legalization permit or permit for work performed without authorization.
Normally, a homeowner or contractor applies for a permit, obtains approval, completes the work, and schedules required inspections during construction. With an after the fact permit, that normal sequence has been interrupted because some or all the work was completed before the permit was issued.
Florida Statutes Section 553.79 generally requires permits before regulated construction begins, subject to applicable exemptions. A later application does not automatically erase the original violation, but it may provide a path toward documenting and correcting the work.
For example, suppose a homeowner converted a covered carport into an enclosed living room five years ago. The room has drywall, electrical outlets, air conditioning, and new windows. During a home sale, the buyer’s inspector discovers that the addition doesn’t appear in the permit history.
The homeowner may need to document the room as it exists, determine whether the conversion satisfies zoning and building requirements, submit an appropriate permit package, and complete any required inspections or corrections.
That documentation may involve more than a simple property sketch. Depending on the project, the local department could request an existing floor plan, exterior elevations, structural information, electrical drawings, or a complete permit drawing set.
An appropriately prepared Florida site plan for a building permit often provides the starting point by showing where the completed improvement sits on the property.
Can You Legalize Unpermitted Construction in Florida?
Yes, many types of unpermitted construction can potentially be legalized in Florida through the appropriate review and permitting process. But approval isn’t automatic, and not every completed project can remain exactly as built. There are two separate questions the building department generally needs to resolve.
First, is the improvement allowed on that property? This involves zoning, setbacks, lot coverage, easements, permitted uses, and other local land-development requirements.
Second, does the completed construction meet the applicable building and safety standards? This can involve foundations, framing, wind resistance, electrical installations, plumbing, mechanical systems, and other technical details.
A project can satisfy one set of requirements and still have problems with the other. For instance, a detached shed may be structurally stable but located too close to a property boundary. An enclosed room might satisfy the setback rules but lack sufficient documentation for its structural connections or electrical system.
This is why a properly prepared Florida residential site plan can be important before anyone invests in additional technical drawings. The first step is understanding the property and the completed construction, not simply submitting an application and hoping for approval.
What Happens If Your Property Already Has a Code Violation?
If your local government has issued a notice of violation, read it carefully before submitting anything. The notice may identify unpermitted construction, a zoning issue, unsafe conditions, or multiple concerns at the same time. It may also include deadlines, inspection requirements, or instructions for contacting the relevant enforcement office. A building-code violation and a zoning violation aren’t necessarily resolved by the same document.
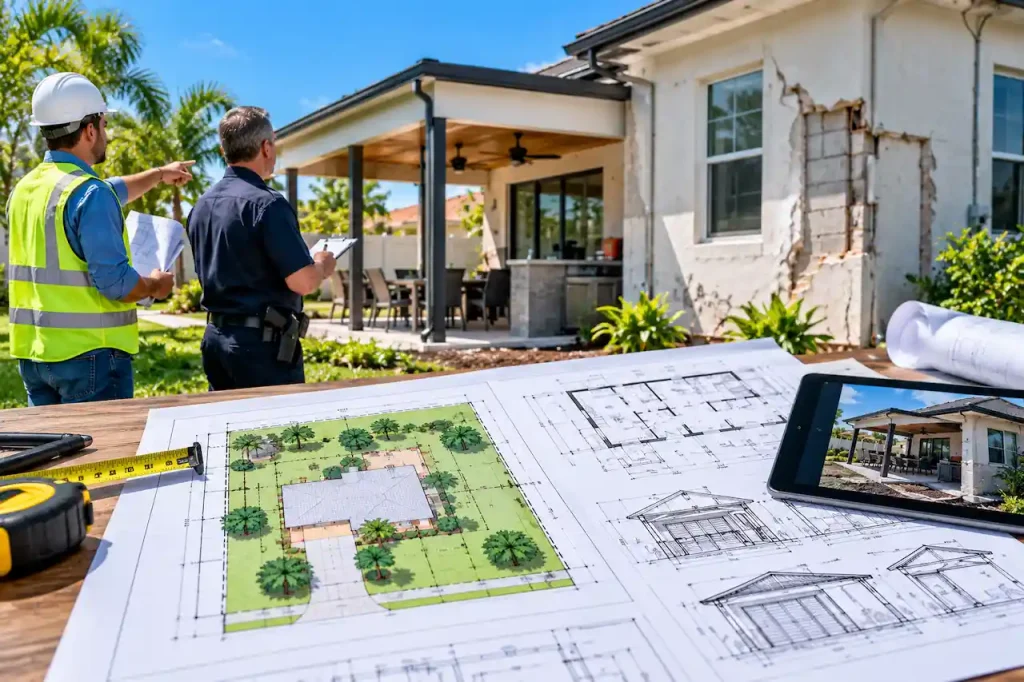
If the notice identifies a missing permit but doesn’t explain which drawings are required, request the building department’s instructions. Ask whether an after the fact application is allowed and whether the project requires additional professional evaluations.
Avoid assuming the violation will disappear merely because drawings have been submitted. The case generally remains subject to the local authority’s procedures until the necessary issues are resolved and the permit is appropriately closed.
What Types of Completed Construction May Need an After the Fact Permit?
Florida homeowners encounter this issue with many different improvements. Some projects were completed by previous owners, while others were built by contractors who never finalized the required permit process.
The necessary documentation depends on the particular improvement and the rules of the city or county reviewing it.
Carport and Garage Conversions
Carport and garage conversions are common examples because an area originally designed for vehicle parking becomes enclosed or conditioned living space.
A homeowner may have added walls, windows, insulation, electrical outlets, or air conditioning without applying for the required approvals.
The local department may want to understand how the enclosure was built, whether the slab is suitable for the intended use, how the structure connects to the existing home, and whether the completed space satisfies applicable energy and life-safety requirements.
The project may also affect parking, setbacks, floor area, and other zoning calculations.
Our Florida garage conversion permit guide provides additional information about the drawing requirements typically associated with these projects.
Enclosed Rooms and Home Additions
An extra bedroom, expanded kitchen, enclosed porch, or added family room can increase a home’s usable area while also introducing new structural and building-code considerations.
Even a modest addition can change the building footprint, roof configuration, electrical layout, or foundation loads.
If the addition is already finished, the permit package may require existing-condition documentation showing the original home and the completed improvement together.
Depending on the scope, this may involve architectural floor plans, elevations, structural details, or electrical and mechanical documentation.
For homeowners dealing with a completed extension, our Florida home addition permit checklist explains the drawing categories commonly involved in home addition review.
Sheds and Detached Storage Buildings
An existing shed might appear simple, but its approval can depend on much more than its size.
The property may have setback restrictions, easements, maximum lot coverage limits, or local requirements for foundations and anchoring.
Some small structures qualify for specific exemptions, but exemptions are not universal and may address only certain permitting requirements. Zoning and other applicable restrictions can still matter.
A shed located near the edge of a corner lot, for example, may create a zoning issue even when the structure itself is relatively small.
Our Florida shed permit guide explains why placement, dimensions, and structural details should be reviewed together.
Decks, Porches, and Outdoor Structures
Completed decks, covered patios, pergolas, and porches can also require after the fact documentation.
The review may focus on structural supports, foundations, guardrails, stairs, attachment details, and resistance to wind-related forces.
For attached structures, the connection to the existing house can be especially important. For detached structures, the foundation, anchorage, and location on the property may receive closer attention.
A basic property layout may not be enough when the construction includes load-bearing components. Additional details are discussed in our guide to Florida deck and porch structural permit plans.
Completed Electrical, Plumbing, and HVAC Work
Not all unpermitted work changes a building’s exterior.
A bathroom renovation, electrical panel replacement, relocated plumbing fixture, or newly installed HVAC system may require a trade permit or coordinated building permit review, depending on the work and applicable exemptions.
If the work is concealed behind finishes, the inspector may need a way to evaluate components that are no longer directly visible.
In these situations, accurate documentation and involvement from appropriately licensed professionals can become particularly important.
How to Get an After the Fact Permit in Florida: Step-by-Step
There is no single statewide after the fact application process that applies identically to every city and county.
An Orlando homeowner may encounter different forms, documentation standards, and review procedures than a property owner in Miami, Tampa, Jacksonville, or an unincorporated county area.
Still, most legalization projects follow a similar general sequence.
Step 1: Confirm What Was Built and Check Permit Records
Begin by identifying the exact construction that was completed.
Was it a new structure, a modification to an existing room, a change in how the space is used, or work involving electrical, plumbing, or HVAC systems?
Next, check the permit history through the appropriate building department. Sometimes a project has an expired, incomplete, or open permit rather than no permit at all. That difference may change the procedure.
If an existing permit is found, ask whether it can be reopened, extended, revised, or otherwise resolved under the local department’s rules.
If no permit exists, explain the work accurately and request the requirements for an after the fact application.
Step 2: Identify the Correct Building Department
Your permit authority depends on the property’s jurisdiction, which may differ from the mailing address.
For example, a property with an Orlando mailing address might fall under a city or county jurisdiction depending on its location.
The same applies throughout Florida, where municipalities and unincorporated county areas may have different zoning regulations and submission procedures.
Property owners preparing documents for the Orlando area can review our Orange County site plan services while confirming the exact permitting authority with the local government.
Ask the department whether the improvement is eligible for an after the fact application, whether a zoning review must happen first, and what documentation is required for the specific work.
Step 3: Prepare Existing-Condition Drawings
Existing-condition drawings describe what has already been built.
Unlike new-construction drawings, which primarily communicate proposed work, these drawings record the finished construction as accurately as practical.
They may include measured floor plans, elevations, structural details, existing fixtures, and construction information gathered from the property.
For a converted carport, this might involve measuring the enclosure, identifying doors and windows, documenting the slab, recording wall locations, and showing how the converted space relates to the original house.
An existing-condition site plan may also show property boundaries, the completed structure, setbacks, easements, driveways, and other improvements.
If the building department requires formal boundary verification, a non-certified GIS-based drawing is not a substitute for a licensed survey.
Understanding the difference between a drawing and a survey is essential. Our site plan vs. survey guide for Florida explains when each type of document may be appropriate.
Step 4: Identify the Complete Permit Drawing Scope
Once the existing conditions are documented, determine which drawings the permit reviewer needs.
A small accessory structure may require a limited set of sheets, while an enclosed living area could require architectural, structural, electrical, and mechanical information.
The exact requirements vary by project and jurisdiction.
The important point is that the documents must communicate the existing work and any proposed corrections clearly. If the construction must be modified, the package may need to distinguish existing conditions from proposed remedial work.
For projects involving structural modifications or new conditioned space, Florida architectural permit drawings may form a significant part of the submission.
Step 5: Arrange Engineering Review When Required
Some after the facts projects raise questions that ordinary drafting cannot answer. An inspector may need evidence that an existing foundation can support the structure, that connections can resist applicable wind loads, or that altered framing is adequate. In these cases, a Florida-licensed professional engineer or other appropriately authorized design professional may need to evaluate the work.
Engineering involvement is determined by the work, the applicable professional practice rules, and the reviewing department’s requirements. It is not automatically required for every after the fact permit. Site Plans FL provides Florida PE review coordination for eligible projects where professional structural review and signed documentation are needed.
Step 6: Submit the Application and Respond to Reviewer Comments
After the required documents are prepared, submit the application using the local jurisdiction’s approved procedure.
Reviewers may examine zoning information, site placement, construction details, code references, and any applicable technical plans.
They may approve the plans, request additional information, or issue correction comments.
A correction request does not always mean the work must be demolished. Sometimes the department needs missing dimensions, clarifications, engineering documentation, or revisions to the submitted drawings.
Other comments may identify actual construction defects or zoning conflicts that require physical changes or a separate administrative process.
When a reviewer requests revisions, our Florida permit corrections service can assist with coordinating updated drawing documentation within the applicable project scope.
Step 7: Complete Required Inspections and Close the Permit
Receiving an issued permit is not necessarily the end of the legalization process.
The building department may require inspections to verify that the completed construction complies with applicable requirements.
Depending on the work, those inspections may involve structural components, electrical systems, plumbing, mechanical installations, or final conditions.
If an inspector identifies deficiencies, corrections or additional verification may be required before the permit can be closed.
A successful outcome generally means the necessary reviews and inspections are completed, applicable conditions are satisfied, and the department records the appropriate final approval or closure.
What Documents Do You Need for an After the Fact Permit?
One of the biggest challenges with retroactive permitting is proving what already exists.
During normal construction, inspectors can observe work before walls are closed, concrete is poured, or electrical systems are concealed. Once the project is finished, much of that information may no longer be visible.
Good documentation helps the building department understand the work and identify what needs further verification.
After the Fact Permit Document Checklist
The following is a practical starting checklist. Not every document is required for every project.
| Document | Why it may be needed |
|---|---|
| Property address and parcel ID | Identifies the property and permitting jurisdiction |
| Recent property survey | Establishes reliable boundary and setback information when required |
| Existing-condition site plan | Shows the completed improvement on the lot |
| As-built measurements | Records the actual dimensions of completed construction |
| Existing floor plans and elevations | Shows the layout, height, openings, and configuration |
| Construction photos | Helps document accessible or previously photographed work |
| Previous permit records | Establishes available construction and approval history |
| Structural details | Explains foundations, framing, attachments, or other structural components |
| Electrical, plumbing, or HVAC details | Documents completed trade work when applicable |
| Manufacturer specifications | Supports review of prefabricated products or assemblies |
| Engineer or architect documentation | Provides professional evaluation or design when required |
| Code violation or review notices | Identifies the jurisdiction’s outstanding concerns |
If you only have a property address, a few photographs, and an old survey, that may still be enough to begin determining the drawing scope.
The documents needed for the final submission, however, should be confirmed before the package is prepared.
As-Built Drawings vs. Existing-Condition Site Plans
These terms are closely related, but they aren’t necessarily interchangeable.
An existing-condition site plan focuses on the property’s overall layout. It can show buildings, improvements, driveways, lot boundaries, setbacks, easements, and the location of construction that has already been completed.
As-built drawings are broader. They document construction as it actually exists, rather than only showing the design that was originally proposed.
For a detached shed, a site plan might show the shed’s location and distance from property lines, while the as-built information could include dimensions, roof configuration, openings, and foundation details.
For a converted garage, as-built documentation could extend to floor plans, wall construction, electrical fixtures, and other completed building components.
The appropriate level of detail depends on what the reviewing authority needs to determine compliance.
Can Satellite Imagery or GIS Records Replace a Property Survey?
Sometimes GIS and public parcel data are useful starting points for a site plan. They can help establish context, identify existing improvements, and support initial property research.
However, parcel maps and aerial imagery may not establish legal boundaries with the precision required for a setback dispute or other boundary-sensitive decision.
If an after the fact structure is close to a property line, the building department may require a current survey prepared by a licensed surveyor.
The safest approach is to confirm the necessary accuracy before preparing a final drawing package.
A non-certified site plan should never be presented as a boundary survey when it is not one.
Will Florida Building Inspectors Make You Open Finished Walls?
Possibly, but opening every finished wall is not an automatic requirement for every after the fact permit.
Inspectors need sufficient evidence to determine whether regulated construction meets applicable requirements. If framing, wiring, plumbing, or other components are concealed, visual inspection may be difficult.
Depending on the local procedure and the type of work, inspectors may request access to concealed components, additional testing, corrective work, or evaluations by qualified professionals.
Orange County specifically notes that finished work sometimes has to be uncovered to complete the inspection process.
Engage Orange County
For example, if a homeowner enclosed a carport and covered the walls with drywall, an inspector may need additional information about wall framing, fasteners, electrical wiring, or connections to the original structure.
In some situations, existing construction photographs or professional evaluations may help document particular conditions. Whether they are accepted depends on the reviewing authority.
Miami-Dade County’s 2026 work-without-permit guidance, for example, establishes procedures involving documentation, possible field inspections, and professional oversight for qualifying projects. Those provisions should not be assumed to apply identically throughout Florida.
Miami-Dade County
The important thing is to avoid removing finished materials unnecessarily before speaking with the inspector or responsible licensed professional.
When Does an After the Fact Permit Require a Florida PE?
A Florida Professional Engineer may become involved when the completed project raises questions about structural adequacy, foundations, wind resistance, or other engineering matters.
Consider a homeowner who installed a prefabricated metal building on an existing slab without obtaining permits.
The metal building manufacturer may have supplied drawings for the structure, but the building department could still require information about the existing foundation, anchorage, and site-specific design conditions.
Similarly, a completed room addition may require an evaluation of its roof connection, load-bearing components, or foundation.
The necessary engineering scope depends on the project’s characteristics and the applicable requirements. A professional engineer must exercise appropriate professional responsibility over work they sign and seal; a seal is not simply a stamp added to unreviewed plans.
For construction involving existing structural conditions, our Florida structural permit drawings service can help coordinate the relevant documentation.
Does Every After the Fact Permit Need Stamped Plans?
No. There is no universal rule that every completed improvement requires a PE-stamped drawing package.
A limited project may qualify for simpler documentation, while more complex structural work may require signed and sealed engineering or architectural documents.
The building department’s requirements and Florida professional licensure laws determine which documents must be prepared or reviewed by appropriately licensed professionals.
The decision should be based on the actual project, not an assumption that every permit needs the same drawing package.
Real Florida Example: After the Fact Shed Legalization in Miami
A useful example comes from a documented Site Plans FL project involving an existing 10-foot-by-10-foot prefabricated shed on a corner lot in Miami.
The challenge wasn’t simply that the shed had already been installed. Its location created a side-street setback issue, which introduced additional zoning considerations.
The drawing package needed to describe the existing shed and show how it related to the surrounding property improvements.
Site Plans FL prepared a coordinated three-sheet package:
- A-100: Cover sheet, project information, and code references.
- A-101: Existing-condition site plan with setbacks, lot coverage, and administrative-adjustment information.
- A-102: Shed floor plan and exterior elevations.
The documentation also considered the existing house, swimming pool, paved areas, and property layout. The result was a prepared permit drawing package supporting the legalization and review process. The published case study does not establish that the building department ultimately approved the permit, so the outcome should not be described as a guaranteed or completed legalization.
You can review the actual project in our Miami after-the-fact shed legalization case study.
This example illustrates an important point: even a small completed structure can require careful site documentation when the issue involves zoning as well as building construction.
How Much Does an After the Fact Permit Cost in Florida?
The total cost depends on what was built, the local permitting authority, the documents required, and whether the completed construction needs corrective work. There is no single statewide price that accurately covers every retroactive permit. A simple existing-condition drawing package might cost considerably less than a project requiring structural evaluation, electrical verification, architectural revisions, and multiple inspections.
The overall expense can include permit application fees, additional violation-related charges, surveying, drafting, engineering, licensed contractor work, inspections, and construction corrections. In Miami-Dade County, for example, certain work-without-permit violations can result in additional permit fees. Other jurisdictions apply their own adopted schedules and procedures.
For a project-specific estimate, start by identifying the required drawing scope. If you’re comparing documentation costs, our Florida site plan cost guide provides additional context.
Be cautious about anyone promising a fixed legalization price without first reviewing the property’s existing conditions and permit history.
How Long Does a Retroactive Building Permit Take?
The timeline can vary substantially. A straightforward project with clear existing-condition drawings may progress relatively smoothly. A project with zoning conflicts, missing construction details, or structural deficiencies may require several rounds of review. The preparation of drawings is only one part of the timeline.
Building department workload, requests for professional evaluations, corrections, inspection scheduling, and necessary repairs can all affect how long the permit remains open. If a violation notice already includes a response deadline, contact the issuing authority promptly and ask what must be submitted to demonstrate progress.
Don’t assume that ordering drawings automatically pauses enforcement deadlines.
Common Problems That Delay After the Fact Permits
One recurring problem is submitting drawings that don’t accurately represent the completed construction. If a room measures 16 feet by 20 feet but the submitted plan shows different dimensions, the inconsistency may raise questions during review or inspection. Another issue is overlooking zoning before investing in structural plans. A perfectly documented building can still face a setback or land-use problem.
Missing trade information is also common. A room conversion may require electrical and HVAC documentation even though the homeowner initially believes only an architectural floor plan is needed. Finally, applicants sometimes submit incomplete revisions. A reviewer may request clarification on one sheet, but the change affects related drawings elsewhere in the package.
When corrections are necessary, the updated documents should remain consistent across the complete submission.
Why Choose Site Plans FL for After the Fact Permit Drawings?
After the fact permitting involves documenting construction that already exists. That requires a different approach from drawing a project that hasn’t yet been built. At Site Plans FL, our drafting and permit documentation services help homeowners and contractors organize the information needed for local review.
Our support can include:
- Existing-condition site plans and architectural drawings for completed improvements.
- Coordination of structural or engineering documentation when required.
- Drawing updates and permit correction support based on reviewer comments.
We work with residential and commercial permit projects across Florida, including garages, sheds, additions, conversions, and other property improvements. Our role is to help prepare clear documentation suited to the identified project scope. Final permit decisions, code interpretations, and inspections remain the responsibility of the applicable authorities and licensed professionals.
You can begin by sharing your property address, the work that was completed, any existing plans or photographs, and any notices you’ve received.
Frequently Asked Questions About After the Fact Permits in Florida
Can I Get a Permit After Construction Is Already Finished in Florida?
Yes, an after the fact permit may be available for completed construction, depending on the jurisdiction, project type, and applicable requirements. The building department may require existing-condition drawings, inspections, professional evaluations, or corrective construction before closing the permit.
Can You Sell a House in Florida With Unpermitted Work?
A property may still be marketed or sold, but unpermitted work can create complications involving disclosures, buyer inspections, financing, insurance, and negotiations. The circumstances vary, and sellers should obtain qualified legal and real estate advice about their obligations.
Does an After the Fact Permit Make the Work Legal Automatically?
No. Submitting an application or obtaining a permit does not automatically establish that the completed work meets applicable requirements. Required inspections, corrections, and final approvals may still be necessary.
Will I Have to Demolish Unpermitted Construction?
Not necessarily. Some completed projects can be documented and brought into compliance. Others may require modifications, partial removal, zoning relief where available, or demolition if compliance cannot be achieved. The decision depends on the actual conditions and the local authority.
Can I Use Old Construction Photos for a Retroactive Permit?
Construction photographs can sometimes help explain concealed conditions or document how the work was performed. However, photographs alone may not satisfy inspection or professional evaluation requirements. Ask the reviewing department which forms of evidence it accepts.
What If the Previous Homeowner Built the Addition Without a Permit?
The current property owner may still need to address the unresolved permitting issue. Start by checking permit records, documenting the existing construction, and asking the local authority about the appropriate compliance process.
Do I Need a Survey for an After the Fact Permit?
Not always. A recent survey may be required when accurate property boundaries, setbacks, easements, or other site conditions must be verified. The need depends on the project and the local permitting authority.
Can I Prepare My Own After the Fact Permit Drawings?
Some limited projects may allow owner-prepared drawings. However, more complex work can require technical documentation or professional design services. Drawings must satisfy the reviewing authority’s requirements, regardless of who prepares them.
Final Thoughts: Getting Your Florida Property Back Into Compliance
Discovering unpermitted construction can be stressful, especially when you’re planning to sell your home, refinance, renovate, or respond to a code violation.
But the most useful first step is understanding exactly what was built and what your local building department requires.
An after the fact permit in Florida may provide a way to address completed construction through accurate existing-condition drawings, appropriate technical documentation, local review, and the required inspections.
Some projects are straightforward. Others involve structural issues, zoning conflicts, or construction that must be corrected before it can be approved.
The sooner those requirements are identified, the easier it becomes to plan the next step without ordering unnecessary documents or making avoidable assumptions.
Need drawings for construction that’s already finished?
At Site Plans FL, we help property owners prepare site plans, existing-condition drawings, and coordinated permit documentation for Florida projects.
Contact Site Plans FL with your property address and a description of the completed work. We’ll help you identify the drawing scope to discuss for your after the fact permit application.