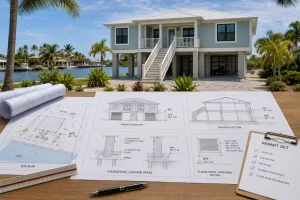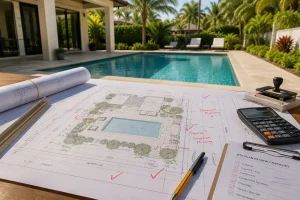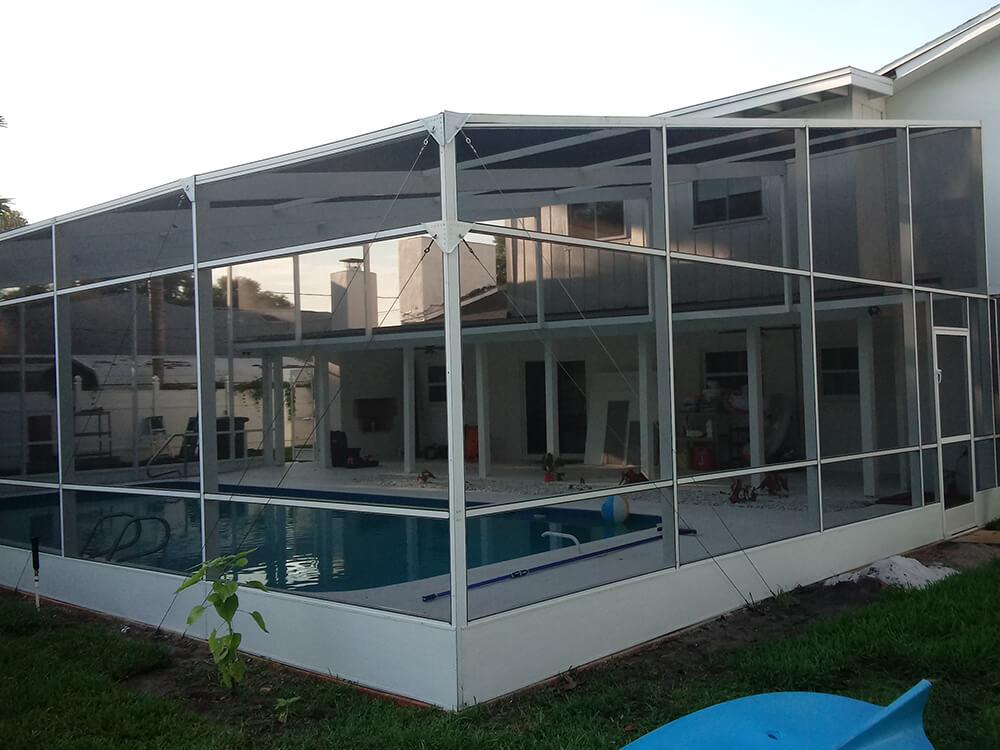
A Florida screen enclosure can look simple once it is built: aluminum posts, beams, screen panels and a roof enclosure surrounding a pool, patio or outdoor living area.
The permit package can be considerably more involved.
Depending on the property and reviewing jurisdiction, a screen enclosure project may require coordination of:
- Property boundaries
- Existing house
- Pool and pool deck
- Proposed enclosure footprint
- Required setbacks
- Easements
- Lot coverage
- Impervious and pervious area
- Foundation or slab conditions
- Aluminum structural framing
- Post and beam sizes
- Connections
- Anchors
- Wind design
- Pool-barrier requirements
- Drainage
- Tree protection
- Manufacturer engineering
- Florida PE review
That is why a permit-ready screen-enclosure package should be treated as a site-specific construction project, not simply as a manufacturer’s aluminum detail.
If you are planning a residential screen enclosure, start with our Florida Residential Site Plans & Permit Drawings.
Already received permit comments? See our Florida Permit Corrections & Resubmittal Service.
Does a Screen Enclosure Need a Permit in Florida?
Permit requirements are administered by the authority having jurisdiction, so the exact requirement should always be confirmed for the project’s address.
Structural screen enclosures, pool cages and screened additions commonly require building-permit review because they create a permanently installed structure subject to structural, wind, site and connection requirements.
Miami-Dade County, for example, expressly identifies screen enclosures among additions/new structures for which permits are required.
The important point is not to assume that because an enclosure consists primarily of lightweight aluminum and screen mesh, no permit is needed.
Before ordering drawings, provide:
- Property address
- Enclosure dimensions
- Existing survey
- Pool/deck information
- Manufacturer or contractor layout
- Photos of the existing area
The actual jurisdiction can then be identified.
Use our Florida Permit Requirements Checker as a starting point.
What Is the Difference Between a Screen Enclosure, Pool Cage, Lanai and Screened Porch?
These terms are often used interchangeably by homeowners, but the actual construction can differ.
Pool Cage
A screened aluminum structure that encloses a swimming pool and usually some or all of the pool deck.
Screen Enclosure
A broad term for an aluminum-framed screened structure around a patio, pool, deck or outdoor area.
Screened Porch
A roofed porch or patio area enclosed with screening. It may use part of the existing house structure rather than being a completely independent aluminum pool cage.
Lanai
In Florida, “lanai” is commonly used for a covered outdoor living space connected to the house. It may be open, screened or later enclosed.
Sunroom / Florida Room
This is different.
When screen walls are replaced by glazing or solid walls and the area becomes enclosed or conditioned, additional architectural, energy, electrical and HVAC requirements may become relevant.
The permit scope should therefore be based on the actual proposed construction, not only the name the homeowner uses for it.
What Drawings May Be Required for a Florida Screen Enclosure Permit?
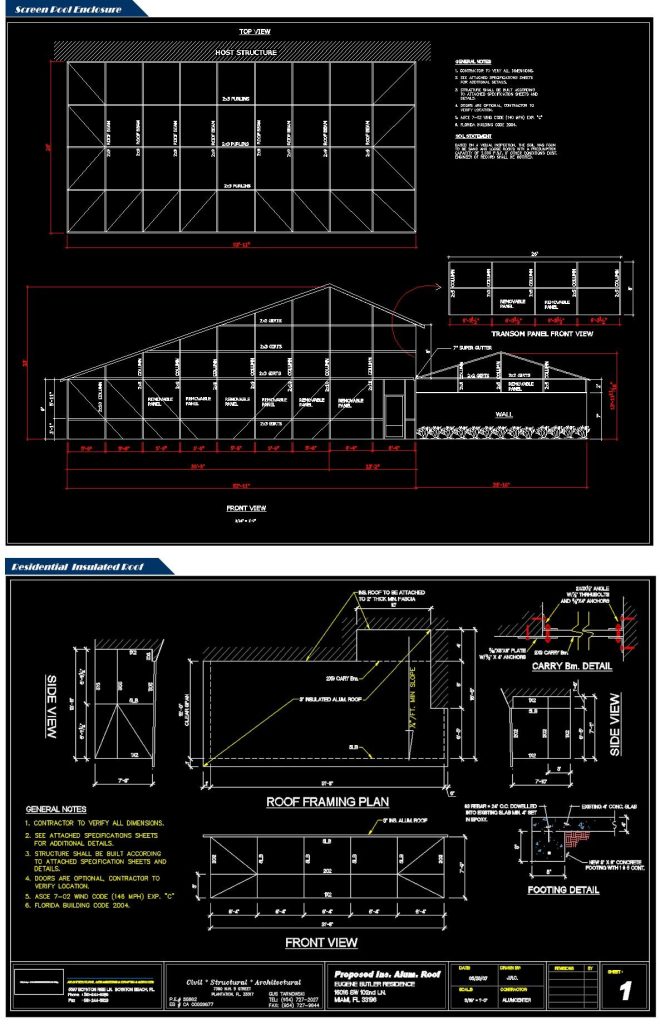
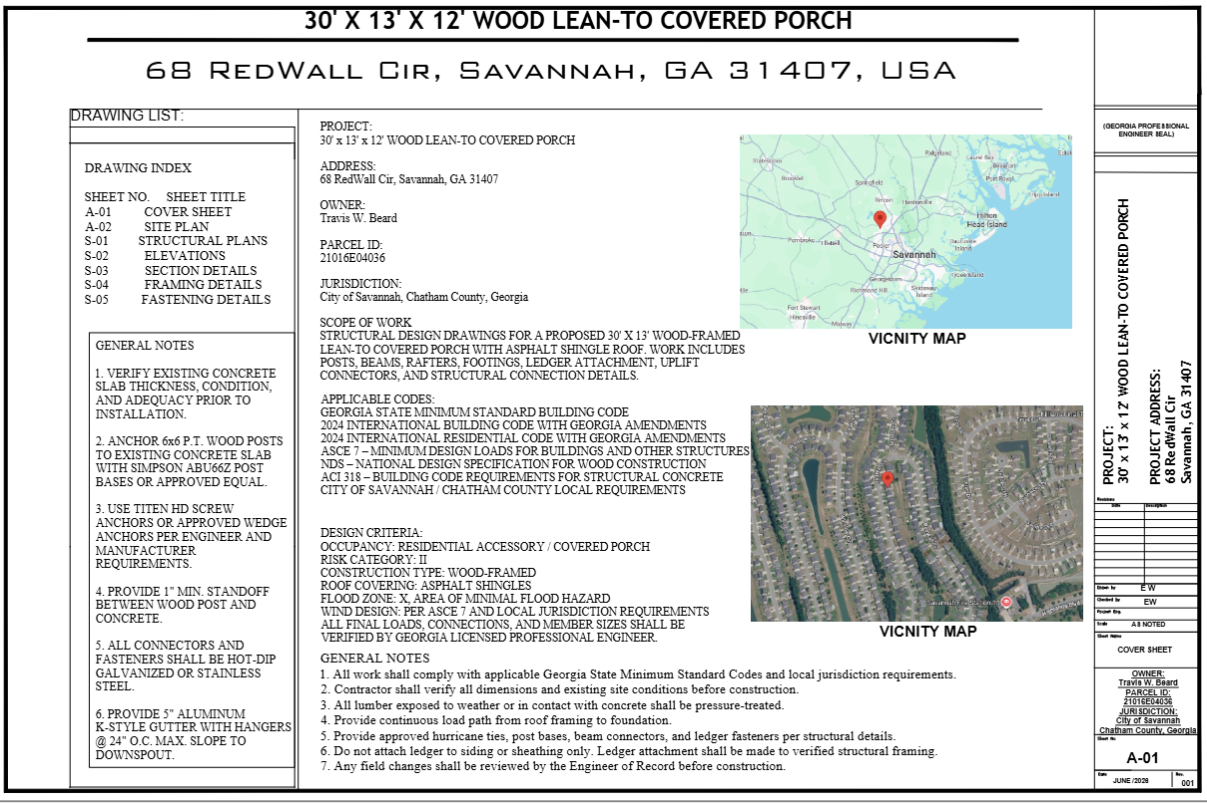
A screen-enclosure permit package commonly begins with several coordinated drawing components.
Site Plan
Shows where the enclosure sits on the property.
Enclosure Plan
Shows overall dimensions, post/grid locations and relationship to the house, pool or patio.
Elevations
Show enclosure height, roof configuration and major framing layout.
Foundation / Base Details
Show how posts transfer loads to concrete, footings, slab edges or other support.
Structural Framing
Shows posts, beams, roof members, bracing and connections.
Anchorage
Shows how the enclosure is secured to concrete and/or the existing house.
Wind Design Information
Documents the structural assumptions used for the project’s wind environment.
Manufacturer / System Details
May support proprietary aluminum framing, screen panels or connection systems.
Engineering
May include calculations and signed/sealed structural drawings where required.
Not every project needs an identical set.
Why the Site Plan Matters
The enclosure itself may be engineered correctly and still create a permit problem if its location does not comply with the site requirements.
A screen-enclosure site plan may need to show:
- Property boundaries
- Lot dimensions
- Existing residence
- Existing pool
- Pool deck
- Proposed enclosure footprint
- Setbacks
- Easements
- Driveway
- Existing accessory structures
- Lot coverage
- Impervious area
- Greenspace
- Drainage information
- Flood information where applicable
- Septic or well information where relevant
For this reason, the structural enclosure drawing and property site plan should not be developed independently without coordination.
Read our Florida Building Permit Site Plan Requirements Guide.
Do I Need a Survey for a Screen Enclosure?
Possibly.
The permit reviewer may need reliable information showing:
- Property boundaries
- Easements
- Existing structures
- Pool location
- Setbacks
- Other improvements
A current licensed survey is often the strongest base document for a site plan.
County GIS, aerial imagery and parcel records can help with research and drafting, but they do not replace a licensed survey when certified boundary, elevation or topographic information is required.
If you already have an older survey, send it before automatically ordering another one.
Read our detailed Site Plan vs. Survey in Florida Guide.
Screen Enclosures Around Pools Require Additional Coordination
A pool cage is not simply a freestanding outdoor enclosure.
It may interact with:
- Pool barrier requirements
- Pool deck
- Equipment location
- Gates
- Doors from the residence
- Existing fence
- Deck drainage
- Electrical equipment
- Setbacks
- Easements
When the enclosure itself forms part of the required pool barrier, changes to the screen system or openings cannot be treated independently from barrier safety.
Florida Building Code rulemaking materials specifically recognize circumstances where a screen enclosure serves as the required pool barrier and state that the required minimum barrier height must remain when screen-removal alternatives are used.
For pool-related site planning, see our Florida Pool Permit Site Plan Guide.
What Should Be Shown About the Pool and Pool Deck?
Where a screen enclosure surrounds an existing or proposed pool, the plan should coordinate the actual pool environment.
Typical information may include:
- Pool outline
- Pool deck limits
- Screen-enclosure footprint
- Enclosure gates
- Equipment area
- House doors opening into enclosure
- Existing fences
- Deck elevations where relevant
- Drainage
- Enclosure foundation/base condition
This is particularly important when a contractor’s screen-enclosure layout is prepared separately from the pool site plan.
The dimensions need to agree.
Why Foundation Information Matters for a Lightweight Aluminum Enclosure
Aluminum screen structures may be lightweight, but Florida wind forces can produce significant uplift and lateral reactions.
The structural frame transfers those loads through:
Roof Members → Beams → Posts → Base Connections → Concrete / Footings
If the foundation or slab is not capable of resisting those loads, the fact that the aluminum framing itself is adequately sized does not solve the structural problem.
Possible support conditions include:
- Existing concrete pool deck
- Existing slab
- Thickened slab
- Continuous footing
- Isolated post footings
- Existing house foundation
- New concrete pads
The correct detail depends on the structure and actual existing conditions.
Can a Screen Enclosure Be Anchored to an Existing Pool Deck?
Possibly, but it should not automatically be assumed that every existing pool deck is an adequate structural foundation.
Important questions may include:
- How thick is the concrete?
- Is it reinforced?
- Is there a thickened edge?
- Are structural drawings available?
- What anchor type is proposed?
- What embedment is required?
- How close are the anchors to slab edges?
- What reactions occur at each post?
- What uplift must the connection resist?
- Is the existing deck cracked or damaged?
Where the existing concrete cannot be verified, supplemental foundation work may be required.
The structural engineer should evaluate the actual condition rather than treating every concrete surface as interchangeable.
What Information Should Foundation Details Show?
Depending on the design, foundation details can show:
- Footing width
- Footing depth
- Slab thickness
- Concrete strength
- Reinforcement
- Post-base connection
- Anchor diameter
- Anchor embedment
- Edge distance
- Spacing
- Existing versus new concrete
- Post reaction
- Uplift resistance
These details become especially important when the structure is located in a high-wind region.
Why Wind Design Is Critical for Florida Screen Enclosures
Florida’s screen enclosures are exposed structures with relatively low dead weight.
That means wind can become one of the controlling structural design conditions.
Florida Building Code resources specifically address wind loads for screen enclosures, and current Florida code development continues to treat wind as a major structural design consideration.
A screen-enclosure design may need to consider project-specific information such as:
- Wind speed
- Exposure
- Risk category
- Enclosure configuration
- Building height
- Tributary areas
- Screen condition
- Member spans
- Connection capacities
- Uplift
- Lateral loads
- Foundation reactions
This is why copying member sizes from another pool cage is not a reliable engineering method.
What Is Exposure Category and Why Can It Matter?
Wind exposure reflects the type of terrain surrounding a structure.
A densely developed suburban location may behave differently from an open waterfront or coastal property.
Exposure can affect the wind pressures used to design:
- Roof framing
- Wall framing
- Posts
- Beams
- Connections
- Anchors
- Footings
The project-specific design criteria should therefore be determined from the actual location rather than assumed from a generic statewide number.
Are Wind Speeds the Same Everywhere in Florida?
No.
Do not use one universal Florida wind speed for every screen enclosure.
Design criteria depend on:
- Exact location
- Applicable code
- Risk category
- Site conditions
- Exposure
- Building characteristics
The correct values must be established for the project.
What Are Screen-Removal or Removable-Screen Design Alternatives?
Some engineered screen-enclosure systems use design provisions based on the controlled removal, retraction or opening of certain screen panels under specified conditions.
These systems are not simply a homeowner decision to remove arbitrary screen panels.
Florida code/rule materials addressing screen-removal alternatives tie them to specific structural design requirements and site-specific engineering.
If this design method is proposed, it should be clearly documented in the engineered plans.
What Is HVHZ and Does It Apply Everywhere in Florida?
No.
This is an important distinction.
HVHZ means High-Velocity Hurricane Zone.
The HVHZ provisions apply specifically to Miami-Dade and Broward Counties, not every Florida county.
So a Tampa, Orlando, Jacksonville or Lee County project should not automatically be labeled “HVHZ.”
Those areas still have substantial wind-design requirements, but they are not simply governed as Miami-Dade/Broward HVHZ projects.
For Miami-Dade projects, see our Miami-Dade County Site Plan Services.
For Broward projects, see our Broward County Site Plan Services.
Does a Miami-Dade or Broward Screen Enclosure Need Different Attention?
Potentially.
Because these counties are within the HVHZ, structural and product-related requirements may differ from projects outside the zone.
Important issues can include:
- HVHZ design provisions
- Wind pressures
- Structural engineering
- Fasteners
- Connections
- Product approval
- Approved systems
- Site-specific design
Do not simply copy a screen-enclosure design from another Florida jurisdiction and assume it is appropriate for an HVHZ project.
What Code Edition Applies to Florida Screen Enclosures in 2026?
As of September 2026, the Florida Building Commission identifies the Florida Building Code, 8th Edition (2023) as the current effective code. The 9th Edition (2026) is scheduled to become effective on December 31, 2026.
Because projects submitted near a code transition can be affected by permit dates and local administration, confirm the applicable edition for the actual permit application.
Do not automatically copy code references from an old drawing set.
Why Connections and Anchors Matter So Much
Structural members are only one part of the load path.
A strong post does not help if its base connection cannot transfer the design forces into the foundation.
Important connection points can include:
- Screen-roof framing to beams
- Beam-to-post
- Post-to-base
- Base-to-concrete
- Enclosure-to-house
- Bracing connections
- Wall attachments
A complete engineering package should make the load path understandable from the screen enclosure down to the support structure.
What Types of Anchors Are Used?
Anchor type is determined by the engineered system and substrate.
Possible systems can include:
- Concrete anchors
- Expansion anchors
- Adhesive anchors
- Embedded anchors
- Screws or bolts into structural framing
The plan should not simply state “anchor per manufacturer” if the permit reviewer needs a specific engineered connection.
The substrate, embedment, spacing and edge distance matter.
Can the Screen Enclosure Attach Directly to the House?
Often, yes, but the attachment condition should be designed for the actual house construction.
Questions may include:
- Wood frame or masonry?
- Existing beam/header?
- Roof fascia only?
- Structural wall?
- Existing lintel?
- Connection into truss or framing?
- Waterproofing?
- Existing finish thickness?
Attaching only to a nonstructural fascia or finish material may not provide the required structural load path.
What Manufacturer Documents Should I Send?
If you already selected an enclosure contractor or aluminum system, provide everything available.
Useful information includes:
- Manufacturer drawings
- Engineering package
- Member schedule
- Post spacing
- Roof configuration
- Connection details
- Anchor schedule
- Product approvals
- Design criteria
- Screen type
- Contractor layout
This can prevent duplicate work.
Are Manufacturer Drawings Always Enough for the Permit?
Not necessarily.
Manufacturer engineering may cover the proprietary enclosure system while the local permit still requires site-specific information.
The permit package may still need:
- Property site plan
- Setbacks
- Lot coverage
- Pool/barrier coordination
- Foundation verification
- Existing-house attachment
- Drainage
- Site-specific engineering
- Professional signatures/seals
The manufacturer package and permit site plan should therefore be coordinated.
Does a Screen Enclosure Require a Florida PE Stamp?
Not every screen-enclosure project has an identical engineering requirement.
However, professional engineering is commonly relevant where the permit package requires structural calculations, site-specific wind design, nonprescriptive foundation design or other engineered structural information.
A Florida PE who signs and seals engineering documents accepts professional responsibility for the engineering within their scope. The Florida Board of Professional Engineers explains that a PE may sign and seal only engineering work for which they are in responsible charge and competent to prepare.
For engineering support, see our Florida PE Stamp & Engineering Review Service.
Can a PE Simply Stamp the Screen Contractor’s Drawing?
Not automatically.
A Professional Engineer must be able to take responsibility for the engineering work.
The engineer may need to review or develop:
- Wind design
- Member sizing
- Reactions
- Foundation
- Connections
- Anchors
- Existing attachment
- Manufacturer documents
- Structural calculations
If the submitted drawings are incomplete or inconsistent, revisions may be required before they can be signed and sealed.
What Does Digitally Signed and Sealed Mean?
Florida distinguishes physical, digital and electronic signing and sealing.
For digitally signed engineering documents, the Florida Board of Professional Engineers states that the signature must be unique to the engineer, obtained through a third-party certification authority, capable of verification and linked to the document so later modification invalidates the signature.
The required filing format is determined by the receiving jurisdiction.
This can matter when a city or county asks for digitally verifiable engineering rather than a scanned image of a stamp.
Can a Scanned PE Stamp Be Used for Electronic Permit Submission?
A scanned copy of a physically signed and sealed document is not the same as a compliant digitally or electronically signed engineering document.
FBPE specifically distinguishes these methods.
Always confirm the permit portal’s signature requirements before final engineering delivery.
Lot Coverage Can Become a Major Screen-Enclosure Issue
A screen enclosure can also affect zoning/site calculations.
Depending on the jurisdiction and how the enclosure/deck is classified, the permit reviewer may request information on:
- Building coverage
- Impervious area
- Pervious area
- Greenspace
- Patio/slab area
- Pool deck
- Existing driveway
- Other paved surfaces
This often surprises homeowners because the screen structure itself may appear visually lightweight.
But permit review can evaluate the entire developed site, not only the aluminum frame.
Use our Florida Lot Coverage Calculator to understand the basic site math.
Real Project Example: Tampa Screened Porch & Greenspace Coordination
A recent Site Plans FL project in Tampa, Florida demonstrates this issue.
The proposed screened porch measured 432 sq. ft.
During City review, additional information was requested relating to:
- Complete impervious-area calculations
- Pervious/greenspace calculations
- Greenspace percentage
- Tree protection
- Site drainage
- Grading
- Cross-sections
The revised plan documented a 5,000 sq. ft. parcel, with:
- 4,479 sq. ft. total impervious area
- 89.58% impervious coverage
- 521 sq. ft. pervious/greenspace area
- 10.42% greenspace
This is a strong example of why screen-enclosure permitting can extend beyond structural framing into site planning and drainage.
Read the full case study:
Screened Porch, Greenspace & Drainage Permit Corrections — Tampa, Florida
Can Drainage Affect a Screen Enclosure Permit?
Yes.
A new enclosure may sit over:
- Existing pool deck
- Patio slab
- New concrete
- Pavers
- New gutters
- Modified roof drainage
These changes can affect where stormwater flows.
A site may need to demonstrate that drainage will not be redirected adversely toward neighboring properties.
Possible drawing information includes:
- Drainage arrows
- Existing elevations
- Proposed elevations
- Cross-sections
- Swales
- Gutters/downspouts
- Discharge direction
- Right-of-way relationship
See our Florida Grading & Drainage Guide.
What if the Property Is in a Flood Zone?
Flood-zone conditions can affect more than the house.
Depending on the location and permit scope, the reviewer may need information concerning:
- Flood zone
- Base Flood Elevation
- Existing grades
- Equipment elevations
- Finished-floor relationships
- Drainage
- Structural/foundation conditions
Do not assume every screen-enclosure project needs flood calculations, but flood data should be checked where applicable.
Read our Florida Flood-Zone Permit Drawing Guide.
Can Trees Affect Screen Enclosure Placement?
Yes.
Local tree-protection and natural-resource requirements can affect construction near existing trees.
A permit reviewer may request:
- Tree location
- Diameter
- Species
- Protection radius
- Construction limits
- Notes prohibiting excavation or storage in protected areas
The Tampa case study is a real example where a tree-protection zone became part of the permit revision.
Common Reasons Florida Screen Enclosure Plans Receive Comments
Missing Site Plan
The structural enclosure drawing does not show where the structure sits on the property.
Missing Setbacks
Distances to property boundaries or structures are not clearly dimensioned.
Survey Conflict
The proposed enclosure does not align with the legal property information.
Easement Conflict
Part of the enclosure extends into a utility or drainage easement.
Foundation Not Defined
The plans show aluminum framing but do not establish how posts are supported.
Existing Slab Not Verified
Plans assume the pool deck can support the structure without enough information.
Anchor Details Missing
Post-to-concrete or enclosure-to-house connections are unclear.
Wind Criteria Missing
The design does not clearly identify the structural criteria used.
Manufacturer Information Missing
The reviewing authority requests the specific system/product information.
Lot Coverage Missing
Existing/proposed site development has not been calculated.
Drainage Missing
The proposed slab or covered area changes stormwater conditions.
Tree Protection Missing
Construction is near regulated trees.
Pool Barrier Coordination Missing
Doors, gates or enclosure geometry do not clearly address the pool environment.
PE Signature Issue
The jurisdiction requires properly signed/sealed structural engineering files.
What Should I Send Before Screen Enclosure Plans Are Prepared?
The best way to avoid unnecessary revisions is to provide the project information early.
Minimum Information
- Property address
- Approximate enclosure dimensions
- Existing or proposed pool information
- Project description
Highly Helpful
- Boundary survey
- Pool permit/site plan
- Contractor sketch
- Manufacturer drawings
- Aluminum engineering
- Photos
- Existing concrete/slab information
- House construction information
- Permit comments
- HOA drawings if relevant
You do not need every document before contacting us.
Start with what you have.
What If I Already Have the Screen Contractor’s Plans?
Send the full set.
We can review whether they already contain:
- Site-specific engineering
- Foundation details
- Anchors
- Design criteria
- Member schedules
- Connections
- Signed/sealed engineering
Then we can identify what may still be missing from the local permit package.
Do not pay to redraw engineering that is already usable before the existing package is reviewed.
What If the City Already Rejected My Screen Enclosure Permit?
Send:
- Complete correction notice
- Exact plans reviewed by the City
- Survey
- Manufacturer package
- Structural calculations
- PE-signed documents
- Pool plan if relevant
- Site/drainage documents
The comments can then be organized by discipline.
They may involve:
- Site
- Zoning
- Structural
- Drainage
- Pool/barrier
- Natural resources
- Engineering
- Administrative/signature issues
Visit our Florida Permit Corrections & Resubmittal Service or use the Florida Permit Rejection Analyzer.
Site Plan Only vs Complete Screen Enclosure Permit Package
Site Plan / Site Coordination
May cover:
- Property boundaries
- House
- Pool
- Proposed enclosure
- Setbacks
- Easements
- Lot coverage
- Drainage information where required
Complete Screen Enclosure Package
May additionally include:
- Enclosure framing plan
- Elevations
- Foundation details
- Posts
- Beams
- Roof framing
- Connections
- Anchors
- Wind engineering
- Structural calculations
- PE review
The right package depends on what documentation your enclosure contractor/manufacturer already provides.
How Long Does a Screen Enclosure Permit Drawing Package Take?
A simple site-plan component may move quickly once the required property information is available.
A complete structural screen-enclosure package can require additional time for:
- Engineering
- Manufacturer coordination
- Foundation verification
- Wind calculations
- Existing-condition questions
- Permit revisions
Do not assume the same 12–24-hour turnaround that may apply to a straightforward site plan applies to a full engineered enclosure package.
Frequently Asked Questions
Do I need a permit for a pool cage in Florida?
Structural pool cages commonly require permit review, but the exact permit requirement should be confirmed with the authority having jurisdiction for the property address.
Do I need a survey for a pool screen enclosure?
A survey may be required to establish property boundaries, easements, setbacks and existing improvements. Send any survey you already have before ordering a new one.
Can a pool cage sit on an existing concrete deck?
Possibly, but the existing slab/deck should not automatically be assumed structurally adequate. Thickness, reinforcement, anchor requirements and structural reactions may need verification.
Does a screen enclosure require footings?
The required support depends on the structural design and existing conditions. Some systems may use existing engineered concrete while others require new footings, thickened edges or pads.
Do screen enclosures need wind engineering in Florida?
Wind design is a fundamental structural consideration for Florida screen enclosures. The exact engineering and permit requirements depend on the project and jurisdiction.
Is all of Florida considered HVHZ?
No. The High-Velocity Hurricane Zone applies to Miami-Dade and Broward Counties.
Do I need a Florida PE for a screen enclosure?
Possibly. PE review may be required where site-specific structural engineering, wind calculations, foundation design or signed/sealed structural plans are part of the permit scope.
Can manufacturer engineering replace a site plan?
Usually not. Manufacturer engineering addresses the structural/product system, while the site plan addresses property placement, setbacks, easements and other site conditions.
Can the enclosure be attached to the house fascia?
The attachment must be designed for the actual structural condition. A fascia alone should not automatically be assumed to provide an adequate structural load path.
Does the pool cage count toward lot coverage?
It depends on the jurisdiction’s definitions and the specific construction. The reviewer may request building coverage, impervious area and greenspace calculations.
Does the enclosure need to show pool-barrier information?
Where the screen enclosure forms part of the required pool barrier, barrier-related information should be coordinated with the enclosure design.
Can Site Plans FL help if my screen enclosure permit was rejected?
Yes. Send the correction notice and the complete plan set so the affected site, structural, drainage, engineering or administrative issues can be identified.
Related Florida Permit Resources
Florida Residential Site Plans & Permit Drawings
Florida Pool Permit Site Plan Guide
Florida Structural Permit Drawings
Florida PE Stamp & Engineering Review
Florida Permit Corrections & Resubmittals
Florida Grading & Drainage Plans
Florida Lot Coverage Calculator
Florida Site Plan vs. Survey Guide
Florida Permit Requirements Checker
Hillsborough County Site Plans
Need Florida Screen Enclosure Permit Drawings?
Whether you are planning a:
- Pool cage
- Screened porch
- Lanai
- Patio enclosure
- Screen room
- Aluminum pool enclosure
start by sending us:
Property address + approximate enclosure dimensions + survey + contractor/manufacturer documents, if available.
We can review what you already have and help identify whether the project still needs:
- Site planning
- Lot coverage
- Drainage
- Foundation information
- Structural drawings
- Wind engineering
- PE review
- Permit corrections
Upload Existing Permit Comments
References
The Florida Building Commission identifies the 8th Edition (2023) Florida Building Code as currently effective and publishes code resources and updates for construction professionals.
Miami-Dade’s permit guidance specifically lists screen enclosures among structures/additions requiring permits, while its current materials confirm the HVHZ framework used in Miami-Dade.
Florida PE signing/sealing guidance is maintained by the Florida Board of Professional Engineers.