MEP permit drawings Florida homeowners need depend on the type of construction project and the building systems being changed. These drawings become important whenever a residential project adds, relocates, or substantially modifies mechanical, electrical, or plumbing systems. The exact documentation depends on the scope of construction and the requirements of the local building department, so there is no single MEP checklist that applies identically to every Florida home.
This is especially important for additions, ADUs, garage conversions, major renovations, new homes, and projects that add kitchens, bathrooms, HVAC equipment, electrical circuits, or new plumbing. Understanding when Florida MEP plans are needed before submitting a permit application can help homeowners avoid incomplete plan sets, reviewer questions, and unnecessary resubmittals.
What Are MEP Permit Drawings?
MEP stands for mechanical, electrical, and plumbing. MEP permit drawings document the building systems that support how a home operates, including heating and cooling, electrical power and lighting, water distribution, sanitary drainage, equipment, ventilation, and other applicable building systems.
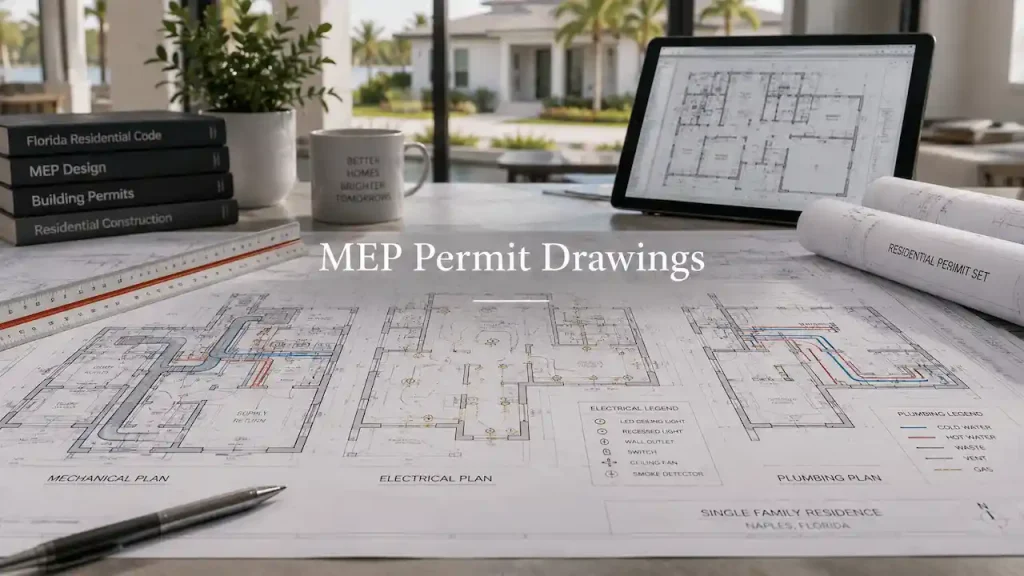
MEP documentation can appear as separate mechanical, electrical, and plumbing sheets or as coordinated information within a broader permit drawing package. The appropriate format depends on the project and the requirements of the permitting jurisdiction.
MEP permit drawings Florida projects require help reviewers understand how mechanical, electrical, and plumbing systems will be installed, modified, and coordinated with the overall building design.For a residential addition, for example, the architectural drawings may show the new rooms and walls, while the MEP drawings explain how electricity, plumbing, HVAC, and related systems will serve those new spaces.
The purpose is not simply to give a contractor something to build from. Permit drawings allow the building department to review the proposed work against applicable requirements before construction begins.
Do All Florida Homes Need MEP Permit Drawings?
No. The need for MEP documentation depends on what you are changing. A simple project that does not alter regulated building systems may require substantially less MEP information than a major addition with new electrical circuits, plumbing fixtures, and HVAC equipment. At the same time, a project that looks small from the outside can still create MEP requirements if it changes the building’s electrical, plumbing, or mechanical systems.
Florida’s building-code permitting provisions address work involving regulated electrical, gas, mechanical, and plumbing systems, including installation, enlargement, alteration, repair, removal, replacement, or conversion. The exact permit process and documentation are administered by the applicable local building department.
That is why the better question is not simply, “Does my house need MEP drawings?”
The better question is:
“What building systems does my project change, and what documentation does my local jurisdiction require for those changes?”
When Are MEP Plans Usually Needed in Florida?
MEP plans are commonly relevant when a residential project introduces or modifies building systems. New construction is one of the clearest examples. A new home needs coordinated electrical, plumbing, and mechanical systems because these systems must work with the architectural and structural design.
MEP permit drawings Florida homeowners need depend on the project scope, including whether the work involves new electrical systems, plumbing connections, HVAC equipment, or other regulated building systems.
Large additions can also require MEP documentation. Adding bedrooms, bathrooms, kitchens, living areas, or conditioned space can affect electrical loads, plumbing routes, HVAC capacity, ventilation, and energy compliance.
Garage conversions can create another common trigger. A garage that becomes conditioned living space may require new outlets, lighting, HVAC, insulation, plumbing, or other building-system changes. ADUs can involve even more coordination because the new dwelling may require its own kitchen, bathroom, electrical service, water supply, sanitary drainage, HVAC system, and utility connections.
Major interior renovations can also require MEP drawings when walls, rooms, fixtures, equipment, or utilities are changed. The important point is that the need for MEP documentation is driven by the actual scope of work rather than the label attached to the project.
Electrical Permit Drawings for Florida Residential Projects
Electrical drawings show how electrical power will be distributed and used within the project. Depending on the scope, electrical documentation may identify panels, circuits, outlets, lighting, equipment connections, switches, service information, and other relevant electrical components.
A small interior change may have a relatively limited electrical scope. A new addition, ADU, garage conversion, or major remodel can be considerably more involved.
For example, adding a bedroom may require new lighting and receptacles. Adding a kitchen can introduce dedicated circuits for appliances. Adding an HVAC system can introduce additional electrical equipment. A detached ADU may require coordination between the building and its electrical service.
The electrical plan should therefore be coordinated with the architectural layout rather than prepared independently. An outlet shown on the electrical plan should correspond to the actual room layout. Equipment locations should agree with the mechanical plan. Electrical panels should have a practical location and adequate coordination with the building design.
This coordination becomes particularly important when multiple trades are being submitted together.
Plumbing Permit Drawings for Florida Residential Projects
Plumbing plans document how water enters the building, where fixtures are located, and how wastewater and other plumbing systems are routed. Depending on the project, plumbing documentation can include water supply lines, sanitary waste and vent piping, fixtures, water heaters, cleanouts, risers, and other applicable components.
A bathroom addition is an obvious example. Adding a bathroom introduces new plumbing fixtures and requires coordination with the existing or proposed water and drainage systems. Tjhe same applies to kitchens, laundry rooms, wet bars, outdoor plumbing, and ADUs.
A floor plan might show where the bathroom is located, but the plumbing plan explains how the fixtures connect to the building’s plumbing system.
This is also where existing conditions become important. A new bathroom cannot be designed properly without considering where existing water and sanitary lines are located and whether the proposed system can connect appropriately.
Mechanical and HVAC Permit Drawings
Mechanical drawings cover the building’s heating, cooling, ventilation, and related mechanical systems. For residential projects, HVAC documentation can involve equipment locations, supply and return air distribution, duct layouts, ventilation, exhaust systems, equipment schedules, and heating and cooling calculations where applicable.
Florida residential projects may require energy-related documentation and HVAC sizing information depending on the project and jurisdiction. Brevard County, for example, lists Manual J HVAC equipment sizing and energy calculations among the documentation for certain residential construction permits.
A larger conditioned addition can therefore affect much more than simply adding another air-conditioning vent. The additional square footage can change the heating and cooling load. The HVAC equipment may need to be evaluated for capacity. Duct routing must fit within the architectural design, and electrical requirements must coordinate with the equipment.
If the project adds a new bathroom, kitchen, or enclosed space, ventilation requirements may also become part of the mechanical design.
Do Home Additions Need MEP Plans?
They often do when the addition changes or extends building systems. Reviewing home addition permit plans Florida requirements early can help homeowners understand how architectural, structural, and MEP documents work together. If the room requires new electrical circuits and lighting and becomes part of the home’s conditioned space, the project may involve electrical and mechanical documentation.
Now consider a larger addition containing a bedroom and bathroom. The scope becomes broader because the project may introduce new lighting, receptacles, HVAC distribution, plumbing fixtures, water lines, drainage, exhaust ventilation, and other systems.
The architectural drawings explain the new construction. The MEP drawings explain how the building systems serve it. That is why MEP coordination should be considered during design rather than added after the architectural plans are finished.
Do ADUs Need MEP Permit Drawings in Florida?
ADUs frequently involve MEP work because an accessory dwelling unit is designed to function as living space. An ADU may include a kitchen, bathroom, living area, bedroom, HVAC system, lighting, outlets, water supply, and sanitary drainage. A detached ADU can also create additional coordination issues because utilities may need to travel between the main property infrastructure and the new structure.
Florida does not have one universal MEP drawing package that applies identically to every ADU. Local zoning, building, utility, and permitting requirements still matter. The MEP design should therefore be developed together with the ADU’s architectural and site plans.
For example, the location of a bathroom affects plumbing routing. The kitchen affects electrical and plumbing requirements. HVAC equipment affects mechanical layouts and electrical loads. Utility routing may affect the site plan.
This is why an ADU permit package should be treated as a coordinated project rather than a collection of unrelated drawings. Homeowners should also review ADU permit plans Florida requirements early because architectural, site, electrical, plumbing, and mechanical documents often need to work together.
Do Garage Conversions Need MEP Plans?
A garage conversion can require MEP documentation when the conversion changes the building’s systems. Understanding garage conversion permit plans before starting can help identify the architectural and building-system requirements involved. A garage originally designed for vehicle storage may not have the electrical, HVAC, plumbing, ventilation, or other systems needed for habitable space.
If the conversion adds conditioned living space, HVAC documentation may be needed. New outlets and lighting can create electrical work. A new bathroom or kitchenette introduces plumbing. The conversion can also require coordination with insulation, energy, structural, and architectural requirements. The extent of MEP work depends on the actual conversion.
A garage converted into a simple living room may have a different MEP scope from a garage converted into a bedroom suite with a bathroom and kitchenette. The plans should reflect those differences instead of using a generic garage-conversion template.
What About Smaller Residential Projects?
Not every project requires a complete MEP package. Replacing a fixture or performing limited maintenance may have different permitting requirements from installing an entirely new system. Likewise, a project that does not modify a particular trade may not require new drawings for that discipline.
However, homeowners should avoid assuming that a project is exempt simply because it appears small.
A project can cross into a different permit category when the scope changes. Moving plumbing fixtures, adding circuits, installing new HVAC equipment, enclosing an existing area, or converting a space can introduce requirements that were not present in the original project description.
The local building department ultimately determines what must be submitted for the specific permit application.
How MEP Plans Work With Architectural Drawings
MEP drawings should be coordinated with the architectural plans. The architectural permit drawings establish the rooms, walls, doors, windows, fixtures, and equipment locations. The MEP plans then place building-system components in relation to that design. This creates a dependency between disciplines.
A plumbing fixture cannot be moved without considering the plumbing layout. An electrical panel cannot be placed arbitrarily. HVAC equipment needs space, access, power, ductwork, and appropriate connections. Exhaust systems need routes to the exterior. Poor coordination can create conflicts during permit review or construction.
For this reason, the final MEP set should be checked against the architectural and structural permit drawings Florida projects may require before submission.
What MEP Information May Be Included in a Residential Permit Package?
The exact sheets vary by project, but a coordinated residential MEP package may include information such as:
- Electrical power and lighting layouts.
- Panel and circuit information.
- Plumbing water supply and sanitary layouts.
- Plumbing riser or schematic information.
- HVAC equipment and duct layouts.
- Mechanical schedules and ventilation information.
- Equipment connections and applicable notes.
- Energy or HVAC calculations where required.
- Applicable details, specifications, and code information.
Not every project requires every item. The final drawing list should be based on the actual project scope and the requirements of the reviewing authority.
Do MEP Plans Need to Be Signed and Sealed?
The answer depends on the scope, document type, applicable Florida requirements, and the jurisdiction reviewing the permit. Florida law and the building code contain circumstances in which plans or documents must be prepared, signed, sealed, or certified by appropriately licensed professionals. Local permitting authorities can also establish submission procedures for the projects they review.
For example, Orlando’s residential permitting requirements state that plans must be dimensioned and drawn to scale and include a third-party verified signature from a Florida registered architect or engineer along with supporting documents. Other jurisdictions may have different submission procedures.
This is why a homeowner should not assume that every MEP drawing requires the same professional certification or that every Florida city accepts the same format. The correct requirement should be established for the specific project and jurisdiction before final submission. When professional review is required, contractors can coordinate with Florida PE Review services as part of the permit-document process.
What Happens If MEP Information Is Missing?
Missing MEP information can lead to review comments, requests for additional documentation, or permit corrections Florida contractors may need to address before approval. Jacksonville specifically advises applicants to make the MEP scope clear on renovation plans. If one or more MEP trades are not being revised, the plans should clearly indicate that. The city’s guidance notes that plans can be returned for more information when reviewers cannot determine the extent of the work.
This illustrates an important permit-review principle: ambiguity can create a problem even when the underlying construction may be straightforward.
A reviewer needs to understand what is existing, what is proposed, and which building systems are being modified.
Common MEP Permit Problems in Florida
Many MEP-related permit comments are not caused by one isolated drawing error. They can result from poor coordination between multiple parts of the permit package.
- The architectural floor plan does not match the MEP layouts.
- New plumbing fixtures are shown without a clear connection to existing systems.
- HVAC equipment is shown without adequate coordination with the building layout.
- Electrical equipment locations conflict with architectural elements.
- MEP scope is unclear on a renovation or conversion project.
- Required calculations or supporting documentation are missing.
- The submitted drawings do not follow the local jurisdiction’s file or submission requirements.
- Revisions are made to one discipline without updating related drawings.
These problems are particularly common when homeowners obtain different drawings from different providers without coordinating the final package.
How to Know Which MEP Drawings Your Project Needs
Start by defining exactly what you are building or changing. Identify whether the project is a new home, addition, ADU, garage conversion, renovation, accessory structure, or another type of residential improvement. Then identify whether the project changes electrical, plumbing, HVAC, gas, ventilation, or other regulated systems.
Next, determine which jurisdiction will review the permit. Florida permits are administered locally, and requirements can vary between cities and counties. Then review the applicable permit checklist and compare it with the proposed scope. For complicated projects, the safest approach is to establish the complete drawing requirements before drafting begins.
This prevents a common situation where the architectural plans are completed first and the project team later discovers that additional MEP documentation is needed.
What Should You Provide to Have MEP Plans Prepared?
The more complete the project information is at the beginning, the easier it is to determine the required MEP scope. Useful information can include the property address, project description, architectural drawings, existing floor plans, surveys or Florida site plans where applicable, photographs, existing equipment information, utility information, and any permit comments already received.
If the project is an addition or conversion, clearly explain which existing spaces are changing and what the new space will be used for.
For an ADU, include the proposed number of rooms, kitchen and bathroom locations, approximate size, and whether the structure is attached or detached.
For a garage conversion, explain whether the garage will become conditioned living space and whether new plumbing, HVAC, or electrical systems are planned.
Clear project information helps the drafting and engineering team identify which disciplines need to be coordinated before the permit package is finalized.
Why MEP Coordination Matters Before Permit Submission
MEP drawings should not be treated as an afterthought. When electrical, plumbing, mechanical, architectural, and structural information is coordinated before submission, the final package is easier for a reviewer to understand and easier for a contractor to use. This is particularly important for projects with several new systems.
A bathroom affects plumbing and ventilation. A kitchen affects plumbing and electrical systems. An HVAC system affects mechanical and electrical coordination. An addition affects the architectural layout and potentially the structural and site plans as well.
The goal is not simply to produce more sheets. The goal is to produce a permit package in which the sheets agree with one another and clearly communicate the proposed work.
How SitePlansFL Can Help With Florida MEP Permit Drawings
SitePlansFL prepares coordinated MEP permit drawings for residential and commercial projects in Florida. These services can also support projects requiring coordinated residential site plans along with architectural and building-system documentation. Our MEP services cover electrical, plumbing, and HVAC documentation and can be coordinated with architectural and structural permit drawings when the project requires a broader package.
We start by reviewing the project scope and available documents so we can determine which drawing disciplines are relevant before the package is finalized. For residential additions, ADUs, garage conversions, new construction, and other projects involving multiple building systems, coordinated documentation can help keep the permit package consistent from sheet to sheet.
Where professional engineering review or signing and sealing is required and appropriate, that requirement should be addressed as part of the overall permit-document workflow rather than after the drawings are complete.
Why Choose SitePlansFL?
We understand that residential permit projects rarely involve only one drawing. An addition, ADU, garage conversion, or major renovation can require several disciplines to work together.
Our approach focuses on clear, coordinated permit documentation rather than isolated drawings.
- We prepare electrical, plumbing, and HVAC permit drawings based on the actual project scope.
- We coordinate MEP information with architectural and structural drawings when required.
- We review the jurisdiction and available project information before determining the drawing scope.
- We support residential projects including additions, ADUs, garage conversions, and other improvements.
- We can coordinate applicable PE review and signed or sealed documentation where required and appropriate.
Final Takeaway
MEP permit drawings Florida residential projects require are not automatically the same for every property. The required documentation depends on the construction scope, systems being modified, and local permitting requirements. The deciding factor is the work being performed. If a project changes electrical, plumbing, HVAC, mechanical, ventilation, or related building systems, MEP documentation may become an important part of the permit package. Additions, ADUs, garage conversions, new homes, and major renovations commonly require more coordination because multiple building systems are affected.
Florida’s permitting framework provides the foundation for these requirements, but the local building department determines the specific documents and submission procedures for the project. Local requirements can also determine whether professional signatures, seals, calculations, or additional supporting documents are necessary.
Before starting your drawings, define the project scope, identify the systems being changed, determine the reviewing jurisdiction, and confirm the required permit documents. That approach can prevent a common permit problem: completing the architectural drawings first and discovering later that important MEP documentation was missing.
If your project involves several trades, coordinated MEP permit drawings can help create a clearer, more complete package for plan review and construction.
Frequently Asked Questions
When are MEP plans required for a Florida residential project?
MEP documentation is commonly needed when a residential project installs, modifies, relocates, enlarges, or replaces electrical, plumbing, mechanical, HVAC, or related systems. The exact requirements depend on project scope and local jurisdiction.
Do I need MEP drawings for a home addition in Florida?
You may need MEP drawings if the addition changes or extends electrical, plumbing, HVAC, ventilation, or other building systems. The larger and more system-intensive the addition, the more coordination may be required.
Do Florida ADUs need MEP plans?
Many ADUs involve electrical, plumbing, and HVAC work because they contain living spaces, kitchens, bathrooms, and mechanical equipment. The required documentation depends on the design and the local permitting authority.
Does a garage conversion require MEP drawings?
A garage conversion may require MEP drawings when the project introduces conditioned living space, new electrical circuits, plumbing fixtures, HVAC, ventilation, or other building-system changes.
What does MEP stand for?
MEP stands for mechanical, electrical, and plumbing. MEP drawings document the building systems associated with those disciplines and show how they are incorporated into the proposed project.
Do MEP plans need a PE stamp in Florida?
Not every MEP document automatically requires the same professional seal. Requirements depend on the project, discipline, applicable law and code provisions, and the local building department. The signing and sealing requirements should be confirmed for the specific permit.
Can MEP drawings be submitted separately from architectural plans?
They can be separate sheets or files depending on the jurisdiction and submission system. The important point is that the MEP information must coordinate with the architectural and other applicable permit documents.
What happens if the permit reviewer says MEP information is missing?
The reviewer may issue a correction or request additional documentation. The missing information should be added and coordinated with the rest of the permit package before resubmission.