
51 articles found
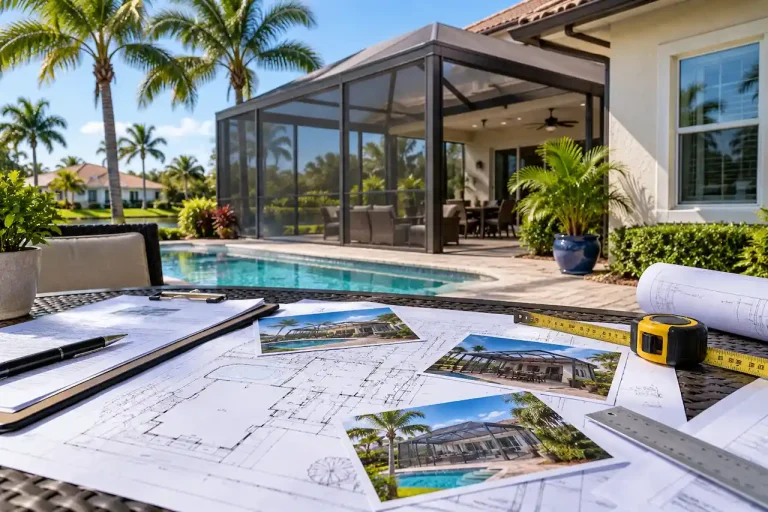
After the Fact Permit in Florida: How to Legalize Work Already Built
You finished a home improvement project, and everything looks great. Maybe you enclosed a carport, added a bedroom, installed a…
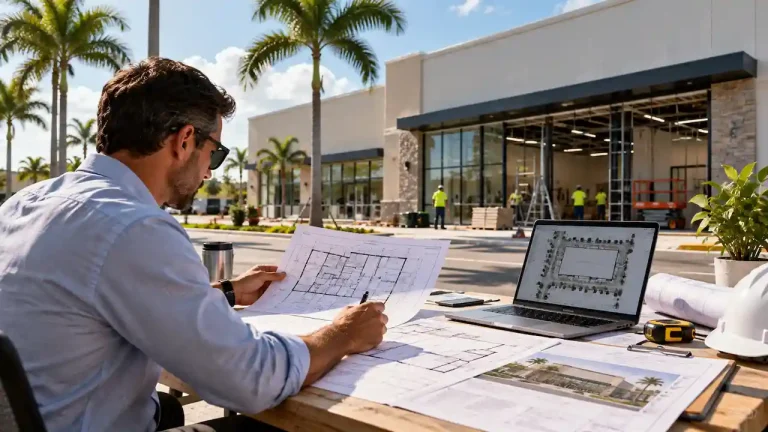
Florida Change of Use Permit Guide: Requirements, Process, and Commercial Conversion Steps
Changing an existing commercial property into a new type of business space is a common step for many Florida property…
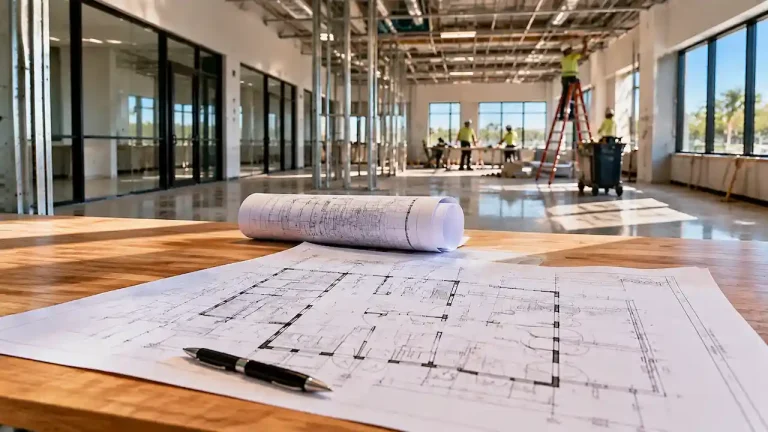
Florida Commercial Tenant Improvement Permit Checklist: Plans, Documents, and Approval Requirements
Opening a new business location or renovating an existing commercial space in Florida often requires more than interior design changes.…
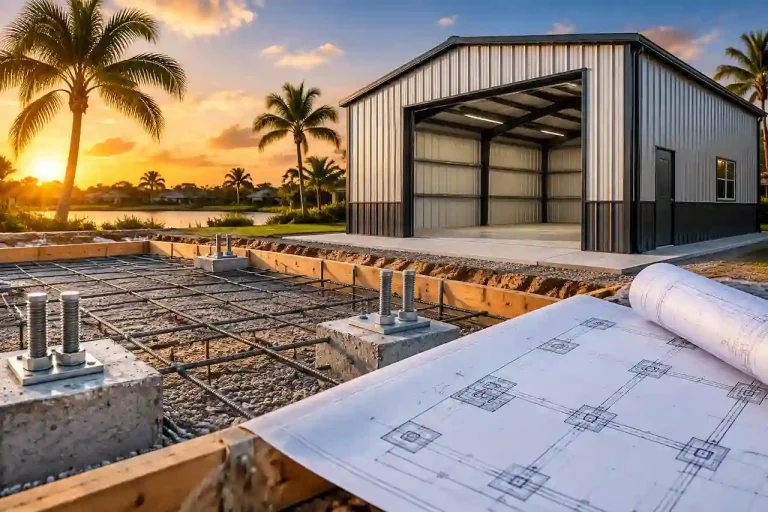
Florida Foundation Plans for Metal Buildings & Garages: Footings, Anchors, and Permit Requirements
Building a metal structure in Florida requires more than selecting the right building system. The foundation underneath the structure must…
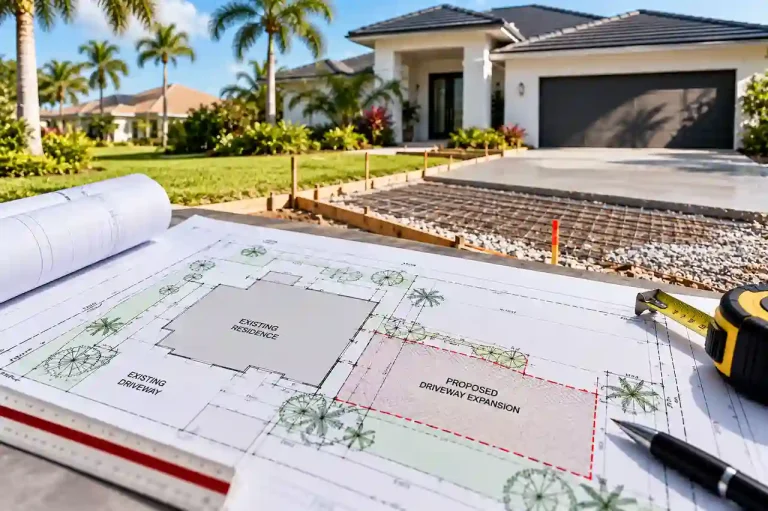
Driveway Expansion Permit Florida: Requirements, Site Plans, and Approval Process
Widening a driveway in Florida can give you additional parking space, improve vehicle access, and make your property more convenient…

Florida Wind Design for Permit Drawings: Wind Loads, Uplift, and Permit Requirements
Florida construction projects must meet applicable wind design requirements before receiving building permit approval. Whether you are planning a residential…
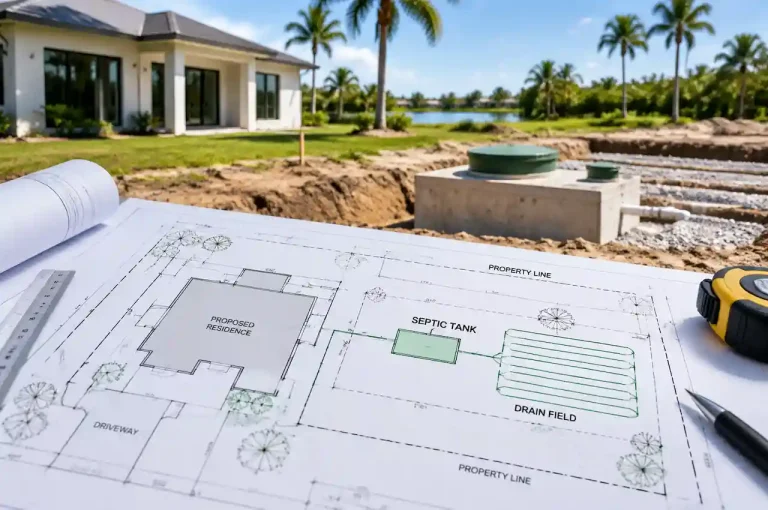
Florida Septic & Well Site Plan Coordination: What Your Permit Plan Should Show
Florida septic well site plan requirements help property owners understand how septic systems, private wells, structures, drainage features, and future…
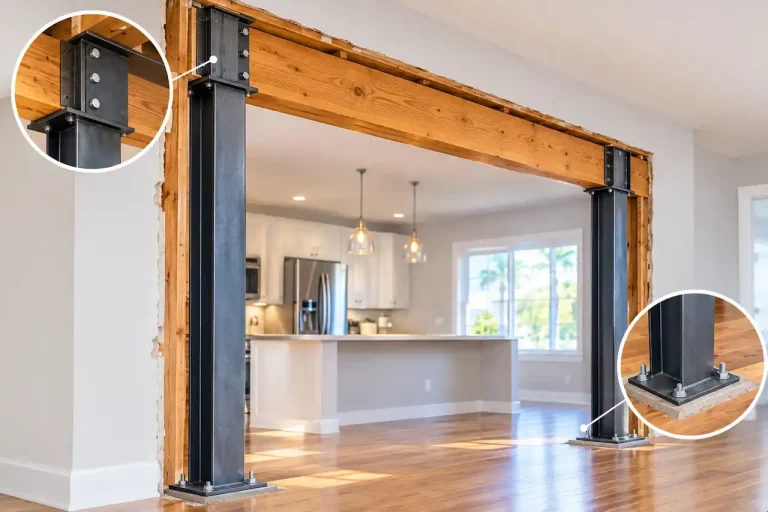
Florida Load Bearing Wall Removal Permit Plans: Beam Design, Structural Requirements, and Approval
Florida load bearing wall removal permit plans are an important part of planning a structural wall alteration in a Florida…
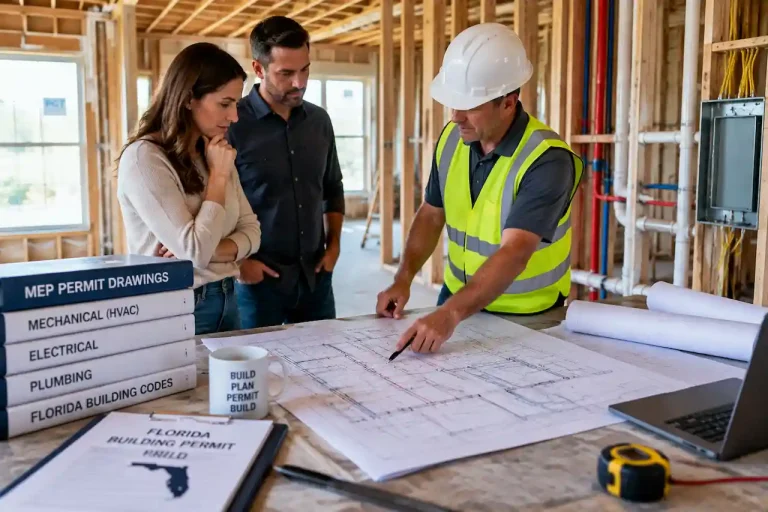
When Do Florida Residential Projects Need MEP Permit Drawings?
MEP permit drawings Florida homeowners need depend on the type of construction project and the building systems being changed. These…
No matching articles
Try another search or adjust your category and service filters.