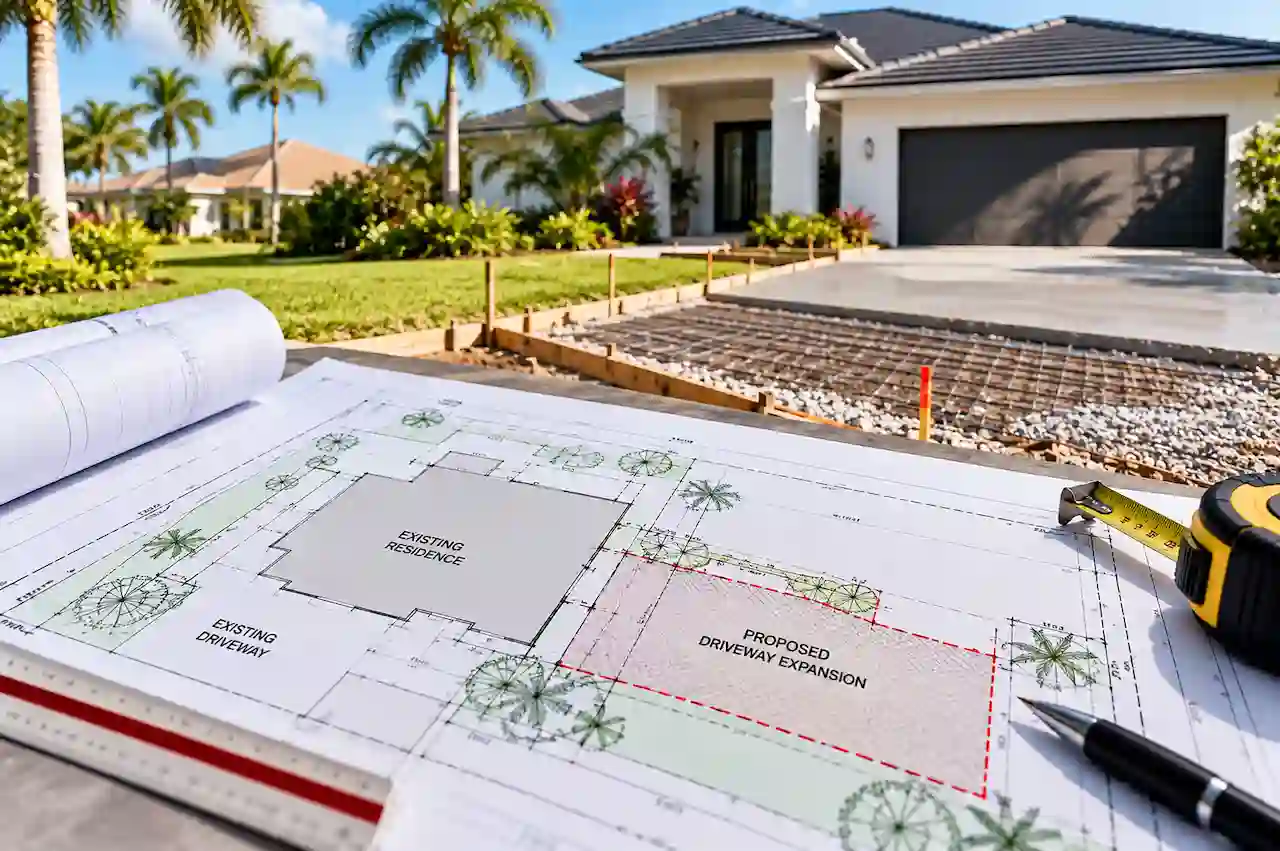
Widening a driveway in Florida can give you additional parking space, improve vehicle access, and make your property more convenient to use. However, what appears to be a straightforward paving project may involve local permits, drainage requirements, property setbacks, and restrictions on how your driveway connects to a public road.
Before adding concrete, asphalt, or pavers, homeowners should understand how the proposed expansion affects their property. Even a relatively small driveway extension can increase impervious surface area, interfere with an existing drainage swale, or require approval for work near a sidewalk or public right-of-way.
This guide explains Florida driveway expansion permit requirements, when a site plan or survey may be necessary, what affects approval, and how to prepare your project before construction begins.
Quick Answer: Do You Need a Permit to Widen a Driveway in Florida?
You may need a permit to widen your driveway in Florida, depending on your city or county, the size of the expansion, drainage conditions, and whether the project affects a sidewalk, curb, or public right-of-way.
Expanding the driveway beyond its existing footprint may require a site plan, impervious-surface review, or additional access approval. Check with your local permitting authority before beginning construction.
Do You Need a Permit to Expand a Driveway in Florida?
Florida does not have one universal driveway expansion permit requirement that applies identically to every residential property. Requirements vary between cities, counties, and the agencies responsible for particular roadways. The type of improvement and its effect on the property also influence which approvals are necessary.
For example, Miami-Dade County identifies certain driveway replacements and expansions as impervious-surface improvements that may require permits within the areas covered by its regulations. Other Florida jurisdictions may apply different zoning, drainage, or driveway-access requirements.
The distinction between replacing an existing driveway and expanding it is particularly important. Replacing pavement within an approved footprint may be treated differently from adding new pavement, increasing the driveway width, or changing the existing roadway connection.
A driveway expansion is more likely to require additional review when it increases impervious coverage, affects a drainage feature, changes an existing curb cut, or involves construction within a public right-of-way. Homeowners should confirm the requirements with the authority responsible for their property rather than assuming that small expansions are exempt.
What Counts as a Driveway Expansion in Florida?
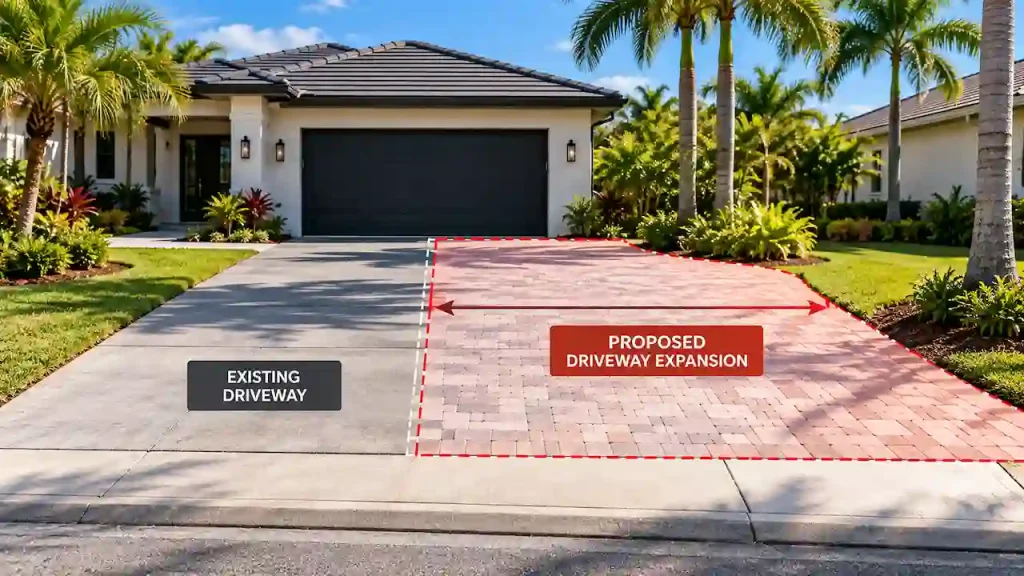
A driveway expansion is any improvement that increases the usable driveway area beyond its existing configuration. It may involve widening the driveway, extending it toward the house, adding a parking pad, or changing the layout to accommodate additional vehicles.
For example, a homeowner with a 10-foot-wide driveway may want to widen it to provide easier access for two vehicles. Another homeowner may want to replace part of the front lawn with a paved parking area. Although these projects differ in appearance, both can increase the property’s developed surface area and affect local permit requirements.
Widening an Existing Driveway
Widening generally involves adding pavement to one or both sides of the existing driveway. The proposed width must be evaluated against local driveway standards, property boundaries, setbacks, landscaping requirements, and any nearby easements.
If the expansion remains entirely on private property and does not alter the roadway connection, the approval process may differ from a project that also requires a wider curb opening or sidewalk modification.
Adding a Parking Pad or Extending the Driveway
A parking pad creates additional space for vehicles beside or beyond the existing driveway. Extending a driveway toward a garage, carport, or another part of the property can have similar planning implications.
These improvements should be evaluated as part of the property’s overall layout. The additional pavement may affect drainage, impervious-surface limits, landscaping, or the space available for future improvements.
Adding a Second Driveway Entrance
Creating a second driveway entrance is different from simply widening the existing pavement. It may require a new curb cut, additional roadway-access approval, and compliance with local rules governing driveway connections.
Some jurisdictions restrict the number of driveway entrances permitted on a residential property. Before planning a second entrance, homeowners should confirm whether the property’s road frontage and roadway classification allow it.
Why Driveway Expansion Projects Need Proper Planning
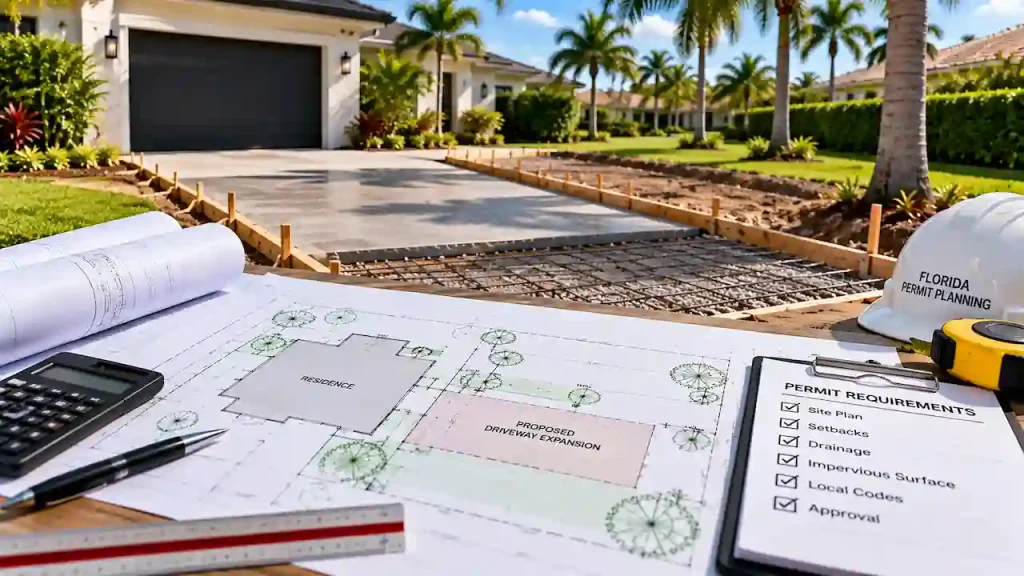
A driveway is connected to several other parts of a property, including the roadway, sidewalk, drainage system, landscaping, and surrounding improvements. Expanding it without considering these relationships can create problems during permit review or after construction.
Proper planning helps identify potential conflicts while the driveway layout can still be adjusted. It also allows homeowners to determine whether additional drawings, approvals, or professional services will be required.
Changes to Impervious Surface Area
Impervious surfaces prevent or significantly reduce the amount of rainwater that can soak into the ground. Concrete, asphalt, many conventional pavers, and other constructed surfaces can contribute to a property’s total impervious area.
When a driveway is expanded, additional pavement can increase stormwater runoff. Some Florida jurisdictions regulate impervious coverage separately from building coverage, meaning that available space under one zoning calculation does not necessarily mean additional driveway pavement is permitted.
The existing and proposed impervious areas should be calculated where required by the local authority. Homeowners should also determine whether the proposed improvement triggers additional drainage or stormwater requirements.
Drainage and Stormwater Impact
Drainage is a particularly important consideration for Florida driveway expansions. Residential properties may contain drainage swales, ditches, retention areas, or other features designed to direct rainwater away from buildings and toward approved drainage systems.
Adding pavement can change how water moves across the property. If the expansion blocks an existing drainage path or redirects runoff toward a neighboring property, sidewalk, roadway, or building foundation, the proposed layout may need to be modified.
Where the expansion materially changes existing drainage conditions, the permitting authority may require grading information, a drainage plan, or an engineered solution. A typical residential driveway expansion does not automatically require a statewide stormwater permit, but applicable local and environmental requirements still need to be checked.
Sidewalks, Curb Cuts, and Public Right-of-Way
A curb cut is the opening or transition where a driveway connects through the curb or roadway edge. Widening or relocating that connection can affect public infrastructure and may require approval from the agency responsible for the road.
The public right-of-way may contain sidewalks, utilities, drainage structures, and other improvements that are not under the homeowner’s unrestricted control. Even when a proposed driveway extension appears to fit within the front yard, work near the street may require additional authorization.
The responsible authority depends on the roadway. Municipal streets, county roads, and state roads can have different access requirements. Where a project affects a state road, coordination with the Florida Department of Transportation may be necessary.
What Should a Florida Driveway Expansion Site Plan Include?
A driveway expansion Florida site plan shows how the proposed improvement fits within the existing property. It provides the permitting authority with the information needed to evaluate the driveway’s location, dimensions, access connection, and relationship to other site features.
Reviewing Florida building permit site plan requirements can also help identify the property and project information that may need to be shown before the driveway expansion is submitted.
Existing Property Conditions
The site plan should establish the property’s current layout before illustrating the proposed expansion. This includes the property boundaries, existing driveway, house, garage, sidewalks, curbs, roadway, and other relevant improvements.
Existing drainage features, utility locations, easements, and nearby structures should also be identified when they could affect the project. Accurate existing conditions help determine whether the proposed expansion conflicts with any physical or regulatory restrictions.
Proposed Driveway Layout and Dimensions
The proposed driveway should be clearly distinguished from the existing pavement. The drawing should show the expanded footprint, proposed width and length, additional paved area, and how the new section connects to the existing driveway.
Dimensions should allow the reviewer to evaluate the overall driveway configuration rather than just the newly added pavement. If the project changes the roadway connection, the proposed access location and curb opening should also be shown.
Property Boundaries, Setbacks, and Easements
Property boundaries establish where the proposed driveway can be located. The plan should show the relationship between the new pavement and relevant property lines, along with any applicable setbacks or restricted areas.
Easements require particular attention because they may limit construction or require coordination with utility providers or other parties. On narrow lots, even a modest driveway expansion can bring pavement close to a property line or existing easement.
Drainage Features and Impervious Coverage
Where drainage is relevant, the site plan should identify existing swales, ditches, drainage structures, and other features that could be affected by the new pavement. Additional grading or elevation information may be necessary when the expansion changes how water moves across the property.
Some jurisdictions may also require calculations showing the existing and proposed impervious surface areas. These calculations help determine whether the expanded driveway complies with applicable coverage and stormwater requirements.
A complete plan should provide the information necessary for the particular project rather than including unnecessary technical details that the jurisdiction does not require.
Florida Driveway Expansion Requirements Homeowners Should Check

Before finalizing the driveway layout, homeowners should review the local requirements that control where pavement can be installed and how vehicles access the property. These restrictions can affect the proposed driveway even when sufficient physical space appears to be available.
The Florida Permit Requirements Checker can also help homeowners identify permit considerations before finalizing the proposed driveway layout.
Driveway Width Requirements
Florida cities and counties may establish maximum driveway widths, access standards, and restrictions on the amount of front-yard area that can be paved. The applicable requirements can depend on the property’s zoning district, roadway classification, and proposed driveway configuration.
For example, Orange County has access-management standards addressing the number and spacing of driveway connections on different types of roads. A driveway near an intersection may therefore require additional review compared with one located farther from an intersection.
Before choosing the final width, homeowners should confirm the applicable standards with their local permitting authority.
Property Line and Easement Restrictions
A driveway expansion near a property boundary should be planned using accurate property information. The available space between the existing driveway and property line does not automatically represent the area that can legally be paved.
Local regulations may establish setbacks, landscaping requirements, or other restrictions. Easements can also limit the improvements permitted within particular areas of a property.
These conditions are especially important on narrow residential lots. A site plan should clearly identify the proposed pavement and its relationship to the property boundaries and relevant easements.
Corner Lot Driveway Requirements
Corner lots require additional consideration because they have frontage on two roads and may be subject to restrictions involving intersection spacing, sight distance, and driveway access.
Moving or widening a driveway near an intersection can affect vehicle circulation and visibility. Some jurisdictions establish minimum distances between driveway connections and intersections based on roadway classification.
A corner-lot site plan should identify both road frontages, the existing access location, and the proposed driveway configuration. This allows the responsible authority to evaluate the project against applicable access requirements.
Second Driveway Access Requirements
Homeowners sometimes consider adding a second driveway rather than widening an existing one. Although this may provide additional parking flexibility, it can introduce different permitting requirements.
A second entrance may involve a new curb cut, sidewalk modifications, right-of-way work, or additional access restrictions. Local authorities may also limit the number of driveway connections permitted on a property.
Before preparing the final layout, confirm whether the additional entrance is allowed and whether separate roadway-access approval is necessary.
How Drainage and Impervious Area Affect Driveway Permits
Driveway expansion can affect both the amount of water that enters the ground and the direction in which stormwater travels across the property. These are related but distinct considerations, and both should be evaluated during planning.
Can You Expand a Driveway Over a Drainage Swale?
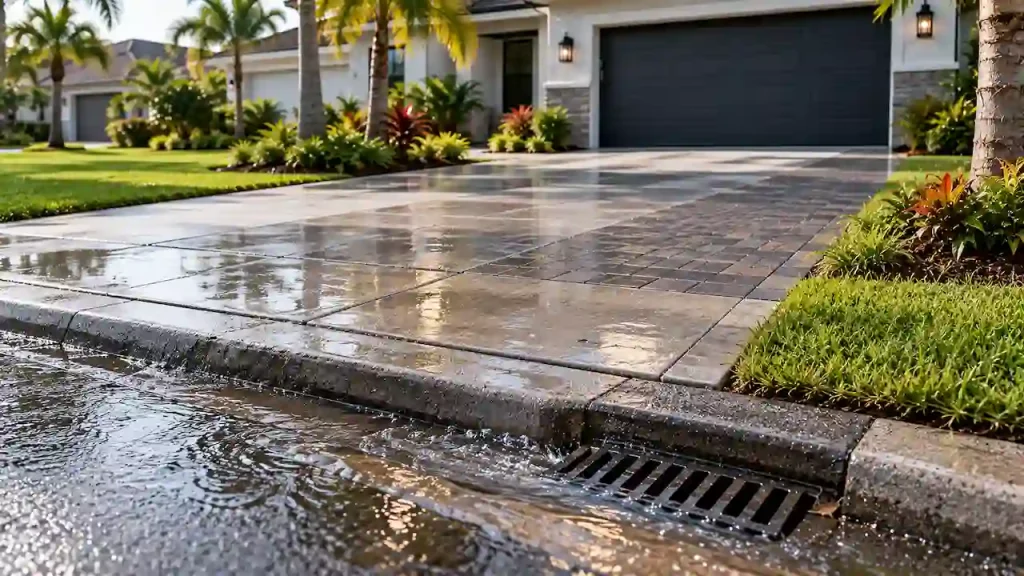
A drainage swale is a shallow channel designed to collect or direct stormwater. Swales may form part of an approved drainage system serving an individual property, a neighborhood, or a roadway.
Filling or paving over a swale can interrupt the intended drainage path. Water that previously traveled through the swale may collect on the property or flow toward neighboring land, buildings, or public infrastructure.
If the proposed driveway crosses or affects an existing swale, the project may require additional drainage design or approval. The site plan should identify the existing feature and illustrate how the proposed expansion will accommodate the property’s drainage requirements.
Do Pavers Count as Impervious Surface?
Pavers should not automatically be considered a way to avoid impervious-surface restrictions. Their treatment depends on the construction method, permeability, drainage design, and applicable local regulations.
Conventional pavers installed over an impermeable base may have different stormwater characteristics from a properly designed permeable paving system. However, even permeable paving may be subject to local permitting or coverage requirements.
Homeowners should confirm how their jurisdiction classifies the proposed material before assuming that pavers eliminate the need for approval.
Does Driveway Expansion Affect Lot Coverage?
Lot coverage and impervious coverage are not necessarily the same measurement. Some jurisdictions calculate building coverage separately from paved surfaces, while others establish additional limits on the total impervious area.
A homeowner may have sufficient space under the applicable building-coverage limit but still encounter restrictions on additional pavement. The distinction is particularly important when a property already contains a large house, patio, pool deck, or other developed areas.
Reviewing the applicable coverage definitions before construction helps determine whether the proposed driveway fits within the property’s development limits. A lot coverage calculator can also help estimate coverage when evaluating multiple proposed improvements.
What Happens If the Expansion Changes Drainage?
When the proposed driveway changes existing drainage patterns, additional information may be needed to demonstrate how stormwater will be managed after construction.
For example, expanding a driveway across a front-yard swale could interrupt water flowing toward a roadside drainage system. The design may need to preserve the existing drainage path or provide another approved solution.
Depending on the project, a Florida grading and drainage plan or specialized engineering may be required. These requirements should be identified before the final driveway layout is submitted for approval.
Can You Expand a Driveway Without a Survey or Site Plan?
Whether a driveway expansion requires a survey or formal site plan depends on the property’s location, existing documentation, and proposed scope of work. These documents serve different purposes and should not be treated as interchangeable.
Do You Need a Property Survey?
A property survey establishes important information about property boundaries and, depending on the survey’s scope, may identify existing improvements, easements, and other relevant site conditions.
Some permitting authorities may require a current survey, while others may accept existing survey information or alternative documentation for certain projects. The appropriate documentation depends on the jurisdiction and the nature of the proposed improvement.
A survey becomes particularly important when the driveway is close to a property line, easement, or another restricted area. If existing boundary information is missing or unreliable, a licensed surveyor may be necessary to establish the required information.
Is a Driveway Expansion Site Plan Required?
A site plan may be required when the permitting authority needs to evaluate the proposed driveway’s dimensions, location, drainage, or relationship to other property improvements. If a site plan is required, homeowners can review how to get a site plan for a Florida permit before preparing the application.
Even where a formal site plan is not specifically required, a scaled drawing can help homeowners and contractors understand the proposed layout and identify potential conflicts before construction.
A site plan prepared using available property information does not replace a boundary survey when an accurate survey is required. The permitting authority should confirm which documents are acceptable for the particular project.
How Much Does a Driveway Expansion Permit Cost in Florida?
The cost of obtaining approval for a driveway expansion varies by jurisdiction and project scope. There is no single statewide permit fee that applies to every residential driveway widening project.
A straightforward expansion that does not affect public infrastructure may have different documentation and approval requirements from a project involving a new curb cut, drainage modifications, or substantial additional pavement.
Several factors can affect the overall permitting cost:
- Local permit application and review fees.
- Site plan preparation.
- Property surveying, if required.
- Grading or drainage design, where necessary.
- Right-of-way or driveway-access permits.
- Additional reviews or inspections required by the jurisdiction.
Homeowners should distinguish between permit fees and the total cost of preparing a permit application. A project may involve relatively limited local application fees but require additional professional documentation because of its location or site conditions. When budgeting for the documentation, the Florida site plan cost guide can provide additional context about potential site-plan preparation costs.
For an accurate estimate, confirm the applicable fees with the local permitting authority and determine which drawings or professional services are required before requesting project quotations.
What Documents Are Needed for a Driveway Expansion Permit?
The documentation required for a Florida driveway expansion depends on the jurisdiction and proposed improvements. Identifying the submission requirements early can prevent unnecessary revisions and incomplete applications.
A typical submission may include a permit application, property information, a site plan or survey, existing and proposed driveway dimensions, and details about the driveway’s connection to the roadway.
Where the project affects drainage, the authority may request additional grading information or stormwater documentation. Work involving a sidewalk, curb, or public right-of-way may also require separate approval from the responsible agency.
Homeowners should review any applicable homeowners association requirements, deed restrictions, or private access agreements separately from the government permitting process.
Common Problems That Delay Driveway Expansion Approval
Driveway expansion applications can encounter difficulties when the proposed pavement is designed without considering the complete property. Many potential problems can be identified during the planning stage, before the layout is finalized.
Common driveway expansion issues
| Potential problem | What to check |
| Excessive driveway width | Confirm local width and access standards. |
| Property-line conflicts | Verify boundaries, setbacks, and easements. |
| Unapproved curb changes | Determine whether right-of-way approval is required. |
| Blocked drainage swale | Identify drainage features and assess the proposed changes. |
| Excessive impervious coverage | Calculate existing and proposed coverage under local rules. |
| Incomplete site plan | Show existing conditions, proposed dimensions, and relevant site features. |
| Corner-lot access conflicts | Review intersection spacing and sight-distance requirements. |
Another common planning problem is failing to consider future improvements. A driveway expansion may occupy space that could otherwise be needed for a swimming pool, detached garage, home addition, or another project. If a pool is planned, reviewing the Florida pool permit site plan requirements early can help coordinate the proposed improvements.
Considering these improvements together can help homeowners avoid designing the driveway in a way that restricts future development or creates additional drainage and coverage concerns.
How to Plan a Driveway Expansion Before Applying
A successful driveway expansion begins with understanding the property’s existing conditions and the local requirements that apply to the proposed work. The planning process should establish what is possible before the final driveway layout is prepared.
- Review the existing property
Gather available property surveys, previous site plans, and other relevant documents. Identify the existing driveway, property boundaries, house, sidewalk, curb, drainage features, easements, and nearby improvements. If a garage is also planned, review the Florida garage permit site plan requirements so the driveway and proposed structure can be considered together. - Determine the proposed expansion
Decide how much additional driveway space is needed. Measure the proposed width and length, identify the intended paving material, and calculate the approximate additional surface area. - Identify the responsible permitting authority
Determine whether the property is within a municipality or an unincorporated county area. Confirm which agency regulates the driveway and whether another authority controls the adjoining roadway. - Check zoning, access, and drainage requirements
Review the applicable driveway width, property setbacks, impervious coverage, drainage, and roadway-access requirements. Identify any restrictions that could affect the proposed layout. - Prepare the required drawings and documentation
Once the applicable requirements are understood, prepare the site plan and any additional documents required for the permit application. Coordinate surveying, engineering, or right-of-way documentation with qualified professionals where necessary. - Submit the application before construction
Submit the required materials to the appropriate authority and address any review comments. Do not begin work requiring approval until the necessary permits and authorizations have been obtained.
Following this sequence allows homeowners to identify potential design conflicts before committing to the construction layout. It also helps contractors work from a clearer understanding of the approved project.
How SitePlansFL Helps With Driveway Expansion Permit Plans
SitePlansFL provides Florida drafting services and prepares permit site plans that illustrate how proposed improvements fit within existing property conditions. For driveway expansion projects, a clear drawing helps communicate the proposed layout and provides a basis for evaluating relevant site constraints.
Our site plans can illustrate the existing driveway, proposed expansion, property boundaries, structures, and other relevant site features using the available property information. Where applicable, the layout can also account for drainage features, impervious coverage, easements, and other improvements that may affect the proposed work.
When a driveway expansion forms part of a larger project, such as a garage addition, pool installation, or another property improvement, coordinating the site plan with the proposed development can help identify potential conflicts before construction.
If specialized surveying, engineering, drainage design, or right-of-way approval is required, those services should be provided by the appropriate qualified professionals and coordinated with the permit documentation.
Need a Site Plan for Your Florida Driveway Expansion?
Planning to widen your driveway or add a parking area? SitePlansFL can help prepare a clear site plan showing the existing property conditions and proposed improvements for your permit application.Explore SitePlansFL
Frequently Asked Questions
Do I need a permit to widen my driveway in Florida?
You may need a permit depending on your city or county, the proposed driveway dimensions, impervious coverage, drainage conditions, and whether the work affects a curb, sidewalk, or public right-of-way.
Can I widen my driveway without changing the curb cut?
Possibly. Expanding the private portion of a driveway without changing the existing roadway connection may involve different requirements. However, local zoning, drainage, and impervious-surface rules can still apply.
How wide can I make my driveway in Florida?
Permitted driveway widths vary by jurisdiction, zoning district, and roadway conditions. Check your local driveway and access standards before selecting the proposed width or preparing the final layout.
Does a driveway expansion require a site plan?
A site plan may be required depending on the jurisdiction and scope of work. It helps illustrate existing conditions, proposed driveway dimensions, property boundaries, access connections, and relevant drainage features.
Do I need a survey to expand my driveway?
Not every project necessarily requires a new survey. However, the permitting authority may require reliable boundary information, particularly when the proposed driveway is close to property lines, easements, or restricted areas.
Can I expand my driveway over a drainage swale?
You should not fill or pave over a drainage swale without confirming the applicable requirements. Changing an existing swale may require additional approval, drainage documentation, or an engineered solution.
Do paver driveways avoid Florida permit requirements?
Not automatically. Pavers may still count toward impervious or semi-impervious coverage depending on their construction and local regulations. The proposed improvement should be reviewed against the applicable requirements.
Can I widen my driveway all the way to the property line?
Not necessarily. Property setbacks, easements, drainage restrictions, landscaping requirements, and local driveway standards may limit how close the proposed pavement can be to a property boundary.
Can I add a second driveway instead of widening the existing one?
A second driveway may be possible, but it can require additional access approval. Local authorities may restrict the number and spacing of driveway entrances based on the property’s frontage and roadway classification.
How much does a driveway expansion permit cost in Florida?
Costs vary by jurisdiction and project scope. In addition to permit fees, homeowners may need to budget for site plan preparation, surveying, drainage design, or right-of-way approval when applicable.
How long does driveway expansion permit approval take?
Approval times depend on the permitting authority, application completeness, and required reviews. Projects involving drainage modifications, new access connections, or additional technical documentation may require more extensive review.
Does widening a driveway increase property taxes in Florida?
A driveway expansion does not automatically result in a specific property tax increase. Any effect depends on the property appraiser’s assessment practices and how the improvement affects the property’s assessed value.
Does a corner lot have different driveway requirements?
It can. Corner lots may be subject to additional restrictions involving intersection spacing, sight distance, roadway access, and sidewalk connections. The applicable standards should be checked before finalizing the driveway location.
What if my driveway expansion changes stormwater runoff?
The project should be evaluated for drainage impacts. Depending on the location and proposed changes, the permitting authority may require grading information, drainage documentation, or additional approval.
Need Help With a Permit?
If you have not submitted yet, send us the property address, project type, survey, and any existing plans. If the project is already in ePlan corrections, send the review comments and the exact reviewed drawing set.
We can help identify whether the next step is a site plan, architectural revision, structural engineering, MEP correction, Florida PE review, or coordinated permit resubmittal.
View All Florida Permit Drawing Services
Site Plans FL
Call / WhatsApp: +1 (321) 359-3465
Email: drafting@siteplansfl.com