Seminole County’s electronic permitting process can look simple at first: upload the plans, wait for review, and respond if the County asks for changes. In practice, many delays happen because homeowners and contractors do not know which ProjectDox task is active, which department has the project, what an unresolved review comment means, or what must be done after revised files are uploaded.
I prepared this guide from the perspective of someone who works with permit drawings and plan-review corrections. The goal is to explain the Seminole County ePlan process in practical language, show what the main ProjectDox screens mean, and help you identify when a correction is a drafting issue, a zoning issue, an engineering issue, or simply an incomplete portal task.
If you already know you need drawings for a Seminole County property, visit our Seminole County Site Plans & Permit Drawings page. If you already have reviewer comments, see Florida Permit Corrections & Resubmittals.
What Is Seminole County ePlan / ProjectDox?
Seminole County uses an electronic plan-review environment commonly referred to as ePlan, ProjectDox, or ProjectFlow. It is used to receive project documents, route plans to reviewing departments, record comments, manage correction cycles, and maintain the file history for permit applications.
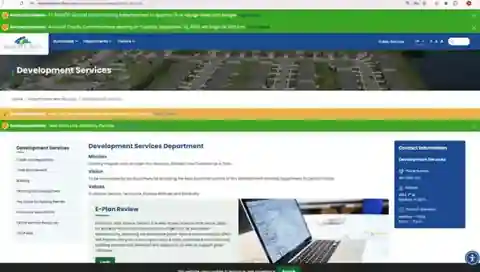
Useful official starting points include the Seminole County Building Division, the ePlan / ProjectDox login, and the County’s ePlan video tutorials.
How the Seminole County Permit Process Works
1. Determine the Required Drawing Scope
Before drafting starts, determine whether the project requires only a site plan or a coordinated permit set. A fence, driveway, pool, detached garage, addition, new residence, tenant improvement, and commercial alteration can all have different submittal requirements.
A detached garage, for example, may require a site plan, floor plan, elevations, foundation details, framing information, electrical drawings, and structural engineering. A simple fence may require much less. Starting with the wrong scope is one of the easiest ways to create an avoidable correction cycle.
If you are still trying to identify the likely scope, use our Florida Permit Requirements Checker.
2. Start the Permit Application
The applicant starts through Seminole County’s online permitting process and receives the project/application information needed for electronic review. Contractors should confirm their licensing information is current in the County system. Owner-builders should follow current County owner-builder identity and application requirements.
3. Upload the Required Documents and Drawings
Once the project enters ePlan, the applicant uploads the required PDFs into the proper drawing or document folders. The package must be complete enough for review. Uploading one drawing while required forms or supporting plans are missing does not create a review-ready submission.
4. Complete the Applicant Task
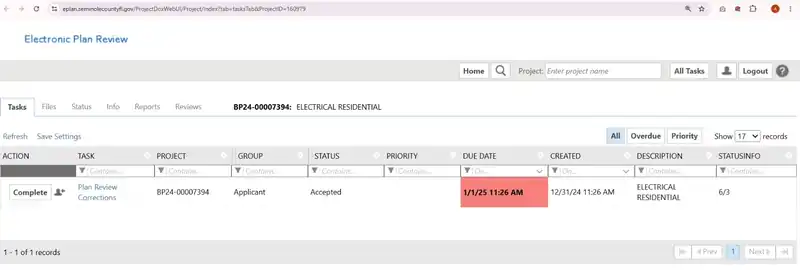
This is one of the most important parts of the process. Uploading files is not always the same as completing the task. When ProjectDox assigns an applicant task, completing that task is normally what tells the reviewing agency the package is ready for the next action.
Understanding the Main ProjectDox Tabs
| Tab | What It Shows | What You Should Check |
|---|---|---|
| Tasks | Actions assigned to the applicant/project team | Is anything waiting for you? Is a correction task accepted but not completed? |
| Files | Uploaded drawings, documents, and resource folders | Are the correct files in the correct folder? Did the replacement file upload correctly? |
| Status | Review progress, time, and unresolved review items | Is the project with the jurisdiction or the applicant? |
| Info | Permit/project information | Confirm project number, address, description, and current status. |
| Reports | Detailed workflow and project records | Use reports when the dashboard does not explain the project history. |
| Reviews | Reviewer comments by department and cycle | Which comments are unresolved and which discipline must respond? |
The Files Tab: Version Control Matters
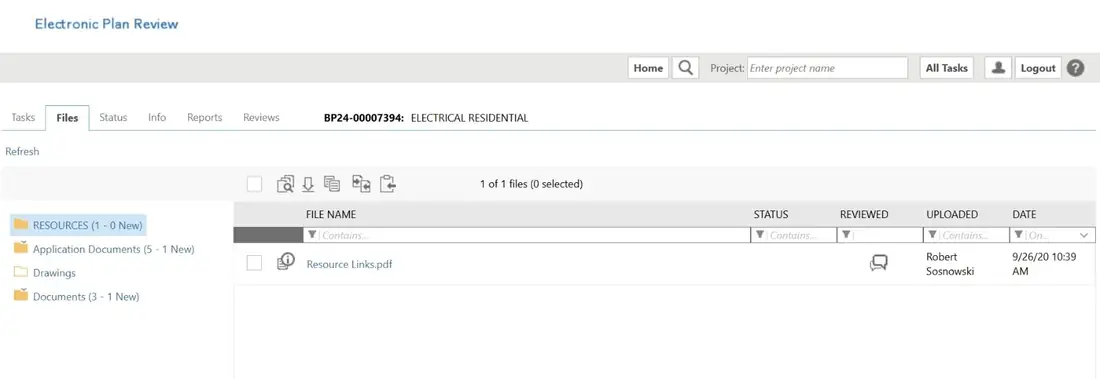
ProjectDox is designed to maintain file history. When a reviewed drawing is corrected, the revised file is generally uploaded using the same filename as the file it replaces when that is required by the County’s workflow. Randomly adding words such as “FINAL NEW REV 2” can interfere with versioning.
The Status Tab: Who Actually Has the Project?
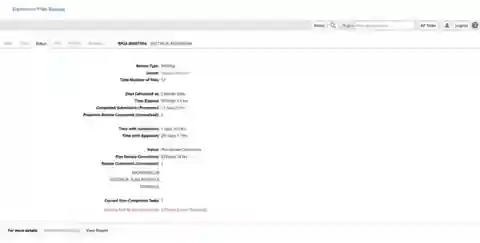
A permit may have been open for a long period without spending that entire period in active County review. If the project has spent months waiting on an applicant correction task, the total age can be misleading. Before assuming the County is delaying the permit, check who owns the active task, how much time is shown with the applicant, and how many comments remain unresolved.
The Info Tab: Confirm the Permit Record

When you hire a drafter, engineer, electrician, architect, or permit consultant to help with a correction, send the correct project number, address, and the exact current reviewed drawing set.
The Reports Tab: Detailed History
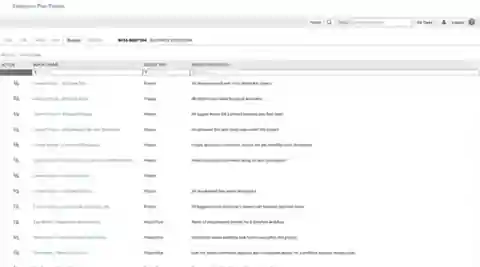
The Reviews Tab: Where the Technical Work Begins
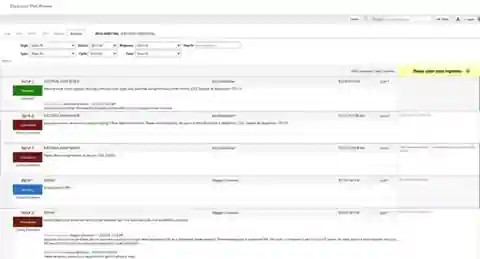
A single project can receive comments from electrical, zoning, building, structural, plumbing, mechanical, addressing, flood, and other groups. Each comment should be classified before revisions begin.
| Comment Type | Typical Responsibility |
|---|---|
| Site / zoning | Setbacks, use, accessory structures, lot coverage, easements, and site layout |
| Architectural | Floor plans, elevations, sections, dimensions, openings, and scope coordination |
| Structural | Foundation, framing, beams, posts, connections, uplift/load path, and calculations |
| Electrical | Service, riser, panel, loads, devices, grounding/bonding, and required equipment |
| Mechanical / plumbing | Equipment, ducts, water, waste, venting, risers, and fixture information |
| Administrative | Forms, signatures, file naming, digital certificates, and missing documents |
If you already have comments, use our Florida Permit Rejection Analyzer to organize them before requesting revisions.
Seminole County Permit Review Timeline
There is no single timeline for every permit. Review duration depends on permit type, completeness, reviewing departments, County workload, and whether corrections are required.
Seminole County’s residential guidance has published planning estimates for certain new-structure workflows. Treat these as estimates, not guarantees:
| Review Stage | Planning Estimate |
|---|---|
| Application submittal processing | About 1 business day |
| Addressing, if required | About 1-2 business days |
| Zoning | About 1-2 business days |
| Flood review, if required | About 1-2 business days |
| Wetlands review, if required | About 2-3 business days |
| Building plan review | About 7-10 business days |
Several reviews can occur concurrently, so do not simply add every number together.
Florida Permit Review Deadlines and the 10-Business-Day Correction Rule
Florida Statute 553.792 also establishes review periods for complete and sufficient applications. The applicable period depends on permit category and size. For the written deficiency notice process described by the statute, the notice includes a 10-business-day period to submit revisions, with related review requirements after timely revisions are received unless an applicable exception or agreed extension applies.
Do not assume every note visible in ProjectDox automatically creates the same statutory deadline. Follow the actual written notice and due date for your permit. See Florida Statutes Chapter 553.
How to Respond to Seminole County Plan Review Corrections
- Read every comment before editing.
- Separate comments by discipline.
- Match each comment to the sheet or document that must change.
- Revise the actual drawing. A response-box explanation is not a substitute for missing plan information.
- Clearly identify revisions where appropriate.
- Write concise responses identifying the sheet and what changed.
- Upload the corrected files using the correct naming/versioning procedure.
- Complete the Plan Review Corrections task.
Example of a Good Reviewer Response
Reviewer comment: Please provide a riser diagram showing conductor sizes, types, quantities, and overcurrent devices.
Response: “Revised Sheet E-2 to add the electrical service/riser diagram with conductor sizes, conductor type, quantities, and associated overcurrent protection.”
Common Reasons Seminole County Plans Receive Comments
| Area | Common Problem | Typical Fix |
|---|---|---|
| Site plan | Missing setbacks, dimensions, boundaries, or proposed work location | Revise the site plan using reliable property information and clearly dimension the work |
| Zoning | Use or accessory structure is not clearly permitted/located | Clarify use, zoning data, and placement |
| Architecture | Plans, elevations, and sections do not coordinate | Revise affected sheets so dimensions and scope agree |
| Structure | Insufficient footing, beam, connection, or load-path information | Add structural details/calculations and PE review when required |
| Electrical | Missing riser, service, load, panel, or equipment information | Revise electrical drawings with required service information |
| Flood | Elevation/flood-zone information is incomplete | Coordinate BFE/DFE/FFE and required flood documentation |
| Portal / document | Wrong filename, missing form, or unacceptable digital signature | Correct the document issue and resubmit properly |
When a Florida PE May Be Required
Not every Seminole County permit requires a Professional Engineer. Projects involving structural design, foundations, framing systems, engineered connections, retaining walls, drainage, certain commercial work, or other engineering responsibility are more likely to require review by a Florida-licensed engineer.
A PE seal is not simply a sticker added after drafting. The engineer taking responsibility must be able to review the design and supporting information. That may require calculations and plan revisions.
Site Plans FL can coordinate Florida engineering review for qualifying scopes. See our Florida PE Stamp & Site Plan Guide.
Digital Signatures: Why a Legitimate PE Seal Can Still Fail ePlan
A drawing can be professionally prepared and reviewed by a licensed engineer but still fail electronic portal validation if the PDF does not meet the County’s digital-signature requirements. Seminole County provides specific guidance for design professionals using electronic plan review, including certificate-based digital signing.
A pasted image of a seal/signature is not the same thing as a verifiable digital certificate. See Seminole County Digital Signature Information.
What Homeowners Need to Know
Homeowners usually save the most time by answering three questions before the first upload:
- What permit type applies to the work?
- What drawings are required for that project type?
- Does any part of the design require licensed professional engineering?
Do not assume a small project means “site plan only.” GIS and aerial mapping can support research, but they do not replace a licensed survey when certified boundary, topographic, or elevation information is required.
What Contractors Need to Know
For contractors, one of the biggest risks is coordination. Architectural, structural, and MEP drawings must describe the same project. If one discipline changes a wall, opening, equipment location, or support condition, the affected sheets should be coordinated before resubmittal.
- Give every consultant the same current review set.
- Maintain clear revision dates.
- Confirm one discipline’s changes do not conflict with another.
- Do not upload partial revisions when comments affect multiple sheets.
- Complete the applicant task only after the package is actually ready.
How Site Plans FL Can Help With Seminole County ePlan
Site Plans FL works with homeowners, contractors, builders, developers, and businesses that need Florida permit drawings prepared, coordinated, or revised.
For a new project, send the property address, project type, survey if available, and any sketches or existing plans. For a project already in corrections, send the complete review comments and the exact plan set reviewed by the County.
We can then determine whether the next step is site-plan drafting, architectural revisions, structural engineering, MEP corrections, drainage work, Florida PE review, or a coordinated permit resubmittal.
Site Plans FL Services
| Service | Typical Use |
|---|---|
| Site / Plot Plans | Property layout, structures, setbacks, dimensions, lot coverage, and improvements |
| Architectural Permit Drawings | Floor plans, elevations, roof plans, sections, schedules, and details |
| Structural Plans & Calculations | Foundations, framing, beams, posts, connections, uplift/load path, and calculations |
| MEP Permit Drawings | Electrical, plumbing, and HVAC permit documentation |
| Permit Corrections | Reviewer comments, revised sheets, and resubmittal packages |
| Drainage / Grading | Elevations, runoff direction, swales, and site drainage information |
| Flood-Zone Coordination | BFE/DFE/FFE, NAVD88, and flood-related drawing coordination |
| Florida PE Review | Engineering review and signed/sealed documentation where required |
See our full Florida permit drawing services directory.
Site Plans FL Starting Pricing
These are current published starting prices. Final pricing depends on the property, required drawings, permit comments, flood/drainage conditions, engineering responsibility, and number of disciplines involved.
| Service | Starting Price |
|---|---|
| Basic Site Plan | $89 |
| Pool / Garage / Addition Site Plan | $149 |
| ADU / Detailed Site Plan | $249 |
| Permit Corrections | $100 |
| Septic & Well Coordination | $250 |
| Florida PE Review – limited/simple scope | $350 |
| Flood-Zone Site Plan | $350+ |
| MEP – single discipline | $350-$750+ |
| Deck Permit Set | $450+ |
| Architectural Permit Drawings | $500+ |
| Drainage / Grading Plans | $500+ |
| Structural Permit Drawings | $750+ |
| Complete multi-discipline permit package | Custom quote |
For a planning estimate, use our Site Plans Cost Calculator.
Why Choose Site Plans FL?
Permit drawings are not successful because they contain more notes. They are successful when the information a reviewer needs is clear, coordinated, and placed on the correct sheet.
Our review focuses on the same questions a plan reviewer is trying to answer: Where is the proposed work? Is the scope clear? Do dimensions and elevations coordinate? Is the structural load path understandable? Are calculations required? Do architectural, structural, and MEP plans agree? Has each reviewer comment been addressed on the actual drawing?
Seminole County Development Services Contacts
| Contact | Information |
|---|---|
| Development Services | 1101 E. First St., Sanford, FL 32771 |
| Building Division | 407-665-7050 |
| Building customer service | BPCustomerService@seminolecountyfl.gov |
| Planning & Development | 407-665-7371 |
| Typical public office hours | Monday-Friday, 8 a.m.-5 p.m. |
Always verify current contact information and project-specific requirements on the Seminole County Development Services website.
Frequently Asked Questions
Is ProjectDox the same as Seminole County ePlan?
ProjectDox is the electronic platform used within Seminole County’s ePlan workflow. County materials may also use terms such as ePlan and ProjectFlow.
How long does Seminole County plan review take?
It depends on permit type, completeness, and workload. County guidance for certain residential workflows has shown approximately 7-10 business days for building plan review, with zoning, flood, or wetlands reviews occurring as applicable. Treat those as estimates, not guarantees.
Why is my permit not moving after I uploaded revised drawings?
Check the Tasks tab. A Plan Review Corrections task may still need to be completed after the replacement files are uploaded.
Should I rename corrected drawings?
Follow the current ProjectDox applicant instructions. When ProjectDox is versioning an existing reviewed drawing, revised files are generally expected to use the same filename so the system can create the next version.
What does “Time with Applicant” mean?
It indicates time when the project was waiting for an applicant action rather than active jurisdiction review.
Can Site Plans FL respond to Seminole County comments?
We can prepare revised drawings, correction-response information, and coordinated resubmittal documents within the agreed scope. Portal submission normally remains with the applicant, contractor, or authorized representative.
Does every Seminole County project need a Florida PE stamp?
No. Engineering requirements depend on project type and design responsibility.
Why can a legitimate PE-signed plan still fail electronic validation?
The portal can have certificate-verification requirements for digital signatures. A valid engineering design does not automatically mean every PDF signing method meets Seminole County’s electronic-document requirements.
Can GIS replace a survey for a site plan?
No when the County requires certified boundary, topographic, or elevation information. GIS and aerial imagery are useful research tools, but they do not replace a licensed survey where one is required.
What should I send Site Plans FL for a correction quote?
Send the project address, permit/project number, complete review comments, exact reviewed drawings, and any survey, calculations, or supporting documents already submitted.
Need Help With a Seminole County Permit?
If you have not submitted yet, send us the property address, project type, survey, and any existing plans. If the project is already in ePlan corrections, send the review comments and the exact reviewed drawing set.
We can help identify whether the next step is a site plan, architectural revision, structural engineering, MEP correction, Florida PE review, or coordinated permit resubmittal.
Get Seminole County Site Plan Help | View All Florida Permit Drawing Services
Site Plans FL / Site Plans LLC
Call / WhatsApp: +1 (321) 359-3465
Email: drafting@siteplansfl.com