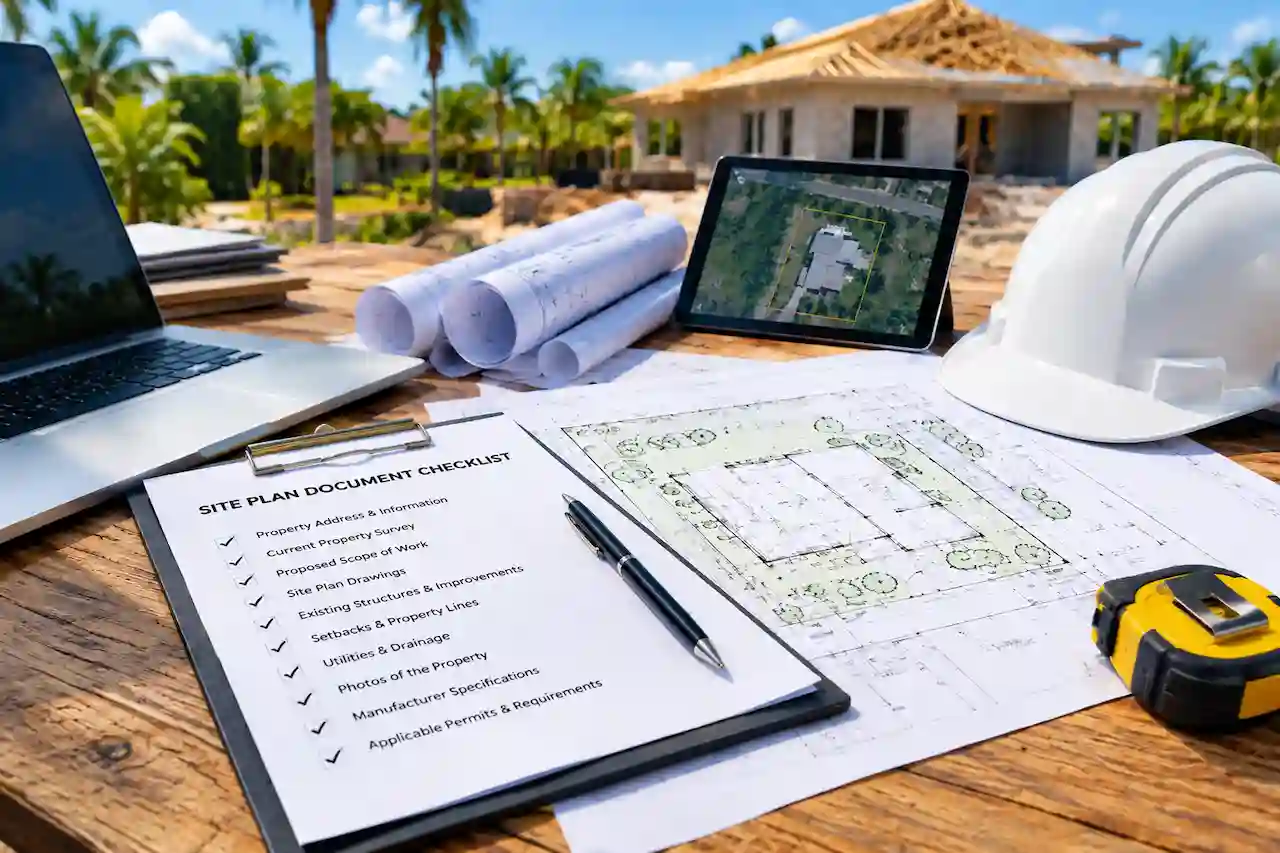
Preparing a site plan for a construction or permit project in Florida starts long before the actual drafting begins. Contractors, builders, remodelers, and property owners often have surveys, photographs, previous plans, project measurements, and other documents available, but the challenge is knowing exactly which information should be provided to the drafting team.
A complete Florida contractor site plan document checklist helps organize the project information before drafting starts. When the right documents and project details are available from the beginning, the drafting process can be more efficient, communication can be clearer, and unnecessary revisions may be reduced.
At the same time, there is no single document package that applies to every Florida project. Requirements can vary depending on the city or county, property, project type, zoning conditions, and applicable permit requirements. Local jurisdictions may have their own requirements relating to setbacks, property lines, site development, zoning, and other site-related matters.
This guide explains what contractors should gather before ordering or preparing a site plan and how to organize the information so the drafting process can move forward with fewer avoidable delays.
What Is a Site Plan?
A site plan is a scaled drawing that shows a property and the existing and proposed improvements associated with a project. Depending on the project, it can communicate the location and dimensions of structures, property boundaries, setbacks, driveways, utilities, easements, parking, septic systems, and other important site conditions.
Contractors preparing a Florida site plan for a permit should make sure the drawing reflects the current property conditions and the proposed scope of work.
For a contractor, the site plan provides a visual representation of how the proposed work relates to the property. It can be particularly important when a project involves a new structure, addition, accessory building, pool, driveway modification, or another improvement that changes the use or physical arrangement of the site.
A site plan is not necessarily the entire permit drawing package. Depending on the project, additional architectural permit drawings, structural permit drawings, mechanical, electrical, plumbing, engineering, survey, or other documents may be required.
Why Contractors Need a Complete Site Plan Document Package
One of the most common causes of drafting delays is missing or unclear project information.Understanding how to get a site plan for a Florida permit can also help contractors identify the information and documents that should be collected before drafting begins. A contractor may submit a project for drafting with an address and a basic description, only to discover later that the survey is outdated, the proposed dimensions have changed, or important site conditions were not communicated.
These missing details can lead to questions, revisions, additional measurements, and repeated communication between the contractor, property owner, drafter, and other project participants. Preparing the documentation before drafting begins creates a more organized workflow. It gives the drafting professional a clearer understanding of the property, the existing conditions, and the proposed work.
For contractors who manage multiple projects, having a repeatable document-collection process can be particularly useful.
Florida Contractor Site Plan Document Checklist
1. Property Address and Property Information
Begin with the complete property address. The drafting team needs to know exactly which property the site plan represents and which local jurisdiction is involved.
Whenever available, provide the street address, city, county, state, ZIP code, parcel identification number, and legal description. The parcel ID can be particularly useful when properties have similar addresses or when additional property records need to be located.
Providing accurate property information at the beginning helps establish the correct project location and provides a foundation for reviewing the applicable requirements.
2. Current Property Survey
A current property survey is often one of the most important documents used when preparing a site plan. It can provide information about property boundaries, lot dimensions, existing structures, easements, rights-of-way, utilities, elevations, driveways, and other site features.
The quality and relevance of the survey matter. An old survey may not accurately represent current site conditions, especially if structures or other improvements have been added since the survey was prepared.
Before sending the survey for drafting, make sure the document is legible and that the property boundaries and relevant site features can be identified.
Survey requirements can vary depending on the jurisdiction and project. Contractors should therefore verify whether the applicable authority requires a current survey or a particular type of survey for the project.
3. Clearly Defined Scope of Work
The drafting team needs to understand exactly what is being proposed.
A description such as “home addition” may not provide enough information to determine what needs to be shown on the site plan. A more useful project description explains the type of improvement, approximate size, location, and relationship to the existing property.
For example, instead of simply stating that the project is an addition, the contractor could describe it as a proposed rear addition connected to the existing residence and provide the approximate footprint.
The more clearly the scope is communicated, the easier it becomes to determine which site features and proposed improvements need to be represented.
4. Proposed Dimensions and Location
If a new structure or improvement is being proposed, provide the available dimensions before drafting begins.
This can include the proposed length, width, overall footprint, orientation, location on the property, and relationship to existing structures.
For an addition, for example, the drafting team needs to understand where the addition will be located and how it connects to the existing building. For an accessory structure, the proposed placement and dimensions are equally important.
Accurate dimensions also help communicate the relationship between the proposed improvement, property boundaries, existing structures, and required setbacks.
5. Existing Structures and Site Improvements

The site plan should not focus only on the proposed construction. Existing site conditions can be equally important. Provide information about existing houses, garages, sheds, pools, patios, decks, carports, driveways, fences, and other relevant improvements.
If an existing structure will remain, clearly communicate that. If something will be demolished or removed, identify that as well. This distinction is particularly important when the proposed project changes the existing layout of the property.
6. Site Photographs
Site photographs can provide useful context that may not be obvious from a survey or previous drawing. Photographs of the front, rear, side yards, proposed construction area, driveway, existing structures, fences, utility connections, and street frontage can help the drafting professional understand the current conditions.
Wide-angle photographs are generally more useful than photographs that show only small details. If possible, organize the images by location rather than sending a collection of files with generic camera-generated names.
For example, naming photographs according to the property and location can make it easier to identify the correct image when reviewing the project later.
7. Setback and Property-Line Information
Setbacks describe the required distance between a structure and applicable property lines or other regulated boundaries. They can be a critical part of site planning. Contractors may also use a lot coverage calculator to better understand how proposed improvements affect the available property area.
Depending on the property and project, the site plan may need to address front, rear, and side setbacks, corner-lot conditions, separation from other structures, easements, or other restrictions.
Contractors should not automatically assume that the setbacks shown on an old drawing are still applicable. Current zoning and local development requirements should be verified for the specific property and project.
Because local requirements can differ, contractors should review the applicable Florida site plan requirements and consult the city or county when setback information is uncertain.
8. Driveway, Parking, and Access Information
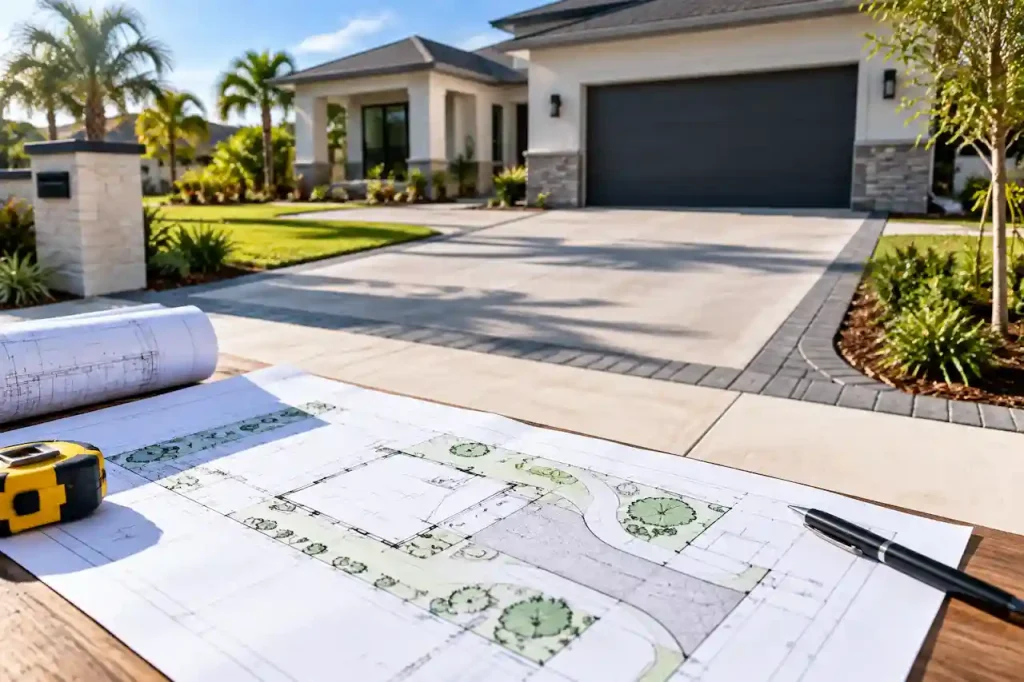
If the project affects access to the property, provide information about the existing driveway, proposed driveway changes, parking areas, sidewalks, walkways, and access points.
The site plan should make it possible to understand how vehicles and pedestrians interact with the property where those elements are relevant to the project.
This information can become especially important when a proposed structure changes the available driveway, parking, or access area.
9. Utility Information
Available utility information should be provided when it is relevant to the project. This may include public water, sewer, electrical service, gas, stormwater systems, or other utility information. If the project involves changing or adding connections, communicate those changes clearly.
Utility requirements are not identical for every property. Some properties may use public utilities, while others may rely on private systems such as septic.
Having the available utility information before drafting begins gives the drafting team a better understanding of the site and the proposed improvements.
10. Septic System Information
If the property uses a septic system, gather the available septic documentation before the site plan is prepared. Relevant information may include the septic tank location, drain field location, existing septic permit, approval documentation, measurements, and well location where applicable.
The location of septic components should not be guessed. If reliable documentation is unavailable, the contractor or property owner should determine what information the applicable authority requires before the site plan is finalized.
Septic information can affect how proposed improvements are positioned on the property, making it important to address it early in the planning process.
11. Flood Zone and Elevation Information
Flood-related conditions can affect construction and site planning in Florida. Before drafting begins, determine whether the property is located within an applicable flood hazard area and whether additional documentation is required.
Depending on the project, relevant information may include flood-zone designation, base flood elevation, finished-floor elevation, lowest-floor elevation, elevation certificates, or other floodplain documentation.
The requirements can vary by project and jurisdiction, so contractors should verify the applicable requirements before submitting the final permit package.
12. Manufacturer and Product Documents
Certain projects include manufactured products or prefabricated components that may need supporting documentation. Examples can include pools, sheds, carports, manufactured structures, HVAC equipment, solar equipment, or other products associated with the proposed work.
When these products affect the project, keep the applicable manufacturer information and approval documentation organized with the other project files.
Providing the information early can help the drafting and permitting process identify relevant project details rather than discovering them after the drawing has already been prepared.
13. Existing Plans and Previous Permit Documents
If previous plans or permit documents are available, provide them as supporting reference material. Previous site plans, floor plans, approved construction drawings, as-built drawings, surveys, and permit records may help explain the history of the property.
However, previous drawings should not automatically be assumed to represent current site conditions. They should be compared with the current survey and available site information.
If the property has changed since the previous plans were prepared, those changes should be communicated before drafting begins.
14. Confirm Client Decisions Before Drafting
Contractors can reduce unnecessary revisions by confirming important client decisions before sending the project for drafting. The exact location of an addition, proposed dimensions, pool placement, accessory structure location, driveway changes, structures to remain, and structures to be removed should be settled as much as reasonably possible before drafting starts.
When a client changes a major project decision after the drawing has been prepared, the site plan may need to be revised. Confirming the major decisions early creates a more predictable workflow.
15. Project Comments and Special Instructions
A short project note can prevent misunderstandings. If there is something specific that the drafting team needs to know, include it with the project documents. This might involve an existing driveway that must remain, a shed that will be removed, a proposed addition that connects to the rear of the house, or a particular site feature that needs to be shown.
Keeping project instructions in one place is much easier than communicating them through multiple separate messages.
16. Organize and Name Your Files Properly
File organization may seem like a small detail, but it becomes increasingly important when contractors are managing multiple projects. A file named “IMG_4837.jpg” provides very little information when viewed several weeks later. A file named according to the property and document type is much easier to identify. A simple system such as the property address followed by the document type and date can make project management easier.
For example, a survey could be named according to the property address and document type, while photographs could identify whether they show the front, rear, or proposed construction area.
Contractor Pre-Drafting Checklist
Before sending the project to a drafting professional, contractors can use this short review:
- Property address and parcel information
- Current survey
- Clear scope of work
- Proposed dimensions and location
- Existing structures and improvements
- Site photographs
- Setback information
- Driveway, parking, and access information
- Utility information
- Septic information, if applicable
- Flood-zone information, if applicable
- Manufacturer documents, if applicable
- Existing plans and permit records
- Confirmed client decisions
- Special project instructions
- Properly organized project files
- Local requirements verified
How Proper Preparation Helps Reduce Site Plan Revisions
A site plan revision is not always caused by a drafting error. Sometimes the drawing needs to change because the information supplied at the beginning was incomplete or because the project requirements changed. Contractors can also review the Florida permit correction notice guide to understand common reasons permit documents may require updates or corrections.
For example, if the proposed addition is moved after the initial drawing, the site plan may need to be revised. If a contractor discovers an existing structure that was not included in the original information, additional changes may be necessary. The same can happen when a survey, septic location, setback requirement, or client decision changes the project.
A more organized intake process helps identify these issues earlier. The contractor provides the available project information, the drafting team reviews the material, questions are clarified, and drafting begins with a clearer understanding of the project.
For contractors who handle multiple permit projects, turning this process into a standard pre-drafting workflow can make project communication more consistent.
What Contractors Should Verify Before Permit Submission
A contractor site plan checklist is a preparation tool, not a substitute for checking the requirements of the authority having jurisdiction. Florida has a statewide building code, but local governments can have requirements related to zoning, land use, setbacks, site development, property lines, and other matters. The documentation required for one project may therefore differ from another project in the same state.
A residential addition, detached garage, pool project, commercial development, and new construction project may each require different supporting information.
For that reason, contractors should verify the current requirements for the specific property and project before submitting the final permit package. A Florida permit requirements checker can help identify common documentation considerations before moving forward.
Why Choose Us for Florida Site Plan Drafting?
When contractors outsource site plan drafting services, the goal is usually more than simply receiving a drawing. The process should make it easier to communicate project requirements, organize supporting information, and prepare documentation based on the information supplied for the project.
Our approach focuses on understanding the project scope and available documentation before drafting begins. We work with the information provided by the client, including surveys, existing plans, photographs, dimensions, and project instructions, to prepare residential site plans and other site plan documents according to the requested scope.
Contractors working on repeat projects can also benefit from a consistent workflow because project information can be organized in a predictable format from one job to the next.
Why contractors work with us:
- Clear and organized site plan drafting workflow
- Contractor-friendly document intake
- Support for residential and commercial site-plan projects
- Careful review of supplied project information
- Focus on reducing avoidable drafting revisions
- Easy communication for project-specific changes
- Consistent documentation for repeat contractor projects
Final Thoughts
A successful site plan begins with accurate project information. Before drafting starts, contractors should gather the property address, survey, scope of work, proposed dimensions, existing conditions, photographs, setback information, utilities, septic information where applicable, flood-related information, previous plans, client decisions, and project-specific instructions.
The purpose of a Florida contractor site plan document checklist is not to create unnecessary paperwork. It is to make sure the drafting team has the information needed to understand the property and proposed work before preparing the drawing.
For contractors managing multiple projects, a standardized pre-drafting checklist can also make the process more repeatable. Instead of discovering missing information during drafting, the project can be reviewed at the beginning and prepared with a more complete information package.
Most importantly, remember that site plan and permit requirements can vary by project and jurisdiction. Always verify the current requirements applicable to the specific Florida property before final permit submission.
Frequently Asked Questions
What documents do I need for a Florida site plan?
The documents depend on the property and project. Commonly useful information includes a current survey, property address, scope of work, proposed dimensions, existing-condition information, site photographs, setback information, utility information, and previous plans when available. Additional documentation may be needed depending on the project and local requirements.
Is a survey required for a Florida site plan?
Survey requirements vary by project and jurisdiction. A current survey can provide important information about property boundaries, existing structures, easements, dimensions, elevations, and other site conditions, but contractors should confirm the specific requirements applicable to their project.
Can I use an old survey for a site plan?
An old survey may be useful as a reference, but it should not automatically be assumed to represent current conditions. If the property or surrounding site has changed, updated information may be necessary.
What should I include in site plan photos?
Photos should provide a clear understanding of the existing property. Useful views can include the front, rear, side yards, proposed construction area, driveway, existing structures, fences, utilities, and street frontage.
What information does a contractor need to provide for a site plan?
At minimum, contractors should aim to provide accurate property information, the current available survey, a clear description of the proposed work, proposed dimensions and location, existing structures, relevant site photographs, and any known project-specific requirements.
Does a site plan guarantee permit approval?
No. A site plan is part of the documentation used for a project and does not guarantee permit approval. Requirements and review decisions depend on the applicable jurisdiction, project conditions, codes, zoning requirements, and submitted documentation.
Do Florida cities and counties have different site plan requirements?
Yes. Requirements can vary between jurisdictions and between project types. Contractors should verify the current requirements of the applicable city or county before finalizing and submitting a permit package.
How can contractors reduce site plan revisions?
Providing complete project information before drafting begins can help reduce avoidable revisions. Contractors should confirm the project scope, dimensions, proposed location, existing conditions, client decisions, and relevant supporting documents before drafting starts.
Ready to Prepare Your Florida Site Plan?
If you are a contractor preparing a residential or commercial project, working with professional florida site plan drafting services and having the right information ready before drafting can make the process more organized and reduce unnecessary back-and-forth.
Gather your survey, project details, photographs, existing plans, dimensions, and other relevant documentation, then make sure the requirements for the specific Florida jurisdiction have been checked before moving forward.