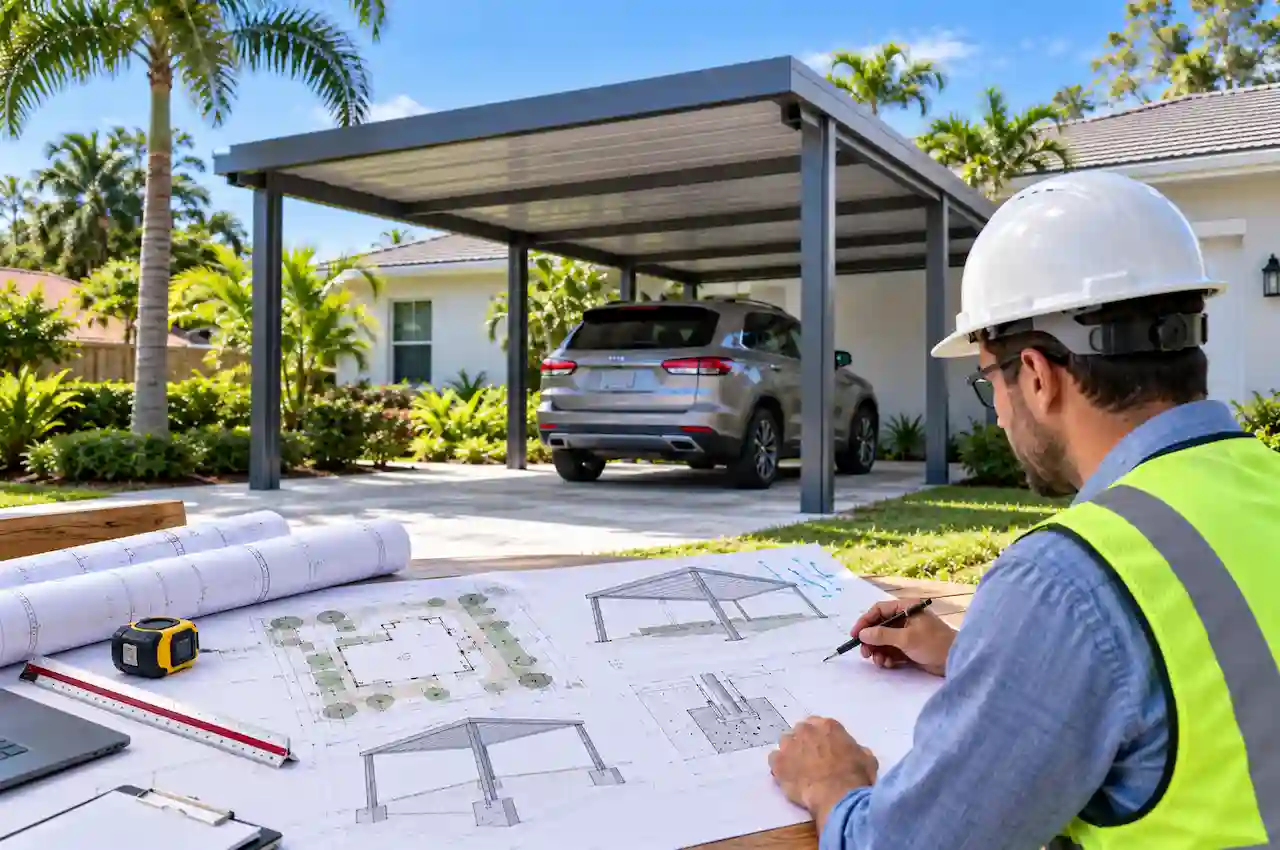
Planning to build a carport in Florida? Before you order a prefabricated kit, pour concrete, or hire a contractor, there is one important question to answer: Do you need a permit for your carport?
Most new carport construction projects in Florida require approval from the local building department. However, the exact requirements depend on your city or county, the size and design of the structure, its location on your property, and the applicable building codes.
A carport may look like a simple roof supported by posts, but Florida’s weather conditions make proper planning especially important. Wind resistance, foundation design, property setbacks, and structural connections can all affect whether your project receives approval. Whether you are planning a metal carport, a custom structure, or a prefabricated kit, understanding the permit process can help you avoid unnecessary delays and unexpected costs.
In this guide, we explain Florida carport permit requirements, including site plans, footings, wind loads, PE review, and the steps to prepare your project for approval.
Do You Need a Permit for a Carport in Florida?
Yes, most new carports in Florida require a building permit. This generally applies to both custom-built structures and many prefabricated carport kits. A carport becomes part of your property when it is installed as a permanent structure and supported by posts, footings, anchors, or another foundation system. Because of this, the local building department may need to review its construction, location, and structural safety.
A permit may be required when you build a new attached or detached carport, install a permanent metal or aluminum carport, construct a foundation, or make changes to an existing structure. Adding walls or converting a carport into an enclosed garage can also introduce additional building requirements.
Minor repairs that do not affect structural elements may be treated differently. However, you should confirm the rules with your local building department before starting any work.
Why Florida Carport Permit Need Special Attention
Florida experiences hurricanes, strong winds, and heavy rainfall. A carport that is not properly designed or anchored can suffer damage during severe weather and create a safety risk for nearby property. The permitting process helps local authorities review whether the proposed structure meets applicable building and zoning requirements. It also provides an opportunity to check important details such as the site location, foundation, structural connections, and wind resistance.
Important: Florida does not have one identical carport permit checklist for every property. Requirements can vary between counties and municipalities, so checking local rules early is an important first step.
What Documents Are Required for a Florida Carport Permit?
Before submitting a carport permit application, you may need documents that explain what you are building, where it will be located, and how it will be supported. The exact checklist depends on the local jurisdiction and the type of carport. Some projects may require more detailed drawings or engineering information than others.
1. Building Permit Application
You will generally need to complete the building permit application provided by your local building department. The application identifies the property, the owner, the proposed work, and other project details. Depending on the jurisdiction, you may also need contractor information, project value, and carport dimensions.
Some Florida jurisdictions accept applications through online permitting portals, while others have specific submission procedures.
2. Property Survey or Site Plan
A site plan is one of the most important documents for a carport project. It shows where the proposed carport will be placed on your property and helps the building department evaluate zoning, setbacks, and the relationship between the new structure and existing improvements.
A site plan may be prepared using available property information or a survey, depending on what the local building department requires. A properly prepared Florida site plan for permit shows the proposed carport location, property boundaries, setbacks, and existing improvements.
3. Construction Drawings
Construction drawings explain how the carport will be built. Depending on the project, the drawings may show the overall dimensions, roof layout, post locations, foundation arrangement, structural connections, materials, and attachment methods. Clear drawings help the reviewer understand the proposed construction and identify whether additional information is needed.
Projects requiring detailed framing, foundation, connection, or load information may also need structural permit drawings and calculations.
4. Footing and Foundation Details
The permit reviewer may need information about how the carport will be supported and anchored. Foundation documents can include the footing arrangement, dimensions, reinforcement, anchor bolts, and connection details, where applicable to the design.
The required information depends on the carport and the applicable engineering requirements.
5. Manufacturer Specifications
If you are installing a prefabricated carport, the building department may request manufacturer drawings, installation instructions, product approval information, or engineering documents. A manufacturer’s brochure may describe the product, but it does not necessarily provide everything required for your specific property.
Before purchasing a kit, check whether its documentation is suitable for your intended location and permit application.
Florida Carport Site Plan Requirements
A carport site plan shows the relationship between your proposed structure and the property around it. This is important because a carport may fit beside your driveway but still create a problem with property setbacks, easements, or local zoning restrictions. A properly prepared site plan helps you understand the proposed placement before construction begins.
What Should a Carport Site Plan Show?
A typical carport site plan may include:
- Property boundaries and existing structures.
- Proposed carport location, length, and width.
- Distance from property lines and relevant setbacks.
- Driveway, access areas, and easements where applicable.
- Relevant drainage or flood information.
- North arrow and drawing scale, where required.
The plan should clearly identify existing conditions and the proposed construction. The exact items depend on the requirements of your local building department.
Why Property Setbacks Matter
Setbacks determine how close a structure can be placed to property lines, roads, or other features.
For example your carport may need to maintain a certain distance from a side property line, rear property line, street, or existing structure. The required distance is not necessarily the same throughout Florida.
Your local zoning department may have different rules based on the property’s zoning district, location, lot size, and other conditions. This is why choosing a carport location before checking zoning requirements can lead to problems. A design that works on one property may not be suitable for another.
Adding a roofed structure may also affect building or lot-coverage calculations, depending on the local zoning definition. If coverage is a concern, use our Florida Lot Coverage Calculator to estimate existing and proposed coverage.
Do You Need a Survey for a Carport?
A survey or property plan may be required, depending on the jurisdiction and project. Some building departments accept a site plan prepared from existing property information, while others require a recent survey or more detailed documentation. Before preparing your drawings, confirm what your local building department accepts. This can help prevent submitting a plan that later needs to be replaced or updated.
If you’re unsure which document you have, see our guide explaining the difference between a site plan and property survey in Florida.
Carport Footing and Foundation Requirements in Florida
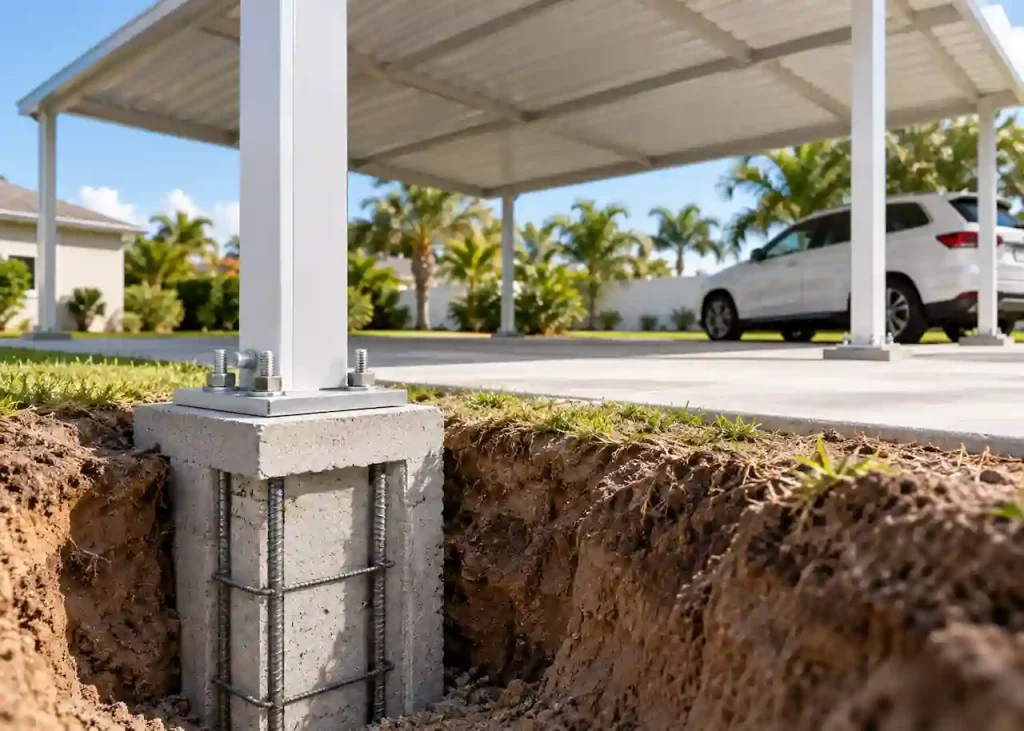
The foundation is one of the most important parts of a carport. A carport must be supported and anchored in a way that is appropriate for its design and the conditions at the property. The footing requirements are not the same for every structure.
What Determines Carport Footing Requirements?
The footing design may depend on the carport’s size and height, roof design, structural loads, post locations, soil conditions, foundation type, wind uplift forces, and anchor connections. A small carport and a large custom structure may require very different foundation details. This is why it is important to prepare foundation information for the actual project rather than copying dimensions from a different carport.
Does Every Carport Need Concrete Footings?
Not every carport uses the same type or size of foundation. Some structures use concrete slabs with engineered anchoring systems. Others may require individual footings, piers, or another foundation arrangement based on the design. The correct solution depends on the structure, site conditions, and applicable engineering requirements.
Why Generic Footing Sizes Can Be Risky
You may find online recommendations for a specific footing depth or concrete size. However, a generic dimension may not be suitable for every Florida property. A footing that works for one carport may not work for another because the roof loads, wind forces, soil conditions, and structural connections can be different. The foundation must work together with the posts, anchors, and roof structure. If the foundation details are incomplete or unsuitable, the permit plans may require corrections during review.
Florida Carport Wind Load Requirements
Wind loads are a major consideration when designing a carport in Florida. The structure must be designed for the applicable wind conditions at its location. This is especially important in areas exposed to hurricanes or strong coastal winds.
What Are Wind Loads?
Wind loads are the forces that wind applies to a structure. For a carport, these forces can affect the roof panels, roof framing, columns, posts, anchor bolts, footings, and connections between structural components. Wind can push against the structure or create uplift forces that try to lift the roof and pull the posts from their supports. This is why a carport needs more than a strong-looking roof. The entire structure must be designed to transfer forces safely into the foundation.
Why Carport Location Matters
Florida does not have one identical wind requirement for every property. The applicable design wind speed and other factors depend on the property’s location, building characteristics, and relevant code provisions.
For example a carport in South Florida may have different wind design requirements from one in another part of the state.
Your plans should use the correct design criteria for the property instead of relying on a generic national carport design.
What About Hurricane Protection?
A carport does not need to be designed exactly like an enclosed house, but it still needs appropriate structural resistance for its intended use. The roof, posts, anchors, and foundation must work together. A strong roof connection is not enough if the posts or footings cannot resist the forces transferred into them. Wind load design should be considered early, before construction materials are ordered. This can help you avoid selecting a carport kit or design that does not fit the requirements of your property.
Does a Florida Carport Need PE Stamped Plans?
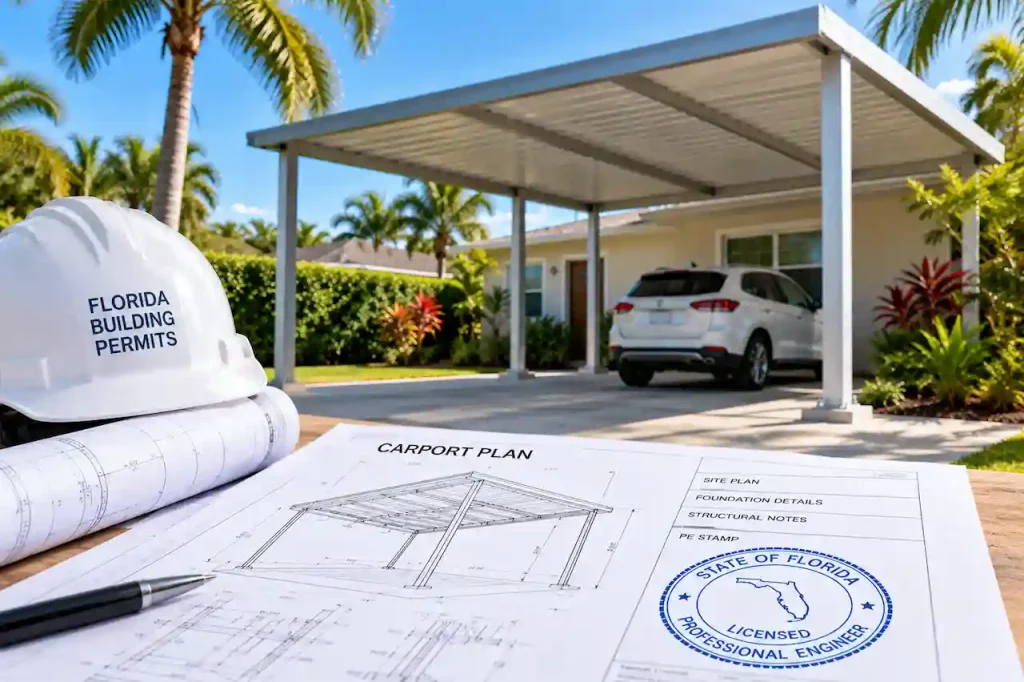
A PE, or Professional Engineer, may be required to review or prepare structural documents for a carport project. However, not every carport automatically has the same engineering requirement. The need for signed and sealed drawings depends on the local building department, the project design, and the applicable rules.
When Might PE Review Be Required?
Professional engineering review may be relevant when a carport has a custom structural design, unusual dimensions, large spans, or significant wind and uplift demands. It may also be required when the foundation needs engineered calculations, the local building department requests signed and sealed plans, or the proposed construction does not fit an accepted standard or approved design.
The best way to determine whether PE review is needed is to confirm the requirements for your specific project before preparing the final documents. For a more detailed explanation, see when PE-stamped structural plans are required in Florida
What Does a PE Review?
Where applicable, a professional engineer may review the structural design to determine whether it is suitable for the proposed project. This review may consider the roof framing, columns, posts, foundation and footing details, anchor systems, wind load calculations, structural stability, and applicable building requirements. The goal is to make sure the proposed design is appropriate for the conditions and requirements of the project.
Prefabricated Carports and Engineering
A prefabricated carport may come with manufacturer documentation or approved plans. However, those documents may not cover every property or installation condition. Your local building department may still request additional information, engineering documents, or site-specific details. Before ordering a kit, check whether the manufacturer documents are accepted for your intended location and whether additional drawings or engineering review will be required.
How to Get a Carport Permit in Florida
The permit process can vary by jurisdiction, but the following steps provide a practical starting point.
Step 1: Check Local Requirements
First, identify the city or county responsible for your property. You can also use our Florida Permit Requirements Checker as a starting point for identifying permit requirements.
Contact the building department and ask about the carport permit checklist, site plan requirements, setbacks, foundation details, wind design criteria, engineering review, and required inspections. Starting with this information can help you avoid preparing the wrong documents.
Step 2: Confirm the Carport Location
Review your property boundaries and decide where the carport will be placed.
Check setbacks, easements, existing structures, and other restrictions before finalizing the design. This is also a good time to confirm whether your property has any HOA or deed restrictions that may affect the project.
Step 3: Prepare the Site Plan and Drawings
Prepare the documents required for your project.
The drawings should clearly show the proposed carport location, dimensions, foundation details, and relevant structural information. If you are using a prefabricated kit, gather the manufacturer’s documents and confirm whether they meet the local submission requirements.
Step 4: Complete Engineering Review
If required, arrange for the appropriate professional engineering review and signed and sealed documents. The engineering needs should be confirmed based on the carport design and the requirements of your local building department.
Step 5: Submit the Permit Application
Submit the application and supporting documents through the local building department’s process. The reviewer will check the plans against applicable building and zoning requirements. Additional information may be requested during this stage.
Step 6: Respond to Plan Review Comments
If the building department identifies issues, review the comments carefully and make the necessary corrections. Clear and accurate responses can help move the application forward and reduce unnecessary back-and-forth.
If your plans have already received reviewer comments, learn more about Florida permit corrections and resubmittals.
Step 7: Begin Construction After Approval
Do not start construction before obtaining the required permit and confirming the applicable conditions.
Once the permit is approved, follow the approved plans and complete the required inspections during construction and at the final stage.
What Happens If You Build a Carport Without a Permit?
Building a carport without the required permit can create several problems. Depending on the circumstances and local rules, you may face stop-work orders, additional permit requirements, correction or removal requirements, inspection problems, and unexpected costs.
Unpermitted construction can also create difficulties when selling your property if the work is discovered during a buyer’s inspection or permit review.
If you are planning a new carport, it is generally better to confirm the requirements before construction begins rather than trying to resolve problems afterward.
How Site Plans FL Can Help With Your Carport Project
Preparing the right documents is an important part of a successful carport permit application.
At Site Plans FL, we help property owners prepare site plan and permit drawing documentation for Florida projects. Our goal is to help you understand what documents your project may need and prepare drawings that support the local review process.
Site Plans FL provides residential site plans and permit drawings in Florida for projects including carports, garages, additions, and other residential improvements.
Why Choose Site Plans FL?
- Florida-focused site plan and permit drawing support.
- Carport site plan preparation for proposed structures.
- Permit drawing coordination based on project requirements.
- Foundation and structural drawing support, where applicable.
- Engineering and PE review coordination when required.
- Assistance preparing documentation for local plan review.
Every project is different, so the required drawings and engineering needs should be confirmed based on your property, carport design, and local jurisdiction.
Planning a carport in Florida? Start with the right site plan and permit drawing requirements before you purchase materials or begin construction.
Contact Site Plans FL to discuss your project and learn how we can help prepare the documentation needed for your carport permit.
Frequently Asked Questions
Do I need a permit for a metal carport in Florida?
Most permanent metal carports require a building permit. Confirm the requirements with your local building department before installation, as the rules can vary by location and project type.
Do I need a site plan for a carport permit?
A site plan is commonly required or requested to show the proposed carport location, dimensions, property boundaries, and setbacks. The exact requirements depend on your local building department.
What size footing does a carport need in Florida?
There is no single footing size that applies to every carport. The design depends on the structure, soil, wind loads, foundation system, and applicable requirements.
Does a carport need PE stamped plans?
Some carport projects require professional engineering review or signed and sealed plans. The requirement depends on the project design and local building department.
Can I build a carport without a permit?
You should not assume a carport is exempt from permitting. Check the local requirements before beginning construction.
Do Florida carport requirements vary by county?
Yes. Local zoning, setbacks, submission procedures, and other requirements can vary between counties and municipalities.
Can Site Plans FL prepare carport permit drawings?
Site Plans FL can help with site plan preparation and permit drawing coordination for Florida projects. The exact scope depends on your project requirements.
Final Thoughts
Florida carport permit requirements involve more than choosing a roof and installing a few posts. Your project may need a site plan, foundation details, wind load information, structural drawings, and professional engineering review.
The best way to avoid unnecessary delays is to confirm your local requirements early and prepare accurate documents before construction begins.
Whether you are planning a prefabricated metal carport or a custom structure, proper planning can help you move through the permit process with greater confidence.
Need carport site plans or permit drawing assistance in Florida? Contact Site Plans FL to get started.