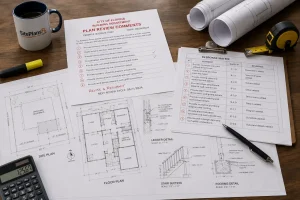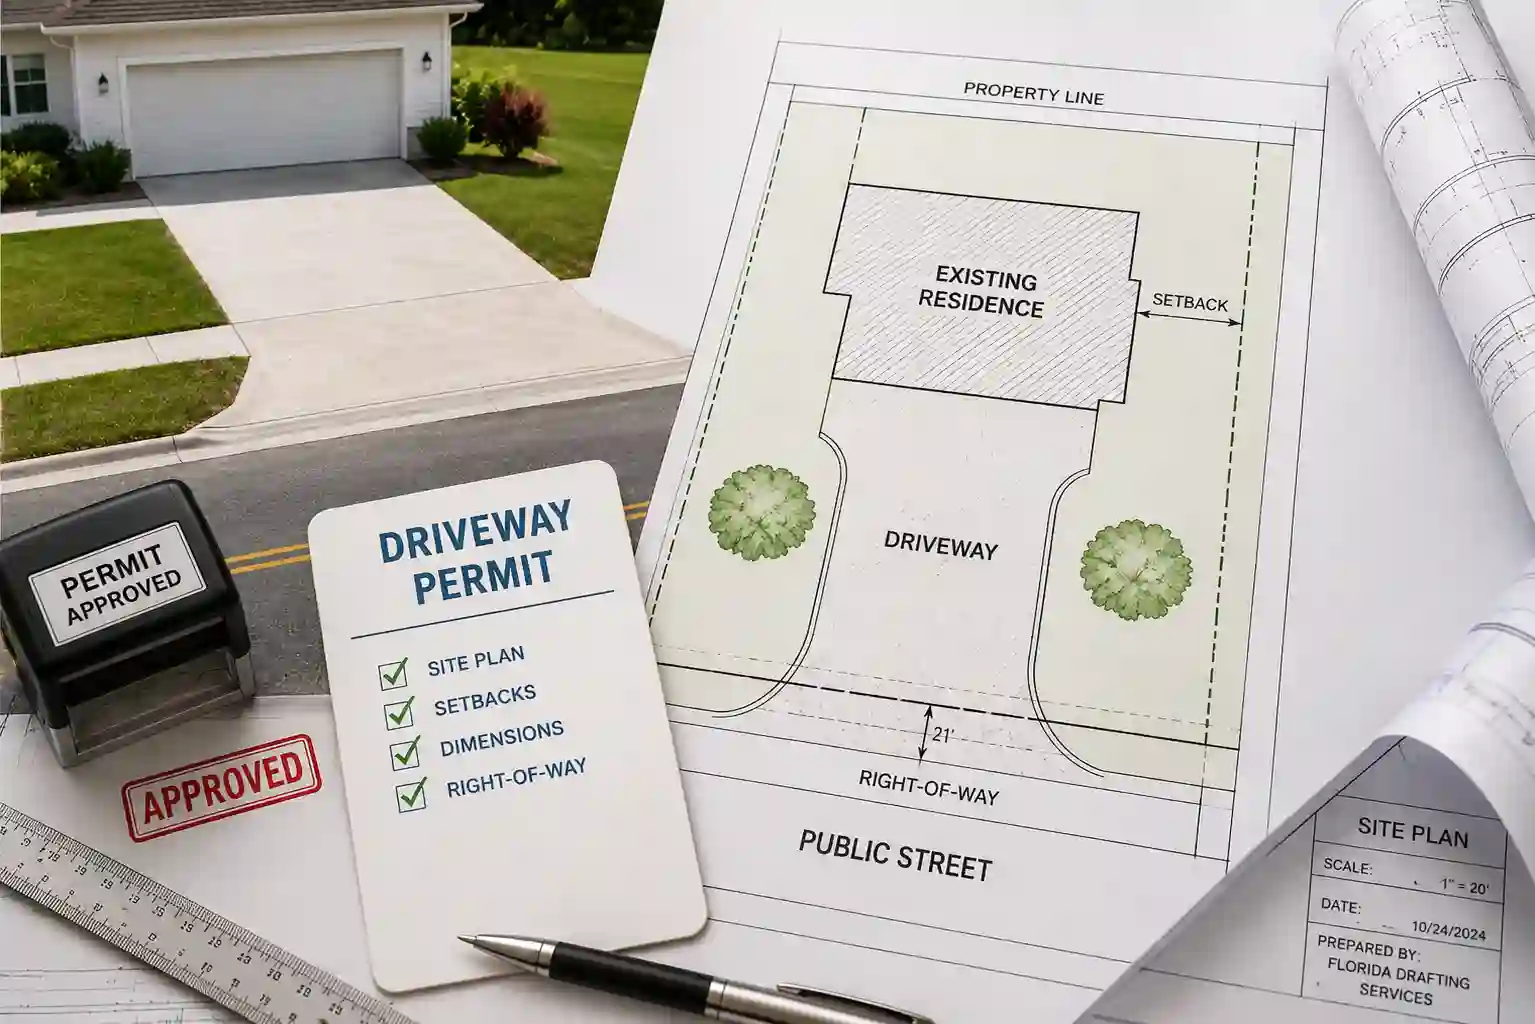
Obtaining a driveway permit Florida homeowners can rely on starts with understanding that a driveway is more than a paved entrance to your property. It changes how vehicles enter and exit your lot, affects drainage patterns, and may impact sidewalks, utilities, and public roads. Because of these factors, many Florida cities and counties require a permit before constructing a new driveway, expanding an existing one, relocating an entrance, or replacing sections that connect to a public roadway.
One of the most important documents in the application process is the permit site plan. Local permitting departments use this drawing to verify that the proposed driveway complies with zoning regulations, property setbacks, easements, visibility requirements, and municipal engineering standards. Submitting a detailed and accurate site plan reduces the chances of permit delays and revision requests while helping reviewers understand exactly how the project will affect the property.
This guide explains what a driveway permit Florida application typically involves, why site plans are required, what information should appear on the drawing, and how homeowners can prepare for a smoother approval process.
Why Driveway Permits Matter in Florida
Although a driveway may appear to be a simple residential improvement, it often affects public infrastructure. Vehicles entering a road require adequate sight distance, proper spacing from intersections, and safe access that does not interfere with pedestrians or drainage systems. For this reason, local governments review driveway projects before construction begins. Obtaining a Driveway Permit Florida property owners are required to secure helps ensure the project meets local safety and engineering standards.
Florida’s heavy rainfall creates another important consideration. Improper driveway grading can redirect stormwater toward neighboring properties or public streets, increasing flood risks and damaging infrastructure. Municipal reviewers examine proposed drainage patterns to ensure runoff is properly managed.
Permit reviews also help protect underground utilities. Water lines, sewer systems, communication cables, and electrical services frequently run beneath the area where driveway work occurs. A properly prepared site plan allows reviewers to identify potential conflicts before construction starts, preventing costly repairs and project delays.
Understanding When a Driveway Permit Is Required
Permit requirements vary between municipalities, but many Florida jurisdictions require approval whenever driveway construction changes the property’s access to a public road.
Whether you are building a new driveway, widening an existing one, or relocating vehicle access, understanding Driveway Permit Florida requirements early can help prevent delays during the approval process.
New Residential Driveways
New homes almost always require a driveway permit because no previous access point exists. Local reviewers evaluate the proposed entrance location, driveway dimensions, and its relationship to sidewalks, utilities, and neighboring properties before authorizing construction.
Driveway Expansions
Many homeowners widen existing driveways to create additional parking. Even when the driveway location remains unchanged, increasing its width can affect drainage, landscaping requirements, or setback compliance. Local permitting offices may therefore require updated site plans before approving expansion work.
Relocating an Existing Driveway
Moving a driveway from one side of a property to another typically requires additional review because the new entrance changes traffic flow and may introduce conflicts with nearby intersections, street trees, utility poles, or drainage structures.
Shared Driveways and Corner Lots
Properties with shared access agreements or multiple street frontages often receive more detailed review. Municipal staff evaluate vehicle visibility, traffic safety, and compliance with local engineering standards before approving these projects.
Why Site Plans Are Essential for Driveway Permits
A permit application alone rarely provides enough information for reviewers to evaluate a driveway project. For most Driveway Permit Florida applications, the site plan is one of the most important documents submitted for review.
Instead of relying solely on written descriptions, reviewers can immediately see where the driveway begins, how it connects to the street, how close it sits to property boundaries, and whether it conflicts with existing improvements.
Accurate site plans also reduce misunderstandings between applicants and permitting departments. Rather than requesting clarification multiple times, reviewers can verify dimensions, setbacks, and proposed improvements directly from the drawing, helping shorten review times.
Perhaps most importantly, a professionally prepared site plan helps identify potential issues before construction begins. Discovering a setback conflict during the planning stage is significantly easier than correcting it after concrete has already been poured.
What Information Should a Driveway Permit Site Plan Include?
Each municipality has its own submission standards, but most Driveway Permit Florida site plan submissions contain several core elements that allow reviewers to evaluate the project thoroughly.
Existing Property Layout
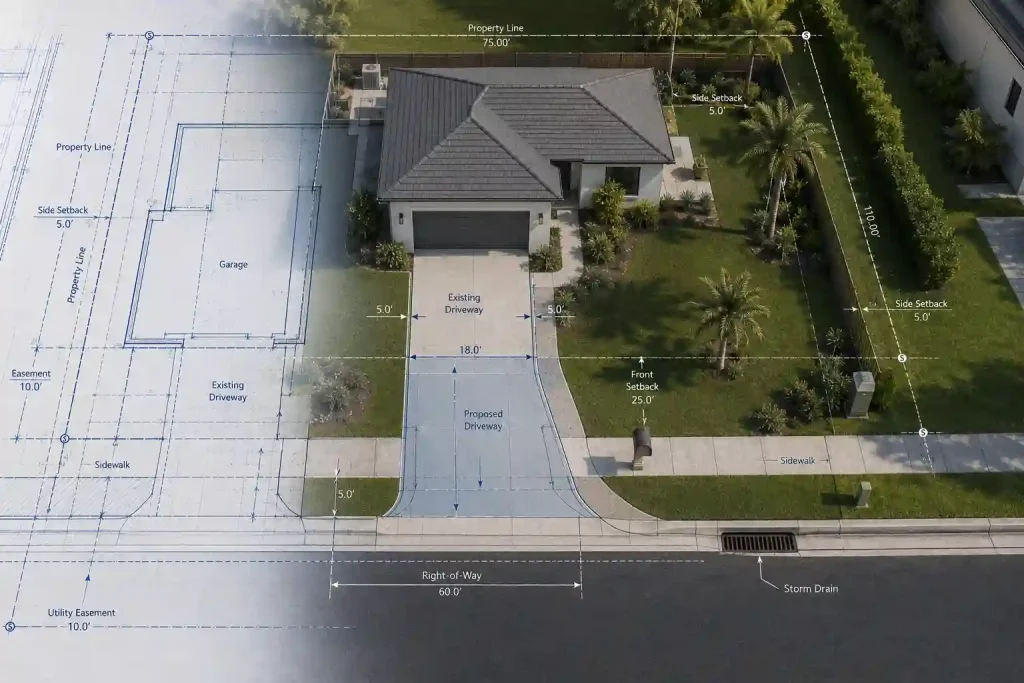
The drawing should accurately represent the current property conditions before construction begins. This normally includes the house footprint, garages, fences, sidewalks, patios, pools, existing driveways, landscaping features, and other permanent improvements.
Displaying existing conditions helps reviewers understand how the new driveway integrates with the remainder of the property.
Property Boundaries and Dimensions
Clearly identifying property lines is one of the most important parts of the drawing. The site plan should show lot dimensions, frontage measurements, side property boundaries, and rear lot lines so reviewers can verify compliance with local setback regulations.
These measurements also help determine whether the proposed driveway remains entirely within private property.
Proposed Driveway Design
The proposed improvements should be clearly distinguished from existing features. The drawing typically identifies driveway width, length, turning areas, connection points, pavement material, and any new curb cuts required for street access.
Providing these details allows reviewers to evaluate both functionality and compliance with local engineering requirements.
Adjacent Streets and Sidewalks
Because driveways connect directly to public infrastructure, site plans usually illustrate nearby roadways, sidewalks, curbs, gutters, and rights-of-way.
Showing these surrounding features helps municipalities verify that pedestrians remain protected and vehicle access meets local transportation standards.
Easements and Utility Areas
Utility easements often restrict where permanent improvements can be constructed. Site plans normally identify drainage easements, utility corridors, and other recorded restrictions that could affect driveway placement.
Reviewers use this information to prevent construction from interfering with public infrastructure or future maintenance access, improving the chances of a successful Driveway Permit Florida application.
Local Regulations Can Differ Across Florida
One of the most common mistakes homeowners make is assuming every Florida municipality follows identical permit requirements. In reality, each city and county establishes its own review procedures, engineering standards, and submission requirements. Because every jurisdiction applies its own engineering and zoning standards, Driveway Permit Florida requirements can vary significantly from one city or county to another.
Some jurisdictions may require additional drainage calculations, while others focus more heavily on driveway spacing or right-of-way improvements. Historic districts, coastal communities, and planned developments may also impose additional design standards beyond the basic permit requirements.
For this reason, homeowners should avoid using site plans prepared for another property or relying solely on neighboring projects as examples. A site plan should reflect the specific conditions of the individual property and comply with the requirements of the local permitting authority reviewing the application.
Common Reasons Driveway Permit Applications Are Delayed
Even well-planned Driveway Permit Florida projects can experience permit delays when important information is missing from the application. Most review comments are not related to the driveway itself but to incomplete documentation or inconsistencies between the proposed work and local regulations.
Missing or Inaccurate Measurements
One of the most frequent reasons for revisions is incomplete dimensions. If reviewers cannot verify the driveway width, length, distance from property lines, or connection to the public road, they will often request updated drawings before continuing the review.
Accurate measurements allow permitting staff to confirm that the proposed driveway complies with local development standards and fits within the property boundaries.
Conflicts with Easements or Utilities
Driveways cannot always be placed wherever the homeowner prefers. Drainage easements, utility corridors, and underground services may restrict construction in certain portions of the property. When these features are omitted from the site plan, reviewers may pause the application until revised drawings are submitted.
Including known easements and utility areas from the beginning helps reduce unnecessary review cycles and supports a smoother Driveway Permit Florida review process.
Incomplete Property Information
Permit reviewers rely on the site plan to understand the entire property, not just the proposed driveway. Missing buildings, sidewalks, fences, pools, or other permanent improvements can make it difficult to evaluate compliance with setbacks, access requirements, and circulation patterns.
A complete representation of the property gives reviewers the context needed to make informed approval decisions.
Preparing Your Property Before Applying
A successful Driveway Permit Florida application begins with gathering accurate information about the property before any drawings are prepared. Homeowners should verify property dimensions, identify existing structures, and confirm the location of sidewalks, streets, and utility features that could influence the driveway design.
If previous surveys or construction drawings are available, they can serve as helpful references when creating the permit site plan. Photographs of the existing driveway and surrounding conditions may also assist in documenting the project accurately.
Taking time to organize this information before submitting an application often reduces revisions and creates a smoother permitting experience.
Why Professional Site Plans Improve Approval Success
Although some municipalities allow homeowners to prepare their own drawings, professionally prepared permit site plans often provide greater accuracy and clarity. Experienced drafting professionals understand how permitting departments review applications and organize information in a format that is easy for reviewers to interpret.
Professional site plans are especially valuable for Driveway Permit Florida applications because they typically include consistent scaling, accurate dimensions, clearly identified existing and proposed improvements, and organized annotations that reduce confusion during plan review.
For homeowners managing larger driveway projects or properties with unusual layouts, a professionally prepared drawing can help minimize delays and improve the overall efficiency of the permitting process.
How the Driveway Permit Review Process Works
While every Florida jurisdiction follows its own procedures, the overall Driveway Permit Florida review process is generally similar.
Application Submission
The process begins when the homeowner submits the permit application along with the required site plan and any supporting documents requested by the local permitting department. Depending on the municipality, applications may be submitted online or in person.
Technical Review
Planning, zoning, engineering, and public works departments review the submitted documents to verify compliance with local regulations. During this stage, reviewers evaluate driveway location, dimensions, drainage considerations, and connections to public infrastructure.
If additional information is needed, review comments are issued requesting revisions before approval can continue.
Permit Approval
Once all review comments have been addressed and the proposed driveway complies with applicable requirements, the permit is approved. Construction may then begin in accordance with the approved drawings and any permit conditions established by the local authority.
Choosing the Right Site Plan for Your Project
Not every property presents the same permitting challenges. A straightforward residential driveway replacement may require only a basic permit site plan, while larger projects involving multiple access points, corner lots, or significant grading may require more detailed documentation.
Selecting the appropriate level of detail from the beginning helps avoid unnecessary revisions and ensures reviewers receive the information needed to evaluate the project efficiently. An accurate site plan should clearly communicate existing conditions as well as every proposed improvement without leaving important details open to interpretation.
Conclusion
Applying for a driveway permit Florida homeowners can confidently obtain begins with understanding local permit requirements and submitting a complete, accurate site plan. Because driveway construction affects public roads, drainage, utilities, and property access, municipalities carefully review each project before issuing approval.
A well-prepared site plan provides reviewers with the information they need to evaluate setbacks, property boundaries, existing improvements, proposed driveway dimensions, and surrounding infrastructure. By preparing accurate documentation and following local submission requirements, homeowners can reduce review delays, avoid costly revisions, and move their project toward construction with greater confidence.
Whether you are building a new driveway, expanding an existing one, or relocating access to your property, investing in a professional permit site plan can make the approval process faster, smoother, and more predictable.
Frequently Asked Questions
Is a driveway permit required everywhere in Florida?
Permit requirements vary by city and county. Many jurisdictions require a permit for new driveways, driveway relocations, widened driveways, or projects that modify access to a public road. Always verify the requirements with your local permitting authority.
What documents are usually required for a driveway permit Florida application?
Most applications include a permit form, a site plan showing existing and proposed conditions, property dimensions, driveway measurements, and any additional documents requested by the local municipality.
Can I draw my own driveway permit site plan?
Some jurisdictions allow homeowners to submit their own drawings if they contain all required information. However, professionally prepared site plans are generally more accurate and often help reduce review comments and approval delays.
How long does driveway permit approval usually take?
Approval times depend on the municipality, application volume, and whether revisions are required. Complete and accurate submissions typically move through the review process more efficiently than incomplete applications.
What happens if I build a driveway without a permit?
Constructing a driveway without the required permit may result in stop-work orders, fines, additional inspections, or requirements to modify or remove unapproved work. Obtaining approval before construction helps avoid these issues.