Get professional driveway permit plans prepared for Florida properties, including site layouts, property boundaries, driveway dimensions, curb connections, drainage considerations, impervious area calculations and permit documentation.
Installing a new driveway, widening an existing driveway or adding a parking area may require approval from local authorities. Florida permitting departments often need drawings showing how the proposed driveway fits within the property and meets site requirements.
Site Plans FL prepares driveway permit plans for homeowners, contractors and property owners across Florida, helping organize the documentation needed for permit review.
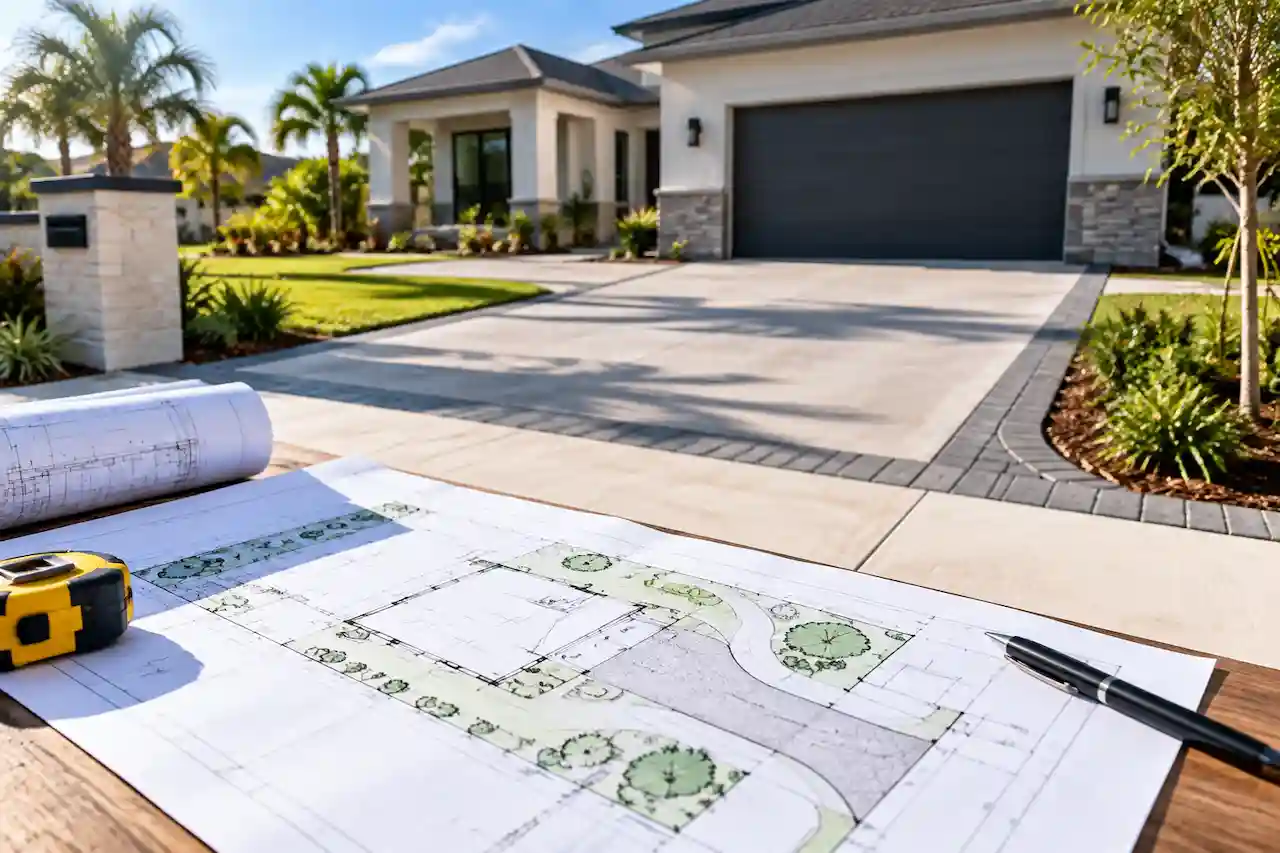
We prepare clear driveway plans showing dimensions, placement, access areas and site conditions.
Plans show driveway location in relation to property lines, buildings, setbacks and existing features.
We consider drainage requirements, impervious areas and site impacts when preparing plans.
We help update drawings when permit departments request additional information.
Driveway permit plans are drawings that show the proposed driveway design and how it connects with the existing property.
A driveway may appear simple, but permit departments often review factors such as:
At Site Plans FL, we prepare driveway permit plans designed around Florida site conditions and local permitting requirements.
New driveways often require documentation showing location, dimensions and connection to the property.
Expanding an existing driveway may require updated site information and impervious area review.
Additional parking areas may require drawings showing placement and property impact.
Large or circular driveway layouts may require detailed site planning.
We prepare site plans showing:
Plans may include:
Driveway projects may involve:
We consider site factors including:
Driveway additions can affect:
Building or expanding a driveway in Florida requires strict adherence to local municipal zoning laws and transportation codes. From proper property access and driveway dimensions to right-of-way coordination and water drainage requirements, addressing these essential factors upfront ensures a smooth, delay-free permit approval.
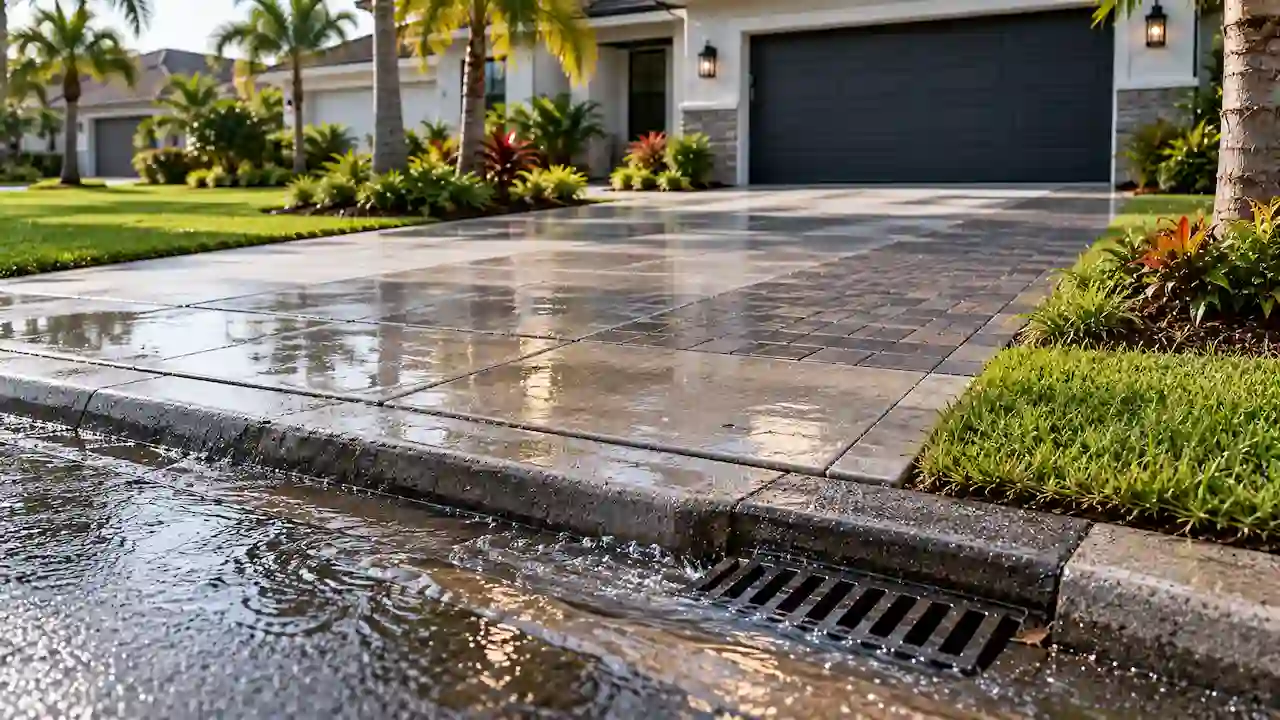
Driveways must provide appropriate access from the property to the roadway while meeting local requirements.
Local jurisdictions may have requirements for:
Driveways connecting to public roads may require additional review.
New paved areas can change water movement and may require drainage consideration.
Driveways contribute to total impervious coverage and may affect zoning compliance.
Incomplete site information can delay driveway permit approval.
Driveways too close to property lines or restricted areas may require revisions.
New pavement can affect runoff patterns and drainage requirements.
Additional paved areas may require updated lot coverage information.
Permit reviewers may request more information about roadway connections.
To begin your project, we typically need:
Our team reviews your project information and identifies the documentation needed.
Preparing driveway permit plans starts with reviewing the proposed pavement area, street connection, property access, existing surfaces and available survey documents.
Our six-step process covers property review, driveway layouts, dimensions and access details, drainage coordination, package preparation and corrections. We organize the available information into a coordinated permit package and help address requests for additional documentation during review.
Provide property information, driveway requirements and available documents.
We evaluate property layout, access points and permit considerations.
Our team creates site plans showing the proposed driveway improvements.
We coordinate drainage, lot coverage and site-related information when needed.
Final drawings are organized for local permit submission.
We update plans if permit reviewers request additional details.
Permit drawings for new or modified home driveways.
Plans for increasing parking capacity or improving access.
Documentation for additional vehicle parking spaces.
Driveway planning coordinated with additions, pools and other site improvements.
A professional driveway permit package can include:
A basic drawing may show an idea but often lacks the information needed for permit review.
This gives reviewers clearer information about the proposed improvement.
We understand the site-related requirements involved in Florida residential projects.
We prepare coordinated drawings showing how driveway improvements affect the property.
Our services help organize permit documentation for different project types.
We focus on preparing clear plans that support smoother permit review.
Driveway permit requirements depend on the location, project scope and local authority. New driveways, expansions and curb connections may require permits.
Driveway plans may include property boundaries, driveway dimensions, site layout, access information and drainage-related details.
Survey requirements vary by jurisdiction and project conditions. We review available information and advise what may be needed.
Yes. Additional paved areas may increase impervious coverage and affect zoning calculations.
Yes. We prepare driveway permit plans for expansions and modifications.
Some projects may require drainage documentation depending on location and site conditions.
Yes. We can update drawings based on permit reviewer comments.
Yes. Site Plans FL prepares driveway permit drawings for properties across Florida.
Explore other Site Plans FL services:
Start with the property address, driveway project type and proposed dimensions. Upload any survey, driveway layout, photos or permit comments you already have.
For DWG or DXF files: upload a ZIP or send the CAD file after submitting the form.
Whether you are installing a new driveway, widening an existing one or creating additional parking space, accurate permit documentation can help simplify the approval process.
Contact Site Plans FL today and let our team prepare the driveway permit plans needed for your Florida property.