Adding a swimming pool is one of the most exciting upgrades a Florida homeowner can make. With the state’s warm climate, a backyard pool provides the perfect space for relaxation, exercise, and entertaining family and friends. However, before construction begins, you must obtain the appropriate permits to ensure your project complies with local building and zoning regulations.
One of the most important parts of the application is submitting a pool permit site plan Florida building departments can review with confidence. A detailed and accurate site plan helps officials verify that your proposed pool meets setback requirements, avoids utility easements, and follows local safety standards. Without it, your permit application may be delayed or even rejected.
In this guide, you’ll learn what a pool permit site plan Florida should include, why it’s required, the common reasons permits get rejected, and how a professionally prepared site plan can make the approval process much smoother.
Why Do You Need a Pool Permit in Florida?
Florida requires permits for most residential swimming pool projects because they involve structural, electrical, plumbing, and safety considerations. Every city and county has its own permitting process, but the overall goal is the same: to ensure that new pools are built safely and comply with local building codes.
When reviewing your application, building officials check several important factors. They verify that the proposed pool maintains the required distance from property lines, does not interfere with utility easements, and follows drainage regulations that help prevent water-related issues. They also ensure the design complies with Florida’s residential pool safety requirements, including approved barriers and fencing where applicable.
Skipping the permit process may seem like a shortcut, but it often leads to expensive consequences. Homeowners may receive stop-work orders, face fines, or be required to remove non-compliant construction. In some cases, an unpermitted pool can even create complications when refinancing or selling the property. If you’re unfamiliar with the overall permit process, reviewing the Florida building permit site plan requirements will give you a better understanding of what local building departments expect.
What Is a Pool Permit Site Plan?
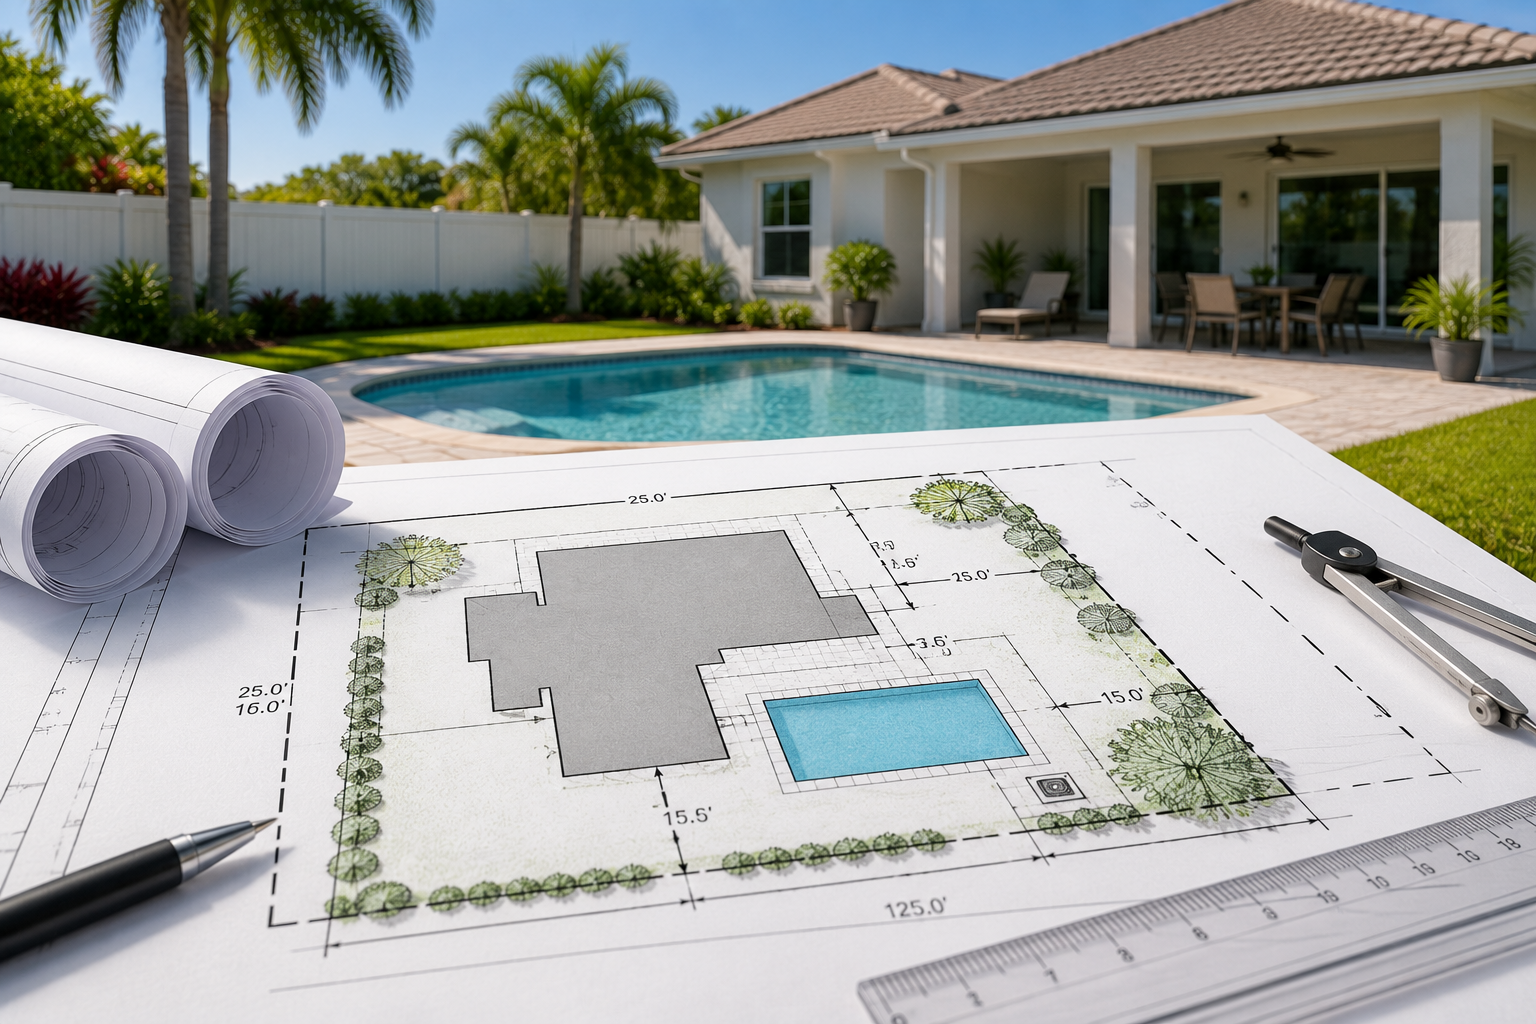
A pool permit site plan Florida is a scaled drawing that illustrates your property and shows exactly where the proposed swimming pool will be installed. It serves as a visual reference for permit reviewers, allowing them to determine whether the project meets zoning regulations and building code requirements before construction begins.
Rather than focusing only on the pool itself, the site plan provides a complete picture of your property. It identifies existing structures such as the home, garage, driveway, patios, and fences while also showing property boundaries, setbacks, utility easements, and the location of pool equipment. When prepared accurately, the drawing gives reviewers the information they need to process your permit more efficiently.If you’re new to permit drawings, it’s helpful to first understand what a site plan in Florida is and why it’s required for most residential projects.
What Should a Pool Permit Site Plan Include?
Although requirements can vary slightly between Florida municipalities, most building departments expect the site plan to contain the same core information. Preparing a complete drawing from the beginning helps reduce revision requests and speeds up the approval process.
Property Boundaries
Your site plan should clearly identify all property lines using accurate measurements taken from a recent property survey. These boundaries allow permit reviewers to verify that the proposed pool maintains the minimum setbacks required by local zoning regulations.
Existing Structures
Every permanent structure currently located on the property should appear on the drawing. This typically includes the house, garage, covered patios, sheds, screen enclosures, and existing decks. Showing these features helps reviewers understand how the new pool will fit within the available space.
Proposed Pool Location
The proposed pool should be drawn to scale with its exact shape, dimensions, and placement on the lot. The drawing should also indicate the distance between the pool and nearby structures as well as each property line. These measurements are among the most carefully reviewed portions of the permit application.Not sure where to obtain an accurate drawing? Learn how to get a site plan for a Florida permit before starting your pool application.
Pool Deck and Surrounding Area
If the project includes a pool deck or paved entertainment area, it should also appear on the site plan. Some jurisdictions may request additional information about deck dimensions or surface materials as part of the review process.
Equipment Pad
Your pool permit site plan Florida should clearly identify where the pool equipment will be installed. This area usually includes the pump, filter, heater, saltwater system, and automation controls. Reviewers use this information to verify that the equipment complies with local setback and noise regulations.
Easements and Utilities
Utility easements should always be identified on the drawing. Installing a swimming pool within an easement may require additional approvals or may not be allowed at all. Including this information from the beginning helps avoid unexpected permit revisions. Some properties also require a Florida grading and drainage plan to demonstrate proper stormwater management and drainage compliance. A complete pool permit site plan Florida homeowners submit should clearly identify all easements before the permit review begins.
Drainage and Site Features
Some Florida jurisdictions also require drainage information to ensure the project will not negatively affect neighboring properties. Swales, retention areas, drainage paths, or other stormwater features may need to be shown depending on your location.
Safety Barriers
Florida law requires residential pools to include approved safety barriers. Your site plan should indicate whether an existing fence will be used or whether a new fence and self-closing gates will be installed as part of the project.
Understanding Florida Pool Setback Requirements
One of the most common reasons permit applications are delayed is because the proposed pool does not meet local setback requirements. Setbacks determine the minimum distance a pool must be located from property lines, buildings, utility easements, septic systems, and other site features.
These requirements are not identical throughout Florida. Each city and county establishes its own zoning standards, meaning the setback requirements in one municipality may differ significantly from another. Before finalizing your design, it’s important to confirm the regulations that apply to your specific property.
Working from an accurate survey and preparing a detailed pool permit site plan Florida property owners can rely on helps ensure these measurements are correct before your application reaches the permit reviewer. For a more detailed explanation of zoning rules, setbacks, and permit drawings, read our complete Florida site plan requirements guide.
Additional Documents Required for a Pool Permit
While the pool permit site plan Florida building departments require is one of the most important parts of the application, it is rarely the only document you’ll need.
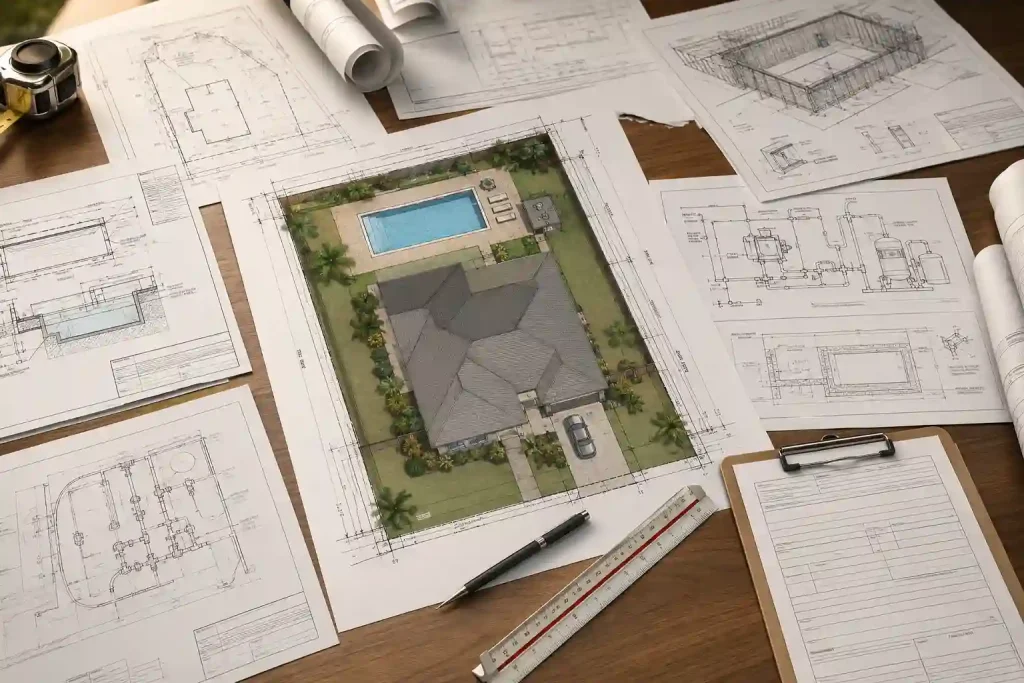
Most Florida building departments also require supporting documentation that demonstrates the project complies with construction and safety standards.
Common documents include:
- A current property survey
- Pool construction drawings
- Structural engineering plans
- Electrical and plumbing plans
- Equipment specifications
- Completed permit application forms
Submitting a complete application from the start can significantly reduce review times and minimize requests for additional information.
Common Reasons Pool Permit Applications Get Rejected
Many permit delays are caused by small errors that could have been avoided with a more thorough review before submission. Inaccurate setback measurements are one of the most frequent issues, especially when homeowners rely on outdated surveys or estimate distances instead of using precise measurements.
Permit reviewers also commonly request revisions when pool permit site plan Florida drawings fail to identify utility easements or omit important structures already located on the property. Missing dimensions, unclear labels, or drawings that are not prepared to scale can make it difficult for reviewers to determine whether the project complies with local regulations.
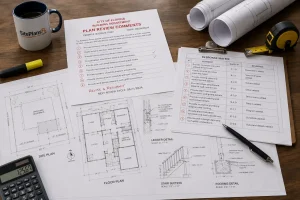
Another common issue involves the location of pool equipment. Equipment installed too close to neighboring properties may violate local noise setback requirements, resulting in additional revisions before approval can be granted. If you’ve already received correction comments from your local building department, our guide on Florida permit rejected site plans explains the most common issues and how to fix them.
Can You Prepare Your Own Pool Permit Site Plan?
Some Florida municipalities allow homeowners to prepare their own site plans for residential projects. However, doing so requires careful attention to detail. Your drawing must accurately represent the property using a proper engineering scale and include all required measurements, structures, easements, and proposed improvements.
Even small mistakes can result in correction notices that extend the permitting timeline. Because of this, many homeowners choose to work with professionals who understand local permit requirements and know exactly what reviewers expect to see. Many homeowners confuse a survey with a site plan. Understanding the difference between a site plan vs survey in Florida can help you submit the correct documents. A professionally prepared pool permit site plan Florida homeowners can submit often reduces the risk of revisions and approval delays.
Why a Professional Site Plan Can Save Time
Preparing a permit-ready site plan involves much more than drawing the outline of a swimming pool. Every measurement must be accurate, existing property features must be identified correctly, and the final drawing should be presented in a clear, professional format that building departments can easily review.
A professionally prepared pool permit site plan Florida helps reduce errors, minimizes revision requests, and gives permit reviewers the information they need without unnecessary back-and-forth communication. This often leads to a smoother approval process and allows construction to begin with fewer delays. Professionally prepared residential site plans are designed to meet local permitting standards and reduce unnecessary review delays.
How PermitSitePlan Helps Florida Homeowners
Preparing permit drawings on your own can be time-consuming, particularly if you’re unfamiliar with local zoning requirements or engineering scales. PermitSitePlan helps simplify this process by creating accurate, permit-ready pool permit site plan Florida drawings designed specifically for residential pool applications.
Each plan is prepared using your property information and clearly identifies the proposed pool location, property boundaries, setbacks, existing structures, utility easements, equipment locations, and other details commonly requested by Florida building departments. The result is a professional drawing that helps homeowners submit more complete permit applications with greater confidence.
Whether you’re installing a brand-new pool or expanding an existing backyard, having a professionally prepared pool permit site plan Florida can make the permitting process significantly easier.
Tips for Getting Your Pool Permit Approved Faster
Although every project is unique, a few simple steps can help improve your chances of receiving approval without unnecessary delays. Start by using an up-to-date property survey and verify the setback requirements that apply to your city or county. Make sure every structure on the property is labeled clearly, include the exact location of your pool equipment, and identify any utility easements that affect the site.
Before submitting your application, review your pool permit site plan Florida carefully to ensure all dimensions are accurate and all supporting documents are included. A complete and organized application is far less likely to receive correction requests during the review process.
Conclusion
Obtaining a pool permit in Florida begins with submitting an accurate and complete pool permit site plan Florida that clearly illustrates your proposed project. A well-prepared site plan helps building departments verify setbacks, property boundaries, utility easements, drainage features, and safety requirements, reducing the likelihood of delays or permit revisions.
If you want to simplify the permitting process, investing in a professionally prepared site plan is one of the smartest decisions you can make. If you need a permit-ready drawing, our Florida site plan for permit service provides accurate plans prepared specifically for residential permit applications across the state. At PermitSitePlan, we create accurate, permit-ready site plans that help Florida homeowners submit stronger applications and move their pool projects forward with confidence.
Get a Site Plan That Meets Florida Requirements
We prepare site plans for all 67 Florida counties. Every plan includes all required elements, properly formatted for your specific building department.
Standard residential: $79 delivered in 12–24 hours.
Frequently Asked Questions
Is a site plan required for every pool permit in Florida?
Most Florida municipalities require a site plan for residential swimming pool permits, although the exact requirements may vary depending on the local building department.
Can I use my existing property survey?
A property survey is usually the foundation for the site plan, but it must be updated to show the proposed pool, equipment, setbacks, and any additional improvements included in the project.
How long does pool permit approval take?
Approval times vary by city, project complexity, and the completeness of your application. Accurate site plans and complete documentation generally help speed up the review process.
Can I install a pool inside a utility easement?
In most cases, pools cannot be built within utility easements without special approval. Your site plan should clearly identify any easements that affect the property.
Do above-ground pools require permits?
Many Florida jurisdictions require permits for larger or permanently installed above-ground pools. Always check with your local building department before starting construction.