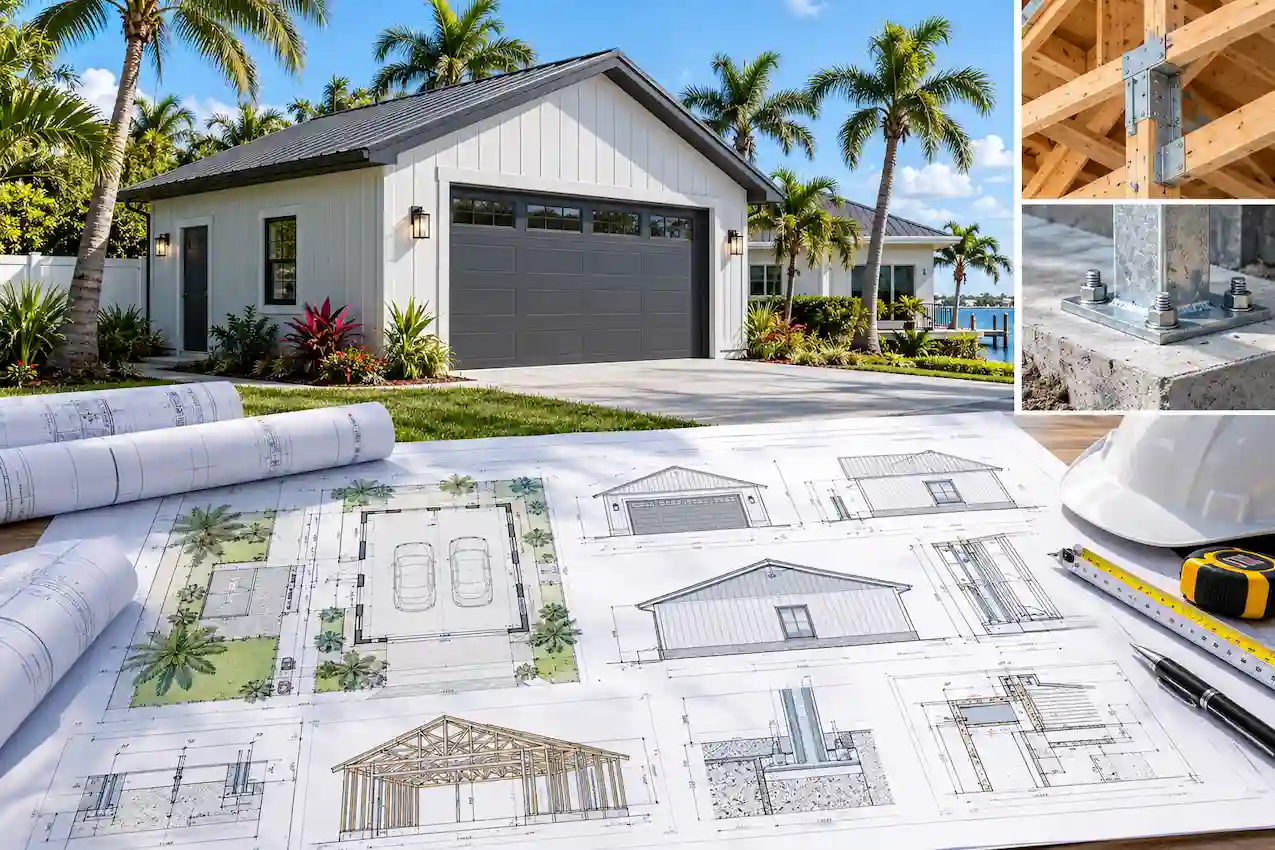
Building a detached garage or storage building in Florida sounds straightforward until you start looking into permit requirements. You’ve selected the size, chosen the location, and maybe even ordered a prefabricated metal building. Then the county asks for a site plan, foundation drawings, wind-load information, or a Florida engineer’s seal.
Suddenly, the project involves much more than choosing a building and pouring a concrete slab.
The reality is that detached garage permits in Florida often require a coordinated set of drawings showing where the structure will sit, how it will be supported, and how it will resist the environmental conditions at your property.
Whether you’re planning a concrete block garage, a prefabricated metal workshop, or a backyard storage building, the required documentation depends on the building’s size, intended use, location, construction system, and local permitting authority.
At Site Plans FL, we help homeowners, contractors, and property owners prepare site plans, architectural permit drawings, and coordinated structural documentation for projects throughout Florida.
In this guide, we’ll explain when a permit is needed, what drawings the building department may request, how foundation and wind requirements affect your project, and when professional engineering review becomes necessary.
Do You Need a Permit for a Detached Garage in Florida?
In most cases, yes. A new permanent detached garage will generally require a building permit in Florida, particularly when it involves a foundation, structural framing, electrical installation, or other regulated construction.
Florida Statutes Section 553.79 establishes the general requirement to obtain applicable permits before beginning regulated construction, subject to statutory exceptions.
The Florida Senate
However, not every accessory structure follows the same process.
A small storage shed, a large two-car garage, and a commercial workshop may all fall under different zoning and building-code considerations.
Your local building department will look at the proposed use, dimensions, construction type, and property conditions to determine which approvals and documents are required.
A detached garage also needs to comply with applicable zoning regulations. Even when the structural design is acceptable, the proposed location could conflict with setback rules, easements, lot coverage limits, or other restrictions.
This is why preparing a Florida garage permit site plan is often one of the first steps in planning a new garage.
Is a Permit Required for a Small Storage Building?
Some small accessory structures may qualify for particular permit exemptions, but the rules are not uniform for every project.
A common mistake is assuming that all sheds below a certain square footage are automatically exempt from permits throughout Florida.
The actual answer depends on the governing law, any applicable local provisions, the structure’s characteristics, and the proposed work.
Even when a building permit exemption applies, zoning setbacks, floodplain requirements, easements, and other restrictions may still affect the property.
For that reason, homeowners should confirm the applicable requirements before purchasing or installing a storage building.
Our Florida shed permit guide explains additional considerations for small detached accessory structures.
Does a Prefabricated Garage Need a Permit?
A prefabricated garage is not automatically exempt simply because the structural components were manufactured elsewhere.
A metal garage kit or prefabricated storage building may still need approval for its location, foundation, anchoring, structural performance, and associated electrical or mechanical work.
The manufacturer may provide standard drawings, but those documents do not always establish that the structure is suitable for the particular Florida property where it will be installed.
For example, a metal building package might include framing information but lack site-specific foundation details or the information needed to confirm local wind design requirements.
Understanding this distinction early can help prevent ordering a building package that doesn’t contain the documents the county needs.
What Drawings Are Required for a Detached Garage Permit in Florida?
The exact permit drawing requirements vary by jurisdiction and project, but a detached garage commonly requires more documentation than a basic sketch.
A site plan establishes the proposed building’s placement on the property, while other drawings explain the construction itself.
For some smaller projects, a limited drawing package may be appropriate. A larger garage or structurally complex storage building may require additional engineering and technical information.
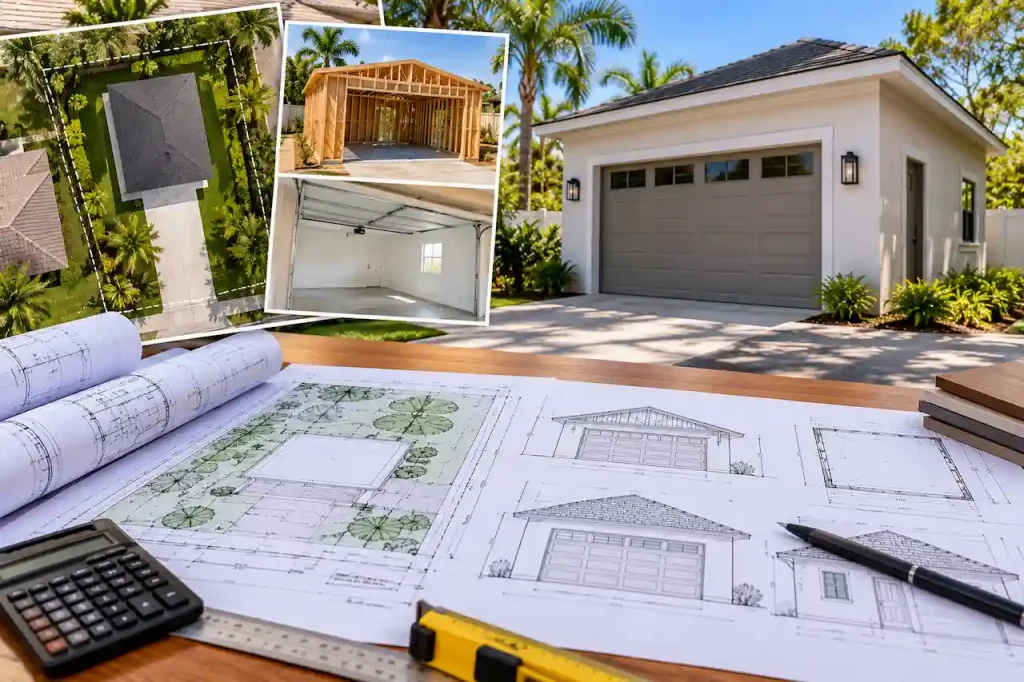
1. Site Plan Showing Garage Placement and Setbacks
A site plan provides an overhead view of the property and shows the relationship between the proposed garage and existing improvements.
It helps the zoning or building reviewer determine whether the structure fits within the property’s applicable development restrictions.
A site plan may identify the property boundaries, existing house, driveway, proposed garage footprint, setback dimensions, easements, and lot coverage information.
For example, suppose you plan to place a 24-by-30-foot detached garage behind your home. The drawing should show the proposed footprint and enough surrounding property information for the reviewing department to evaluate its location.
If the property has drainage constraints, utility easements, or other site conditions, additional information may be required.
A properly prepared Florida site plan for permits helps establish this relationship before more detailed construction plans are finalized.
2. Architectural Floor Plans and Exterior Elevations
Architectural drawings show how the garage is arranged and what the completed building will look like.
For a detached garage, the floor plan may identify overall dimensions, wall locations, garage doors, pedestrian entrances, windows, and proposed interior areas.
Exterior elevations describe the building’s height, roof configuration, exterior openings, and general appearance from different sides.
These drawings become particularly important when a garage includes additional features such as a workshop, storage loft, office, or conditioned room.
A simple vehicle-storage garage may require less architectural detail than a building designed for mixed uses.
The goal is to show the reviewing authority what is being constructed rather than leaving important features open to interpretation.
3. Foundation Plans and Structural Details
The foundation must support the garage and transfer structural forces into the supporting soil.
Florida garage foundations may include concrete slabs, thickened edges, continuous footings, isolated column footings, grade beams, or other engineered arrangements.
The appropriate design depends on the building system, ground conditions, structural loads, wind requirements, and site characteristics.
For example, a concrete masonry garage may distribute loads differently than a steel building supported by individual columns.
Foundation drawings typically need to communicate how the structure is supported and how its connections resist applicable forces.
Our guide to Florida foundation plans for metal buildings and garages explains the relationship between foundation components, anchors, structural loads, and permit documentation.
4. Wind-Load and Structural Design Information
Florida’s wind-related requirements can affect the entire garage design, from roofing and structural framing to openings and anchorage.
A detached building must be designed for the applicable site-specific conditions and code requirements.
Depending on the project, the permit package may need to identify design wind speed, wind exposure, structural connections, component requirements, and the load path transferring forces to the foundation.
Generic construction notes are not a substitute for a properly developed design when engineering is required.
5. Electrical and Other Trade Drawings
If the detached garage will include electrical lighting, receptacles, a new electrical panel, HVAC equipment, or plumbing fixtures, additional permit information may be necessary.
The scope could range from a simple lighting arrangement to a fully equipped workshop.
A garage used exclusively for parking might need relatively limited trade documentation. A conditioned workshop with plumbing may involve additional disciplines.
For the broader requirements, see our Florida MEP permit drawing guide.
Detached Garage Permit Drawing Checklist
Before preparing or submitting plans, identify which documents apply to the proposed building.
| Document | What it typically shows | When it may be needed |
|---|---|---|
| Property survey | Legal boundaries and existing property conditions | When the jurisdiction requires surveyed information |
| Site plan | Garage footprint, setbacks, driveway, easements, lot coverage | Commonly required |
| Floor plan | Dimensions, doors, windows, intended use | Commonly required |
| Exterior elevations | Building height, exterior configuration, roof | Commonly required |
| Foundation plan | Slab, footings, reinforcement, anchoring | Frequently required |
| Structural drawings | Framing, load paths, connections | Based on structural system |
| Wind design information | Applicable design criteria and resistance to wind loads | As required by code and design scope |
| Garage door documentation | Door specifications, approval and installation details | Where applicable |
| Electrical drawings | Lighting, receptacles, panels, circuits | When electrical work is included |
| Signed and sealed plans | Professional engineering or architectural documentation | When required by applicable law and project scope |
This checklist is a starting point rather than a universal submission standard. The authority having jurisdiction determines the documents required for the actual project.
Florida Garage Setback and Lot Coverage Requirements
One of the first questions to answer is where the garage can legally be placed.
A detached garage may fit comfortably in the backyard but still violate a zoning restriction.
Local zoning ordinances can establish minimum distances from the rear and side property lines, maximum building height, allowable accessory-building area, and other development standards.
The required setbacks may also depend on whether the garage is attached or detached, where it sits on the lot, and how the property is zoned.
How Close Can a Detached Garage Be to a Property Line?
There is no single setback distance that applies to all detached garages across Florida.
A homeowner in Miami-Dade County may face different zoning standards from someone in Orange County, Hillsborough County, or an unincorporated rural area.
Even two properties in the same county can have different requirements because of their zoning classifications or other site restrictions.
A corner lot may also have different considerations from an interior lot.
For this reason, it is important to confirm the setbacks before finalizing the garage dimensions or ordering a prefabricated structure.
Homeowners planning projects in Central Florida can review our Orange County site plan requirements for additional local context.
Does a Detached Garage Count Toward Lot Coverage?
Often, yes, but the exact calculation depends on the local zoning definition.
Lot coverage generally concerns the portion of a property occupied by buildings or other defined improvements. Some local ordinances also regulate impervious surface coverage separately.
A garage can affect both calculations, particularly when a new driveway or additional paved area is included.
For example, a proposed 600-square-foot garage may be only one part of the total site impact. New driveway pavement can increase the impervious area even if it is not counted the same way as a building footprint.
Before submitting the plans, confirm which existing and proposed surfaces must be included.
The Site Plans FL lot coverage calculator can help with preliminary planning, although final compliance must be determined using the governing local rules.
What If the Garage Is on a Flood-Zone Property?
Flood hazards may introduce additional requirements involving placement, foundations, elevation, construction materials, and flood-resistant design.
Depending on the flood-zone designation and local floodplain regulations, a detached garage or accessory building may be subject to specific limitations.
A basic site plan cannot resolve every floodplain design requirement.
If the property is in a mapped flood hazard area, confirm the applicable floodplain rules before selecting a slab elevation or foundation system.
Detached Garage Foundations in Florida: Slab vs. Footings
Homeowners often ask whether a detached garage can sit on a standard concrete slab.
The answer depends on the building’s loads and structural design.
A slab-on-grade may form part of an appropriate garage foundation, but not every slab is designed to resist the same loads.
Some garages require thickened slab edges or integrated footings. Others use separate foundation elements to carry columns or walls.
The purpose of the foundation isn’t simply to provide a flat surface for parking vehicles. It must safely support the structure and resist the forces transferred from the roof, walls, and frame.
Concrete Slab Foundations
A concrete slab provides a finished ground-level surface and may form part of the garage’s foundation system.
For certain building types, it can work together with reinforced edges, footings, or embedded connections.
The slab thickness alone does not determine whether the design is adequate.
Reinforcement, loads, soil conditions, anchorage, and other structural requirements also matter.
For a detached garage constructed with concrete masonry walls, the foundation requirements may be different from those of a lightweight metal structure.
Continuous Footings and Thickened Slab Edges
Continuous footings support structural walls or other distributed loads.
For some garage designs, reinforced thickened edges may be used as part of an integrated slab and footing system when permitted by the applicable design requirements.
The actual dimensions, reinforcement, and bearing conditions must be appropriate for the building.
A detail copied from an unrelated project may not be suitable for a Florida property with different loads, soil conditions, or wind exposure.
Isolated Footings for Metal Garages
Metal buildings commonly transfer significant forces through columns.
Those forces may be concentrated at particular support locations rather than distributed uniformly along a wall.
An isolated footing can be designed to support an individual column, while the associated anchoring system helps transfer structural forces into the foundation.
The size and reinforcement of the footing depend on the loads from the building and the supporting conditions.
A manufacturer may supply structural reactions, but those values still need to be incorporated into the site-specific foundation design.
Can You Build a Garage on an Existing Concrete Slab?
Possibly, but an existing concrete slab should not automatically be considered suitable for a new garage.
A patio slab or parking pad may not have been designed for structural wall loads, concentrated column reactions, or uplift forces.
Its reinforcement, thickness, condition, and supporting soil may also be uncertain.
Before reusing a slab, the appropriate professional may need to evaluate its dimensions, available records, condition, and capacity.
For more information, read our guide on using an existing slab for a metal building in Florida.
Florida Wind-Load Requirements for Detached Garages
Wind resistance is one of the most important design considerations for a detached garage in Florida.
Unlike a simple storage cabinet or temporary outdoor structure, a permanent garage has walls, a roof, openings, and structural connections that must perform under applicable environmental loads.
During strong winds, pressure acts on the roof and exterior walls. The roof can experience uplift, while the walls and framing must resist lateral forces.
The garage’s structural system must transfer those loads safely through its connections and foundation.
Under the Florida Building Code, design requirements depend on factors such as the building’s location, classification, wind exposure, height, and structural configuration.
As of October 2026, the Florida Building Commission identifies the Florida Building Code, 8th Edition (2023), effective December 31, 2023, as the current edition. Local amendments and other applicable rules must also be considered.
floridabuilding.org
What Wind Speed Is Required for a Garage in Florida?
There is no single design wind speed that should be used for every Florida garage.
Different parts of the state have different wind hazards. The applicable design criteria also depend on the building’s risk category and other conditions established by the code.
For example, a detached garage in a coastal location may face different design considerations from a comparable building farther inland.
The building’s surrounding terrain can also influence the wind forces used in design.
Rather than choosing an arbitrary wind-speed number, the designer should establish the applicable criteria for the actual property and structure.
Our Florida wind design permit guide provides more information about the structural documentation associated with wind-resistant construction.
What Is Wind Uplift and Why Does It Matter?
Wind uplift occurs when wind pressure creates upward forces on building components, particularly the roof.
For a lightweight metal garage, these forces can be significant relative to the building’s weight.
The structural connections must provide a continuous path for those forces to reach the foundation.
How wind uplift loads travel through a garage
Roof covering and roof framing
Trusses, rafters, or steel members
Walls, columns, and structural connections
Anchors and foundation
Supporting ground
Conceptual illustration of a continuous load path, not an engineering construction detail.
If one part of that connection system is inadequate, the building’s ability to resist wind loads may be compromised.
This is why wind design cannot be evaluated by looking at the roof covering alone.
Do Garage Doors Need Wind-Rated Approval in Florida?
Garage doors are an important component of wind-resistant construction because they occupy large openings in an exterior wall.
Where required, the door assembly must meet the applicable design-pressure and product-approval requirements for the installation.
Reviewers may need the manufacturer’s documentation, approved installation information, and details showing how the door connects to the structure.
The garage door opening, supporting header or lintel, adjacent framing, and anchorage must also be appropriate for the design.
In applicable areas, Florida Product Approval documentation or a Miami-Dade Notice of Acceptance may be relevant.
A door marketed as hurricane resistant should not automatically be assumed suitable for every location or opening size.
Concrete Block Garage vs. Metal Garage: Which Requires More Permit Drawings?
The amount of documentation depends on the specific design, not simply the construction material.
A concrete masonry garage and a prefabricated metal garage may both need site plans, elevations, foundations, and structural information.
However, their structural systems are different, which changes the technical details reviewers may request.
| Permit consideration | Concrete block garage | Prefabricated metal garage |
|---|---|---|
| Site plan | Typically needed | Typically needed |
| Floor plan and elevations | Commonly needed | Commonly needed |
| Foundation details | Wall support, footings, reinforcement | Column reactions, anchors, foundations |
| Structural design | Masonry walls, lintels, roof connections | Steel framing, bracing, connections |
| Wind resistance | Roof-to-wall and foundation load paths | Framing, bracing, uplift and anchorage |
| Manufacturer documentation | Relevant for selected components | Often important for the building system |
| Professional design | Depends on scope and applicable requirements | Depends on scope and applicable requirements |
For a concrete block garage, structural documentation may focus on wall reinforcement, lintels, roof connections, and foundations.
For a prefabricated metal building, the manufacturer may supply a framing package, but the permit reviewer could still need site-specific documents that connect the building system to the proposed foundation.
The important distinction is between the manufacturer’s product information and the complete documents needed to evaluate the proposed installation.
Our Florida metal building permit drawings guide explains the types of additional information that can become necessary.
Do Detached Garage Plans Need a Florida PE Stamp?
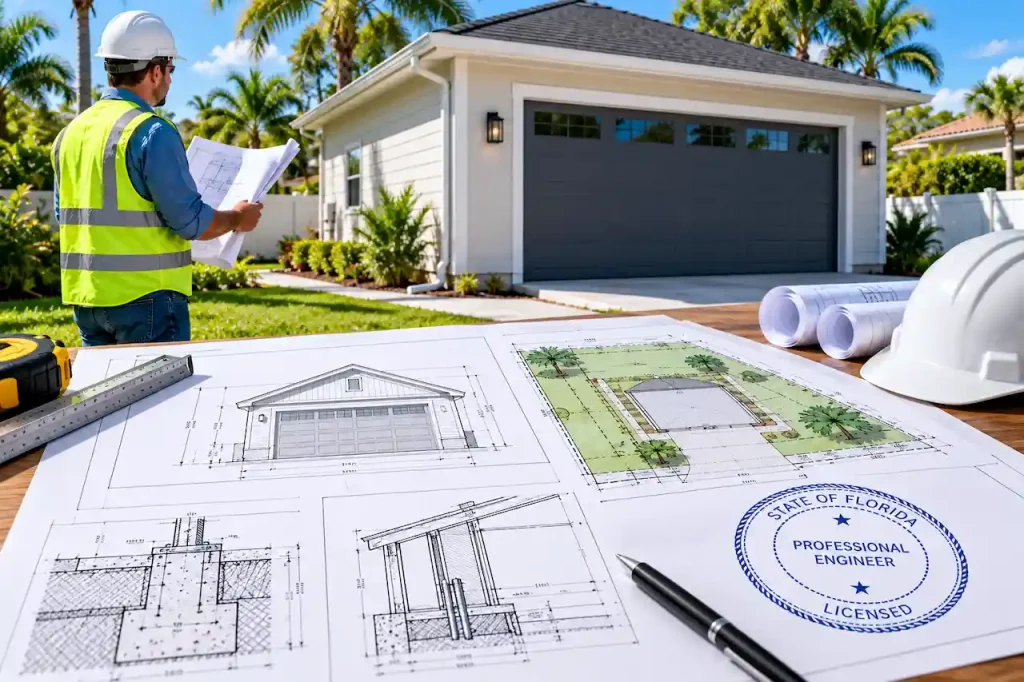
Not every detached garage automatically requires a Florida Professional Engineer’s seal.
The requirement depends on the proposed design, applicable building code, professional licensure rules, and the documentation requested by the reviewing authority.
Some qualifying residential designs may be prepared using applicable prescriptive code provisions, while other projects require site-specific engineering analysis.
Large steel buildings, unusual foundations, structural modifications, or systems outside applicable prescriptive provisions may require additional professional design.
A Florida PE may also be needed when the jurisdiction requests structural calculations or evaluation of a particular condition.
When Is Engineering Review Commonly Needed?
Engineering review may be relevant when a project includes significant structural loads, complex connections, uncertain foundation conditions, unusual framing, or a manufacturer package that doesn’t adequately address site-specific requirements.
For instance, a prefabricated metal garage may arrive with standard drawings for the frame, while the foundation must be designed around actual column reactions and ground conditions.
The design professional must evaluate the relevant scope rather than simply placing a seal on another party’s documents without proper professional responsibility.
At Site Plans FL, our Florida PE stamp and engineering coordination service helps property owners identify appropriate review options for eligible construction projects.
A professional engineer’s seal does not guarantee that a building department will approve a permit. The authority must still review the submitted documentation against applicable requirements.
How to Apply for a Detached Garage Permit in Florida
A smoother permit process usually begins before any building materials are purchased.
The first step is determining the exact jurisdiction and the property’s zoning constraints.
Next, establish the proposed garage dimensions, intended use, location, and construction system.
Once those decisions are made, the required drawings can be identified and prepared around the actual project.
Step 1: Confirm the Property’s Zoning Requirements
Review the zoning classification, permitted accessory uses, setbacks, maximum height, lot coverage, easements, and other applicable restrictions.
If the garage includes a workshop, business activity, living quarters, or an accessory dwelling unit, additional use-related requirements may apply.
It’s important to resolve those questions before selecting the final building configuration.
Step 2: Choose the Garage Design and Foundation System
Decide whether the garage will use concrete masonry, conventional wood framing, steel framing, or a manufactured building system.
Provide the designer with the actual dimensions and manufacturer documentation, where applicable.
If the building package is not finalized, avoid assuming a generic foundation detail will work with any future structure.
The foundation and building must be coordinated.
Step 3: Prepare the Permit Drawing Package
Develop the site plan, architectural information, structural documentation, and any applicable trade drawings.
The package should identify the proposed building consistently across all sheets.
A 24-by-30-foot garage should not appear as 24-by-32 feet on a separate foundation or elevation drawing.
Consistency matters because the reviewer evaluates the complete proposal.
Step 4: Submit the Application
Upload the necessary documents through the local building department’s designated portal or follow its applicable submission process.
The department may conduct zoning, building, structural, and other reviews depending on the project.
Submitting a complete package can reduce avoidable requests for clarification, although further corrections may still be necessary.
Step 5: Address Comments and Obtain the Required Inspections
If the reviewer requests changes, determine whether the issue involves missing documentation or an actual design conflict.
Revise the affected drawings, coordinate related sheets, and respond according to the department’s instructions.
Site Plans FL also provides Florida permit correction services for projects requiring revised documentation after review.
Once the permit has been issued, construction must proceed in accordance with the approved plans and applicable inspection requirements.
Common Reasons Florida Garage Permit Plans Get Rejected
Garage plans can be delayed by missing site information, incomplete foundations, or inconsistencies between drawings.
A common example involves manufacturer plans that identify the metal building but don’t include the actual foundation or anchorage details required for the installation.
Another issue is proposing a building without checking setbacks. The garage may be structurally sound but located in an area where the zoning ordinance doesn’t allow it.
Missing wind design information can also create problems, particularly where the reviewer needs confirmation of structural connections, product approvals, or site-specific design criteria.
Finally, applicants sometimes submit incomplete information about electrical installations or proposed uses. A garage intended to function as a workshop may require documentation beyond a basic parking structure.
Identifying the intended use early helps establish a more accurate drawing scope.
How Much Does a Detached Garage Permit Cost in Florida?
The total permitting expense varies based on the garage size, construction system, location, drawing requirements, and local government fees.
There isn’t a reliable single statewide permit price for every detached garage.
A simple garage with readily available construction details may require less drafting and coordination than a large custom metal building involving engineering calculations and an unusual foundation.
A project budget should distinguish between several expenses:
- Building department application, review, and inspection fees.
- Site plan, architectural drafting, and structural design costs.
- Surveying, engineering review, and additional technical documentation when required.
Those costs are separate from the materials and labor needed to construct the garage.
For an early drawing-budget estimate, you can use the Site Plans FL cost calculator and then obtain a project-specific quote for any additional permit documents.
Why Choose Site Plans FL for Detached Garage Permit Drawings?
A detached garage permit may involve several documents that need to tell the same story.
The site plan must show the correct garage location. The architectural drawings must represent the building being constructed. The foundation information must align with the structural system, and any professional review must address the relevant technical requirements.
At Site Plans FL, we help homeowners, builders, and contractors coordinate permit documentation for garages, storage buildings, workshops, and other property improvements across Florida.
Our drafting and coordination services can help with:
- Garage site plans and architectural drawings: Documenting proposed building placement, dimensions, setbacks, floor plans, and elevations.
- Structural and foundation documentation: Coordinating relevant slab, footing, framing, anchoring, and foundation information.
- Permit revisions and engineering coordination: Assisting with appropriate technical documentation and responding to drawing-related review comments.
We work with both residential and commercial projects and can help identify the drawing scope based on the property, building type, and available information.
Final permit requirements and approval decisions remain with the applicable local authority.
Frequently Asked Questions About Detached Garage Permits in Florida
Do I Need a Permit to Build a Detached Garage in Florida?
Most permanent detached garage projects require a building permit. Requirements depend on the structure and applicable exemptions. Confirm the governing local rules before construction begins.
Can I Build a Garage on My Property Without a Survey?
Possibly. Some jurisdictions may accept existing reliable property information for certain applications, while others require a survey, particularly when boundary accuracy or setbacks are important. A GIS-based site plan does not replace a required licensed boundary survey.
How Big Can a Detached Garage Be in Florida?
There is no universal maximum detached garage size for all Florida properties. Zoning districts, lot coverage limitations, height restrictions, setbacks, and permitted accessory-building rules determine what may be allowed.
Does a Prefabricated Metal Garage Need Engineered Plans?
Some projects require site-specific engineering in addition to manufacturer drawings. The need depends on the structure, foundation, anchoring, wind design, and applicable code and professional requirements.
Can I Build a Garage on an Existing Slab?
An existing slab may be reusable if its condition and structural capacity are adequate for the proposed garage. The slab should be evaluated when its design or suitability is uncertain, rather than assuming a parking pad is a suitable foundation.
Do Garage Doors Need Hurricane Approval in Florida?
Garage doors must satisfy applicable wind resistance and product-approval requirements. The necessary documentation depends on the opening, building design, and jurisdiction.
Does a Detached Garage Need a Separate Electrical Permit?
Electrical work may require separate trade permitting or inclusion within the overall building permit process, depending on local procedures. A garage without electrical installations may not need electrical drawings.
Can I Convert a Detached Garage Into Living Space Later?
Potentially, but the conversion is a separate planning and permitting question. Habitable use can introduce requirements for zoning, insulation, ventilation, emergency escape and rescue openings where applicable, plumbing, electrical systems, and other code matters. Approval for vehicle storage does not automatically authorize residential occupancy.
Can a Garage Permit Be Rejected After I Purchase the Building?
Yes. Purchasing a prefabricated building does not guarantee that the structure complies with local zoning, foundation, wind, or permitting requirements. Confirm the necessary documents before ordering when possible.
How Long Does It Take to Get a Garage Permit in Florida?
Review times vary by jurisdiction, project complexity, and completeness of the submitted plans. A project requiring engineering or multiple correction cycles may take longer than a straightforward application. Check the local department’s published processing information for a realistic expectation.
Final Thoughts: Prepare the Right Garage Plans Before You Build
Building a detached garage or storage structure in Florida involves more than selecting a floor plan and choosing a foundation.
The building’s location must satisfy the applicable zoning rules. Its foundation must be appropriate for the actual structural system. Wind-resistant connections, garage doors, and any additional electrical or mechanical installations must also be addressed where required.
A properly coordinated permit package brings these elements together so the reviewing department can understand what is being proposed.
Whether you’re constructing a backyard storage garage, a concrete block workshop, or a prefabricated metal building, confirming the drawing requirements early can help reduce preventable changes and delays.
Need detached garage permit plans in Florida?
At Site Plans FL, we help homeowners and contractors prepare site plans, architectural drawings, and coordinated structural permit documentation for garage and storage building projects.
Contact Site Plans FL with your property address, proposed building dimensions, construction type, and any manufacturer drawings or permit comments you’ve received.
We’ll help you identify the documentation to discuss for your project.