An after the fact permit Florida property owners apply for may help legalize a shed, garage conversion, patio enclosure, or home addition completed without the required building permits.
Unpermitted construction can create problems when selling your property, applying for another permit, or responding to a code enforcement notice.
Florida building departments may require existing-condition site plans, as-built drawings, property surveys, inspections, and engineering documentation before approving completed work.
Understanding the requirements for legalizing unpermitted construction can help you prepare the correct documents and avoid unnecessary delays.
What Happens If You Build Without a Permit in Florida?
Unpermitted construction can become an issue even when a structure has been standing for years.
A city or county may issue a violation notice, require inspections, request construction drawings, or order corrections before allowing the structure to remain.
Common situations include:
- Installing a backyard shed without the required permit
- Converting a garage into living space
- Building a patio or screen enclosure
- Completing a home addition without approved plans
- Making structural, electrical, or plumbing changes without permits
The required next steps depend on the construction type, property location, and applicable regulations.
If your application has already received reviewer comments, professional Florida permit correction services can help address drawing-related issues before resubmission.
Can You Get an After-the-Fact Building Permit in Florida?
Yes, some completed structures can qualify for an after-the-fact permit. The after the fact permit Florida application process depends on whether the construction meets applicable zoning requirements, building codes, and safety standards.
Unlike new construction, where inspections occur during different building stages, completed work may have concealed structural components or building systems.
The permitting authority may require additional documentation, professional evaluations, inspections, or exposure of concealed work.
If the existing structure does not comply with applicable requirements, modifications or removal may be necessary.
Before purchasing drawings, confirm the requirements with the local permitting authority and identify which documents are needed for your specific project.
What Drawings Are Needed to Legalize Unpermitted Work?
The required drawings depend on the project. A small storage shed generally involves different documentation than a converted garage or enclosed patio.
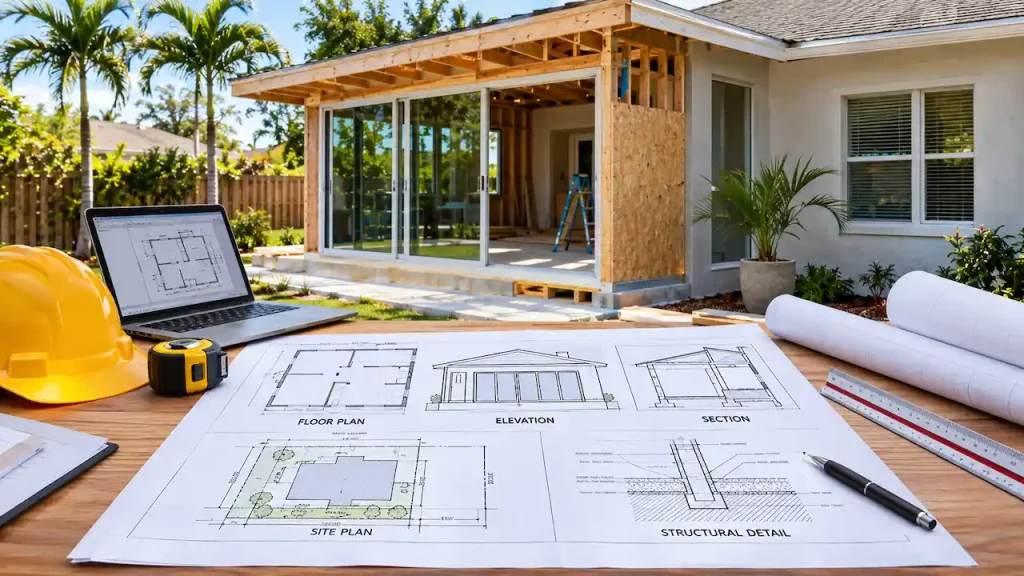
Existing-Condition Site Plans and Surveys
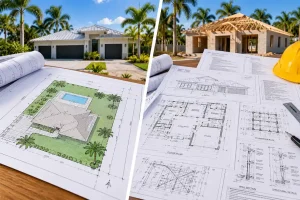
An existing-condition site plan shows where buildings and improvements are located on the property.
Depending on the application, it may include property boundaries, setbacks, building footprints, easements, driveways, and lot coverage.
Professionally prepared residential site plans for Florida permits can help document existing improvements for permit review.
However, some jurisdictions require a boundary survey prepared by a licensed surveyor, especially when precise setbacks or property boundaries must be verified.
Understanding the difference between a site plan and survey can help you determine which document to request.
As-Built Drawings and Floor Plans
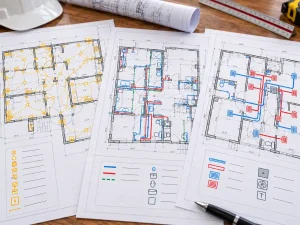
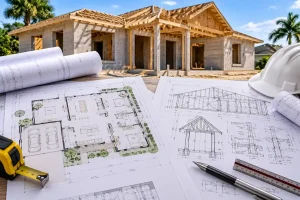
As-built or existing-condition drawings document how a structure currently exists rather than how it was originally intended to be constructed.
These drawings may show room dimensions, doors, windows, walls, elevations, and relevant construction details.
For garage conversions or additions, additional architectural drawings may be needed to document the existing layout and proposed compliance improvements.
Structural Verification and PE Review
Certain projects require structural documentation or evaluation by a licensed professional engineer.
For example, enclosed patios, converted garages, and additions may involve foundation, framing, anchorage, or wind-resistance requirements.
Professional structural permit drawings in Florida may be necessary when the building department requires structural details or calculations.
If engineering certification or evaluation is required, Florida PE review services can help coordinate the appropriate professional review.
Existing-condition drawings alone do not prove that completed construction is structurally safe or code compliant.
Need Drawings to Legalize Existing Construction?
If your Florida property has an unpermitted shed, garage conversion, patio enclosure, or home addition, Site Plans FL can help identify the drawing documentation required for your project.
Send your property address, photographs, available survey, and any building department comments to request a project-specific quote.
Request Your Florida Permit Drawing Quote
Which Existing Structures May Need Legalization Plans?
After-the-fact permits can apply to several residential improvements, including sheds, detached garages, screen enclosures, carports, additions, and garage conversions.
Some projects primarily involve site placement and zoning requirements. Others need architectural, structural, electrical, mechanical, or plumbing documentation.
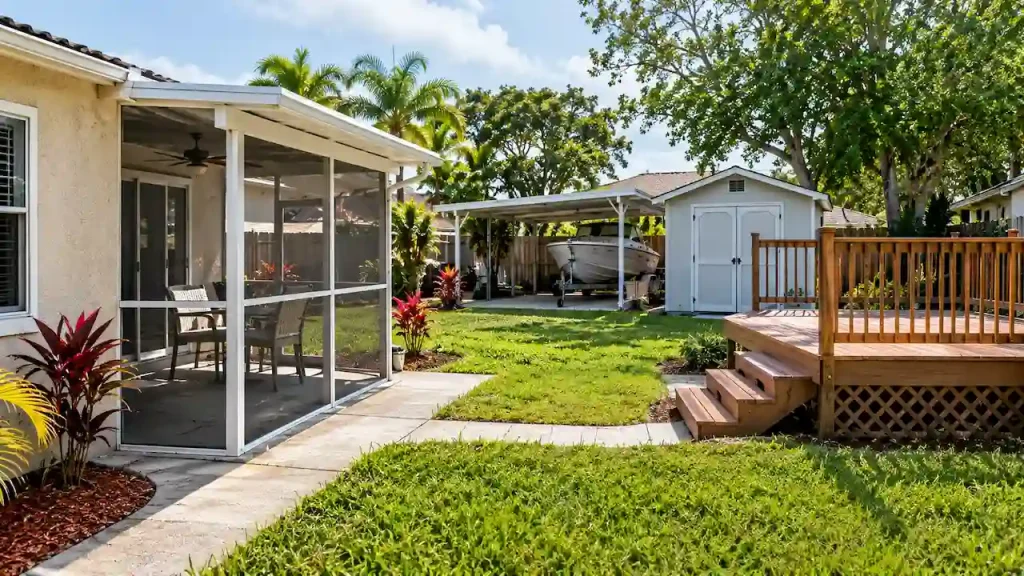
For example, converting a garage into a bedroom may involve additional requirements for ventilation, emergency escape openings, insulation, and building systems.
Reviewing the Florida building permit site plan requirements can help you understand which property information may be relevant before ordering drawings.
How to Prepare an After-the-Fact Permit Application
Although procedures vary by jurisdiction, property owners can generally begin with these steps:
- Contact the permitting authority. Ask about the process for existing unpermitted construction.
- Gather property documents. Collect surveys, photographs, previous plans, and permit notices.
- Document existing conditions. Record the structure’s location, dimensions, and current use.
- Prepare required drawings. Obtain site plans, as-built drawings, and engineering documents where needed.
- Submit and respond. Address reviewer comments and complete required inspections.
Some completed structures require additional inspections or corrective construction before approval.
Real Florida Example: Unpermitted Shed Legalization in Miami
An existing shed in Miami demonstrates why accurate documentation matters during an after-the-fact permit application.
The project involved a 10-foot-by-10-foot prefabricated shed on a corner property. Its location created a setback concern because the structure was approximately 5 feet 6 inches from the side-street property line, while the project documentation identified a 10-foot setback requirement.
Site Plans FL prepared a three-sheet drawing package covering existing conditions, site coverage, the floor plan, exterior elevations, and setback-adjustment information.
The Miami after-the-fact shed legalization case study illustrates how properly organized drawings can support the review of existing construction.
The drawings were prepared for submission and review. Final zoning or permit approval remained subject to the responsible authorities.
What If Your Existing Structure Violates Setback Requirements?
An existing shed, garage, or enclosure may be located too close to a property line, street, or easement.
Drawings can document the issue, but they cannot automatically resolve a zoning violation.
Depending on local rules, the property owner may need to relocate or modify the structure, request an available setback adjustment, pursue a variance, or remove the improvement.
For South Florida projects, Miami-Dade County site plan services can assist with the drawing documentation needed for applicable permit applications.
What to Send Before Ordering Legalization Drawings
Providing accurate information from the beginning can help determine the drawing scope and reduce unnecessary revisions.
Prepare the following when available:
- Property address and description of the existing work
- Current photographs and approximate dimensions
- Property survey or previous site plan
- Existing architectural drawings or manufacturer details
- Building department comments or violation notices
If you do not have every document, you can still request an initial project review.
Get Help With Florida After-the-Fact Permit Drawings
Unpermitted construction does not always mean a structure must be removed. The appropriate solution depends on its existing condition, applicable codes, and local permitting requirements.
Site Plans FL provides site-plan drafting and permit drawing services for Florida property owners, including documentation for existing construction and coordination of additional professional requirements where applicable.
Contact Site Plans FL to discuss your project and request a quote for the drawings you may need.
Frequently Asked Questions
Can I get a permit after construction is already complete in Florida?
Possibly. Florida jurisdictions may allow applications for previously completed construction, but approval depends on zoning compliance, building codes, inspections, and required corrections.
Do I need as-built drawings for an after-the-fact permit?
Many projects require existing-condition or as-built drawings to document completed construction. The exact requirements depend on the structure and local permitting authority.
Will I need a property survey to legalize an existing shed?
A survey may be required when property boundaries, setbacks, or easements need verification. Some projects can use existing survey information if accepted by the reviewing jurisdiction.
When is a Florida PE stamp required?
A PE stamp may be required when structural engineering, professional evaluation, or other regulated engineering work is necessary. Requirements depend on the project and applicable rules.
Can I keep an unpermitted structure that violates setbacks?
Not always. Some jurisdictions may allow an adjustment or variance, while others require relocation, modification, or removal. The local authority determines the available options.