
Project Overview
Structural permit-drawing and Florida PE review coordination for a proposed pavilion over an existing concrete slab in Panama City. The project focused on documenting the existing slab/foundation condition and coordinating the new pavilion load path, framing, anchorage, and engineering review.
Permit / Design Challenge
The key issue was whether the existing approximately 24 ft × 14 ft slab and perimeter foundation conditions could support and be properly coordinated with the concentrated post loads, wind uplift, anchorage, and structural load path of the proposed pavilion.
What We Did
Prepared the pavilion structural drawing scope around the existing slab condition, including framing, post and beam coordination, anchorage/foundation considerations, and Florida PE review coordination.
Deliverables
- Pavilion structural framing plan
- Roof framing coordination
- Post / beam layout
- Existing slab / foundation coordination
- Connection and anchorage details
- Structural notes
- Florida PE review coordination
Outcome
A structural permit-drawing and engineering coordination package was prepared using the existing slab as the starting condition. Existing foundation adequacy remains subject to engineering review and any required verification.
Detailed Project Story
Project Type: Residential Pavilion / Covered Outdoor Structure
Location: Panama City, Florida
Scope: Structural permit drawings + Florida PE review coordination
Existing Condition: Existing concrete slab to remain and be evaluated as part of the proposed pavilion scope
Project Status: Drawing and engineering coordination case study
Primary Services: Structural permit drawings, existing-slab coordination, foundation review, Florida PE review, permit drawing preparation
A homeowner in Panama City, Florida wanted to construct a new pavilion over an existing concrete slab rather than demolish the slab and pour a completely new foundation.
The key design question was not simply:
“Can we put a pavilion on this slab?”
The real permit and engineering issue was whether the existing slab and perimeter foundation conditions could be properly documented and coordinated with the loads from the proposed pavilion.
Site Plans FL prepared the project around the existing conditions, pavilion structural requirements and Florida PE review process.
Florida Structural Permit Drawings
Florida PE Stamp & Engineering Review
Project Overview
The project involved a proposed pavilion to be supported on an existing concrete slab measuring approximately:
24′-0″ × 14′-0″
Available information indicated:
- Existing concrete slab
- Approximate slab footprint: 24 ft × 14 ft
- Existing perimeter footing approximately 12 in. × 10 in.
- Existing corner foundation areas approximately 20 in. × 20 in. × 10 in.
- Proposed pavilion structure above the existing slab
- Structural and foundation coordination required
- Florida PE review requested for the structural permit package
The design intent was to preserve the existing concrete where practical rather than automatically demolishing it.
The Main Challenge
Using an Existing Slab for a New Pavilion
An existing slab cannot automatically be assumed to support a new pavilion simply because it appears to be in good condition.
A pavilion introduces structural forces that may include:
- Gravity loads
- Roof dead load
- Roof live load
- Wind pressure
- Wind uplift
- Post reactions
- Lateral forces
- Overturning
- Anchor forces
- Concentrated footing loads
The structural load path runs from:
Roof → Rafters / Framing → Beams → Posts → Connections → Foundation → Soil
The existing concrete therefore had to be considered as part of the complete structural system.
Existing Concrete Conditions
The available project information showed an existing concrete pad approximately:
24′-0″ wide × 14′-0″ deep
Foundation information available for coordination included:
Perimeter Footing
Approximately:
12″ wide × 10″ deep
Corner Foundation Areas
Approximately:
20″ × 20″ × 10″
These dimensions became important because pavilion posts can create concentrated loads that differ significantly from loads associated with a simple patio slab.
The existing slab therefore needed to be coordinated with:
- Proposed post locations
- Post reactions
- Anchor locations
- Foundation capacity
- Wind uplift
- Pavilion framing geometry
Why an Existing Slab Requires Engineering Review
A patio slab and a pavilion foundation do not necessarily perform the same structural function.
A typical slab may have been constructed primarily to support:
- Pedestrian loads
- Patio furniture
- Minor distributed loads
A pavilion can impose concentrated forces at individual posts.
Those forces may include both:
Downward Compression
and
Upward Wind Forces
For this reason, the structural review may need to consider:
- Concrete thickness
- Footing geometry
- Reinforcement information
- Concrete condition
- Post locations
- Anchor embedment
- Edge distances
- Wind loads
- Soil assumptions
- Existing construction documentation
If sufficient information about an existing slab is unavailable, additional verification may be required before an engineer can accept the existing foundation for a new structural load.
Proposed Pavilion Structural Scope
The structural drawing package was organized around the proposed pavilion and existing foundation.
Potential structural information included:
- Pavilion overall dimensions
- Post layout
- Beam layout
- Roof framing
- Roof slope
- Framing member sizes
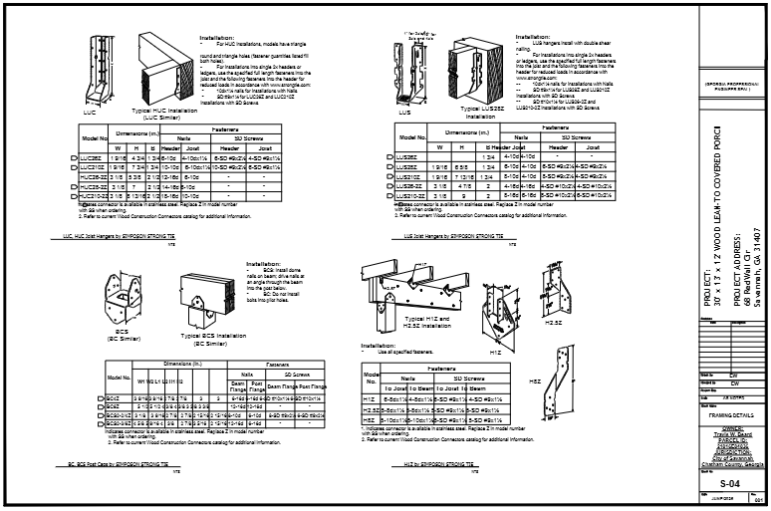
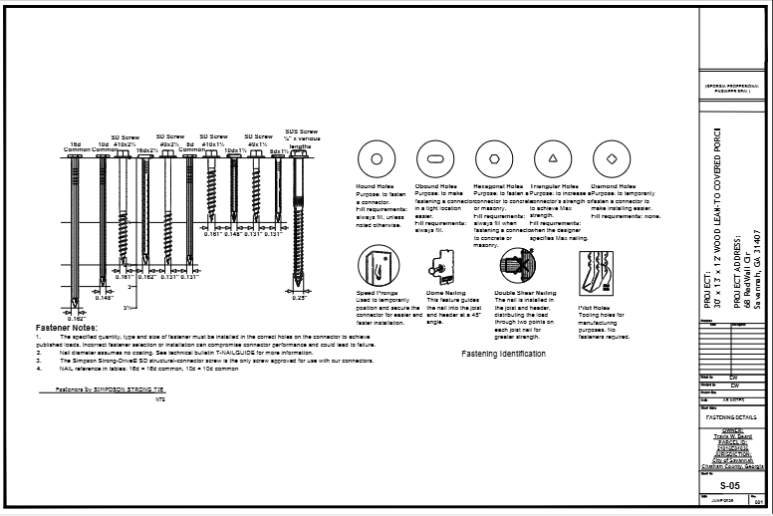
- Structural connections
- Post-to-beam connections
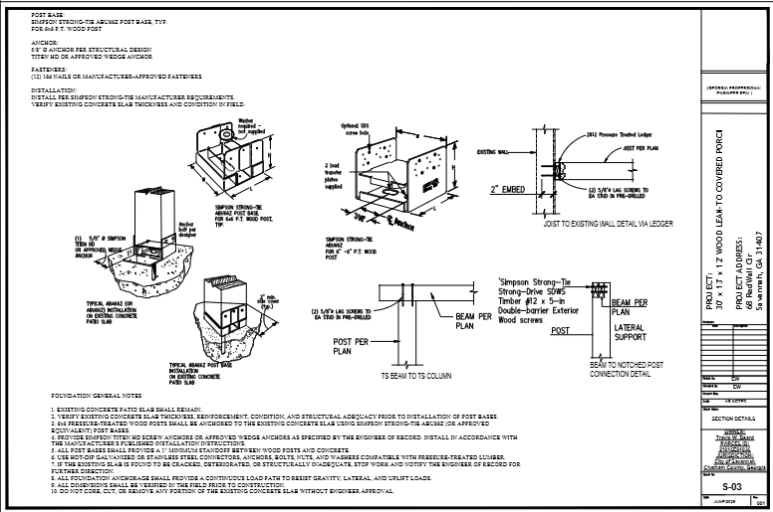
- Post bases
- Anchoring
- Foundation / existing slab coordination
- General structural notes
- Design criteria
- Florida PE review
The intent was to produce a clear permit drawing package rather than a conceptual sketch.
Pavilion Post Layout
Post Locations Matter
The pavilion posts are among the most important components when an existing slab is being reused.
The posts transfer roof loads into the foundation.
The drawing therefore needs to clearly coordinate:
- Number of posts
- Post dimensions
- Post spacing
- Relationship to slab edges
- Relationship to existing perimeter footing
- Relationship to corner foundation areas
- Beam support
- Anchor locations
Poor post placement could result in pavilion reactions occurring over portions of the slab that were not originally intended to receive concentrated structural loads.
Beam & Roof Framing Coordination
The pavilion framing system also needed to provide a continuous load path.
The drawings may identify:
- Main beams
- Roof rafters
- Roof framing spacing
- Roof sheathing or panel system
- Connections
- Beam bearing
- Rafter-to-beam connections
- Post-to-beam connections
- Uplift connectors
Structural framing dimensions should match the final architectural/pavilion geometry.
Wind Design Considerations
Florida outdoor structures require careful attention to wind.
Open-sided pavilions can experience substantial wind uplift because wind can act both above and below the roof surface.
Potential engineering considerations include:
- Project location
- Applicable design wind speed
- Exposure
- Risk category
- Roof geometry
- Roof slope
- Effective wind area
- Uplift pressures
- Post reactions
- Connection forces
- Anchor forces
- Overturning
A strong roof member alone is not enough.
The entire structural load path must work together.
Structural Load Path
The project was coordinated around a clear structural load path:
Roof Covering
↓
Roof Framing
↓
Beams
↓
Posts
↓
Post Bases / Anchors
↓
Existing Foundation / Concrete
↓
Supporting Soil
Every connection in that sequence matters.
A permit drawing should make the load transfer understandable to both the engineer and permit reviewer.
Existing Slab vs New Foundation
Option 1 — Use Existing Slab / Foundation
If the engineer determines that the existing conditions are suitable for the pavilion loads, the project may be able to retain the existing concrete.
Possible benefits include:
- Less demolition
- Lower construction disturbance
- Reduced material waste
- Faster construction
- Lower foundation cost
However, suitability must be based on engineering review and available verification.
Option 2 — Add New Localized Footings
If the existing slab alone is not sufficient, localized structural footings may potentially be designed beneath pavilion posts.
This approach can preserve much of the existing slab while adding structural support where concentrated loads occur.
Option 3 — Replace / Modify Foundation
Where existing conditions are inadequate or unknown, larger foundation modifications may be required.
The engineer determines the appropriate approach based on the actual project information.
What Was Important to Document
For this type of pavilion project, the permit drawings should clearly document the relationship between the new structure and the existing foundation.
Important information may include:
- Existing slab dimensions
- Existing footing dimensions
- Proposed post locations
- Anchor requirements
- Beam sizes
- Roof framing
- Roof slope
- Connection hardware
- Wind design criteria
- Foundation assumptions
- Existing-condition notes
- Structural details
This minimizes ambiguity during permit review and construction.
Permit Drawing Package
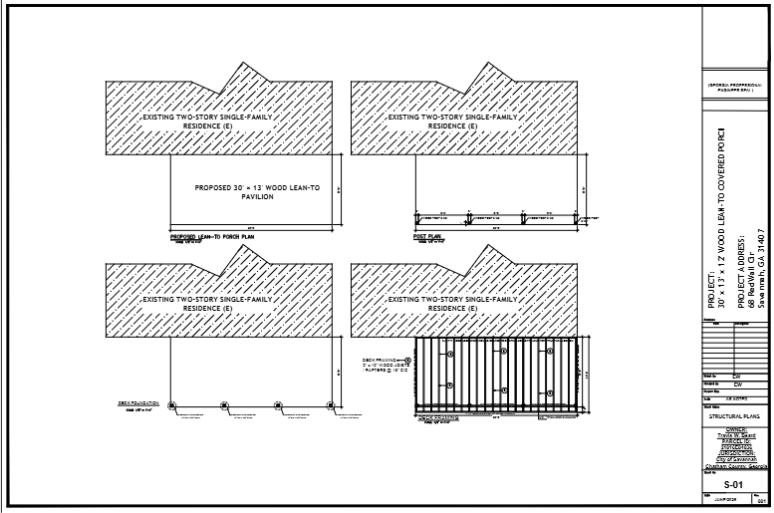
The pavilion structural package may include sheets such as:
Cover / Structural General Notes
Project information, scope, code references, design criteria and general structural requirements.
Pavilion Framing Plan
Overall geometry, posts, beams and framing.
Roof Framing Plan
Rafter layout, spacing, beam relationships and roof framing notes.
Foundation / Existing Slab Plan
Existing slab footprint, proposed post locations, foundation coordination and anchor conditions.
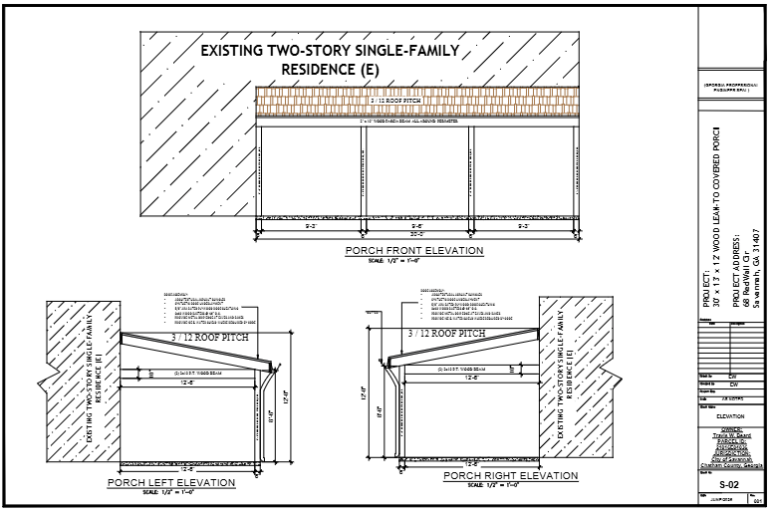
Structural Sections
Vertical relationships between roof, beams, posts and foundation.
Connection Details
Typical post-to-beam, rafter-to-beam and base-anchor details.
Engineering Notes / Calculations
Where included within the engineer’s scope.
Florida PE Review Coordination
The project included coordination for Florida Professional Engineer review.
A PE review is not simply adding a seal graphic to a completed drawing.
The engineer must be able to review and accept responsibility for the engineering within their professional scope.
During the review process, the engineer may request:
- Revised member sizes
- Additional reinforcement
- Larger footing
- Different anchorage
- Additional connections
- Additional dimensions
- Existing slab verification
- Concrete information
- Additional project photos
- Field verification
The drawing set can then be revised as needed before final signed/sealed documents are issued.
What We Need for an Existing-Slab Pavilion Project
If you are planning a similar project, start by sending:
Property Address
This helps identify the project jurisdiction and applicable site conditions.
Existing Slab Dimensions
Length, width and thickness if known.
Foundation Information
Provide any known:
- Footing dimensions
- Reinforcement
- Edge thickening
- Corner pads
- Existing construction drawings
Photos
Send clear photos of:
- Entire slab
- Slab edges
- Corners
- Cracking
- Existing anchors
- Surrounding grade
- Adjacent structures
Pavilion Dimensions
Overall:
- Length
- Width
- Height
- Roof slope
Pavilion Manufacturer Information
If using a prefabricated system, provide:
- Manufacturer drawings
- Post reactions
- Anchor requirements
- Roof system
- Structural specifications
Permit Comments
If the project has already been submitted, provide the entire correction notice.
What If Existing Foundation Information Is Unknown?
This is common with older slabs.
If there are no original construction drawings, engineering may require additional verification.
Possible methods may include:
- Contractor measurements
- Exposed-edge measurement
- Test openings
- Concrete scanning
- Reinforcement verification
- Field inspection
- Other investigation requested by the engineer
Site Plans FL does not recommend presenting unknown structural conditions as verified facts.
The engineering review should distinguish between:
Documented Existing Conditions
and
Assumed Conditions Requiring Verification
Remote Drafting & Coordination
Many pavilion projects can begin remotely.
Useful information includes:
- Property address
- Survey
- Photos
- Existing slab dimensions
- Pavilion layout
- Manufacturer documents
- Contractor measurements
- Permit comments
However, where structural conditions must be physically verified, field investigation may still be necessary.
Remote drafting does not replace an inspection where an engineer or reviewing authority requires one.
Project Outcome
The project was developed as a pavilion structural permit package using the existing concrete slab as the starting foundation condition, with structural and Florida PE review coordination included in the agreed scope.
The primary value of the design process was ensuring that the project was not treated as simply:
“Place pavilion posts on existing concrete.”
Instead, the drawings coordinated:
- Existing foundation geometry
- Pavilion post locations
- Roof framing
- Structural load path
- Connections
- Anchoring
- Wind considerations
- Engineering review
This creates a much stronger permit and construction package.
Important: This case study describes the drawing and engineering coordination scope. It should not be interpreted as a guarantee of permit approval or as a statement that every existing slab can support a new pavilion.
Similar Projects We Can Help With
Site Plans FL can assist with permit drawing and engineering coordination for:
- Pavilions
- Pergolas
- Patio covers
- Covered porches
- Carports
- Breezeways
- Deck roofs
- Outdoor kitchens with structural roofs
- Pool-side structures
- Existing-slab metal buildings
- Garages on existing slabs
- Accessory structures
Residential Site Plans & Permit Drawings
Florida Structural Permit Drawings
Florida PE Stamp & Engineering Review
Florida Metal Building Permit Drawings
Related Florida Project Case Studies
Site Plans FL has worked on a range of residential and commercial permit projects across Florida.
Elevated Waterfront Residence — Hernando Beach, Florida
Flood-zone residential permit package involving elevated construction, structural coordination, MEP and engineering.
Commercial Change of Use — Doral, Florida
Commercial warehouse project involving change-of-use, accessibility, occupancy, MEP and permit coordination.
After-the-Fact Shed Legalization — Miami, Florida
Existing accessory structure legalization involving site planning, setbacks and lot-coverage documentation.
Screened Porch / Greenspace Coordination — Tampa, Florida
Residential permit correction project involving greenspace, lot coverage, tree protection, grading and drainage.
Frequently Asked Questions
Can I build a pavilion on an existing concrete slab?
Potentially, but the existing slab and foundation must be suitable for the new structural loads.
The engineer may need information about slab thickness, footings, reinforcement, post locations, anchors and existing concrete condition before accepting it.
Is a 4-inch patio slab enough for a pavilion?
Slab thickness alone does not determine whether an existing slab is adequate.
Pavilion posts can create concentrated vertical and uplift loads. Footings or thickened foundation areas may also be required.
Do pavilion posts need separate footings?
They may.
The requirement depends on the pavilion loads, slab/foundation configuration, soil assumptions, wind loads and engineering design.
Can new footings be added without removing the entire slab?
Sometimes localized footings can be designed at post locations while retaining much of the existing slab.
The appropriate solution depends on the actual structural conditions.
Does a pavilion need a permit in Florida?
Permit requirements depend on the jurisdiction, structure size and project conditions. A structural outdoor roof structure commonly requires permit documentation.
Always confirm the requirements for the exact property address.
Does a pavilion need a Florida PE stamp?
Not every pavilion automatically requires PE engineering, but structural engineering may be required based on the design, spans, wind loads, connections, foundation or reviewing authority.
Do you provide pavilion structural drawings?
Yes.
Potential scope can include:
- Framing plan
- roof framing
- posts
- beams
- footings
- connections
- anchorage
- structural details
Can you review an existing slab remotely?
Drafting and preliminary engineering coordination can often begin remotely using photos, measurements and existing documentation.
However, physical verification may be necessary where important structural conditions are unknown.
What happens if the engineer says the existing slab is insufficient?
The plans may need to be revised to add:
- New footings
- larger foundation areas
- reinforcement
- different post locations
- revised anchors
The final solution depends on engineering review.
Can you prepare plans if I already purchased the pavilion?
Yes.
Send:
- Manufacturer drawings
- Overall dimensions
- Post locations
- Reactions if available
- Anchor specifications
- Property address
- Existing slab information
We can review the permit drawing scope.
Can you help if my pavilion permit received corrections?
Yes.
Send the complete correction notice and the exact submitted drawing package.
Permit Corrections & Resubmittals
Do you guarantee permit approval?
No.
Permit approval is determined by the reviewing authority.
Our role is to prepare and coordinate drawings within the agreed project scope and assist with applicable corrections.
Need Permit Plans for a Pavilion on an Existing Slab?
Send us:
Property Address
Existing Slab Dimensions
Photos
Pavilion Dimensions
Manufacturer Drawings, if applicable
Permit Comments, if already submitted
We can review whether the project needs:
- Site plan
- Structural drawings
- Foundation coordination
- Existing slab review
- Wind / anchorage engineering
- Florida PE review
- Permit corrections
Request a Pavilion Project Review
Phone / WhatsApp: +1 (385) 885-5362
Email: drafting@siteplansfl.com