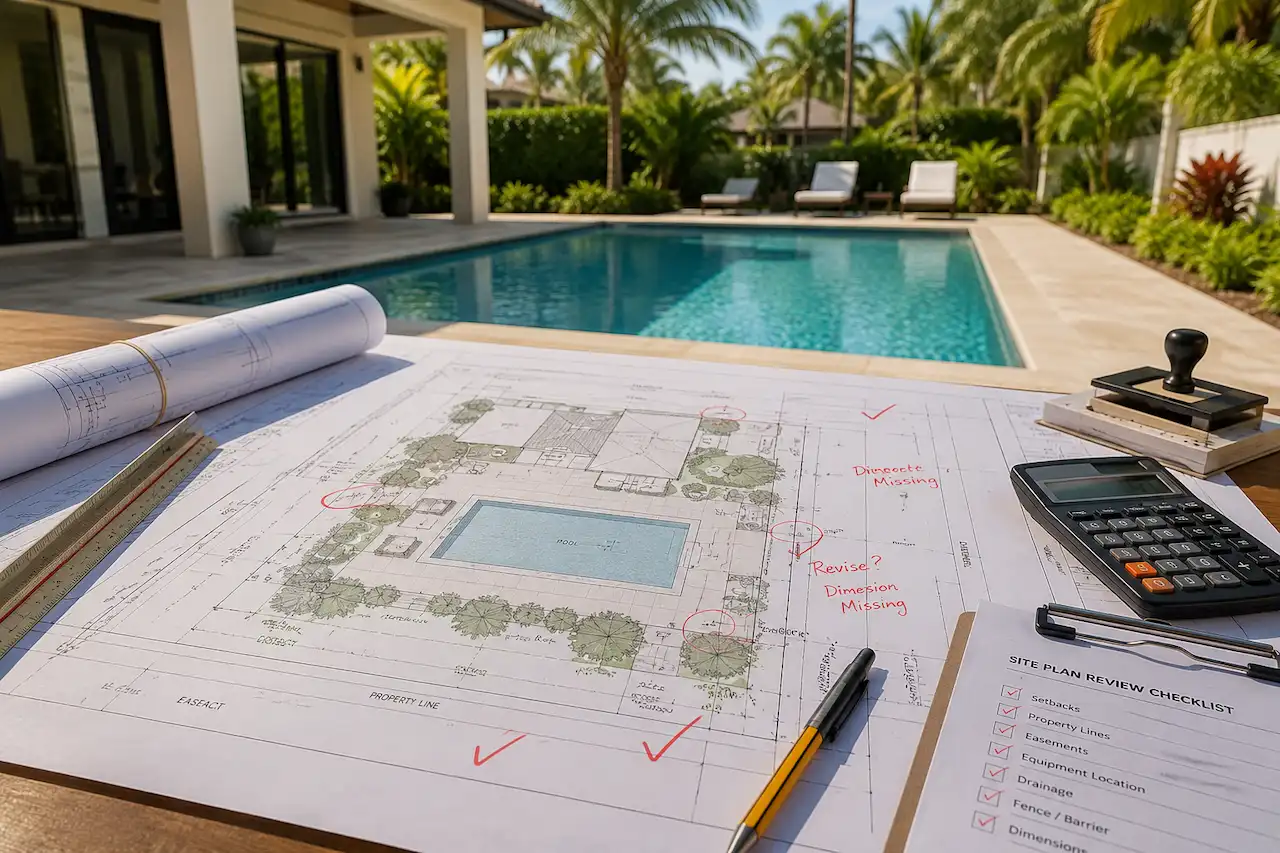
Florida pool permit rejected or Florida pool permit site plan rejections? If your swimming pool permit application has been returned with correction comments, the problem may be missing setbacks, incorrect property dimensions, incomplete safety barrier details, or other site plan issues. Even with a professional pool contractor and completed construction drawings, these mistakes can delay permit approval and construction.
At SitePlansFL, we help Florida homeowners, pool builders, and contractors identify site plan mistakes and prepare accurate drawings for resubmission. In this guide, we explain 12 common Florida pool permit rejection reasons, how to correct them, and what building departments typically expect before reviewing your application again.
Why Do Florida Pool Permit Site Plans Get Rejected?
A swimming pool site plan shows how the proposed pool fits within the property. Building departments use it to evaluate the pool’s placement in relation to property boundaries, existing structures, underground utilities, drainage features, and applicable zoning restrictions.
When information is missing or unclear, reviewers may issue a correction notice rather than approve the application. This does not necessarily mean the proposed swimming pool is unsuitable for construction. Sometimes, the drawing simply fails to demonstrate compliance with local requirements.
We recommend reviewing the Florida building permit site plan requirements before starting a new application. Knowing what reviewers expect can prevent unnecessary revisions.
12 Common Florida Pool Permit Site Plan Mistakes and How to Fix Them
1. Missing or Incorrect Pool Setback Dimensions
Pool setbacks establish the required separation between a swimming pool and applicable property boundaries or other regulated features. Missing measurements make it difficult for reviewers to determine whether the proposed location complies with zoning requirements.
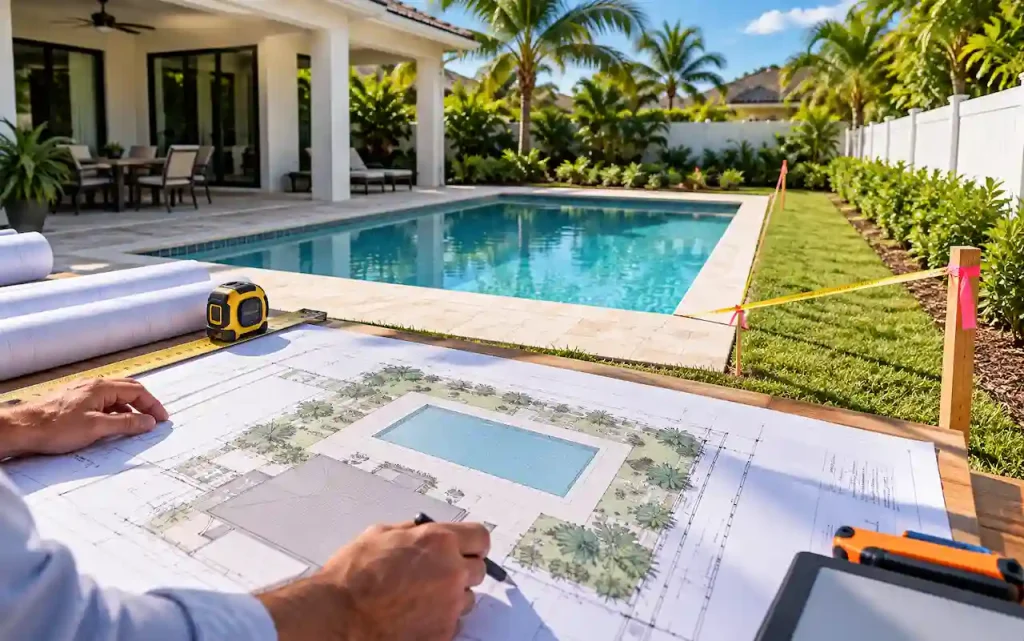
Florida does not have one universal setback distance for every residential swimming pool. Requirements depend on the municipality, zoning classification, property configuration, and applicable local regulations.
How we fix it: We identify the reviewing jurisdiction and show readable setback dimensions for the proposed pool. Where required, we also document distances from the house and other relevant improvements.
For projects in South Florida, we recommend reviewing the Miami-Dade site plan requirements before finalizing pool placement.
2. Pool Deck Setbacks Are Missing
The swimming pool itself may meet zoning setbacks while the surrounding deck extends into a restricted area. This commonly creates problems on smaller residential lots where available backyard space is limited.
Reviewers may need to evaluate the proposed deck separately from the pool shell. They also need consistent dimensions across the site plan and associated construction drawings.
How we fix it: We clearly identify the pool edge, deck boundaries, and applicable setback measurements. If the proposed deck creates a conflict, we evaluate whether the layout needs to change before resubmission.
3. Pool Equipment Pad Is Not Shown
A pool equipment pad contains components such as pumps, filters, heaters, and related plumbing or electrical equipment. Although it occupies less space than the pool itself, its placement can affect setbacks, utility access, easements, and other site conditions.
Leaving the equipment pad off the site plan can create confusion about the full scope of construction.
How we fix it: We show the proposed equipment location and coordinate it with the pool, existing structures, and relevant site restrictions. We also check whether separate electrical or plumbing details are required.
Our Florida pool permit site plan service can help prepare the property layout needed for the proposed installation.
4. Incomplete Pool Safety Barrier Information
Florida residential swimming pools must comply with applicable safety requirements. Problems arise when submitted drawings do not identify the proposed safety method or provide enough detail to verify compliance.
Florida Statutes Sections 515.27 and 515.29 address residential pool safety features and barrier requirements. A qualifying barrier must be at least four feet high, and pool-access gates must meet specific operating requirements. Other statutory safety options may also be available.
How we fix it: We identify the selected safety method and coordinate applicable fence, gate, enclosure, or dwelling-access information with the permit drawings. We verify local requirements rather than assuming every Florida municipality accepts identical documentation.
If the project includes an enclosure, our Florida screen enclosure permit guide provides additional planning considerations.
5. Existing Structures Are Missing From the Site Plan
Building departments evaluate more than the proposed swimming pool. Existing patios, garages, sheds, driveways, walkways, and other improvements can affect setbacks, available construction space, and lot coverage.
A drawing that omits these features may give reviewers an incomplete understanding of the property.
How we fix it: We document relevant existing improvements and distinguish them from proposed construction. We also check that the site plan accurately represents the property configuration shown in available supporting records.
6. Swimming Pool Conflicts With an Easement
Utility, drainage, access, and other recorded easements can restrict where construction takes place. A swimming pool may appear to fit comfortably within the property boundaries while still overlapping a protected easement.
Decks and equipment pads can create similar conflicts, even when the pool shell itself is outside the easement.
How we fix it: We examine available survey or recorded property information, identify applicable easements, and coordinate the proposed improvements accordingly. Where construction within an easement is proposed, additional authorization may be necessary.
We also recommend understanding the difference between a site plan and property survey in Florida before relying on property records.
Drawing, Drainage, and Documentation Mistakes
7. Incorrect Property Boundaries or Drawing Scale
Accurate property dimensions are essential because setback calculations depend on them. Incorrect boundaries, inconsistent scaling, or unreliable parcel measurements can create significant problems during permit review.
A drawing without a clear scale or north arrow may also fail to meet the reviewing department’s submission standards.
How we fix it: We verify available property information, use an appropriate drawing scale, and include required orientation and dimension details. If a certified survey is required, we identify that requirement rather than treating online parcel mapping as a substitute.
8. Missing Impervious Surface or Lot Coverage Calculations
Swimming pool construction can change how much of a property is covered by hard surfaces. New decks, patios, walkways, and equipment pads may contribute to impervious-area or lot-coverage calculations, depending on local definitions.
If the application does not include required calculations, the reviewer may be unable to verify compliance with zoning or drainage-related limits.
How we fix it: We calculate existing and proposed coverage using the applicable local rules, then show the required totals and percentages on the drawings.
Homeowners and contractors can use our Florida lot coverage calculator for preliminary planning before submitting the final figures.
9. Pool Dimensions Do Not Match Construction Drawings
A pool site plan might identify one pool size while the contractor’s engineering sheets show another. Similar inconsistencies can occur with decks, equipment pads, stairs, or screen enclosures.
These differences create uncertainty about which layout represents the actual proposed construction.
How we fix it: We compare the site plan with the contractor’s drawings and coordinate pool dimensions, deck footprints, equipment locations, and other relevant details. When changes affect engineered plans, the responsible design professional must review the revisions.
10. Drainage, Flood, or Coastal Information Is Missing
Florida’s heavy rainfall and coastal conditions make drainage an important consideration for some swimming pool projects. Excavation, decking, grading changes, and retaining structures can influence how water moves across a property.
Flood-zone or coastal restrictions may introduce additional documentation requirements. Properties seaward of an applicable Coastal Construction Control Line can also require separate state review.
How we fix it: We assess whether the reviewing jurisdiction requires drainage direction, site elevations, flood information, or additional engineered documentation. For projects with grading concerns, we recommend reviewing the Florida grading and drainage plan requirements.
We avoid adding unnecessary technical details when they are not required, while ensuring relevant site conditions are addressed.
11. Screen Enclosure Details Are Not Coordinated
Many Florida homeowners include screened enclosures with their swimming pools. However, a screen enclosure can affect the project’s footprint, setbacks, structural documentation, and proposed safety strategy.
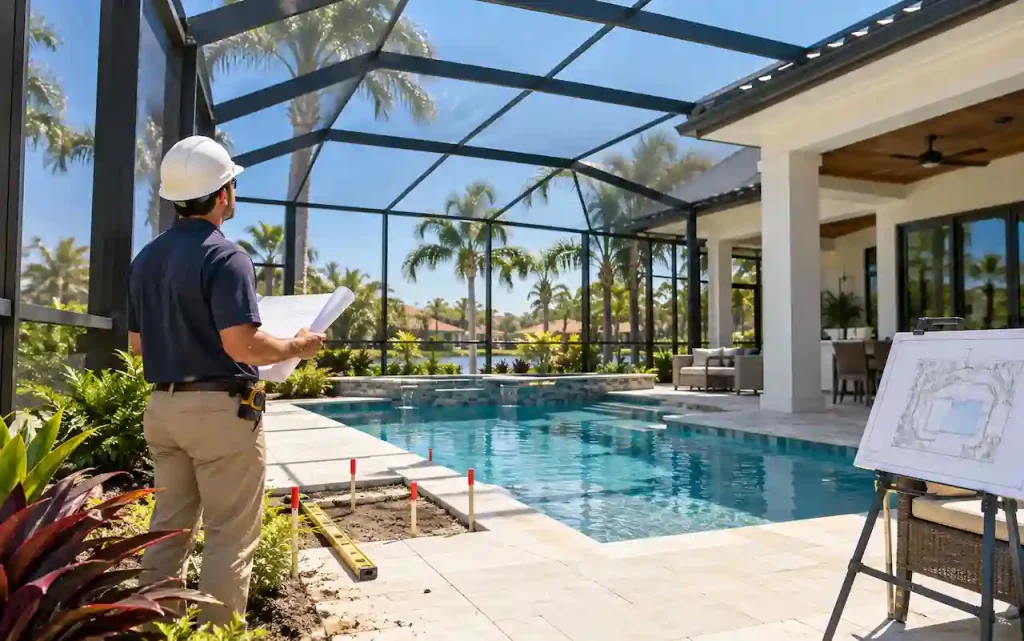
When the pool and enclosure drawings do not match, reviewers may request clarification before continuing their review.
How we fix it: We coordinate the proposed enclosure with the pool, deck, equipment, and existing house. We also identify where additional structural or wind-design documentation may be required.
12. Wrong Building Department or Incomplete Permit Documents
A property located within a Florida county may actually fall under an incorporated city’s permitting authority. County guidance does not automatically replace the rules administered by that city.
Submitting drawings using the wrong checklist can lead to missing forms, incorrect assumptions, or unnecessary corrections.
How we fix it: We first identify the authority having jurisdiction for the exact project address. We then review the applicable documentation requirements before determining which drawings or supporting materials need to be updated.
For existing applications, our Florida permit correction services help identify drawing issues that need attention before resubmission.
Florida Pool Permit Requirements by Location
Miami-Dade and Broward County
Pool projects in Miami-Dade and Broward require careful attention to municipal zoning, property constraints, barrier documentation, and applicable structural requirements.
Both counties are within Florida’s High-Velocity Hurricane Zone, although that designation does not mean every city follows an identical pool submission checklist.
We recommend checking the specific municipality rather than applying a generic county-wide checklist. Our Broward County site plan requirements guide can help identify relevant local planning considerations.
Lee County and Southwest Florida
In Lee County and nearby coastal communities, drainage conditions, existing easements, flood considerations, and septic systems may affect swimming pool placement.
Some properties also require coordination with onsite wastewater components. We recommend identifying those features early, before the contractor finalizes the pool footprint.
For local property planning, homeowners can review our Lee County site plan services.
What to Do When Your Florida Pool Permit Is Rejected
Receiving a correction notice does not automatically mean you must redesign the entire swimming pool. The first step is determining whether the reviewer identified a missing document, an inconsistent drawing, or an actual code-compliance issue.
We recommend following this process:
- Read the correction notice carefully. Identify each comment and the drawing or document it references.
- Gather the existing permit documents. Include the current site plan, survey if available, contractor drawings, and relevant supporting information.
- Correct the identified problems. Update missing dimensions, equipment locations, barrier details, calculations, or other requested items.
- Coordinate the revised drawings. Confirm that all affected documents show the same proposed construction.
- Resubmit according to local instructions. Include responses to reviewer comments where required and confirm whether revised professional seals or signatures are necessary.
If the comments are difficult to interpret, our Florida Permit Rejection Analyzer can help identify the likely problems before revisions begin.
Florida Pool Permit Site Plan Checklist Before Submission
Before submitting or resubmitting a swimming pool site plan, we recommend checking the information most likely to affect property-level approval.
- Property information: Address, boundaries, applicable survey information, easements, existing structures, and reviewing jurisdiction.
- Pool layout: Pool and deck dimensions, setbacks, equipment pad, utilities, and proposed screen enclosure where applicable.
- Compliance details: Selected pool safety method, lot coverage, drainage or flood information, and required supporting documentation.
We also recommend using our Site Plan Checker to review the drawing for potential omissions.
Need Help Fixing a Rejected Florida Pool Permit?
A rejected swimming pool permit can delay construction, affect contractor scheduling, and create unnecessary additional work. However, many site-plan corrections can be addressed by identifying missing information and coordinating the drawings properly.
At SitePlansFL, we help homeowners, contractors, and pool builders review correction comments and prepare revised site plans based on the project’s requirements. Whether your application has missing setbacks, incomplete equipment details, or documentation inconsistencies, we can help identify the next steps.
Contact SitePlansFL and share your pool permit correction notice, existing site plan, and available supporting drawings. We can review the issue and help determine what is needed for resubmission.
Frequently Asked Questions
Why was my Florida pool permit rejected?
A pool permit may receive correction comments because of missing setbacks, inaccurate property details, incomplete safety information, easement conflicts, drainage concerns, or inconsistent drawings. We recommend reviewing the exact notice before deciding whether the site plan needs minor revisions or a larger redesign.
Do I need a survey for a Florida swimming pool permit?
Some jurisdictions require a current or certified survey, while others may accept different documentation depending on the project. We recommend confirming local requirements before relying on property-appraiser records or existing drawings.
Does a Florida pool site plan need a professional engineer’s stamp?
Not every site plan has the same certification requirement. Pool structural drawings may require professional engineering, while separate site-plan certification requirements depend on the jurisdiction and scope of work. We recommend confirming which documents require professional review, sealing, or digital signatures.
How long does it take to correct a rejected pool permit?
The timeframe depends on the number of corrections, whether a survey or engineering revision is required, and the building department’s review schedule. Minor drafting revisions may be simpler than problems involving zoning conflicts, drainage engineering, or additional approvals.
Can I resubmit the same swimming pool site plan?
Yes, if the original drawing remains accurate and only requires additions or corrections. However, unresolved compliance problems must be addressed. We evaluate the reviewer comments before recommending revisions or a complete redraw.